

Unit 3105, 825 Church Street
Unit 3105, 825 Church Street
 See all 37 photos
Property history
Facts and features
- ExposureNorth east
- LaundryEnsuite, closet
- LockerOwned
- BalconyOpen
- Central air
- Concierge
- Gym
- Indoor pool
- Party room/meeting room
- Rooftop deck/garden
The homeCondo Apartment, Apartment, 800–899 sq ft
- Type: Condo Apartment
- Style: Apartment
- Living space: 800–899 sq ft
- Basement: None
- Exposure: North East
- View: Clear, panoramic, park/greenbelt, valley
InsideWindow floor to ceiling, Ensuite, laundry closet, Carpet free, storage, storage area lockers
- Flooring: Window floor to ceiling
- Laundry: Ensuite, laundry closet
- Features: Carpet free, storage, storage area lockers
- Security: Alarm system, security guard, concierge/security, security system
- Elevator: Yes
- Rooms above ground: 5
- Bedrooms: 2
- Bathrooms: 2
- Kitchens: 1
OutsideConcrete, Open, Elevator, fire escape, level within dwelling, parking
- Exterior: Concrete
- Balcony: Open
- Accessibility: Elevator, fire escape, level within dwelling, parking
Parking and locker1 Parking, Underground, Parking type Owned
- Spaces: 1 Parking
- Garage: Underground
- Parking type: Owned
- Driveway: Underground
- Spot: 4
- Locker: Owned
- Locker unit: Room 17
- Locker number: 104
- Locker level: P4/level d
BuildingThe milan, Storeys 37, Units 316
- Name: The milan
- Storeys: 37
- Units: 316
- Registered: 2016
- Condo corporation: 2503
- Amenities: Concierge, guest suites, gym, indoor pool, party room/meeting room, rooftop deck/garden
- Pets: Allowed
Heating, water and powerFan coil, electric, Central air
- Heating: Fan coil, electric
- Cooling: Central air
Costs and taxesTaxes $5,640 a year, Condo fee $934 a month, Heat included, water included, cac included, common elements included, building insurance included, parking included
- Taxes, 2026: $5,640 a year
- Condo fee: $934 a month
- Fee includes: Heat included, water included, cac included, common elements included, building insurance included, parking included
- HST: No HST
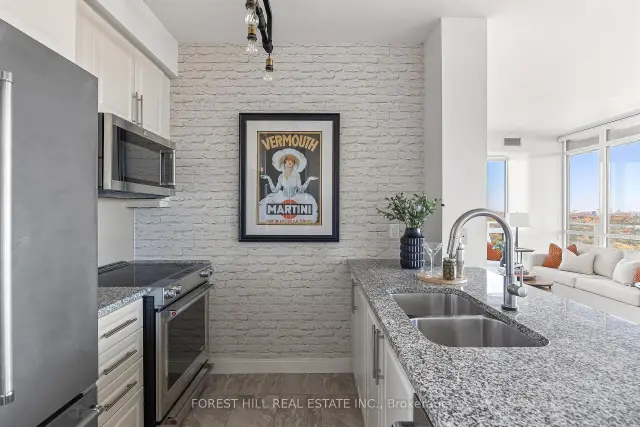
Included in the saleKitchen aid stainless steel appliances: fridge, stove, built-ln dishwasher, built-ln microwave w/ range hood fan, whirlpool full size washer and dryer, all electric light fixtures, all window coverings, custom pantry for added kitchen storage, large custom walk-ln closet in 2nd bedroom w/closet organizers, extended depth coat closet in hallway for added storage, wide plank laminate flooring, one parking space and one locker.
- Included: Kitchen aid stainless steel appliances: fridge, stove, built-ln dishwasher, built-ln microwave w/ range hood fan, whirlpool full size washer and dryer, all electric light fixtures, all window coverings, custom pantry for added kitchen storage, large custom walk-ln closet in 2nd bedroom w/closet organizers, extended depth coat closet in hallway for added storage, wide plank laminate flooring, one parking space and one locker.
NearbyClear view, library, park, public transit, ravine, school
- Close to: Clear view, library, park, public transit, ravine, school
Listing detailsC14111632, Sold, Oct 23, 2026
- MLS® number: C14111632
- Status: Sold
- Listed on: Oct 23, 2026
- Days on market: 13
- Updated: Nov 5, 2026
- Possession: Immediate
- Occupied by: Vacant
- Listing brokerage: FOREST HILL REAL ESTATE INC.
About this home
Unit 3105, 825 Church Street, Toronto (Rosedale-Moore Park), ON M4W 3Z4
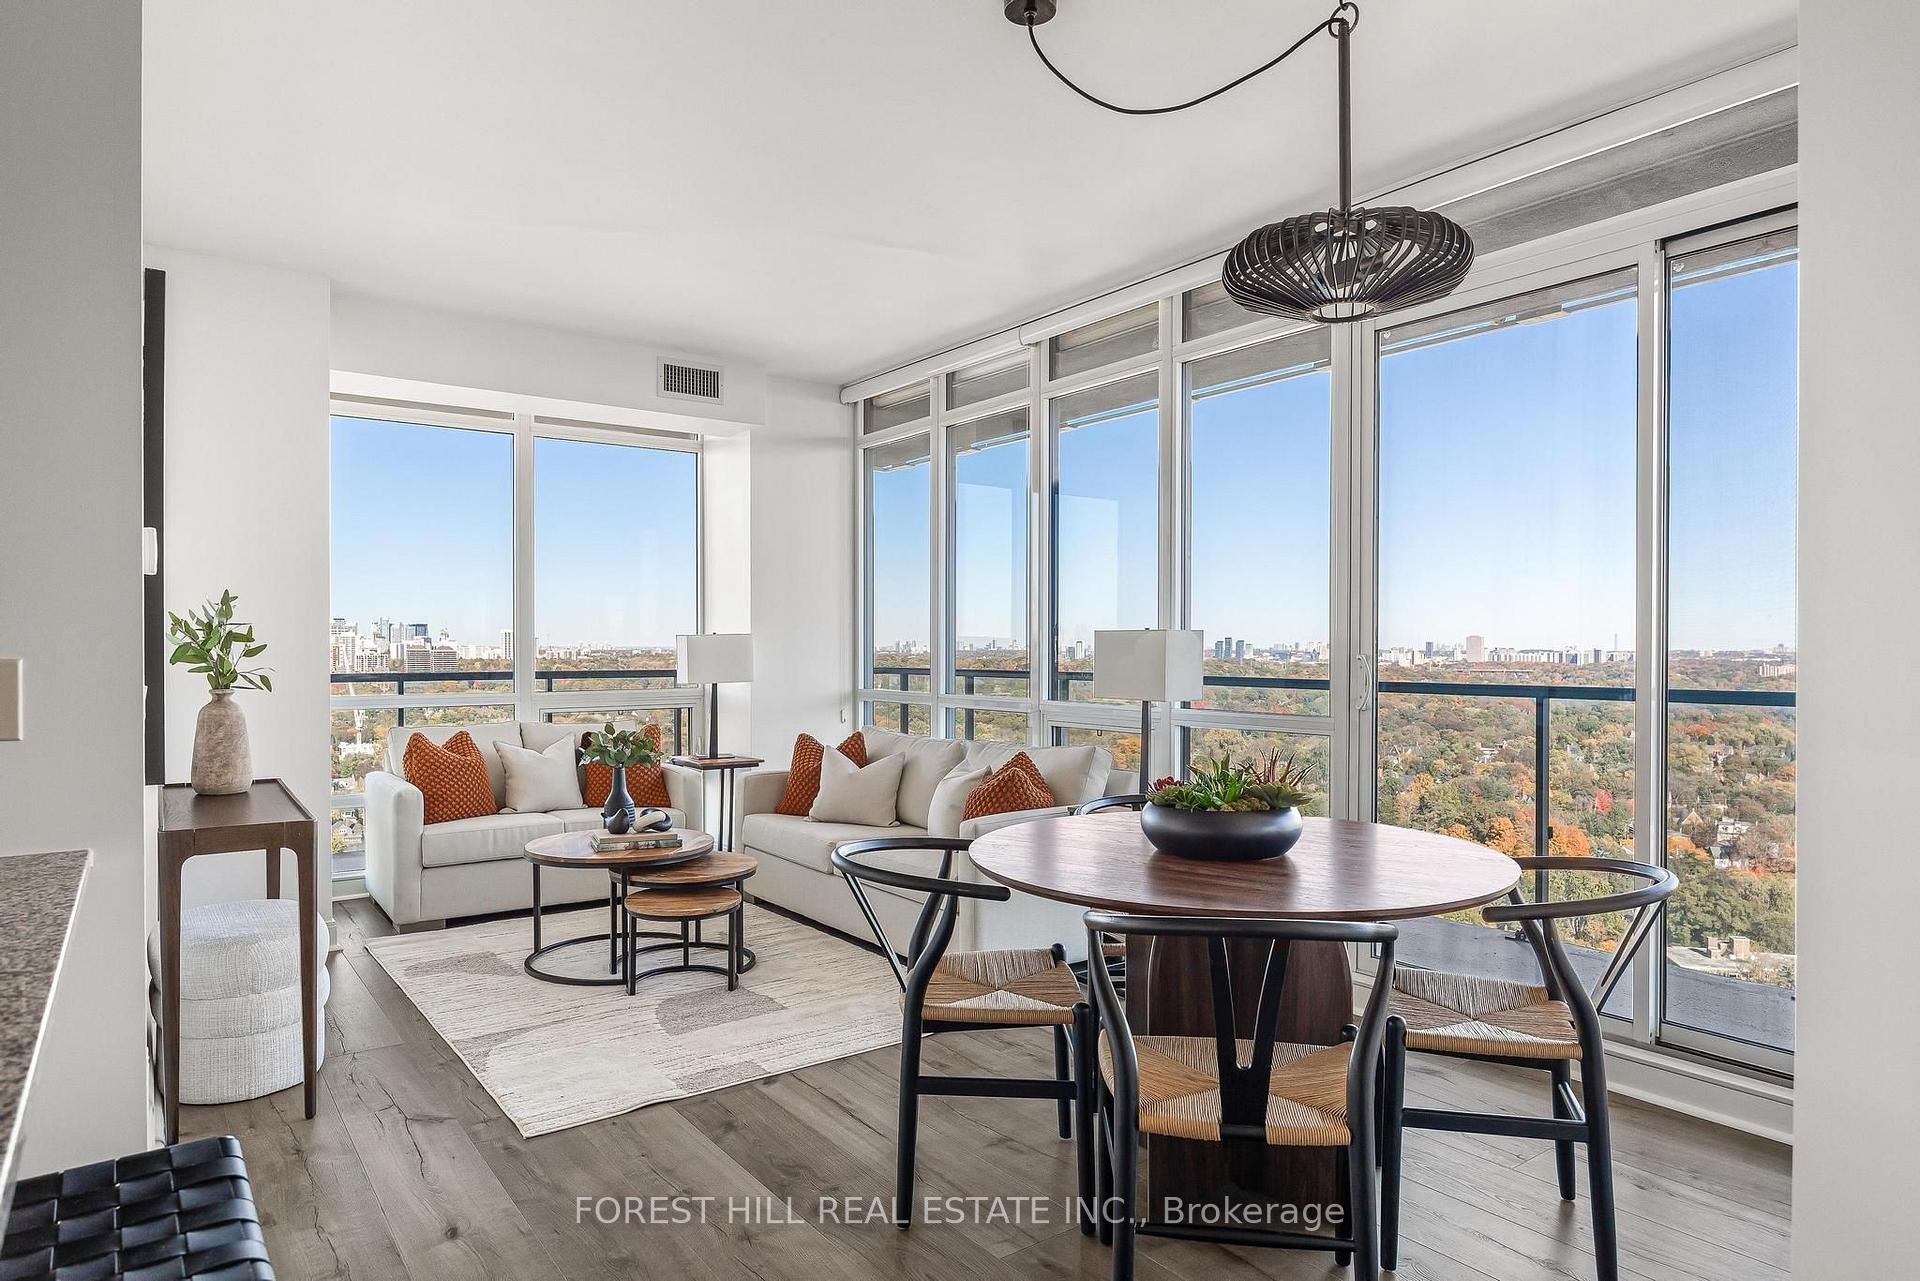
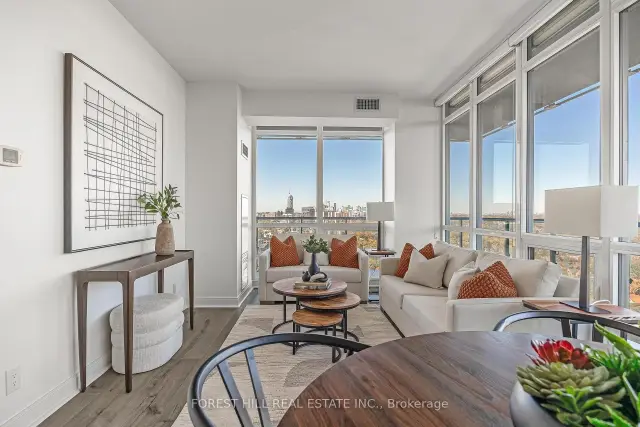
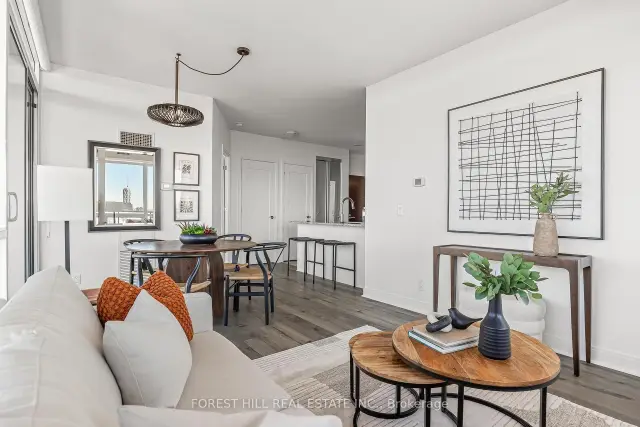
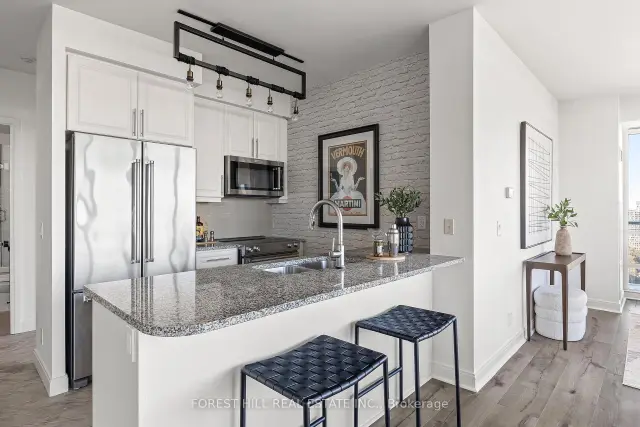
Experience elevated urban living at The Milan, where the sophistication of Yorkville meets the natural beauty of the Rosedale Valley. Perched on the 31st floor, this exceptional two-bedroom, two-bathroom split-plan corner suite features nine-foot ceilings and floor-to-ceiling windows, filling the condo with abundant natural light. Spectacular, unobstructed panoramic views frame the valley's changing seasons that extend onto an expansive private wrap-around balcony-an inspiring setting for morning coffee, evening relaxation, and entertaining. This highly desirable and rarely offered model has been thoughtfully re-imagined to maximize storage and organization without compromising its generous room sizes. Custom enhancements include a deep kitchen pantry, an expansive walk-in closet in the second bedroom, and an extra-deep coat and storage closet - exceptional features rarely found in a condominium of this size. Immaculate and freshly painted, the suite showcases wide-plank flooring and an open concept modern white kitchen with granite countertops, a breakfast bar, and Kitchen Aid stainless steel appliances. Everyday convenience is complete with a full-size in-suite washer and dryer, one underground parking space, and a storage locker. Beyond the suite, residents enjoy attentive 24-hour concierge service, excellent property management, and resort-inspired amenities including an indoor pool, whirlpool, saunas, a fully equipped fitness centre, party room, rooftop terrace, guest suites, library, billiards room, theatre, visitor parking, and more! The unbeatable location is just steps from Bloor-Yonge and Rosedale subway stations, Yorkville's luxury shopping and fine dining, chic cafes, museums, the Toronto Reference Library, schools, and serene ravine trails. A rare opportunity to enjoy breathtaking views, exceptional functionality, and an enviable lifestyle in one of Toronto's most sought-after neighborhoods.
Ask about this home
A HOMEH agent will answer your questions about this home.
Know more about The Milan
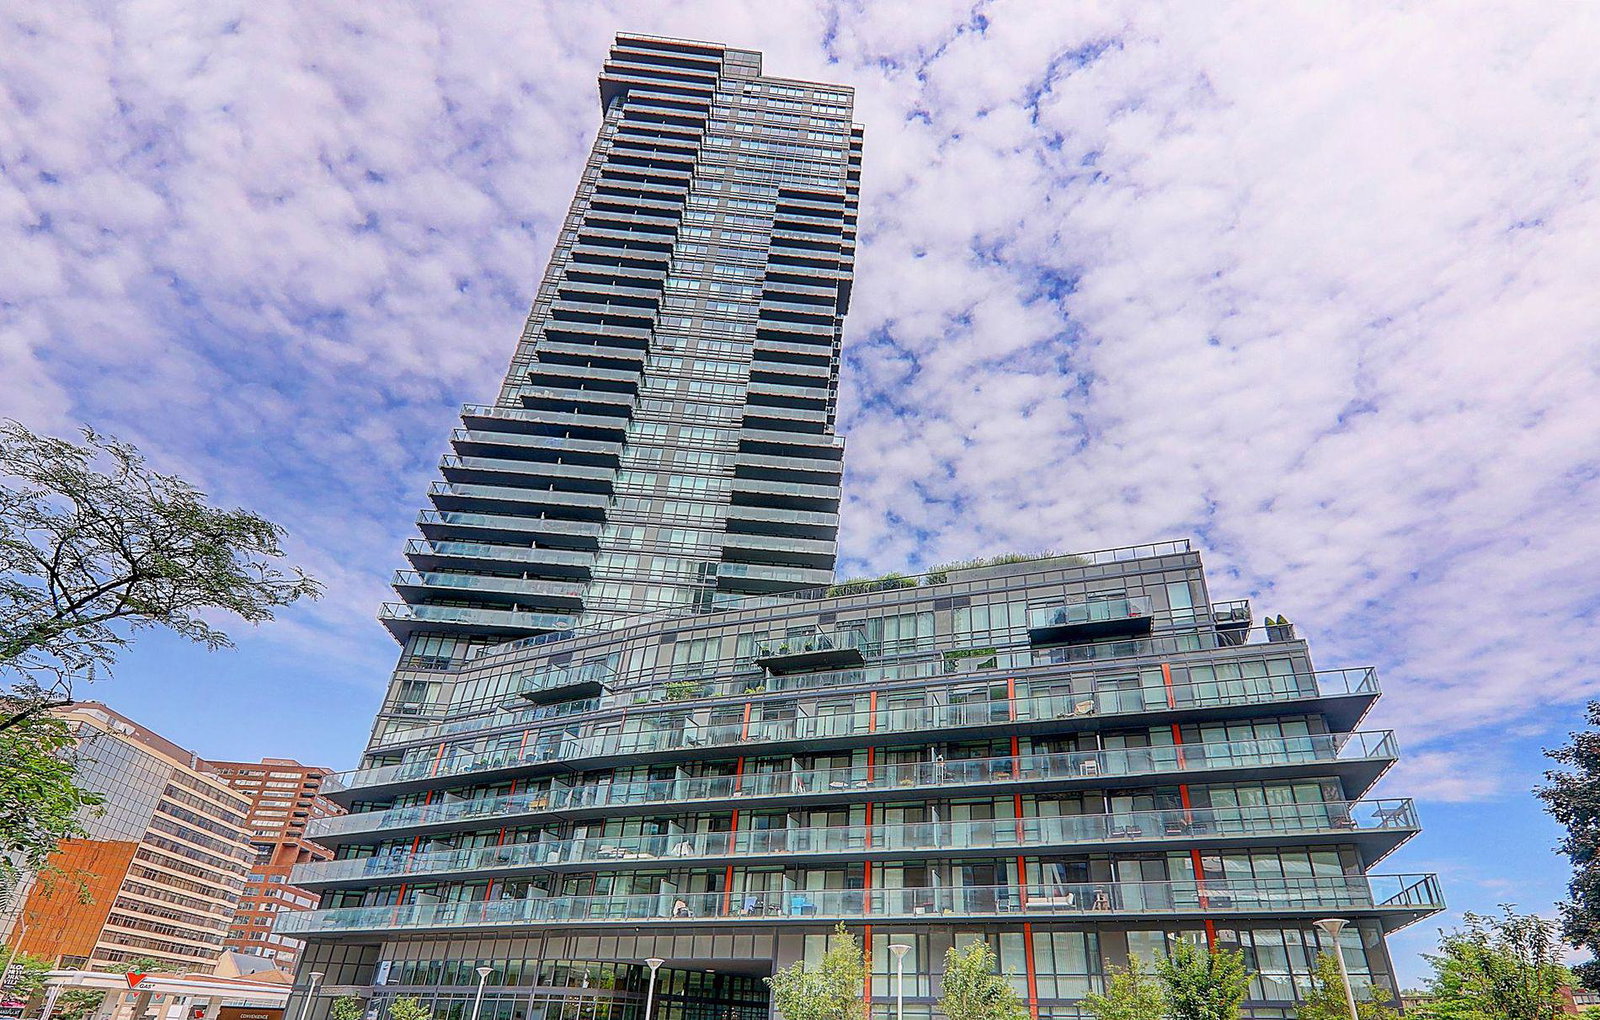
Condo building · 825 Church Street
The Milan is a 37-storey condo with 316 suites, built in 2016 by Conservatory Group. Right now 5 for sale and 3 for rent are on the market here.
- 37storeys
- 316suites
- $948/sq ft
- 2016built
No similar units for sale in The Milan right now.
Around this home
Daily convenience, out of 100, from the distances below
Schools nearby
School rating, out of 10.
Helpful calculators
Your HOMEH agent

"Priced 5% over the Hestimate. I would see it this week."