
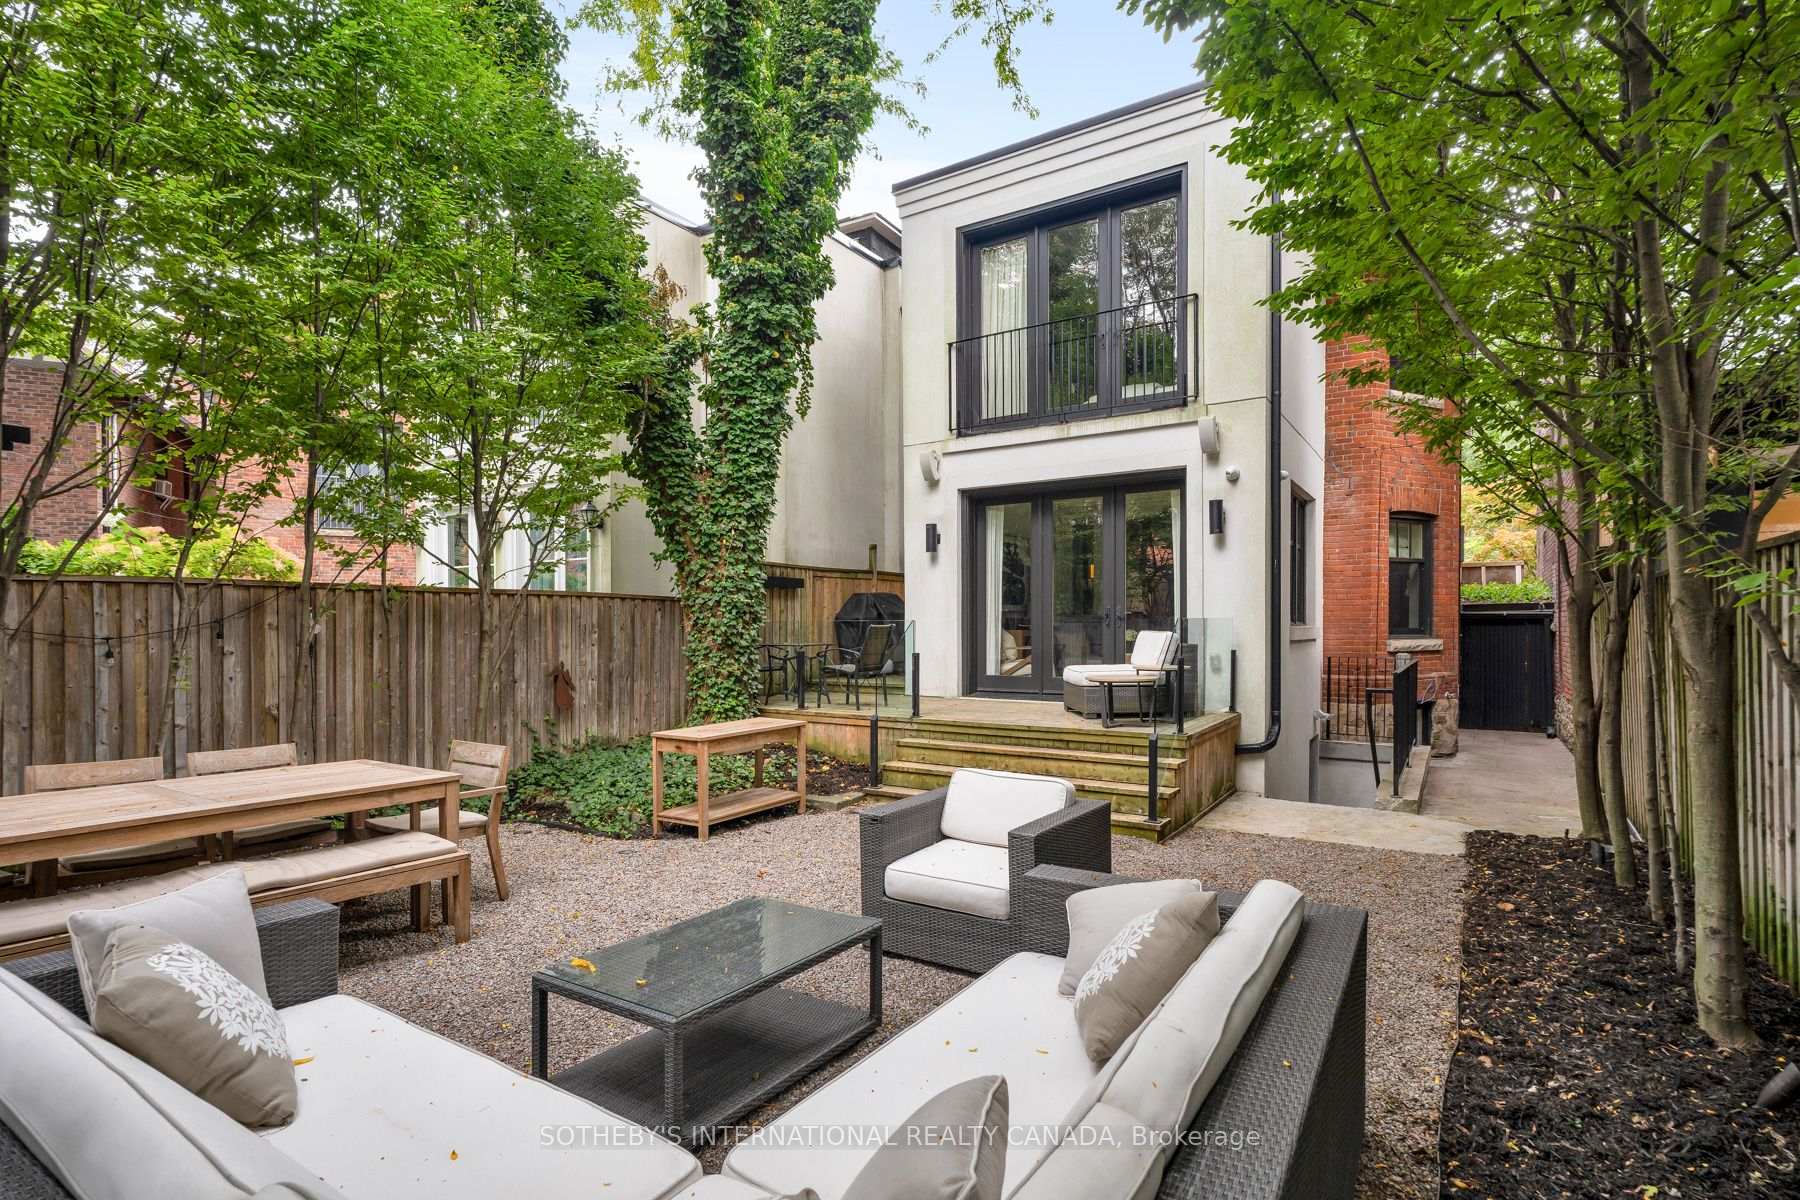
106 Highland Avenue
Toronto (Rosedale-Moore Park), ON M4W 2A6
- 4+1Bedrooms
- 5Bathrooms
- 0Garage
- 2500–3000Sq Ft
- $16,458Tax
- 38×148 ftLot Size
 Estimated Value:$3,405,892See Free Estimate Report

Sale & Price History for 106 Highland Avenue, Toronto, Rosedale-Moore Park
| Start Date | End Date | Price | Event | MLS# |
|---|---|---|---|---|
| No listing history available | ||||
Real estate boards require you to or to see the full details of this property.
*Sold prices and complete sale & price history are regulated data. Under the Trust in Real Estate Services Act, 2002 (TRESA) and the rules of the Real Estate Council of Ontario (RECO), and pursuant to the Multiple Listing Service® rules of the Canadian Real Estate Association (CREA) and the Toronto Regional Real Estate Board (TRREB), this information may be shown only to registered users who have agreed to the applicable terms of use (a Virtual Office Website, or "VOW," arrangement). HOMEH Inc., Brokerage therefore provides it to signed-in members only. Creating an account is free and takes under a minute.
About 106 Highland Avenue, Toronto, Rosedale-Moore Park
Summarized Description
- Completely renovated by architect Peter Higgins in 2015.
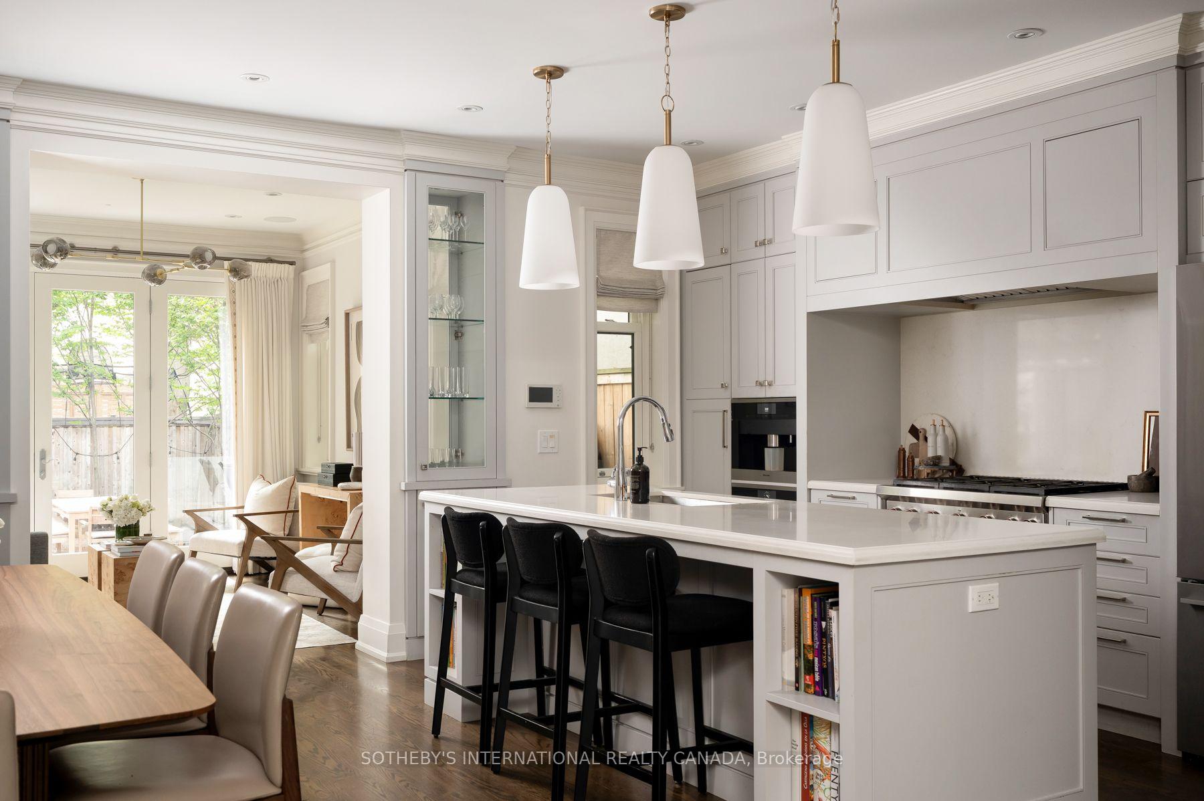
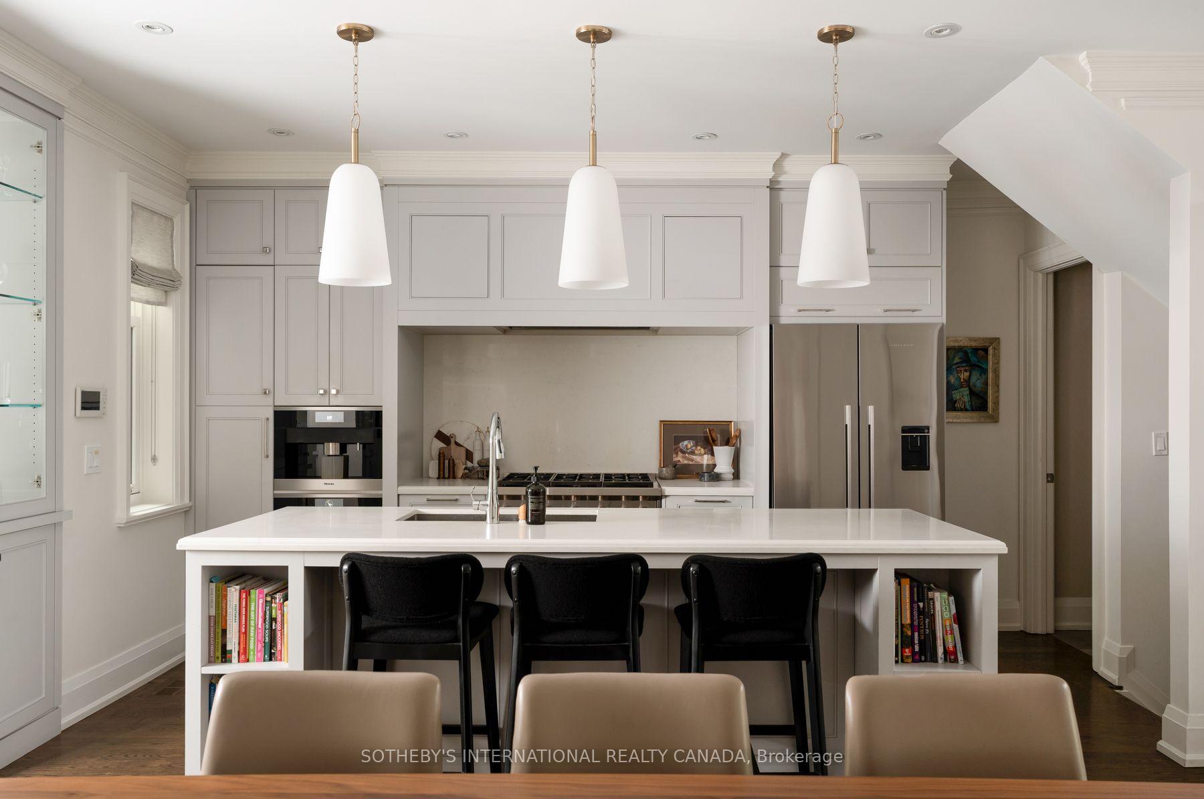
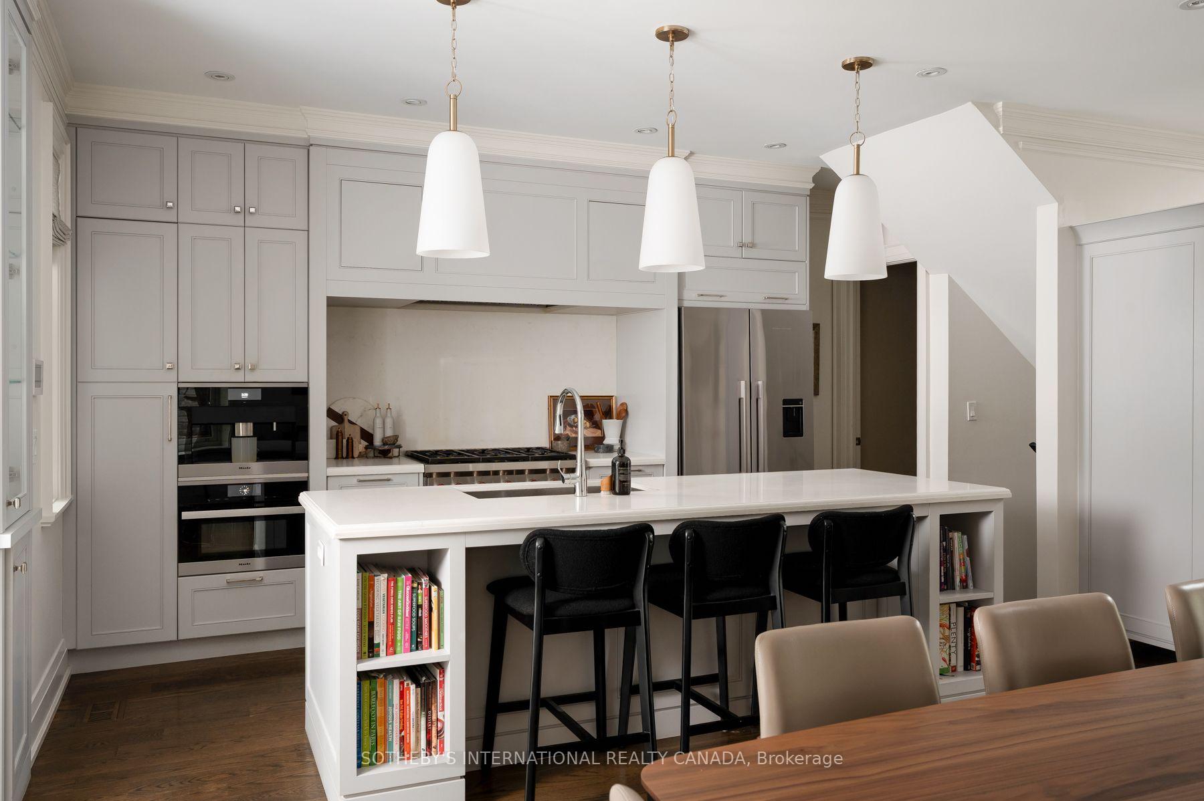
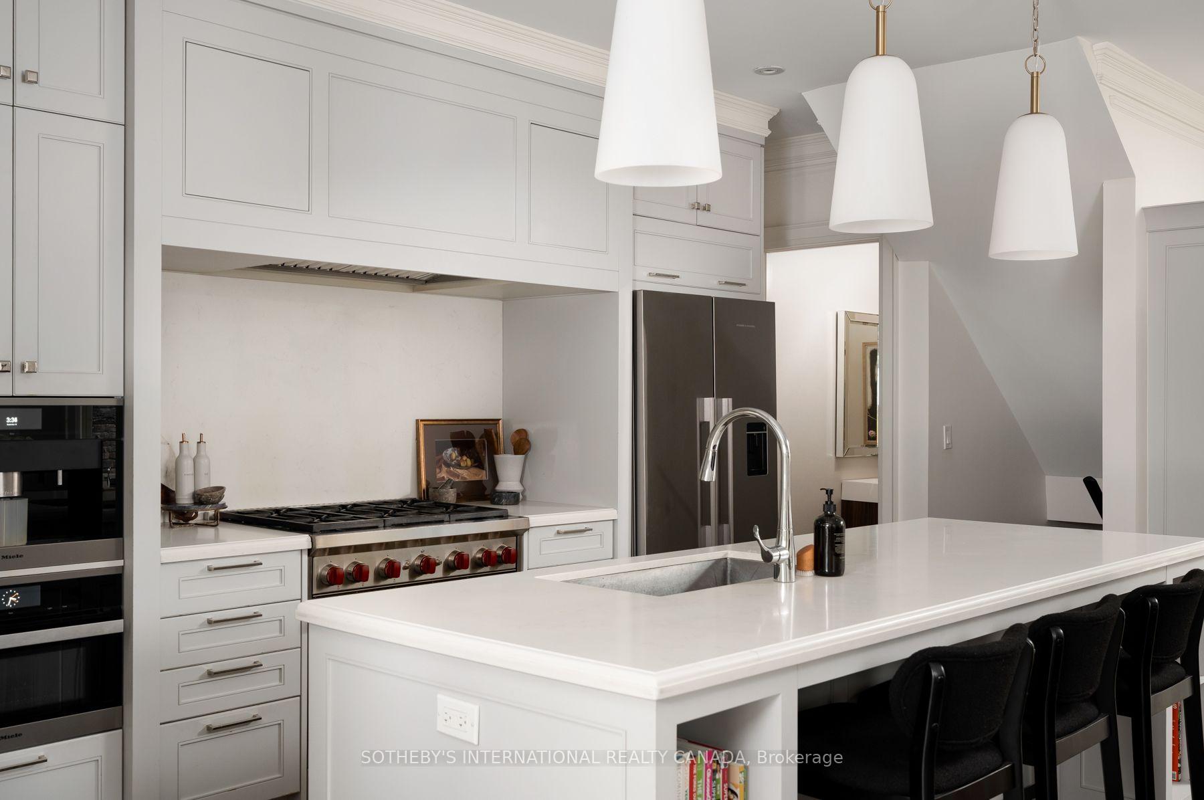
- Chef's kitchen with Wolf & Miele appliances.
- Private primary suite with two walk-in closets.
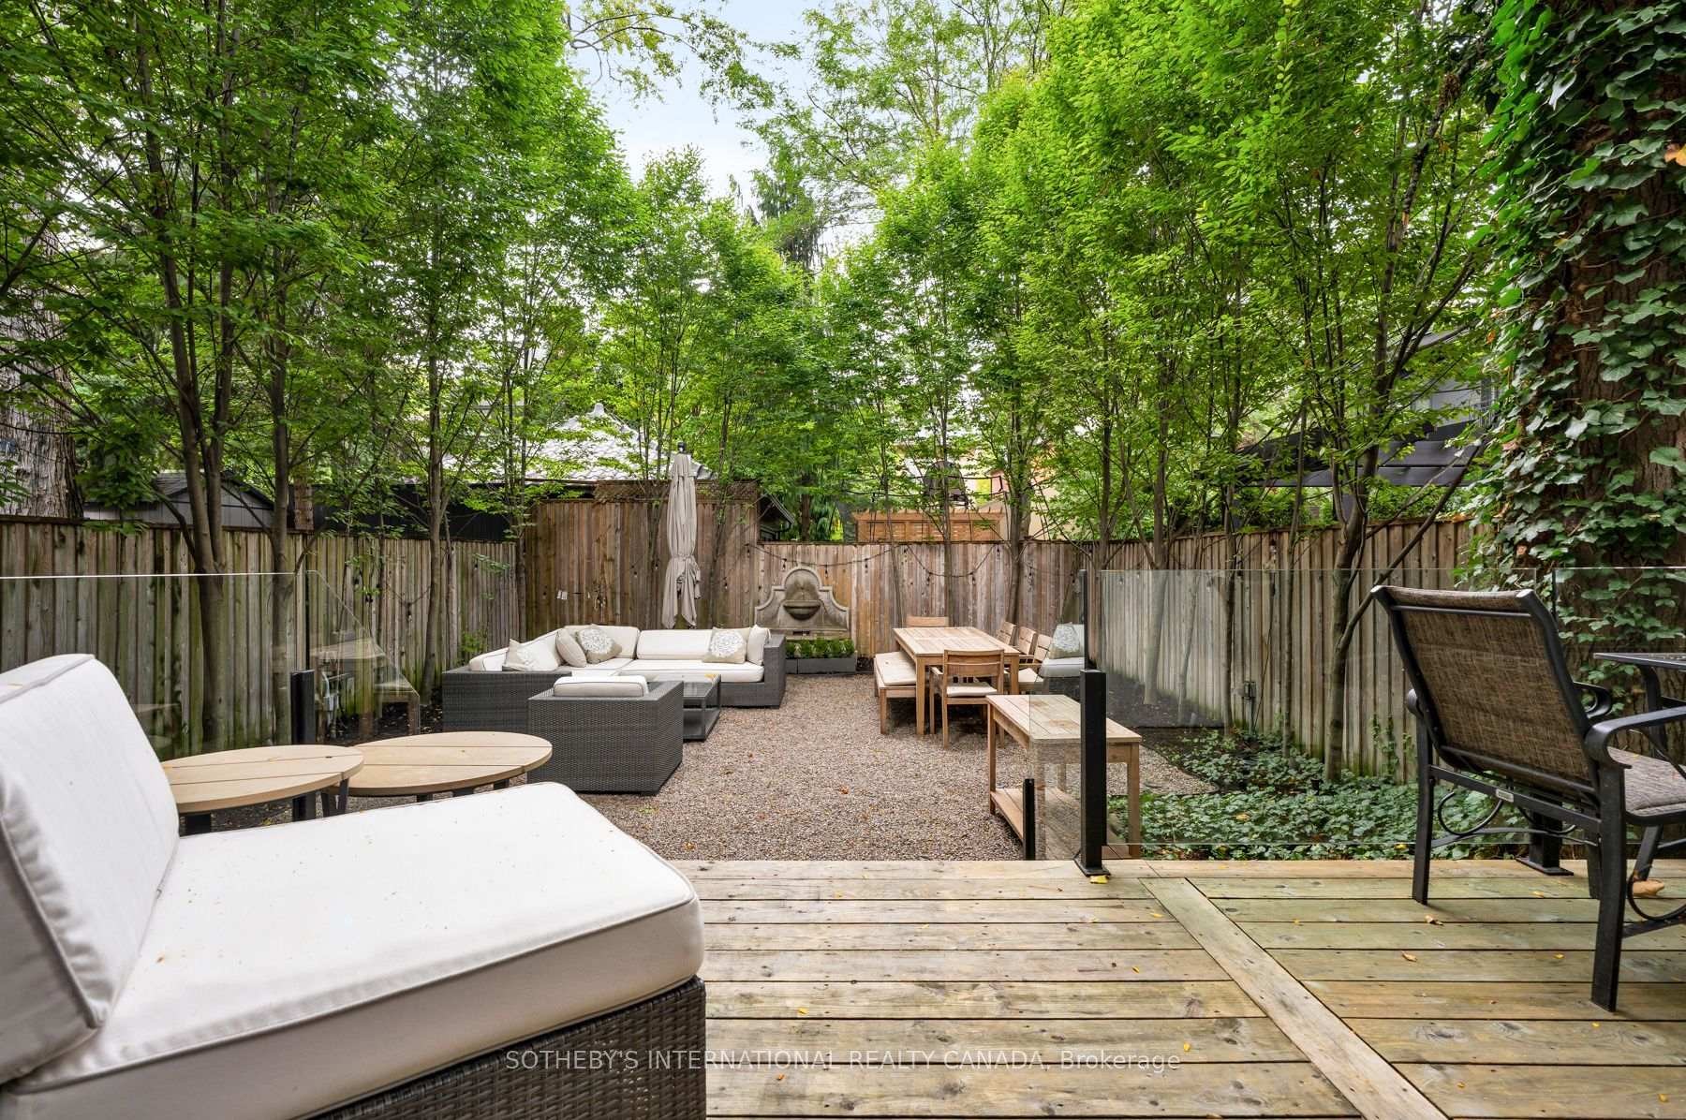
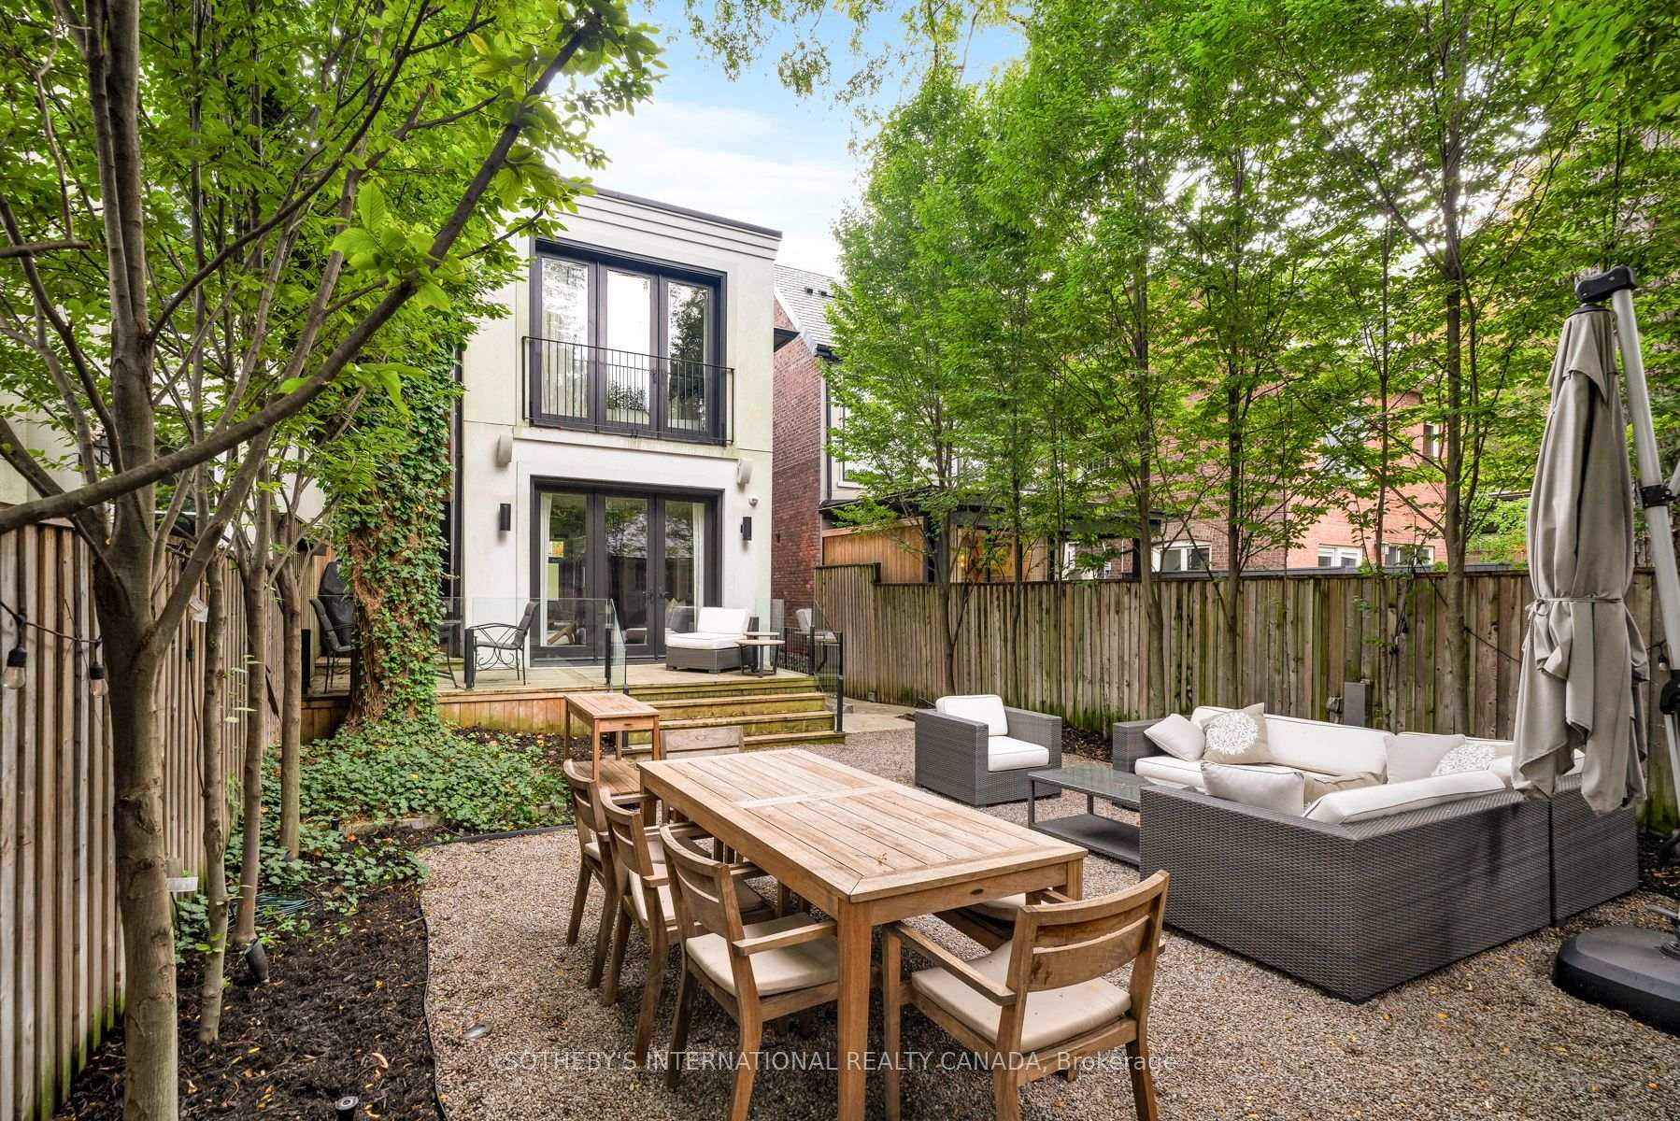
- Expansive rear garden with elegant fountain.
- High ceilings and functional lower level.
- Close to Summerhill Market and local schools.
- Long private driveway enhances privacy.
- Heated floors and mudroom for convenience.
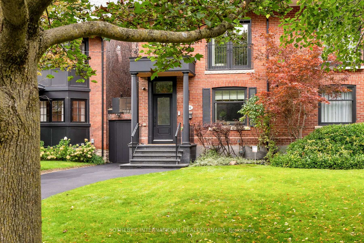
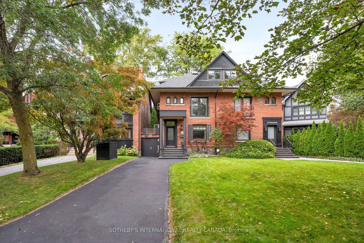
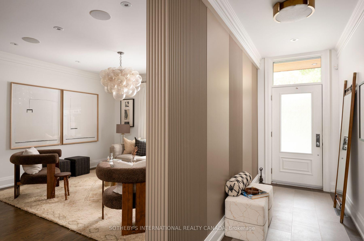
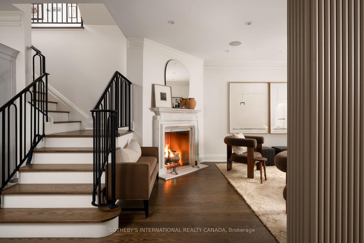
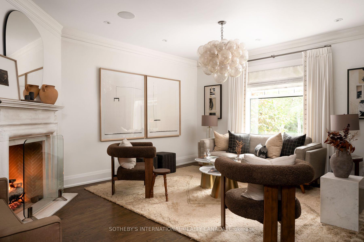
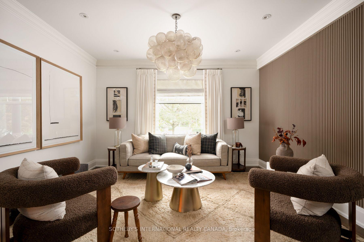
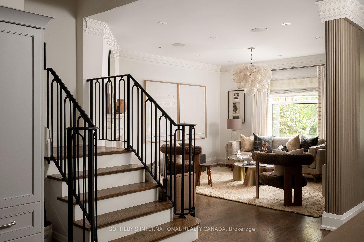
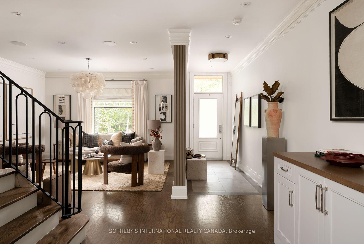
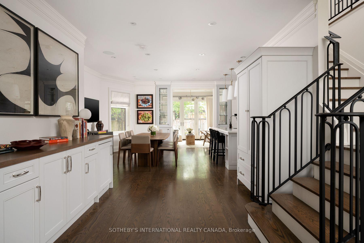
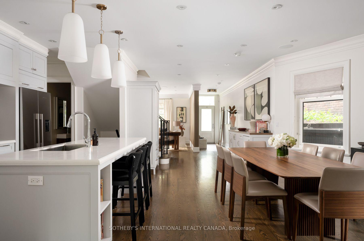
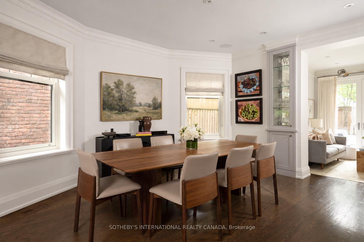
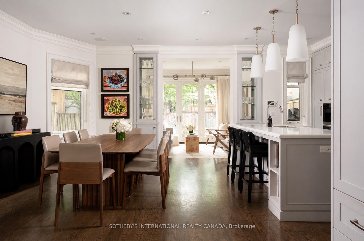
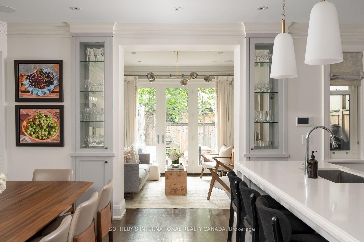
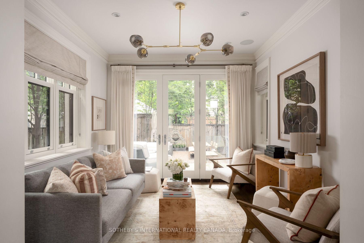
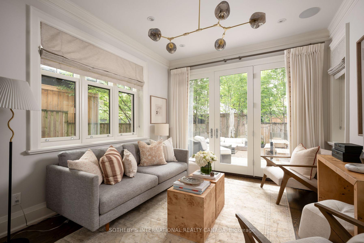
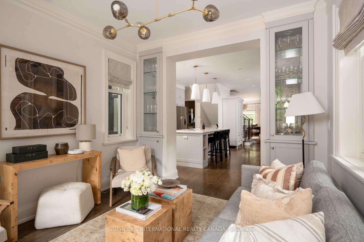
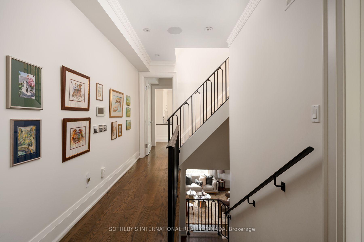
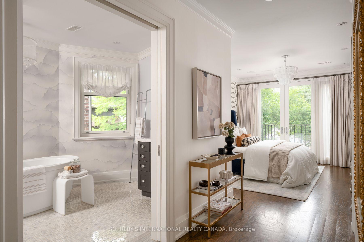
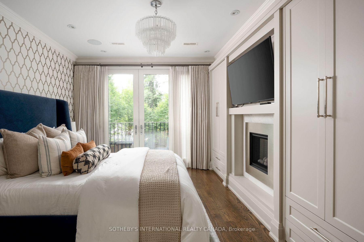
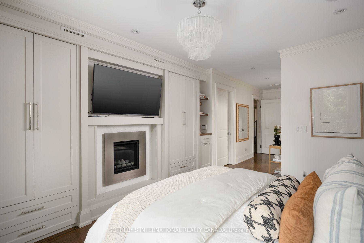
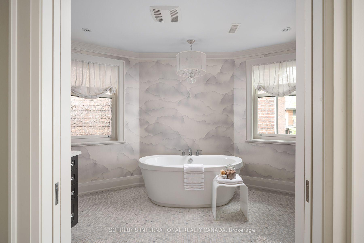
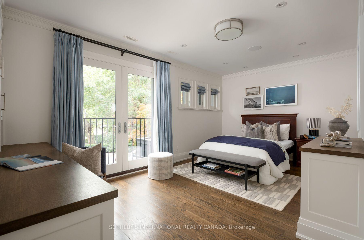
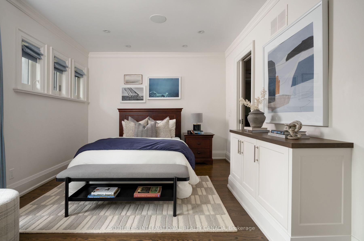
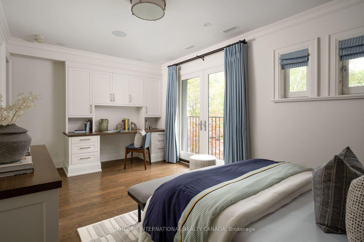
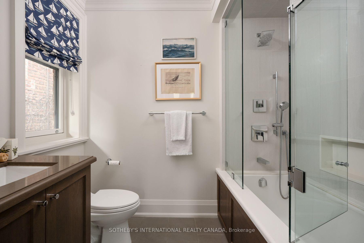
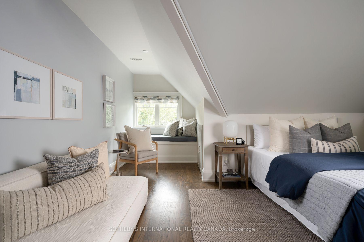
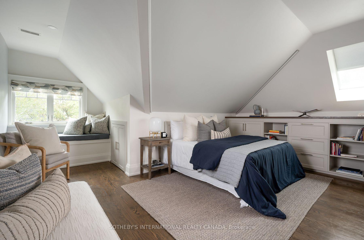
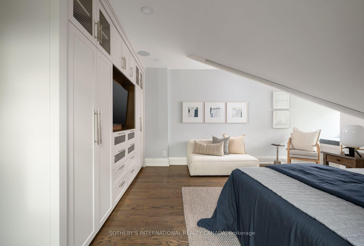
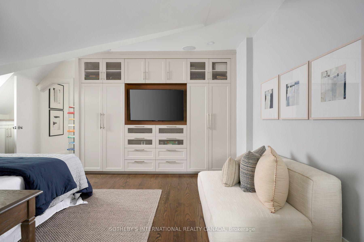
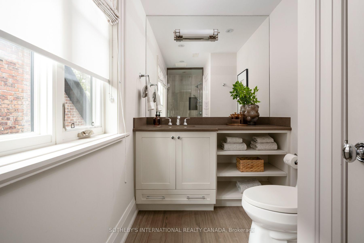
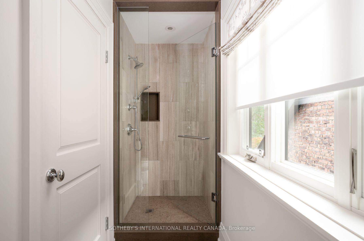
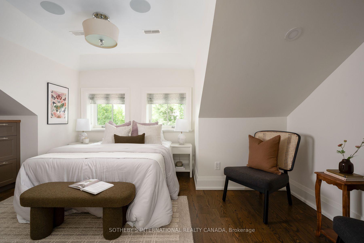
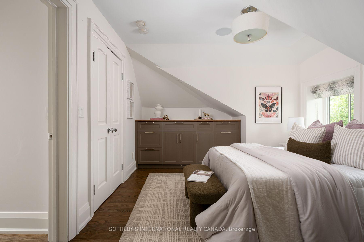
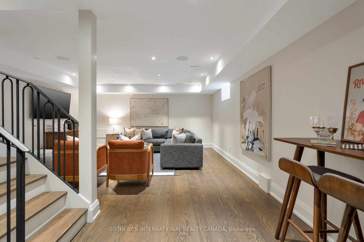
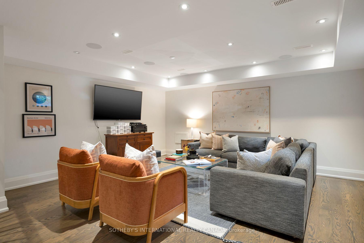
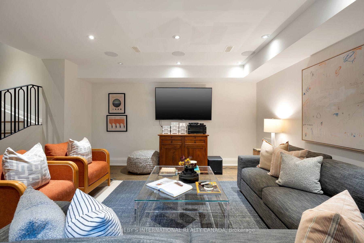
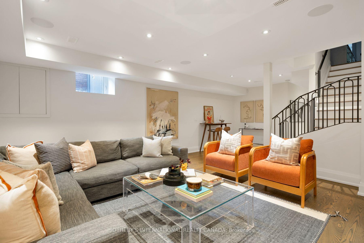
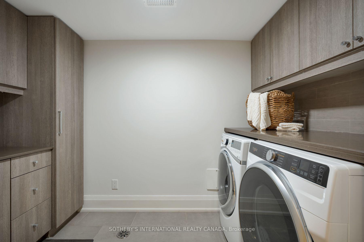
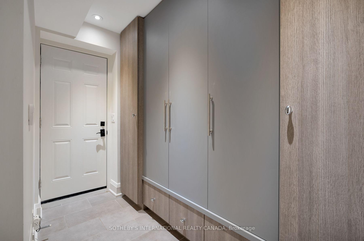
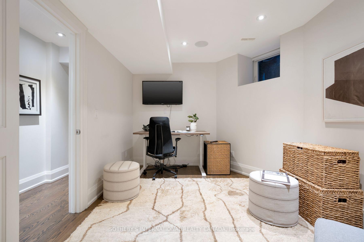
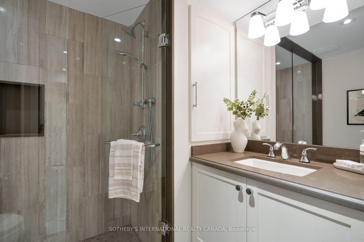
There's a certain kind of house that feels made for family life, and 106 Highland Avenue is exactly that. Set well back from the street on an exceptional 39' x 150' lot in prime North Rosedale, this handsome red-brick semi offers privacy, space and permanence. Approximately 4,000 sf (total). Completely renovated in 2015 by architect Peter Higgins, it pairs remarkable craftsmanship with thoughtful, enduring design. Step into the foyer, where heated floors & a fluted wood feature wall offer the first glimpse of the detail found throughout. The main floor features a chef's kitchen with Wolf & Miele appliances and generous island seating, opening to a large dining area. Beyond, the family room overlooks the expansive rear garden, while the elegant living room features a gas fireplace & stone mantel. Upstairs, the private primary suite offers 2 walk-in closets, its own gas fireplace, & a beautifully appointed ensuite with deep soaker tub. A 2nd spacious bedroom includes a 4-piece ensuite & walk-in closet. The 3rd floor features 2 oversized, light-filled bedrooms with custom built-ins, a shared 3-piece bath and an additional laundry room. The L/L is exceptionally functional, with high ceilings & a walkout. A heated-floor mudroom provides plenty of storage, while the expansive rec room offers space to play & work, including a dedicated office area. An additional bedroom or gym, 3-piece bath & laundry room complete the level. Outside, the rear garden is beautifully centred around an elegant fountain, creating a tranquil setting for entertaining. A long private driveway & the home's generous setback create an added sense of privacy, while a covered side storage area keeps bikes, & all the equipment of family life neatly out of the way. Walk to Summerhill Market for Saturday-morning groceries, wander the nearby ravine trails, & enjoy close proximity to Branksome Hall & Whitney Junior P.S.- all while coming home to a quiet, established North Rosedale street.
Key Facts & Features
Property Costs
- Annual Property Tax Amount
- $16,458
- Land Transfer Tax Fee
- $160,690
Rental Items
- Rental Equipment
- Reliance Hot Water Tank: $118.13 + HST /month
- Basement Type
- Finished, Full, Separate Entrance
Interior Features
- Laundry Level
- Lower Level
- Interior Extras
- Bar Fridge, Built-In Oven, Countertop Range, ERV/HRV, In-Law Suite, Storage, Sump Pump, Carpet Free, In-Law Capability
- Security Features
- Alarm System, Monitored, Smoke Detector, Carbon Monoxide Detectors
- Fireplace/Stove
- Yes
- Fireplace Features
- Natural Gas
- Elevator
- No
Exterior Features
- Exterior Extras
- Year Round Living, Landscaped
- Pool
- None
- Property Features
- Park, Public Transit, Rec./Commun.Centre, School, School Bus Route, Ravine
Building
- Building Type
- Semi-Detached
- Building Style
- 2 1/2 Storey
- Approx Age
- 100+
Construction
- Exterior Finish
- Brick
- Roof
- Asphalt Shingle
- Foundation Details
- Concrete
- Special Designation
- Heritage
Lot
- Lot Front
- 38.18 ft
- Lot Depth
- 148.49 ft
- Lot Shape
- Irregular
Inclusions
- Inclusions
- Wolf 6 Burner Gas Stove; Fisher & Paykel Fridge; Miele: paneled dishwasher, built-in coffee machine, wall oven/microwave; Whirlpool front load washer & dryer; stackable Miele Washer & Dryer; Perlick wine fridge; All electrical light fixtures; All window coverings; Alarm system with 4 outdoor cameras (monitoring extra); wired ceiling speakers with Sonos System; Backyard irrigation system + wired Bose speakers.
Exclusions
- Exclusions
- All televisions (main level, primary bedroom, third floor bedroom, lower level rec room, lower level bedroom), freezer in lower level
Parking & Garages
- Garage Type
- None
- Garage Spaces
- 0
- Parking Spaces
- 2
- Total Garage And Parking Spaces
- 2
Heating & Cooling
- Heat Source
- Gas
- Heat Type
- Forced Air
- Air Conditioning
- Central Air
- Water
- Municipal
- Sewers
- Sewer
- Natural Gas
- Yes
- Hydro
- Yes
- Cable
- Yes
- Telephone
- Yes
- Bedrooms
- 4 + 1
- Washrooms
- 5
- Kitchens
- 1
- Family / bonus room
- Yes
Room sizes
- Living Room—Main level, Hardwood Floor, Gas Fireplace, Overlooks Frontyard
- Recreation—Lower level, Hardwood Floor, Above Grade Window, Pot Lights
- Kitchen—Main level, Hardwood Floor, Centre Island, Breakfast Bar
- Bedroom 3—Third level, Hardwood Floor, B/I Closet, Skylight
- Room—Second level, Hardwood Floor, Walk-In Closet(s), 4 Pc Ensuite
- Bedroom 5—Lower level, Hardwood Floor, Above Grade Window, Closet
- Family Room—Main level, Hardwood Floor, French Doors, W/O To Garden
- Primary Bedroom—Second level, Gas Fireplace, Walk-In Closet(s), 5 Pc Ensuite
- Dining Room—Main level, Hardwood Floor, Open Concept, Overlooks Family
- Bedroom 4—Third level, Hardwood Floor, Large Closet, Closet Organizers
Washrooms
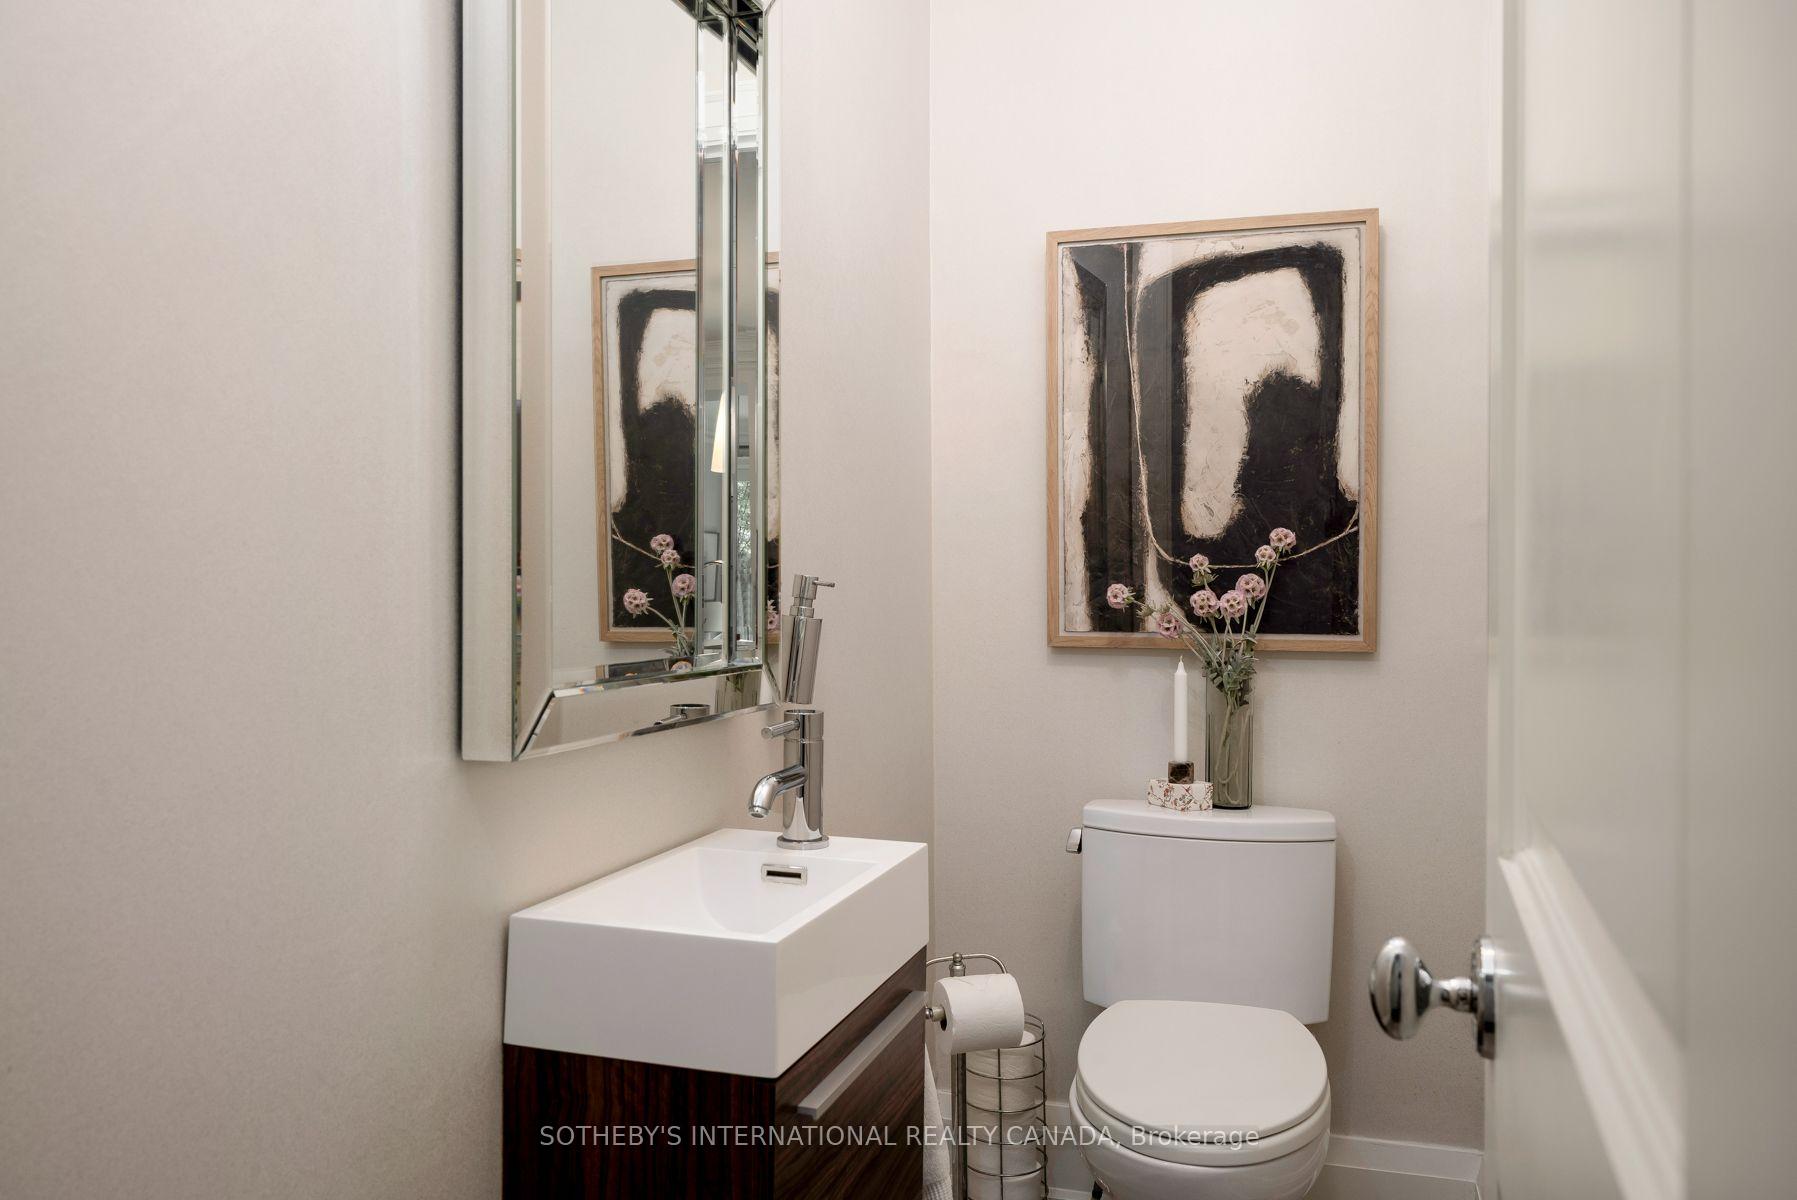
- 2-piece, Main
- 4-piece, Second
- 5-piece, Second
- 3-piece, Third
- 3-piece, Basement
- Municipality
- Toronto
- Neighbourhood
- Rosedale-Moore Park
- Main cross streets
- Highland Ave and Glen Rd
- Directions
- North of Highland and West of Glen
- Waterfront
- None
- MLS® number
- C14107036
- Data source
- Toronto Regional Real Estate Board
- Listed on
- 2026-10-22
- Updated on
- 2026-10-22
- Days on market
- 4 days
- Possession type
- 30-59 days
- Co-op commission
- 2.5%+HST
- Seller
- Listed by
- SOTHEBY'S INTERNATIONAL REALTY CANADA
Home Market Value
Current home valuation for 106 Highland Avenue, Toronto, Rosedale-Moore Park, Toronto, ON. Listed for $3,629,000
HOMEH Estimate
$3,405,892
Estimated Sales Range
$2,043,535 - $4,768,249
HOMEH Estimate for 106 Highland Avenue, Toronto, Rosedale-Moore Park
Calculated with a real agent's CMA method — 45+ years of experience, codified. Not an AI guess.
For the owner
Is this your home? Track its value.
Get this home's HOMEH Estimate by email once a month, with how many homes are for sale around you.
Mortgage Payment Calculator
Compare up to 4 down payment scenarios
20% required for homes $1.5M or more
$725,800
| Scenario 1 | Scenario 2 | Scenario 3 | Scenario 4 | |
|---|---|---|---|---|
−Down payment | % $ | % $ | % $ | % $ |
+CMHC insurance | $0 | $0 | $0 | $0 |
=Total mortgage | $2,903,200 | $2,721,750 | $2,540,300 | $2,358,850 |
Amortization | ||||
Mortgage rate | % | % | % | % |
| Payment frequency | ||||
=Mortgage payment | $14,175monthly | $13,289monthly | $12,403monthly | $11,517monthly |
Land Transfer Tax
$77,200
$83,490
$160,690
Around this home
Data provided by OpenStreetMap & Fraser Institute School Rankings
Ask HOMEH
New!Hi there!
👋Text or call (416) 301-9001
Recommended for you
Based on homes you've looked at.
No recommended properties found.
Nearby similar homes
No nearby properties found.
More real estate resources
Other homes nearby
Explore this area
No nearby listings available.