

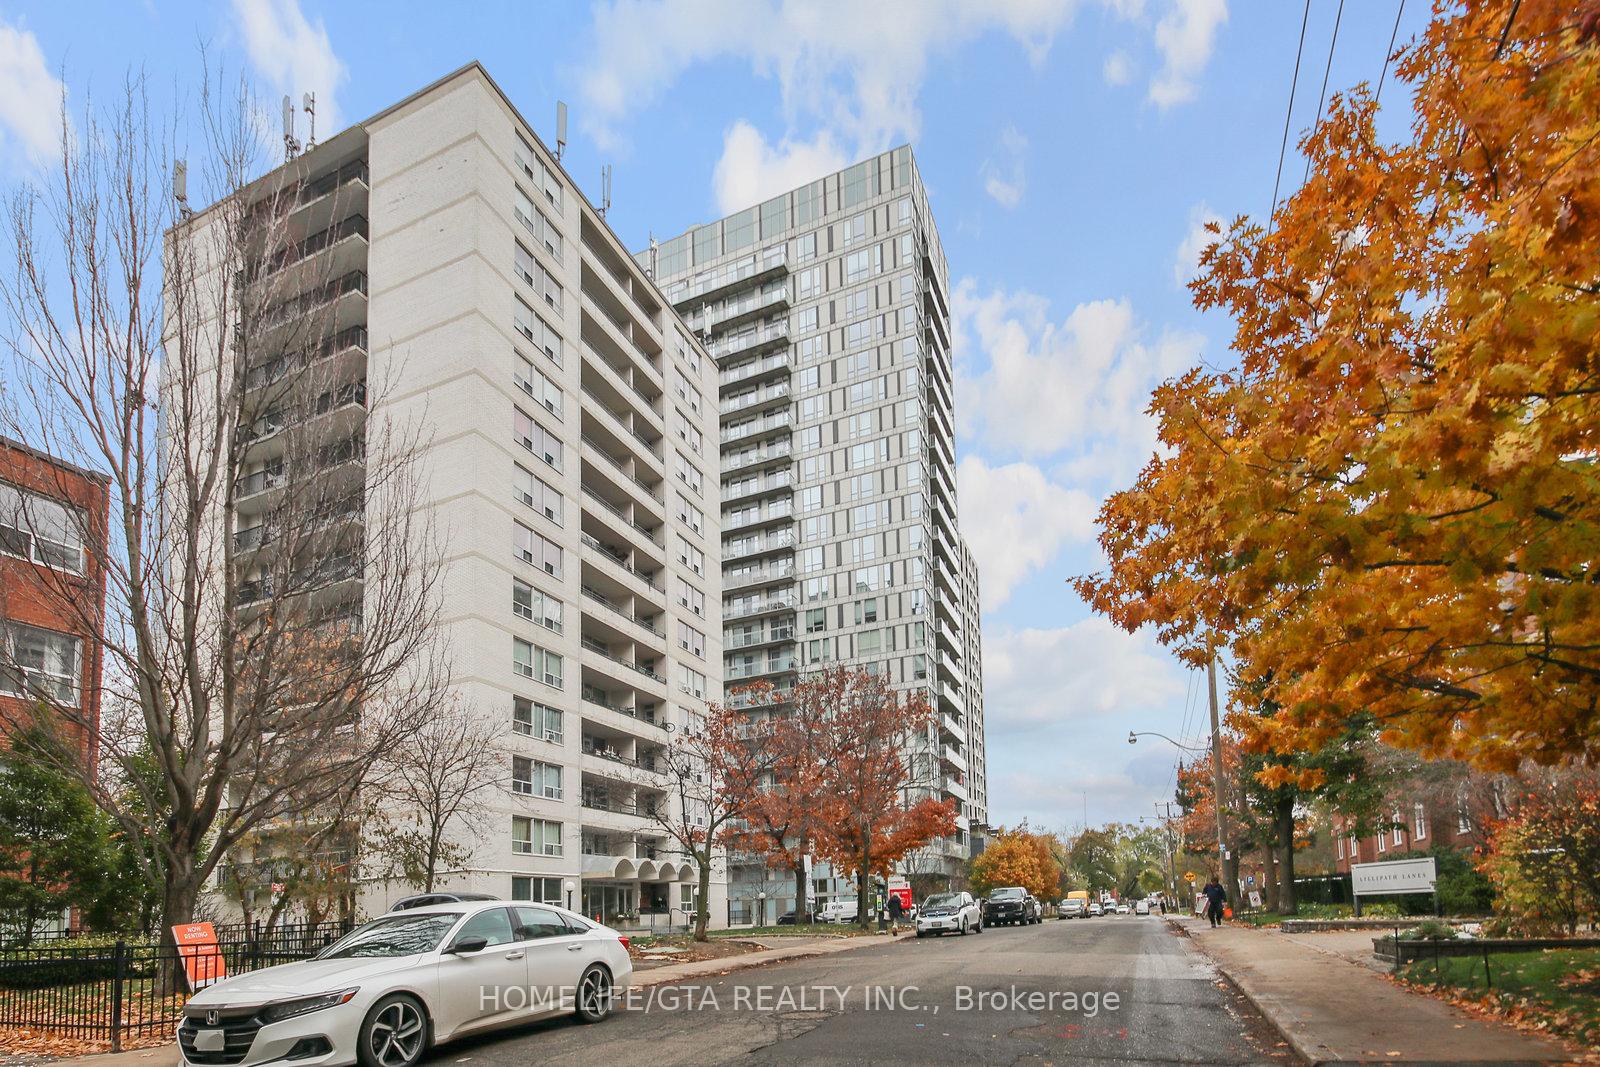
Unit 1108, 83 Redpath Avenue
Unit 1108, 83 Redpath Avenue
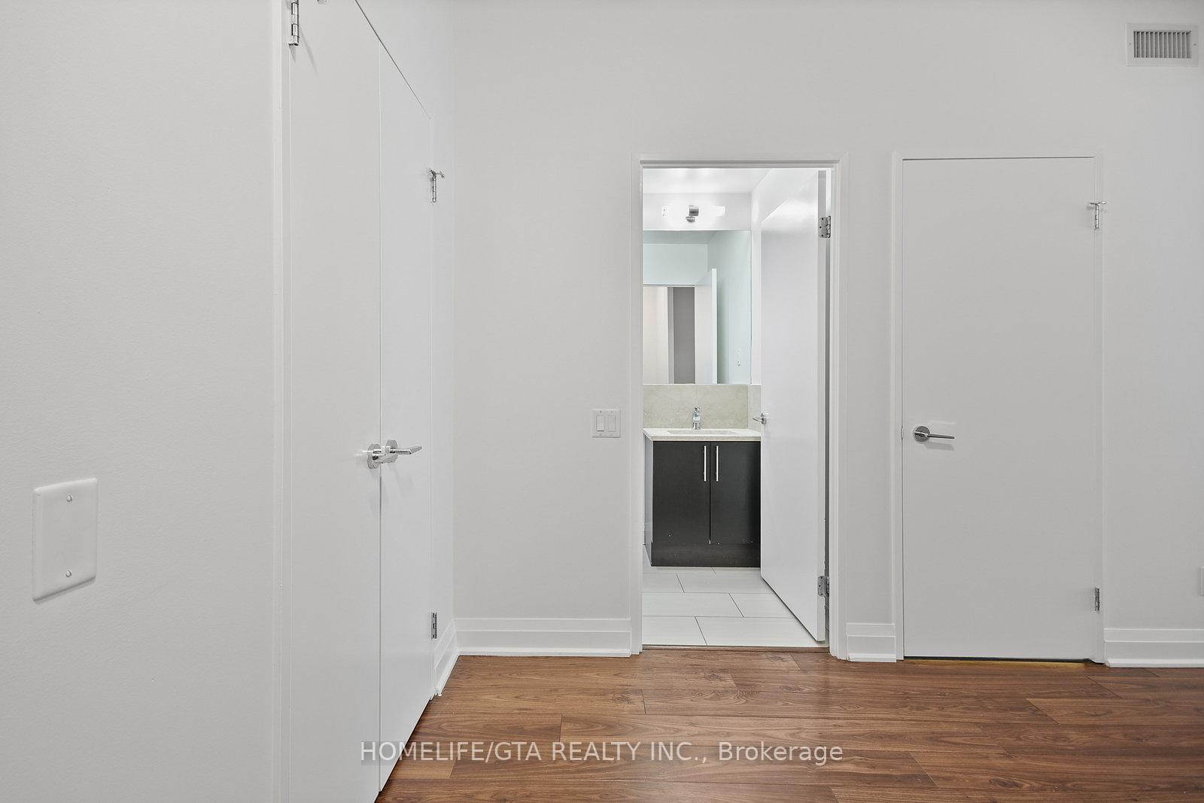
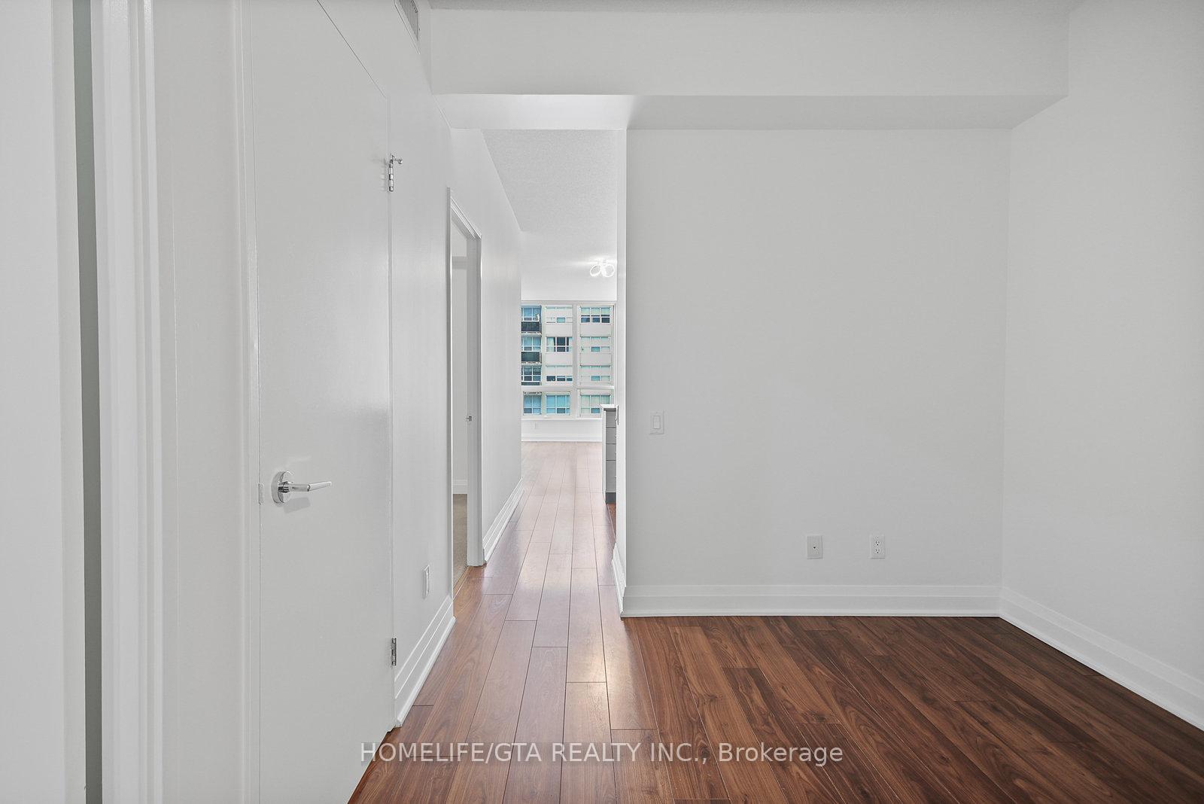
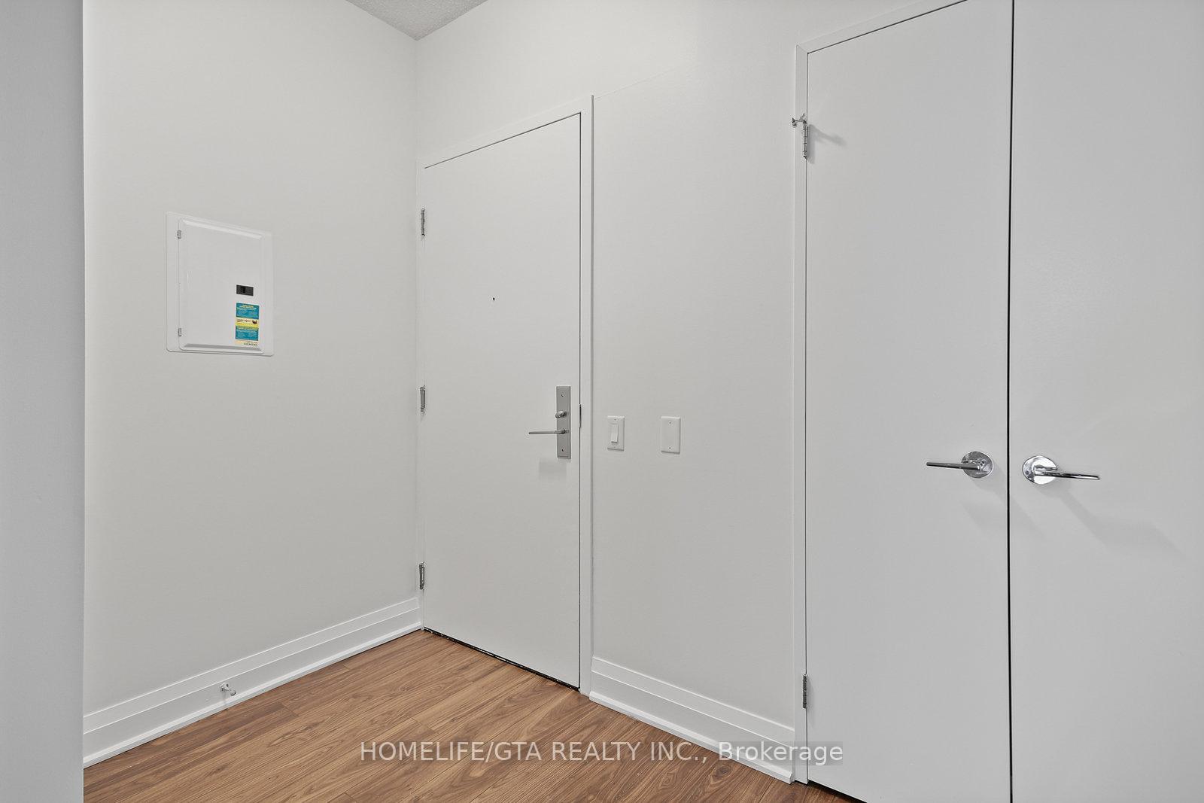
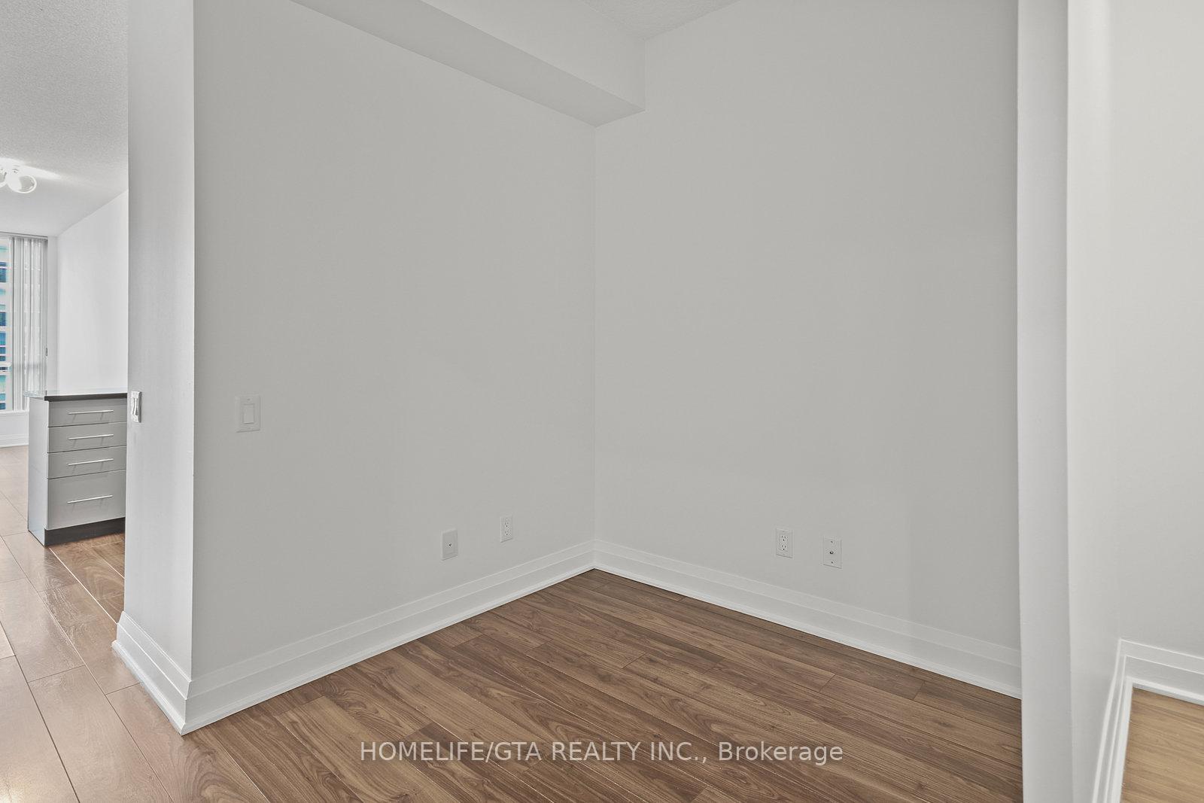 See all 29 photos
Property history
Facts and features
- ExposureWest
- LaundryIn-suite
- LockerOwned
- BalconyOpen
- Central air
- Gym
- Party room/meeting room
- Rooftop deck/garden
- Concierge
The homeCondo Apartment, Apartment, 600–699 sq ft
- TypeCondo Apartment
- StyleApartment
- Living space600–699 sq ft
- BasementNone
- ExposureWest
- ViewCity
InsideBroadloom, In-suite laundry, Other
- FlooringBroadloom
- LaundryIn-suite laundry
- FeaturesOther
- Rooms above ground5
- Rooms in the basement1
- Bedrooms1 + 1 in the basement
- Bathrooms1
- Kitchens1
OutsideConcrete, metal/steel siding, Open
- ExteriorConcrete, metal/steel siding
- BalconyOpen
Parking and locker1 Parking, Underground, Parking type Owned
- Spaces1 Parking
- GarageUnderground
- Parking typeOwned
- DrivewayUnderground
- LockerOwned
- Locker levelP3-15-2
Building83 redpath residences, Storeys 21, Units 212
- Name83 redpath residences
- Storeys21
- Units212
- Registered2010
- Condo corporation2120
- AmenitiesGym, party room/meeting room, rooftop deck/garden, visitor parking, concierge, guest suites
- PetsAllowed
Heating, water and powerForced air, gas, Central air
- HeatingForced air, gas
- CoolingCentral air
Rent and termsRent $2,500 a month, Entire property, Unfurnished
- Rent$2,500 a month
- Space for rentEntire property
- FurnishedUnfurnished
- Lease12 months
- PaidMonthly
- Rent includesParking, common elements, heat
- DepositRequired
- Credit checkRequired
- Employment letterRequired
- Rental applicationRequired
- ReferencesRequired
IncludedFridge, stove, dishwasher, washer/dryer. parking and locker., Utilities through metergy, $200.00 key deposit, tenant insurance and internet.
- IncludedFridge, stove, dishwasher, washer/dryer. parking and locker.
- Not includedUtilities through metergy, $200.00 key deposit, tenant insurance and internet.
NearbyHospital, public transit, park, school, place of worship
- Close toHospital, public transit, park, school, place of worship
Listing detailsC12531784, Rented, Nov 11, 2025
- MLS® numberC12531784
- StatusRented
- Listed onNov 11, 2025
- Days on market20
- UpdatedDec 1, 2025
- Possession2025-11-16 / Immediate
- Occupied byVacant
- Listing brokerageHOMELIFE/GTA REALTY INC.
About this home
Unit 1108, 83 Redpath Avenue, Toronto (Mount Pleasant West), ON M4S 0A2
AVAILABLE ASAP! 1 Bed+Den/1Bathroom unit for lease at 83 Redpath This unit offers an open concept layout. This suite has laminate flooring throughout the living areas modern kitchen with lots of storage, s/s larger sized appliances, quartz kitchen countertop w/ backsplash, under-mount stainless steel sink. Large open concept living/dining area with west views and walk out to balcony. The den is well sized and perfect for an office. Ensuite Laundry included. The building offers ample of visitor parking and Concierge. The unit comes with one Parking Spot and Locker.
Ask about this home
A HOMEH agent will answer your questions about this home.
Know more about 83 Redpath Residences
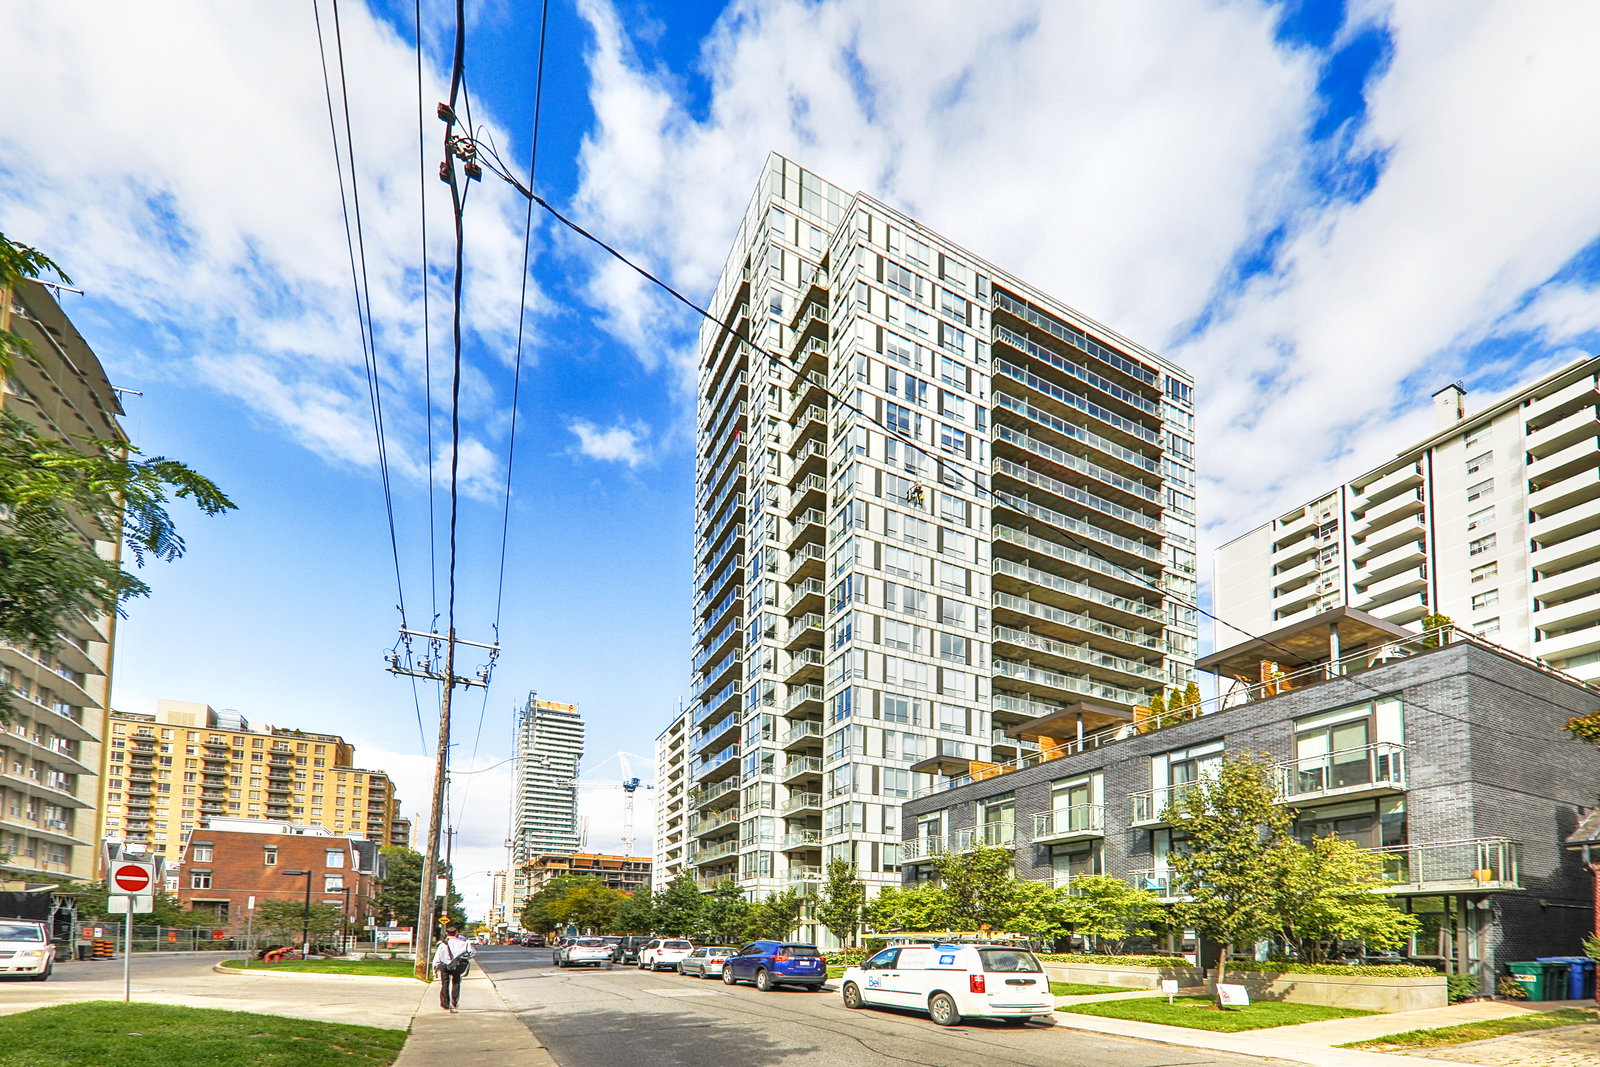
Condo building · 83 Redpath Avenue
83 Redpath Residences is a 21-storey condo with 212 suites, built in 2010 by Benvenuto Group. No units are on the market here right now.
- 21storeys
- 212suites
- $886/sq ft
- 2010built
No similar units for rent in 83 Redpath Residences right now.
Around this home
Daily convenience, out of 100, from the distances below
Schools nearby
School rating, out of 10.
Helpful calculators
Your HOMEH agent

"I would see it this week."