

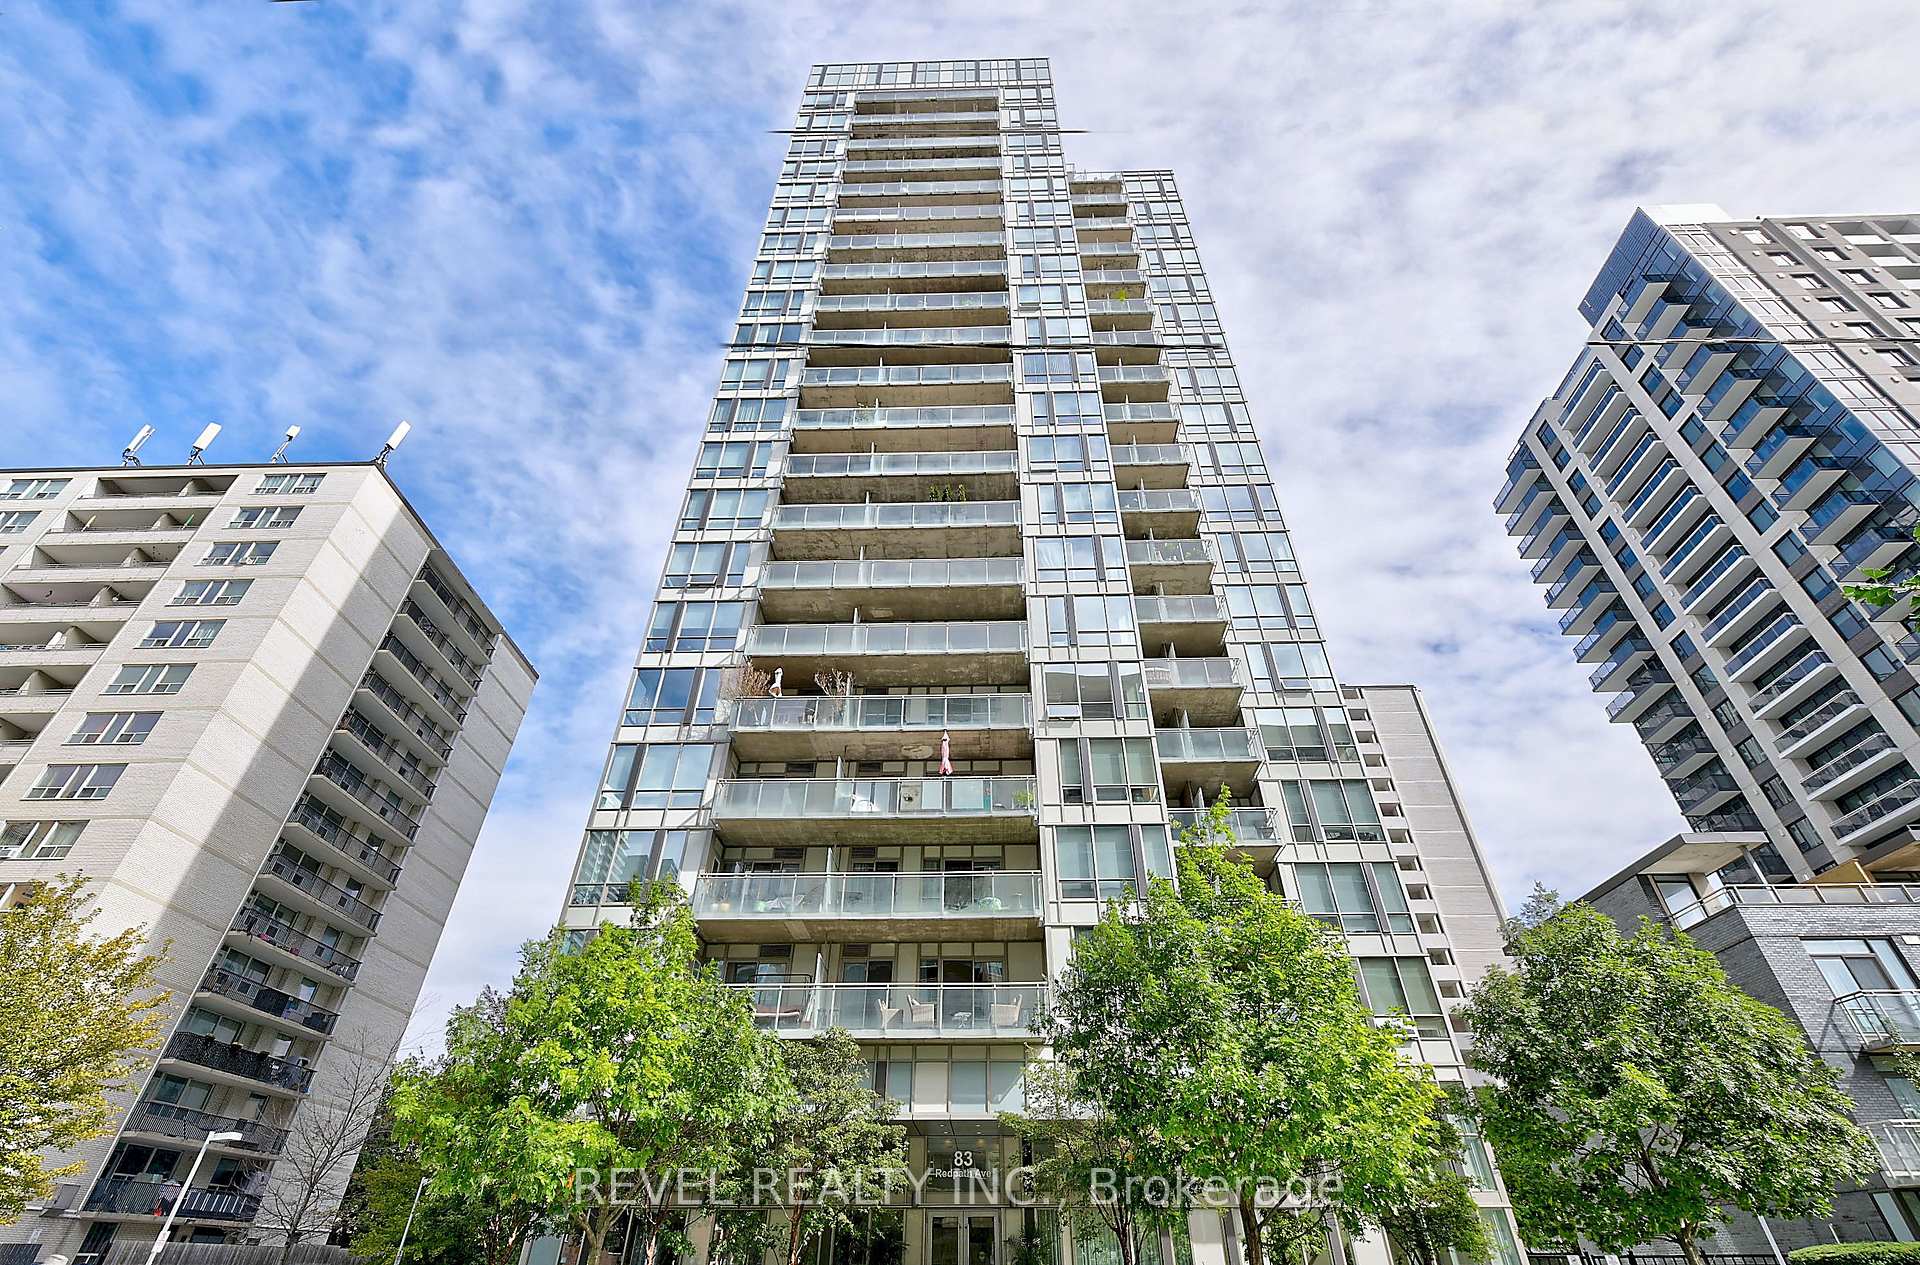
Unit 1205, 83 Redpath Avenue
Unit 1205, 83 Redpath Avenue
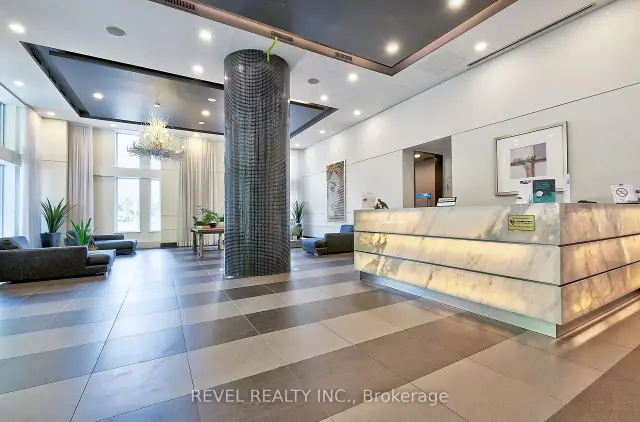
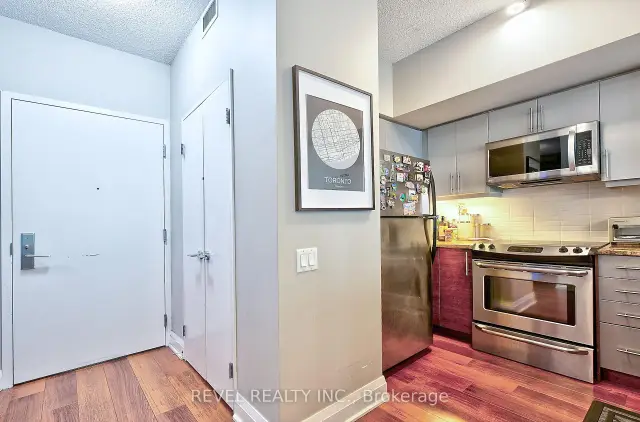
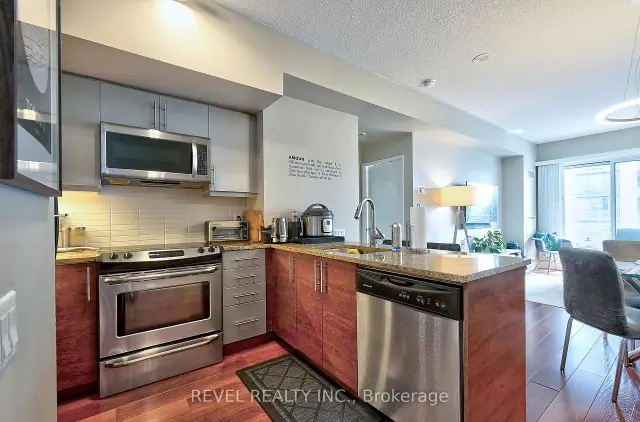
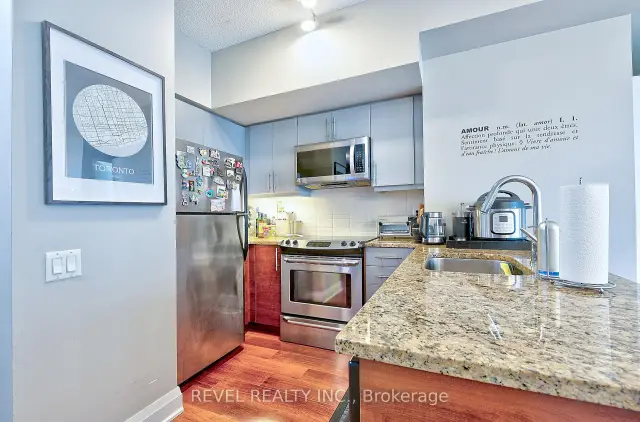 See all 23 photos
Property history
Facts and features
- ExposureSouth
- LaundryEnsuite
- LockerOwned
- BalconyTerrace
- Central air
- Concierge
- Gym
- Rooftop deck/garden
The homeCondo Apartment, Apartment, Age 16–30 years
- TypeCondo Apartment
- StyleApartment
- Age16–30 years
- Living space600–699 sq ft
- BasementNone
- ExposureSouth
InsideEnsuite, Carpet free, Concierge/security
- LaundryEnsuite
- FeaturesCarpet free
- SecurityConcierge/security
- Rooms above ground5
- Bedrooms1 + 1 in the basement
- Bathrooms1
- Kitchens1
- Family roomYes
OutsideConcrete, Terrace
- ExteriorConcrete
- BalconyTerrace
Parking and locker1 Parking, Underground, Parking type Owned
- Spaces1 Parking
- GarageUnderground
- Parking typeOwned
- LockerOwned
- Locker unit41
- Locker number41
- Locker levelD
Building83 Redpath Residences, Storeys 21, Units 212
- Name83 Redpath Residences
- Storeys21
- Units212
- Registered2010
- Condo corporation2120
- AmenitiesConcierge, guest suites, media room, gym, rooftop deck/garden, visitor parking
- PetsAllowed
Heating, water and powerForced air, gas, Central air
- HeatingForced air, gas
- CoolingCentral air
Rent and termsRent $2,650 a month, Entire property, Unfurnished
- Rent$2,650 a month
- Space for rentEntire property
- FurnishedUnfurnished
- Lease12 months
- PaidMonthly
- Rent includesBuilding insurance, central air conditioning, common elements, heat, parking
- DepositRequired
- Credit checkRequired
- Employment letterRequired
- Rental applicationRequired
- ReferencesRequired
IncludedStainless steel: fridge, stove, built in microwave, dishwasher. stackable washer/dryer.
- IncludedStainless steel: fridge, stove, built in microwave, dishwasher. stackable washer/dryer.
NearbyPark, public transit, rec./commun.centre, school
- Close toPark, public transit, rec./commun.centre, school
Listing detailsC14149662, Rented, Nov 4, 2026
- MLS® numberC14149662
- StatusRented
- Listed onNov 4, 2026
- Days on market7
- UpdatedNov 11, 2026
- Possession2027-01-01 / Other
- Occupied byTenant
- Listing brokerageREVEL REALTY INC.
About this home
Unit 1205, 83 Redpath Avenue, Toronto (Mount Pleasant West), ON M4S 0A2
REMARKS FOR CLIENTS (2000 characters)OFFER REMARKS (SELLER DIRECTION) (500 characters)Page 8 of 11 2025 PropTx Innovations Inc. ("PropTx"). All rights reserved. This form was developed by PropTx for the use and reproduction of its authorized users and licensees only. Any other use or reproduction is prohibited except with prior written consent of PropTx.Do not alter when printing or reproducing the standard pre-set portion.FORM 292REV. 11/2025Welcome to Redpath Residences in the heart of Yonge & Eglinton! This beautifully updated, sun-filled, south-facing 1-bedroom plus den suite offers the perfect combination of style, comfort, and convenience. Featuring engineered hardwood floors, smooth 9-foot ceilings, modern lighting, and a thoughtfully designed kitchen with full-sized stainless steel appliances, granite countertops, and ample storage. The versatile den is ideal for a home office, while the spacious 120 sq. ft. balcony offers breathtaking city skyline and lake views, complete with custom patio flooring. Parking and a locker are included, conveniently located near the elevator. Enjoy exceptional building amenities, including a rooftop terrace with BBQs and a hot tub, a fitness centre with skyline views, a party room, a basketball court, a yoga space, a media room, a co-working space, guest suites, and even a dog park. Steps to fantastic restaurants, cafés, shops, parks, the Beltline Trail, and transit. With easy access to the TTC, Eglinton LRT, DVP, and Highway 401, everything Toronto has to offer is within reach. A fantastic opportunity to enjoy contemporary urban living in one of Toronto's most vibrant and walkable neighbourhoods!
Ask about this home
A HOMEH agent will answer your questions about this home.
Know more about 83 Redpath Residences
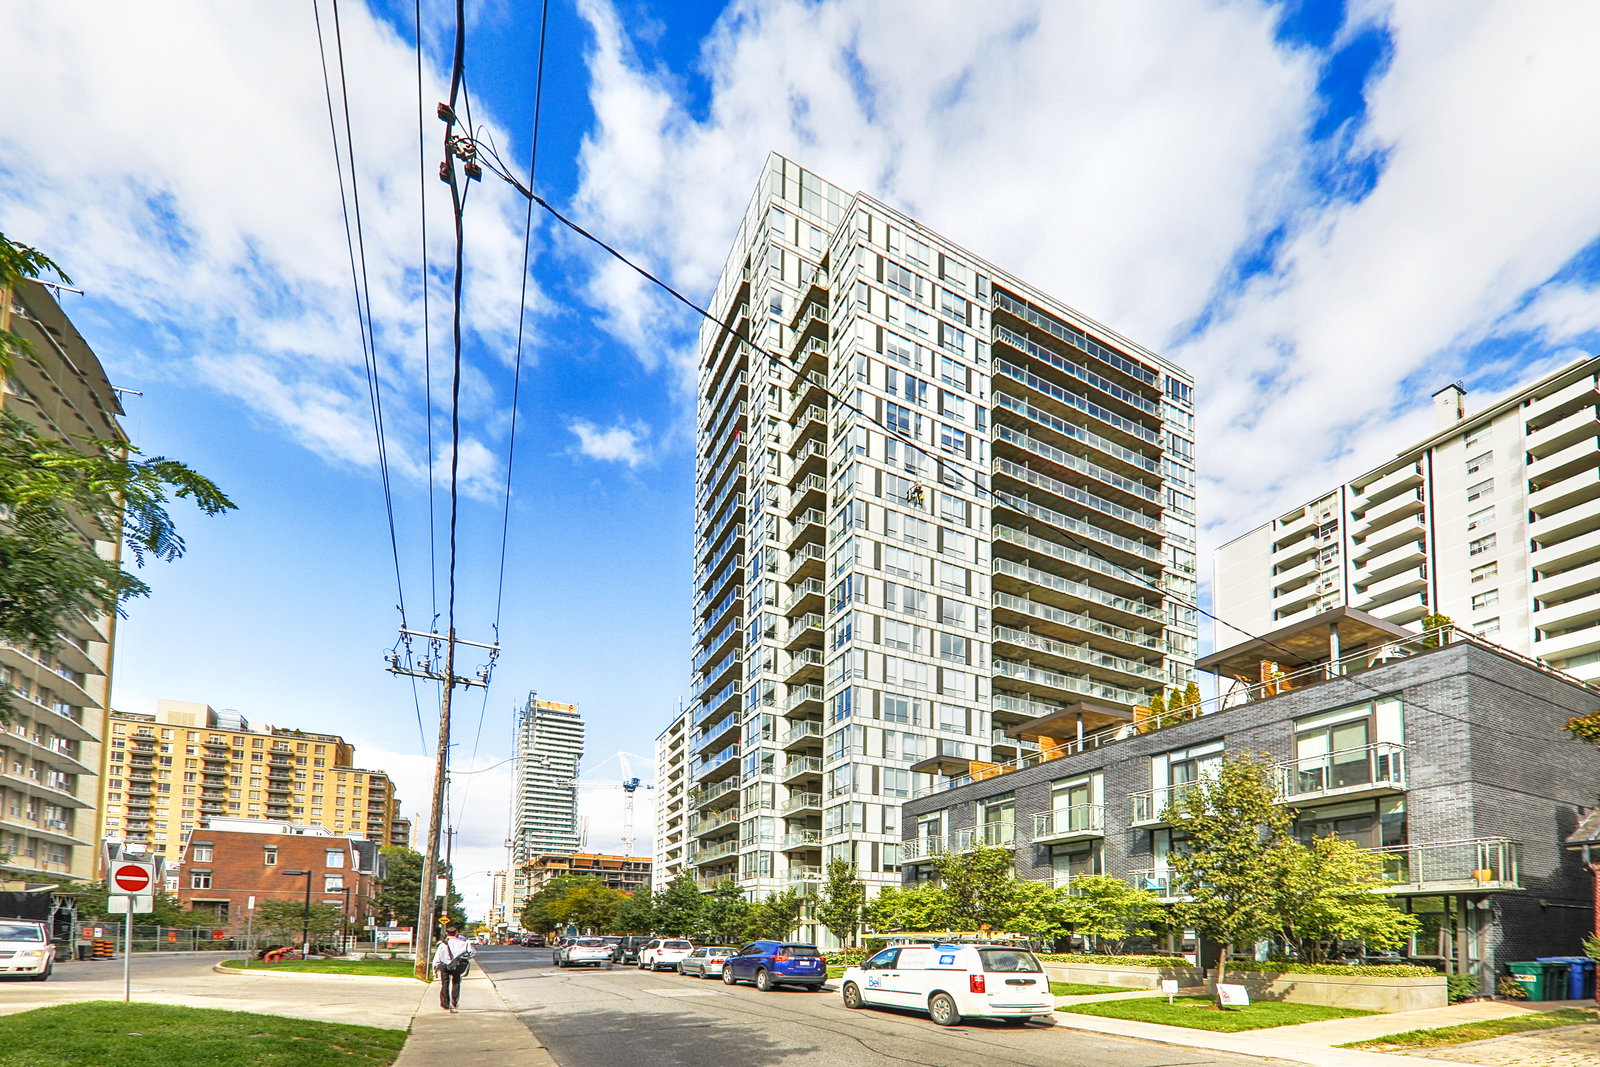
Condo building · 83 Redpath Avenue
83 Redpath Residences is a 21-storey condo with 212 suites, built in 2010 by Benvenuto Group. No units are on the market here right now.
- 21storeys
- 212suites
- $897/sq ft
- 2010built
No similar units for rent in 83 Redpath Residences right now.
Around this home
Daily convenience, out of 100, from the distances below
Schools nearby
School rating, out of 10.
Helpful calculators
Your HOMEH agent

"I would see it this week."