

Unit 1311, 83 Redpath Avenue
Unit 1311, 83 Redpath Avenue
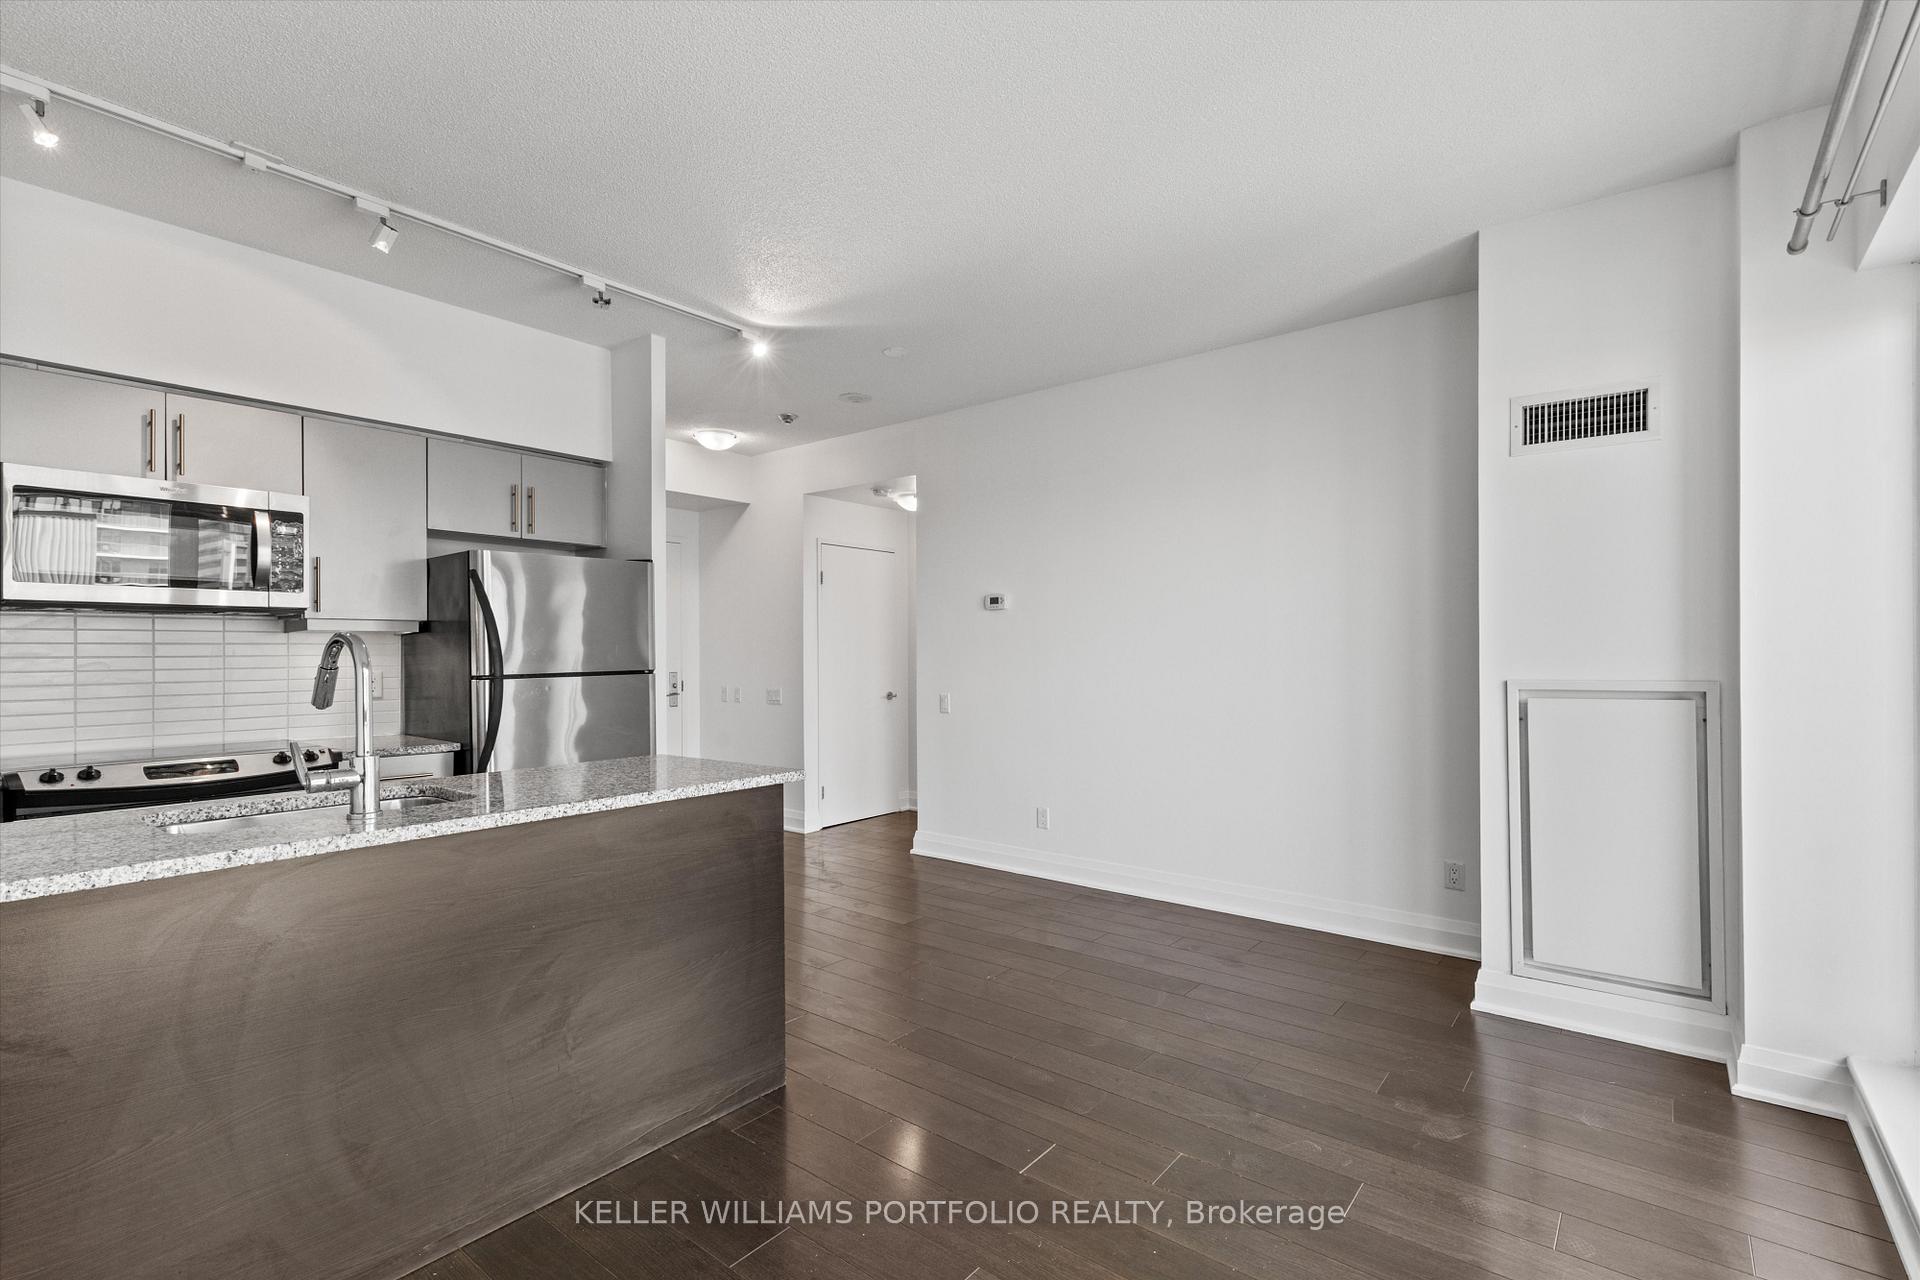 See all 26 photos
Property history
Facts and features
- ExposureNorth
- LaundryIn-suite
- LockerOwned
- BalconyOpen
- Hardwood floors
- Central air
- Gym
- Party room/meeting room
- Rooftop deck/garden
The homeCondo Apartment, Apartment, Age 11–15 years
- Type: Condo Apartment
- Style: Apartment
- Age: 11–15 years
- Living space: 500–599 sq ft
- Basement: None
- Exposure: North
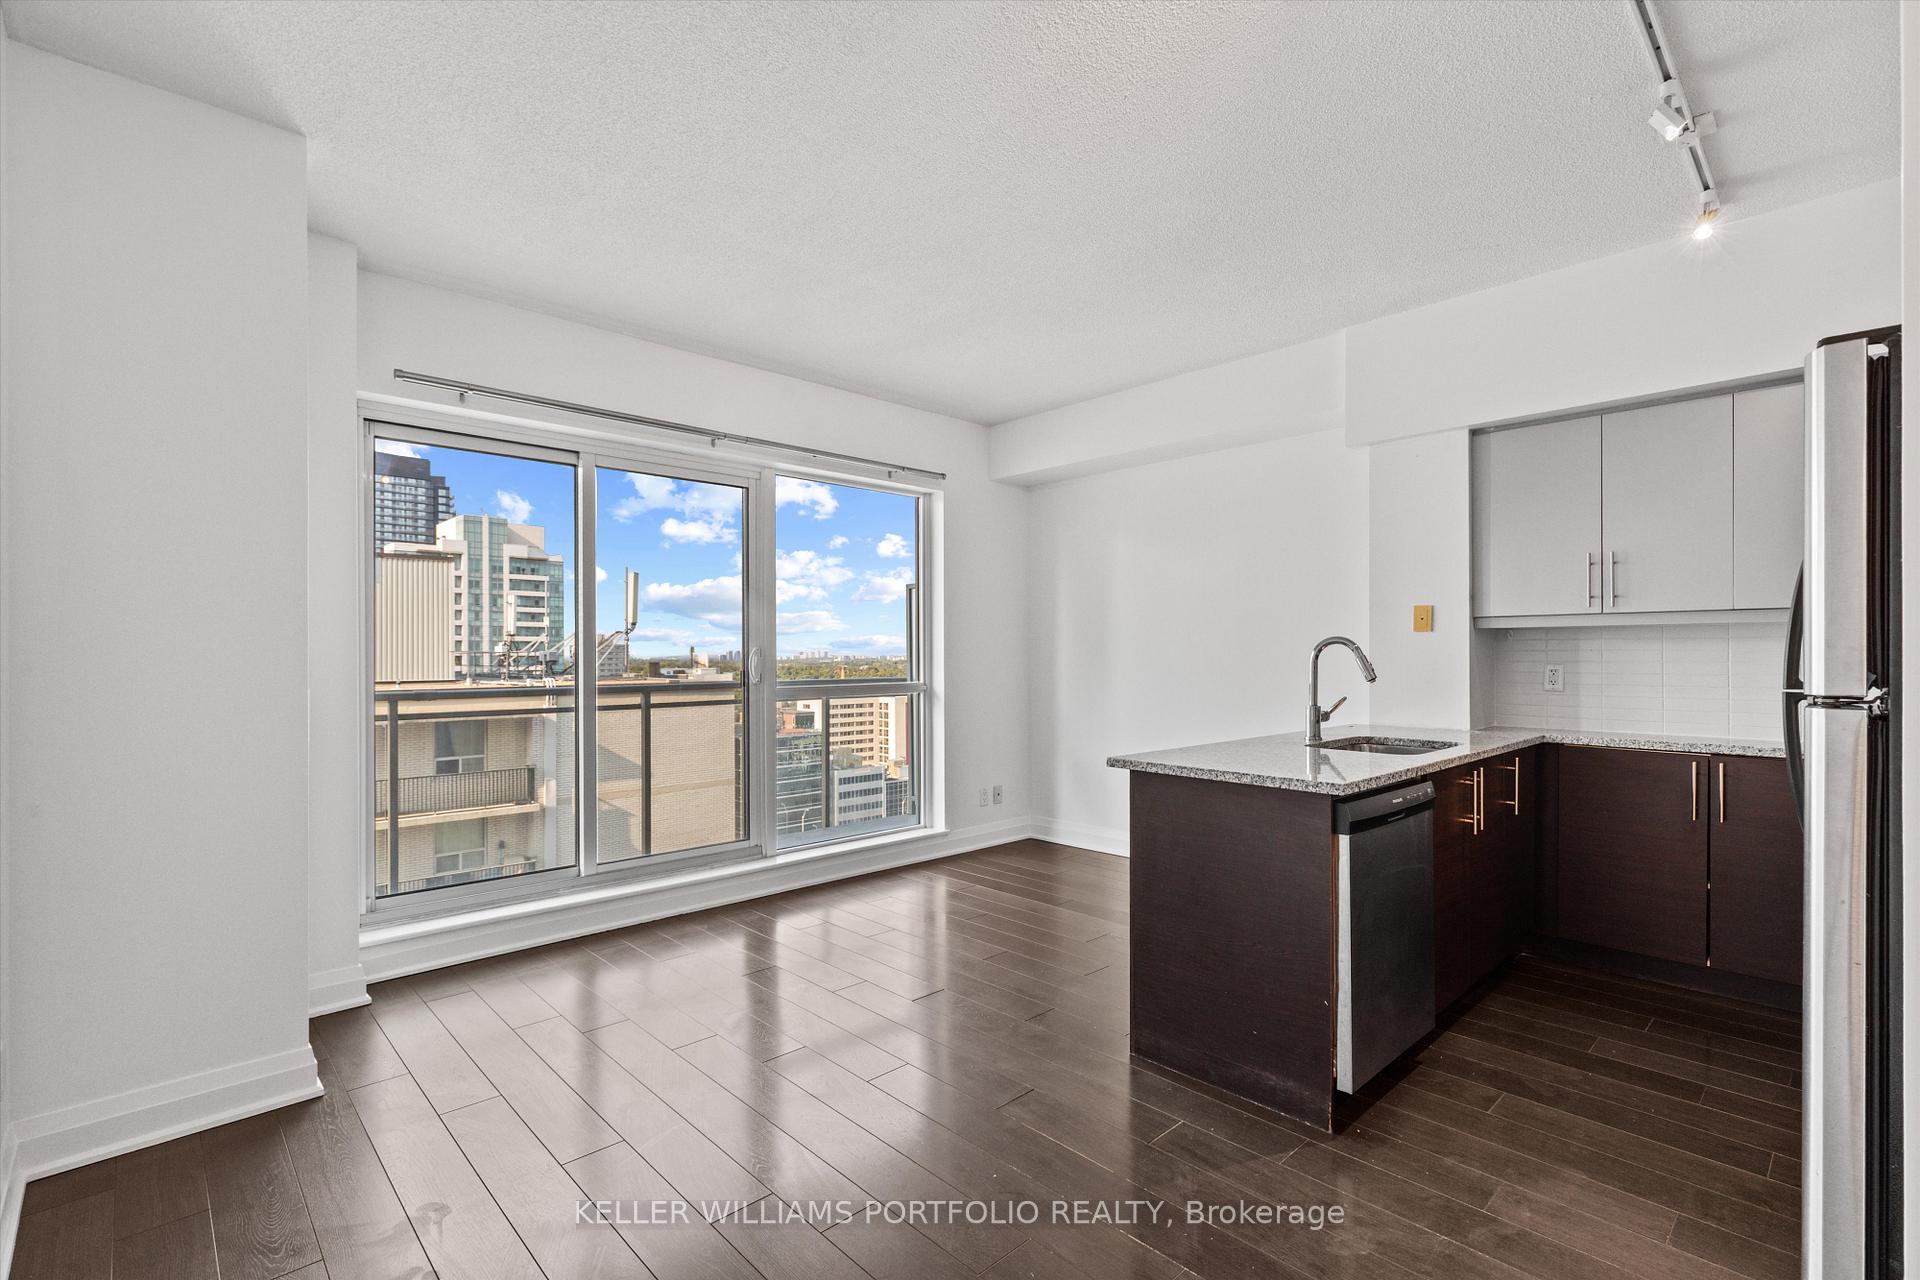
- View: City, clear, trees/woods
InsideHardwood, In-suite laundry, Security guard, concierge/security
- Flooring: Hardwood
- Laundry: In-suite laundry
- Security: Security guard, concierge/security
- Rooms above ground: 4
- Bedrooms: 1 + 1 in the basement
- Bathrooms: 1
- Kitchens: 1
OutsideConcrete, Open
- Exterior: Concrete
- Balcony: Open
Parking and lockerParking type None, Locker Owned, Locker unit 12
- Parking type: None
- Locker: Owned
- Locker unit: 12
- Locker number: 13
- Locker level: P3
Building83 Redpath Residences, Storeys 21, Units 212
- Name: 83 Redpath Residences
- Storeys: 21
- Units: 212
- Registered: 2010
- Condo corporation: 2120
- Amenities: Bike storage, gym, guest suites, party room/meeting room, rooftop deck/garden, visitor parking
- Pets: Allowed
Heating, water and powerForced air, gas, Central air
- Heating: Forced air, gas
- Cooling: Central air
Rent and termsRent $2,200 a month, Entire property, Unfurnished
- Rent: $2,200 a month
- Space for rent: Entire property
- Furnished: Unfurnished
- Lease: 12 months
- Paid: Monthly
- Rent includes: Building insurance, common elements, heat
- Deposit: Required
- Credit check: Required
- Employment letter: Required
- Rental application: Required
- References: Required
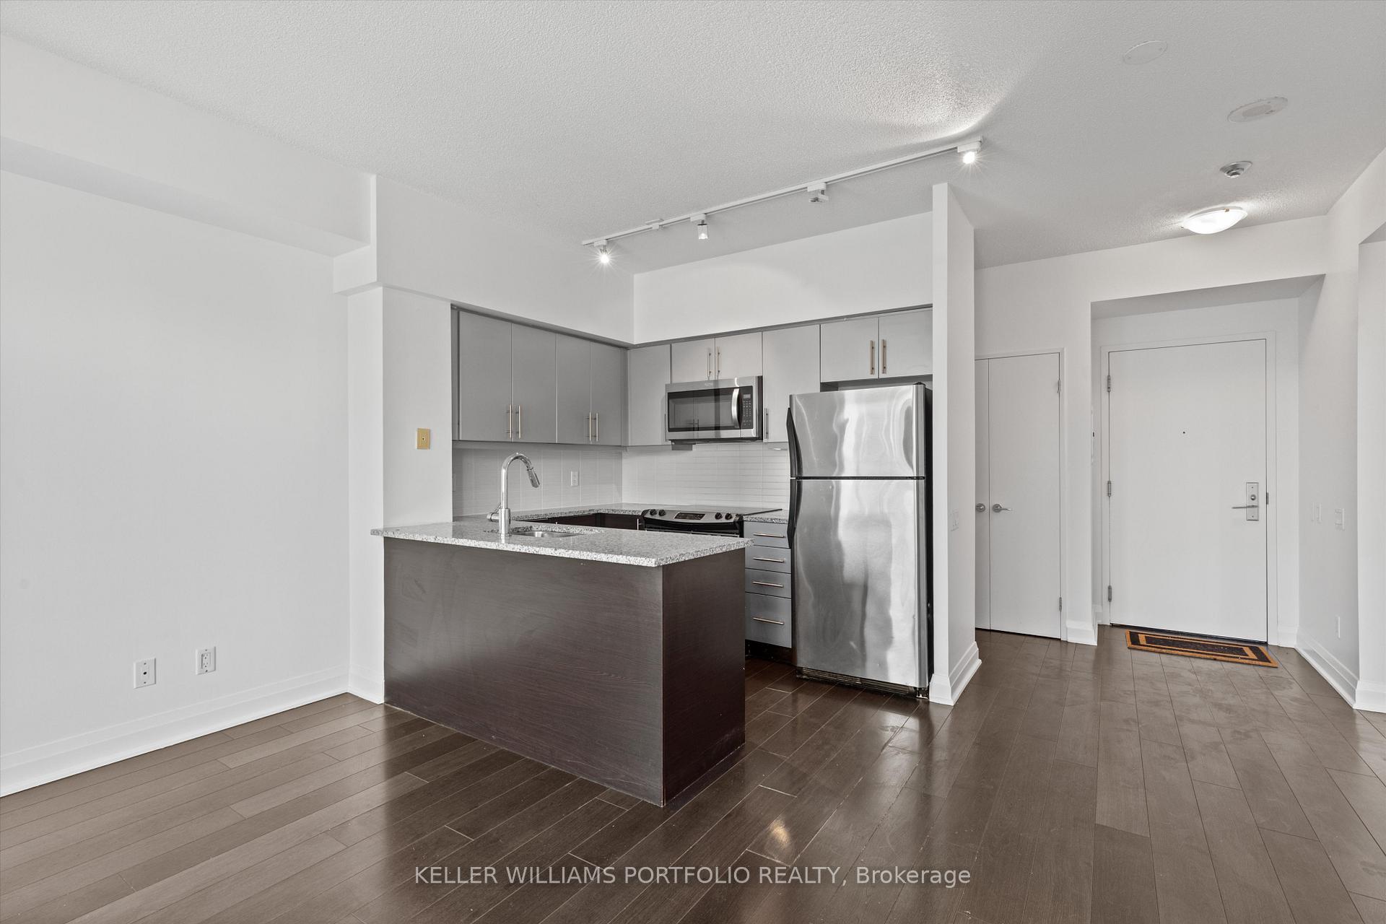
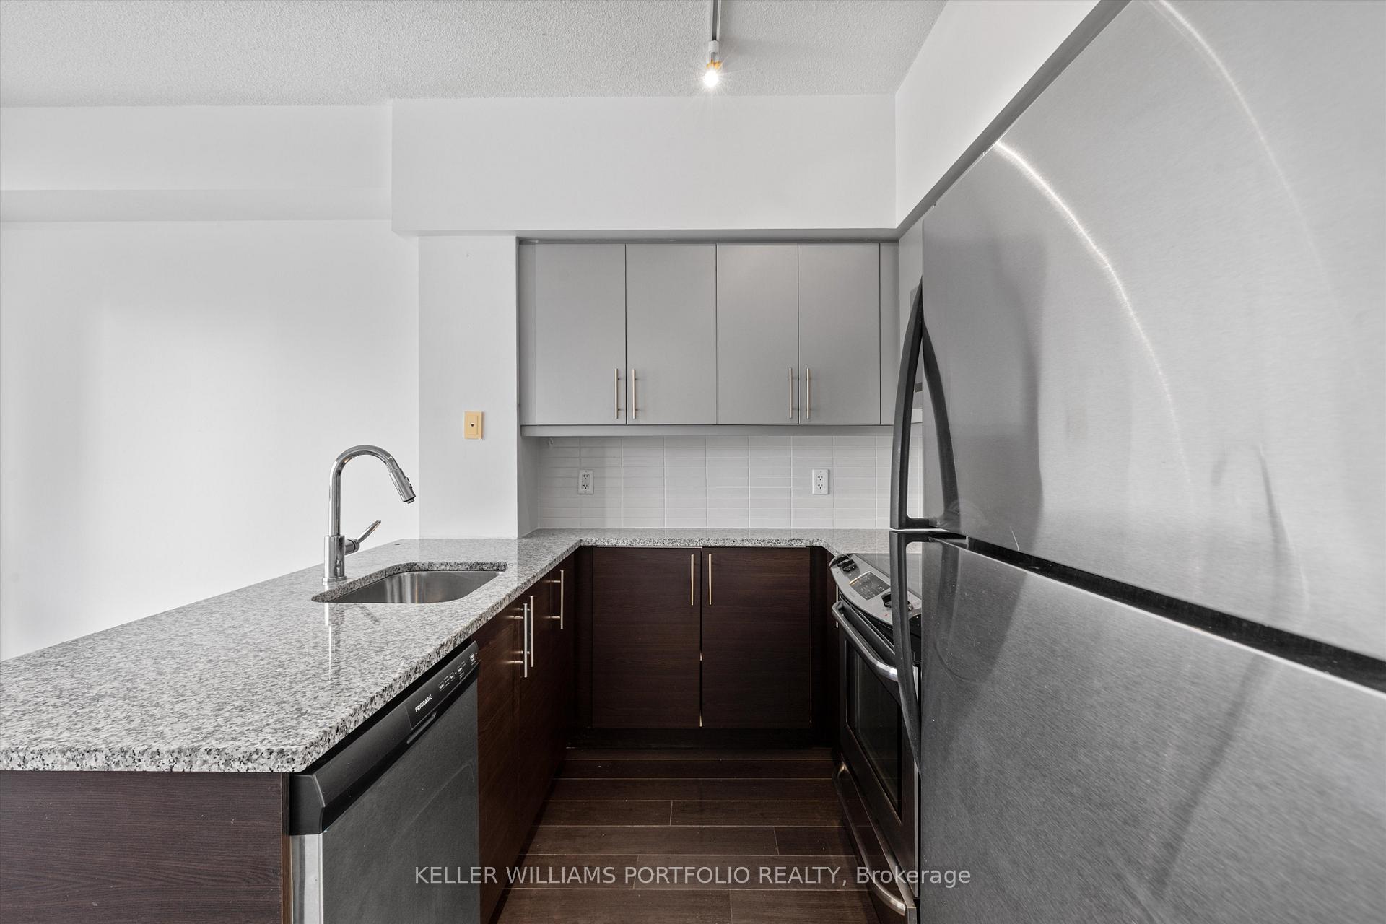
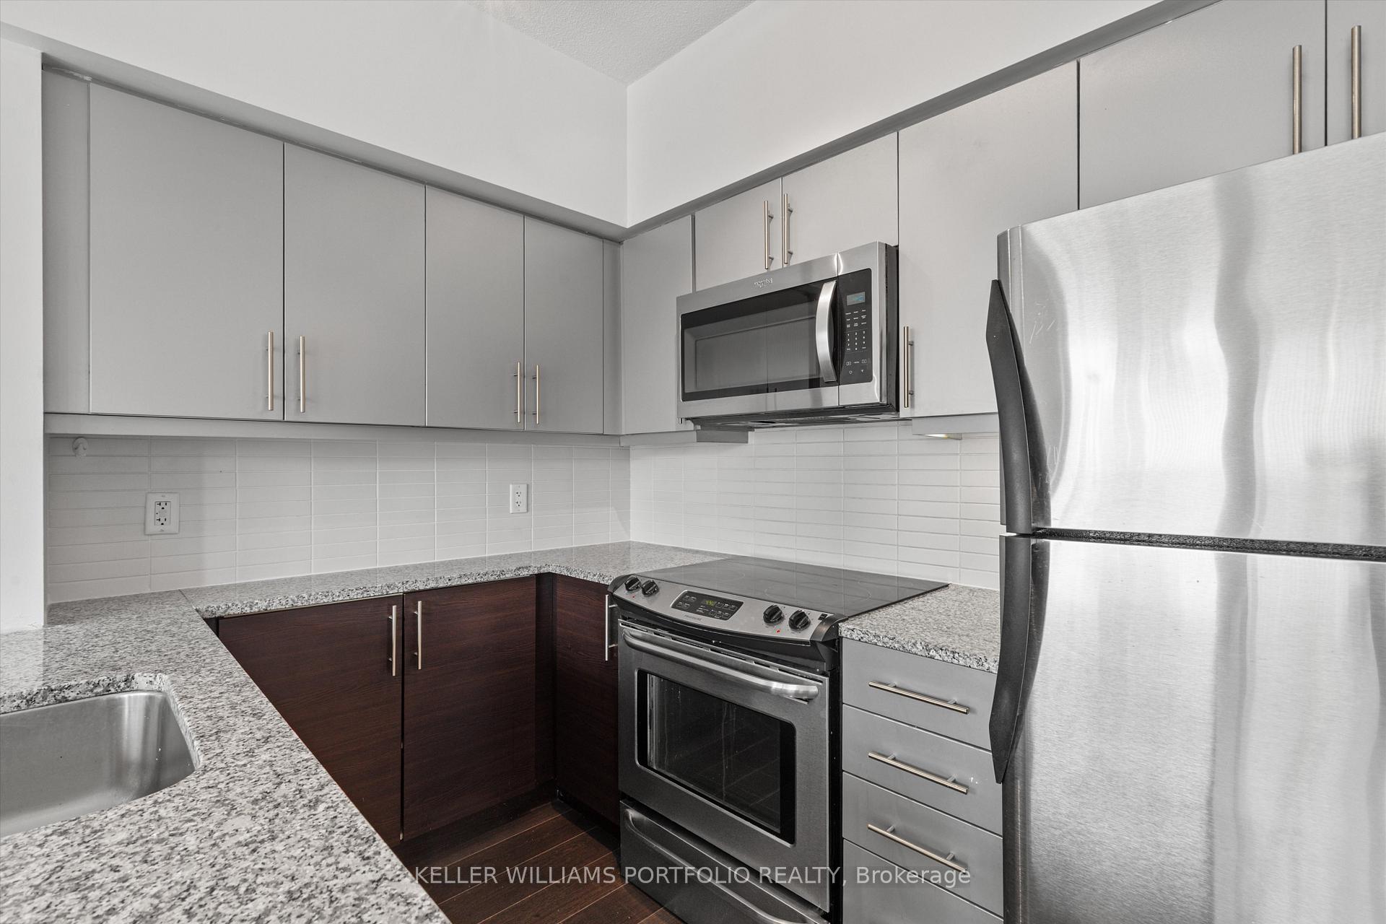
IncludedLocker; stove, refrigerator; dishwasher; built-in microwave; washer/dryer; existing window coverings, elf's
- Included: Locker; stove, refrigerator; dishwasher; built-in microwave; washer/dryer; existing window coverings, elf's
NearbyLibrary, park, public transit, rec./commun.centre, school
- Close to: Library, park, public transit, rec./commun.centre, school
Listing detailsC12519670, Rented, Nov 6, 2025
- MLS® number: C12519670
- Status: Rented
- Listed on: Nov 6, 2025
- Days on market: 11
- Updated: Nov 17, 2025
- Possession: 2025-11-15 / Immediate
- Occupied by: Vacant
- Listing brokerage: KELLER WILLIAMS PORTFOLIO REALTY
About this home
Unit 1311, 83 Redpath Avenue, Toronto (Mount Pleasant West), ON M4S 0A2
Welcome to the heart of Midtown! This bright and modern condo offers a smart, open-concept layout with floor-to-ceiling windows, no wasted space, and a large private balcony with two walkouts - perfect for relaxing or entertaining. The den has been transformed into a custom pantry with stylish built-ins, providing exceptional extra storage or can be used as an office. The kitchen comes equipped with a built-in microwave, dishwasher, and stove, and in-suite laundry adds everyday convenience. Locker included! Enjoy access to premium amenities including a concierge, gym, rooftop patio with hot tub and BBQs, yoga studio, guest suites, and a party/meeting room. Unbeatable location - just steps to TTC, the upcoming Eglinton LRT, shops, cafes, restaurants, the movie theatre, and everyday essentials. Nature and pet lovers will appreciate the nearby Beltline Trail. A perfect Midtown rental offering modern comfort and unmatched convenience!
Ask about this home
A HOMEH agent will answer your questions about this home.
Know more about 83 Redpath Residences
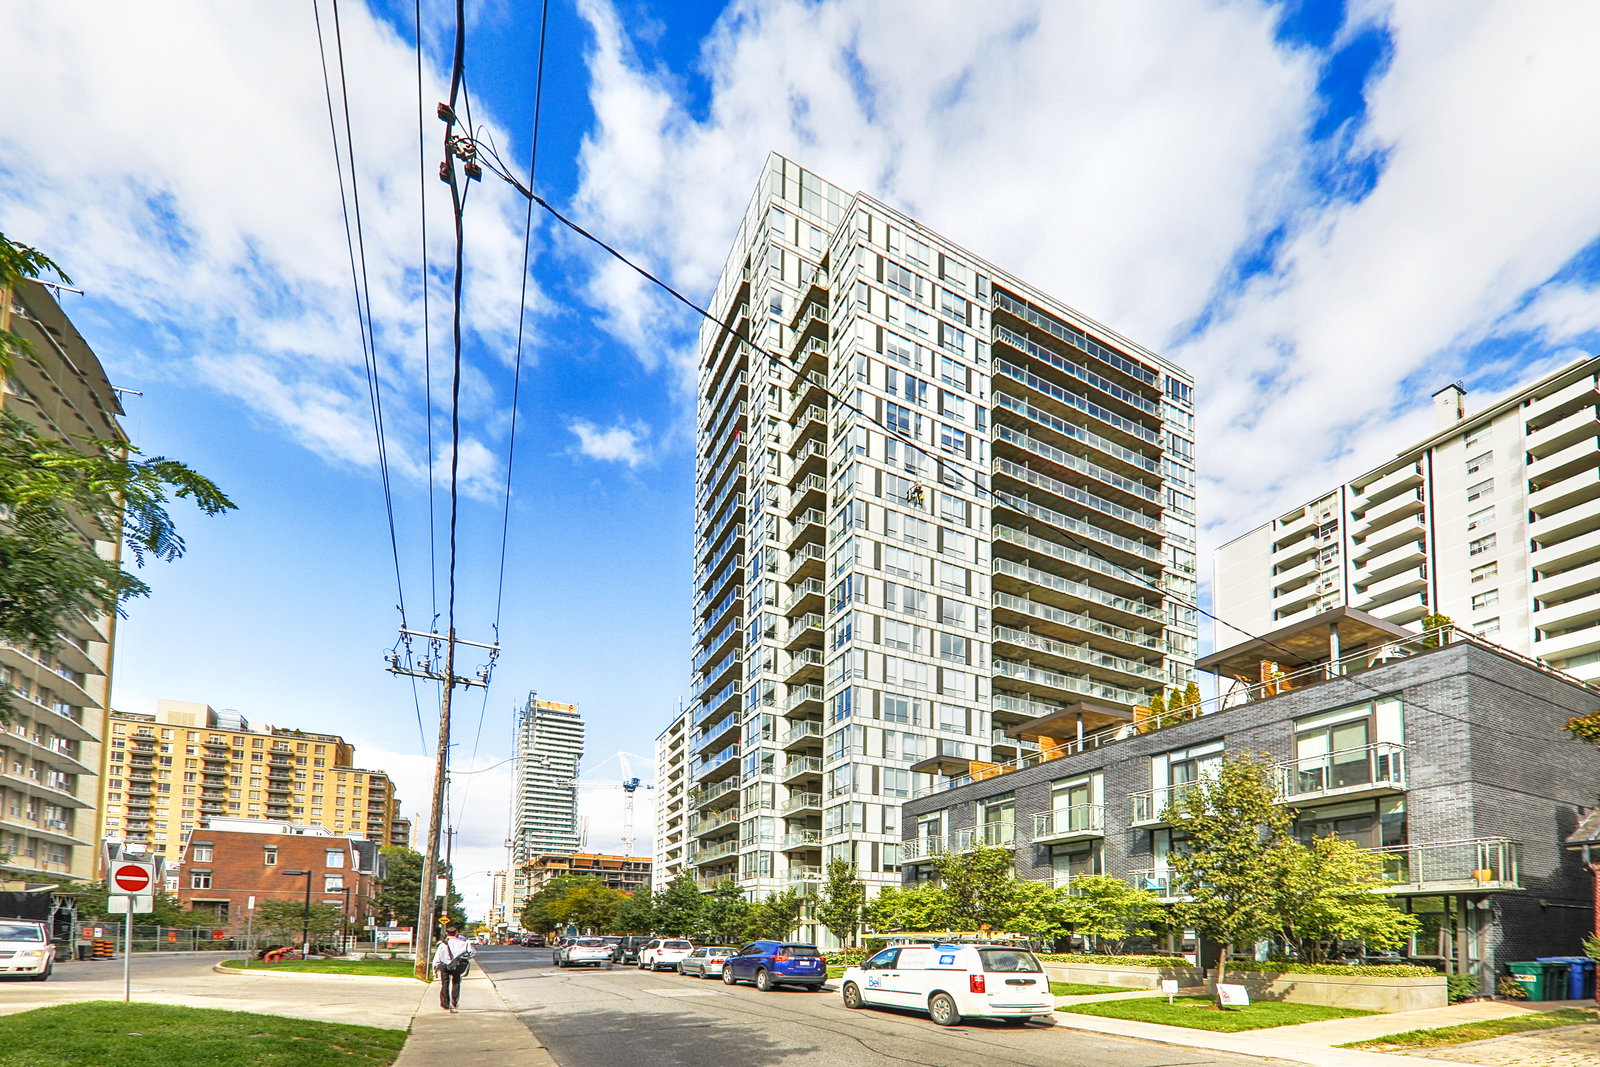
Condo building · 83 Redpath Avenue
83 Redpath Residences is a 21-storey condo with 212 suites, built in 2010 by Benvenuto Group. Right now 1 for sale is on the market here.
- 21storeys
- 212suites
- $886/sq ft
- 2010built
No similar units for rent in 83 Redpath Residences right now.
Around this home
Daily convenience, out of 100, from the distances below
Schools nearby
School rating, out of 10.
Helpful calculators
Your HOMEH agent

"I would see it this week."