

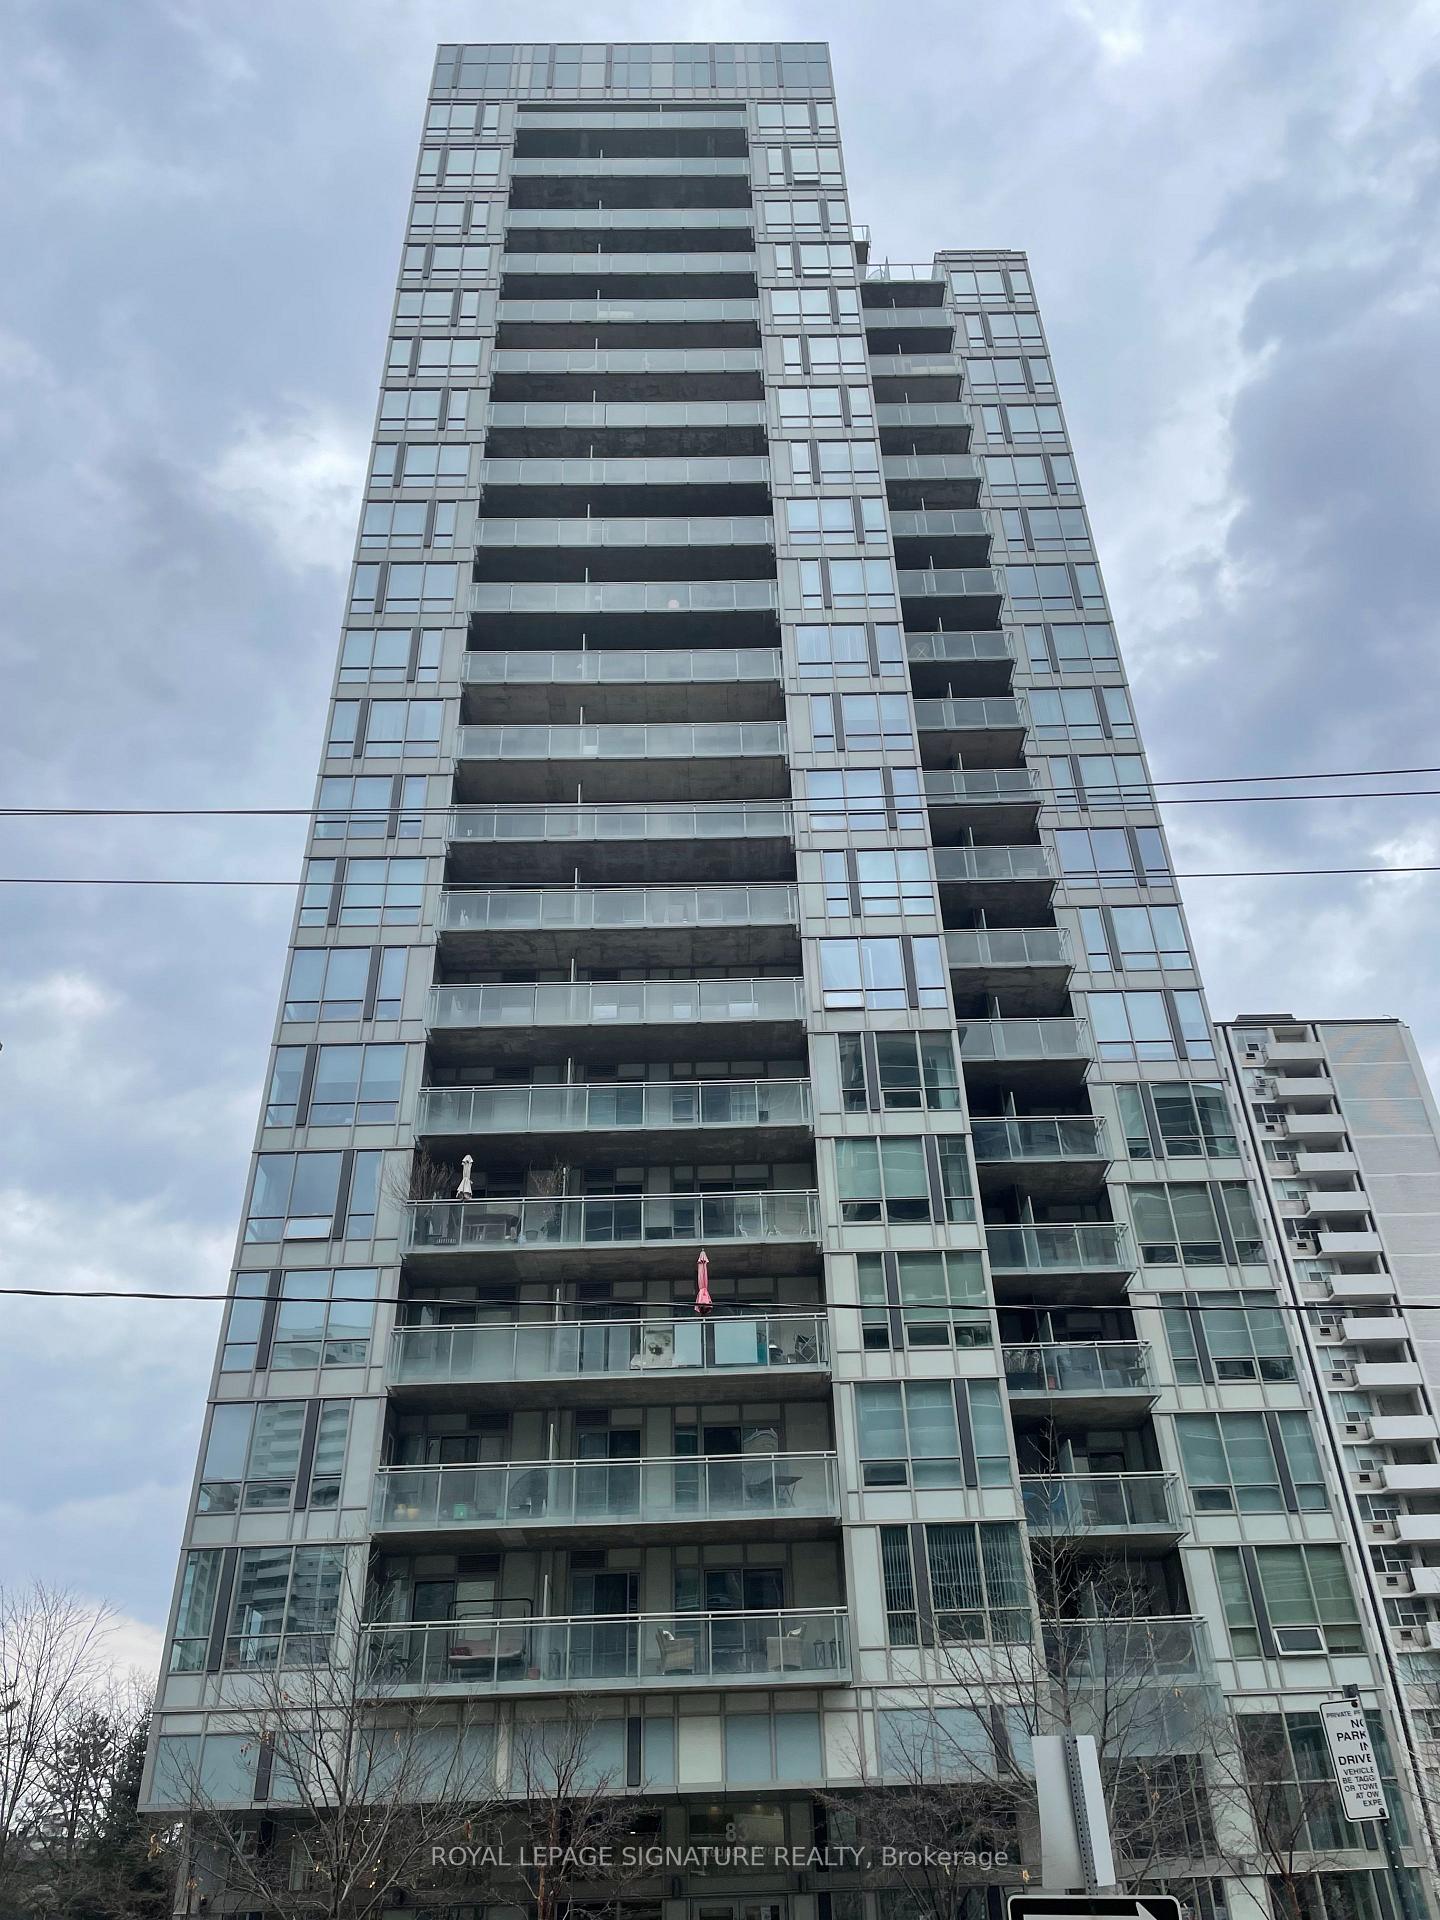
Unit 1701, 83 Redpath Avenue
Unit 1701, 83 Redpath Avenue
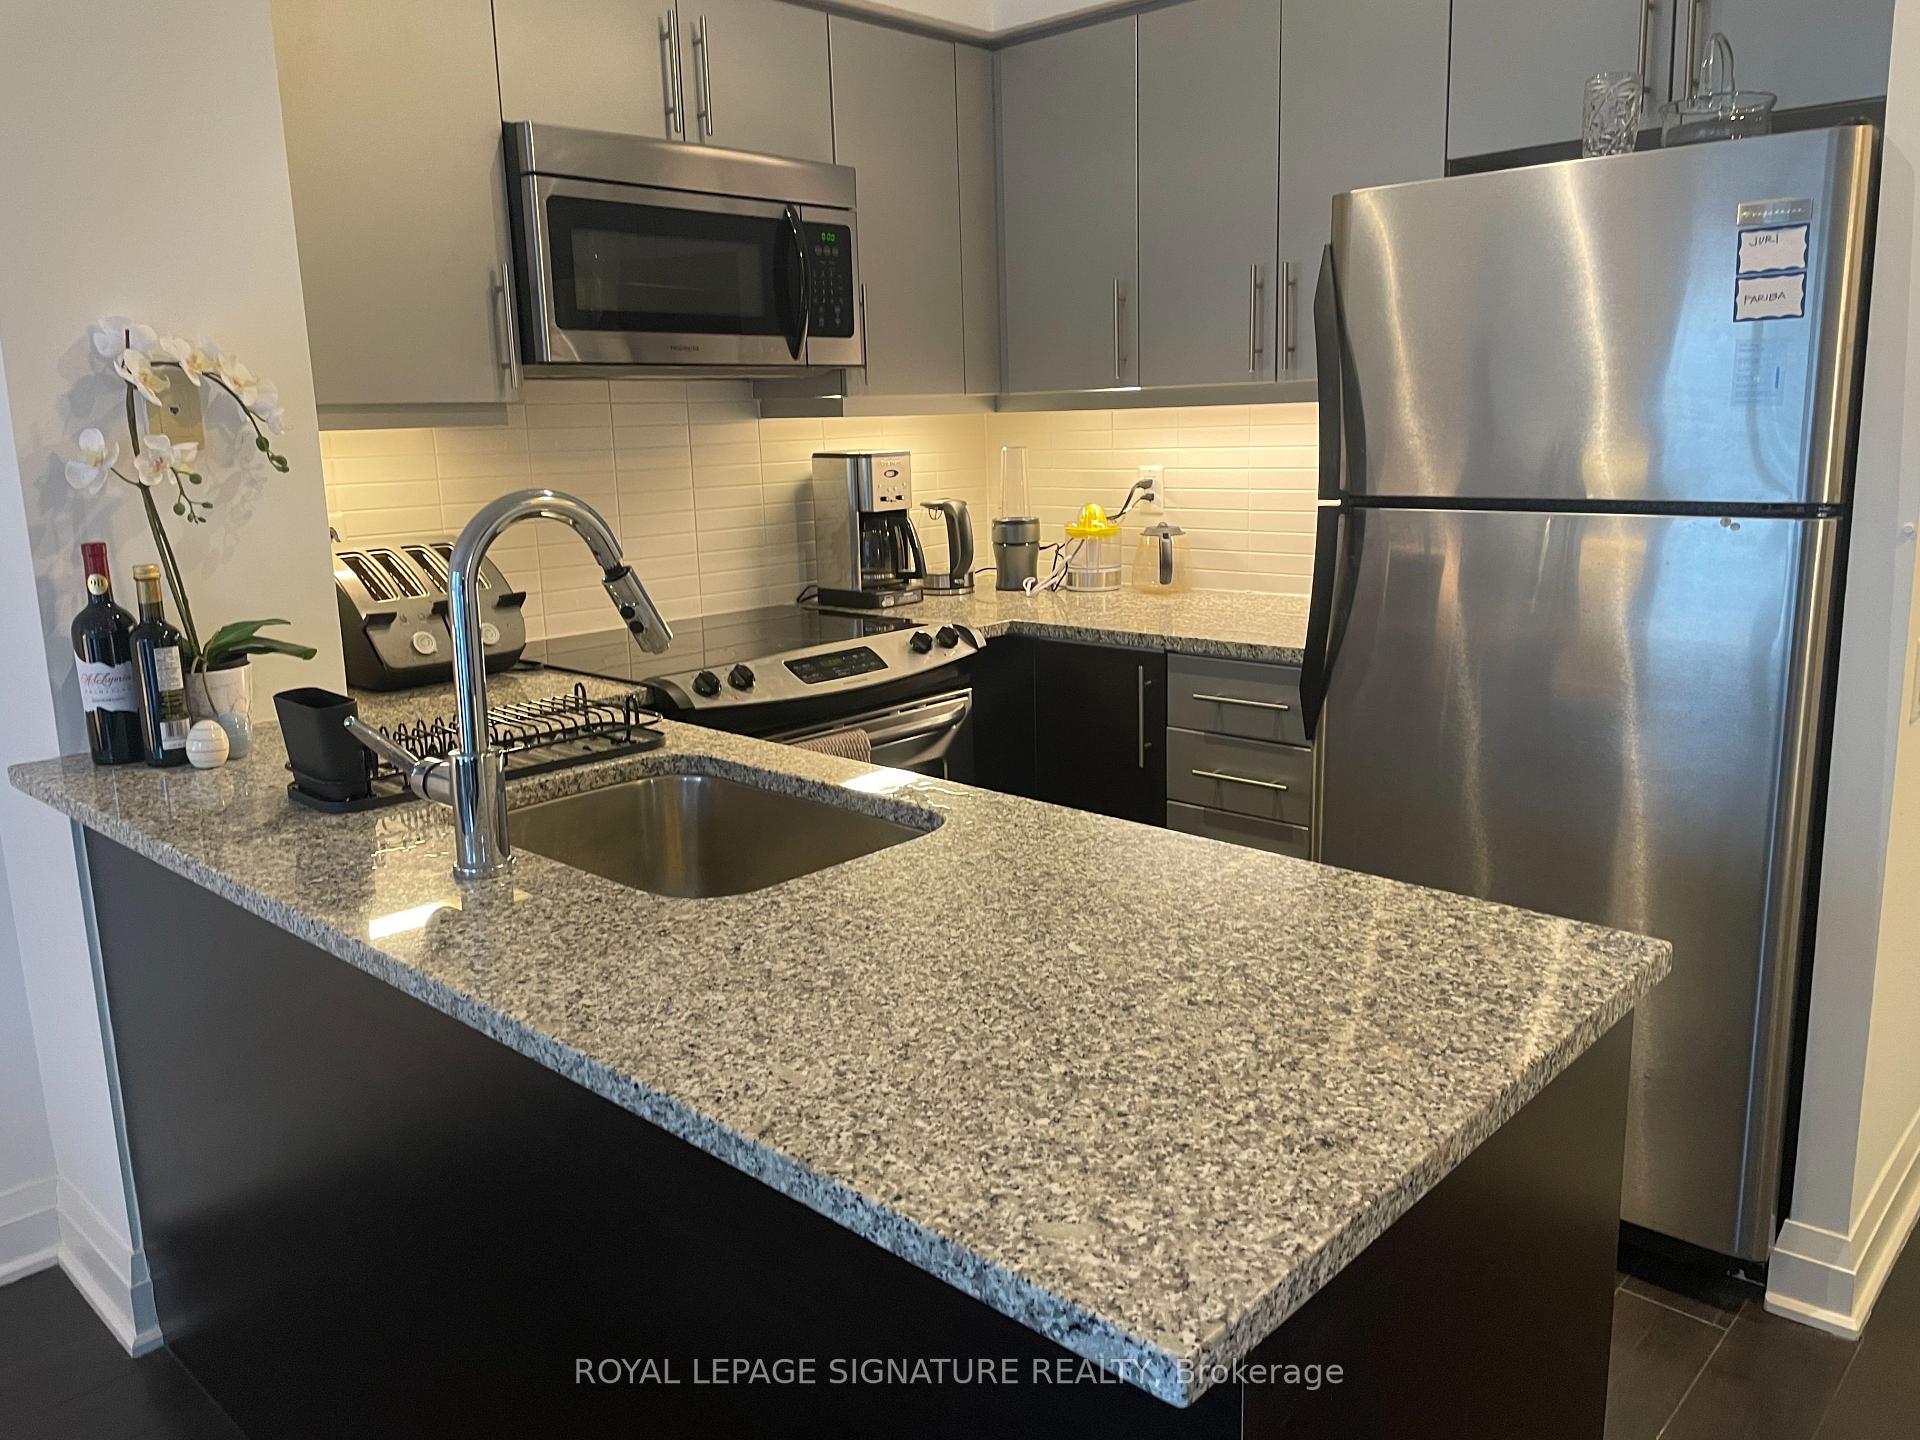 See all 23 photos
Property history
Facts and features
- ExposureNorth
- LaundryEnsuite
- LockerNone
- BalconyOpen
- Hardwood floors
- Central air
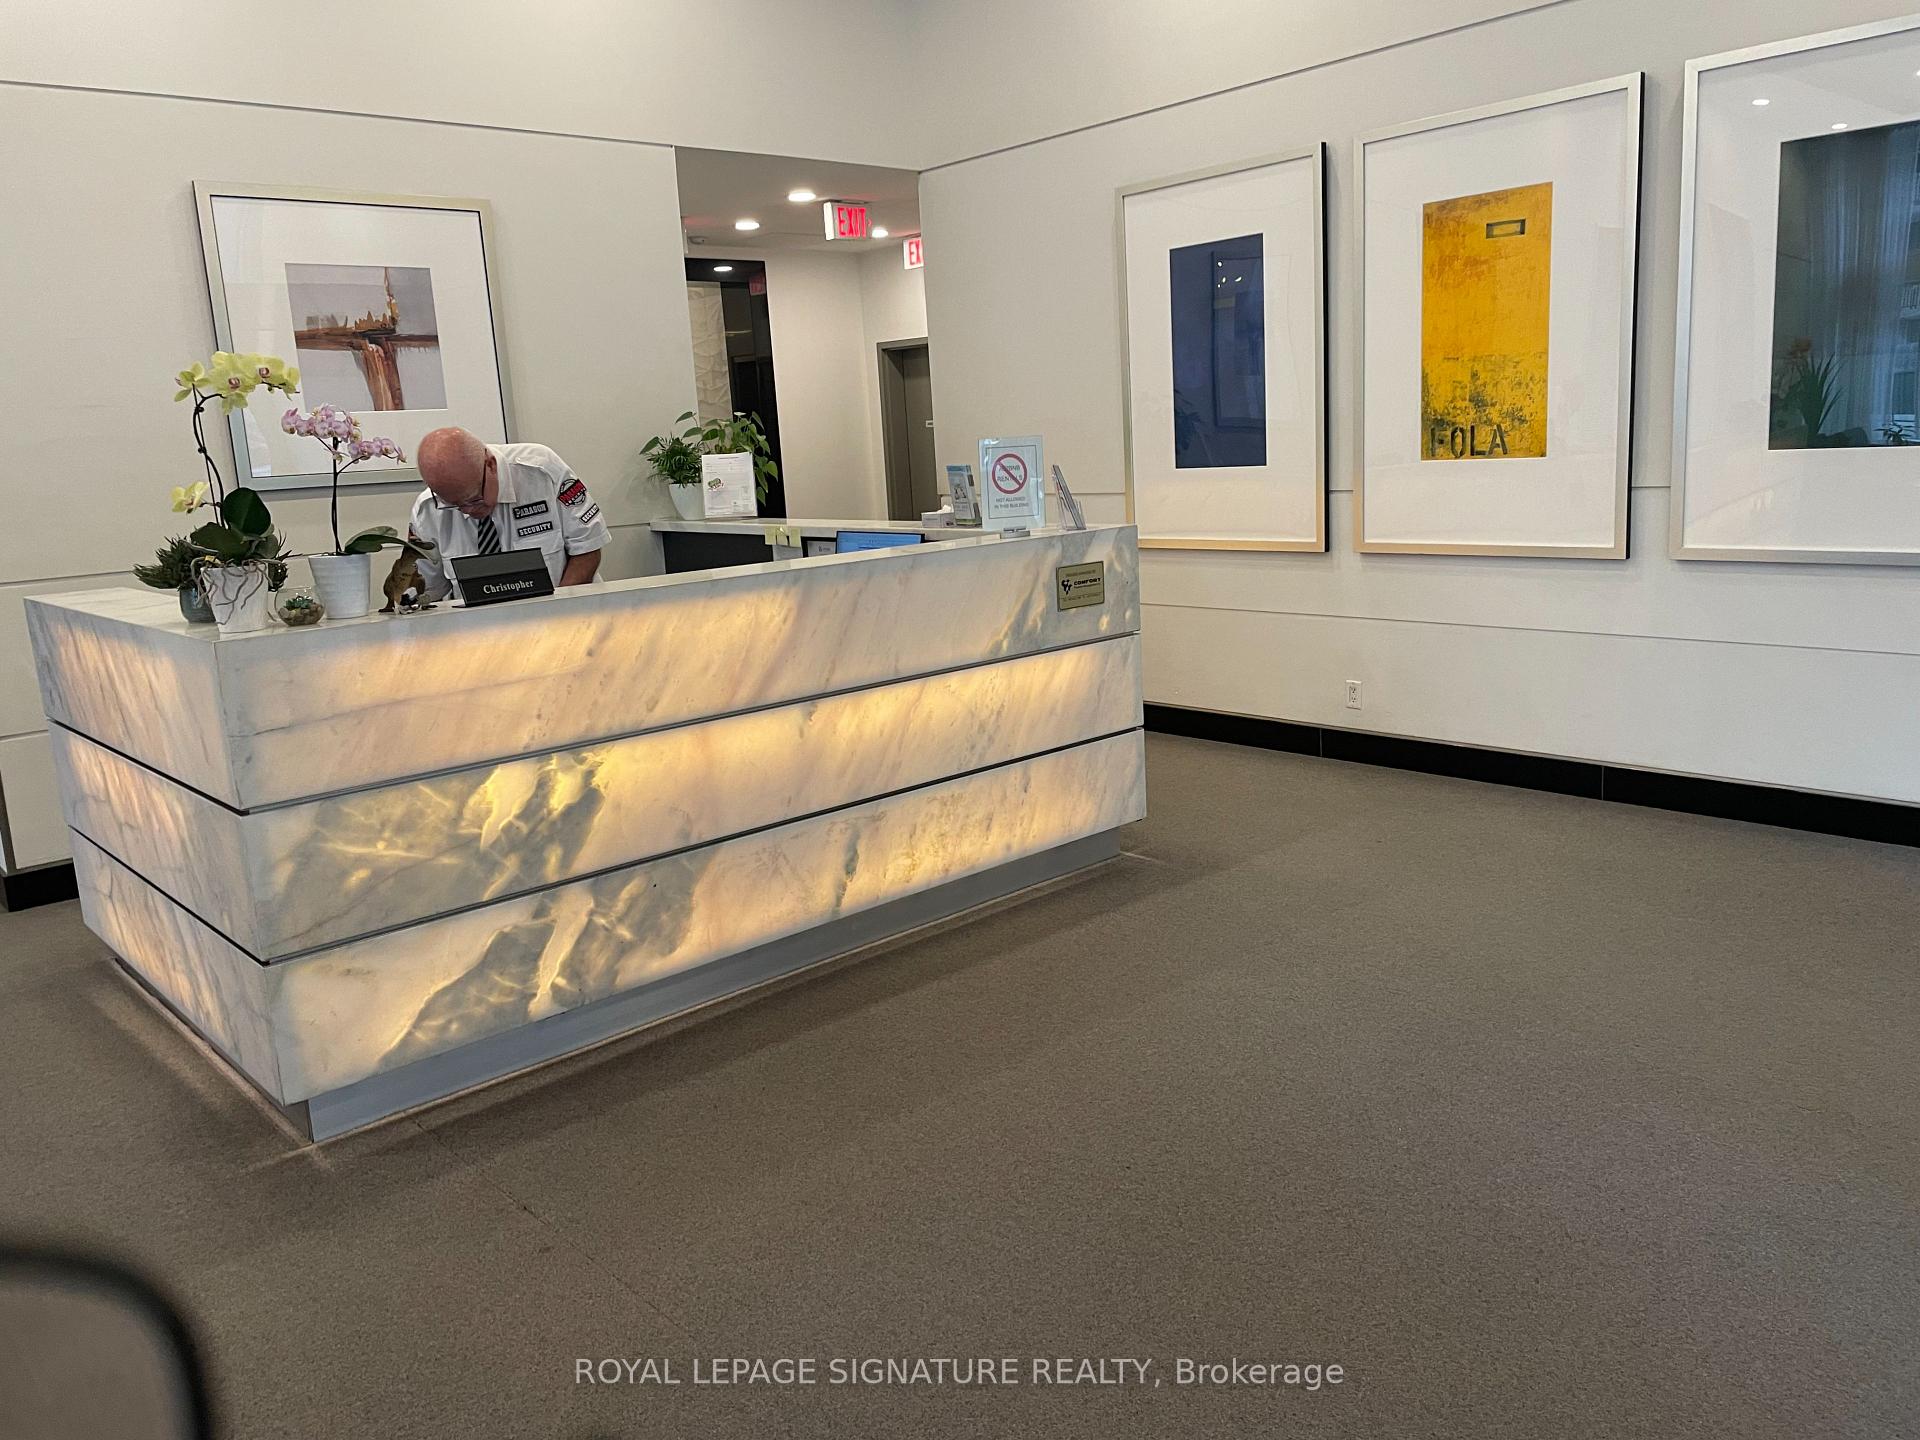
- Concierge
- Gym
- Party room/meeting room
The homeCondo Apartment, Apartment, 500–599 sq ft
- TypeCondo Apartment
- StyleApartment
- Living space500–599 sq ft
- BasementNone
- ExposureNorth
- ViewClear
InsideHardwood, Ensuite, Auto garage door remote, carpet free, ventilation system, water meter
- FlooringHardwood
- LaundryEnsuite
- FeaturesAuto garage door remote, carpet free, ventilation system, water meter
- SecurityAlarm system, security guard, concierge/security, security system, smoke detector
- Rooms above ground4
- Bedrooms1
- Bathrooms1
- Kitchens1
OutsideConcrete block, Open
- ExteriorConcrete block
- BalconyOpen
Parking and locker1 Parking, Underground, Parking type Owned
- Spaces1 Parking
- GarageUnderground
- Parking typeOwned
- DrivewayUnderground
- Spot134
- LockerNone
Building83 Redpath Residences, Storeys 21, Units 212
- Name83 Redpath Residences
- Storeys21
- Units212
- Registered2010
- Condo corporation2120
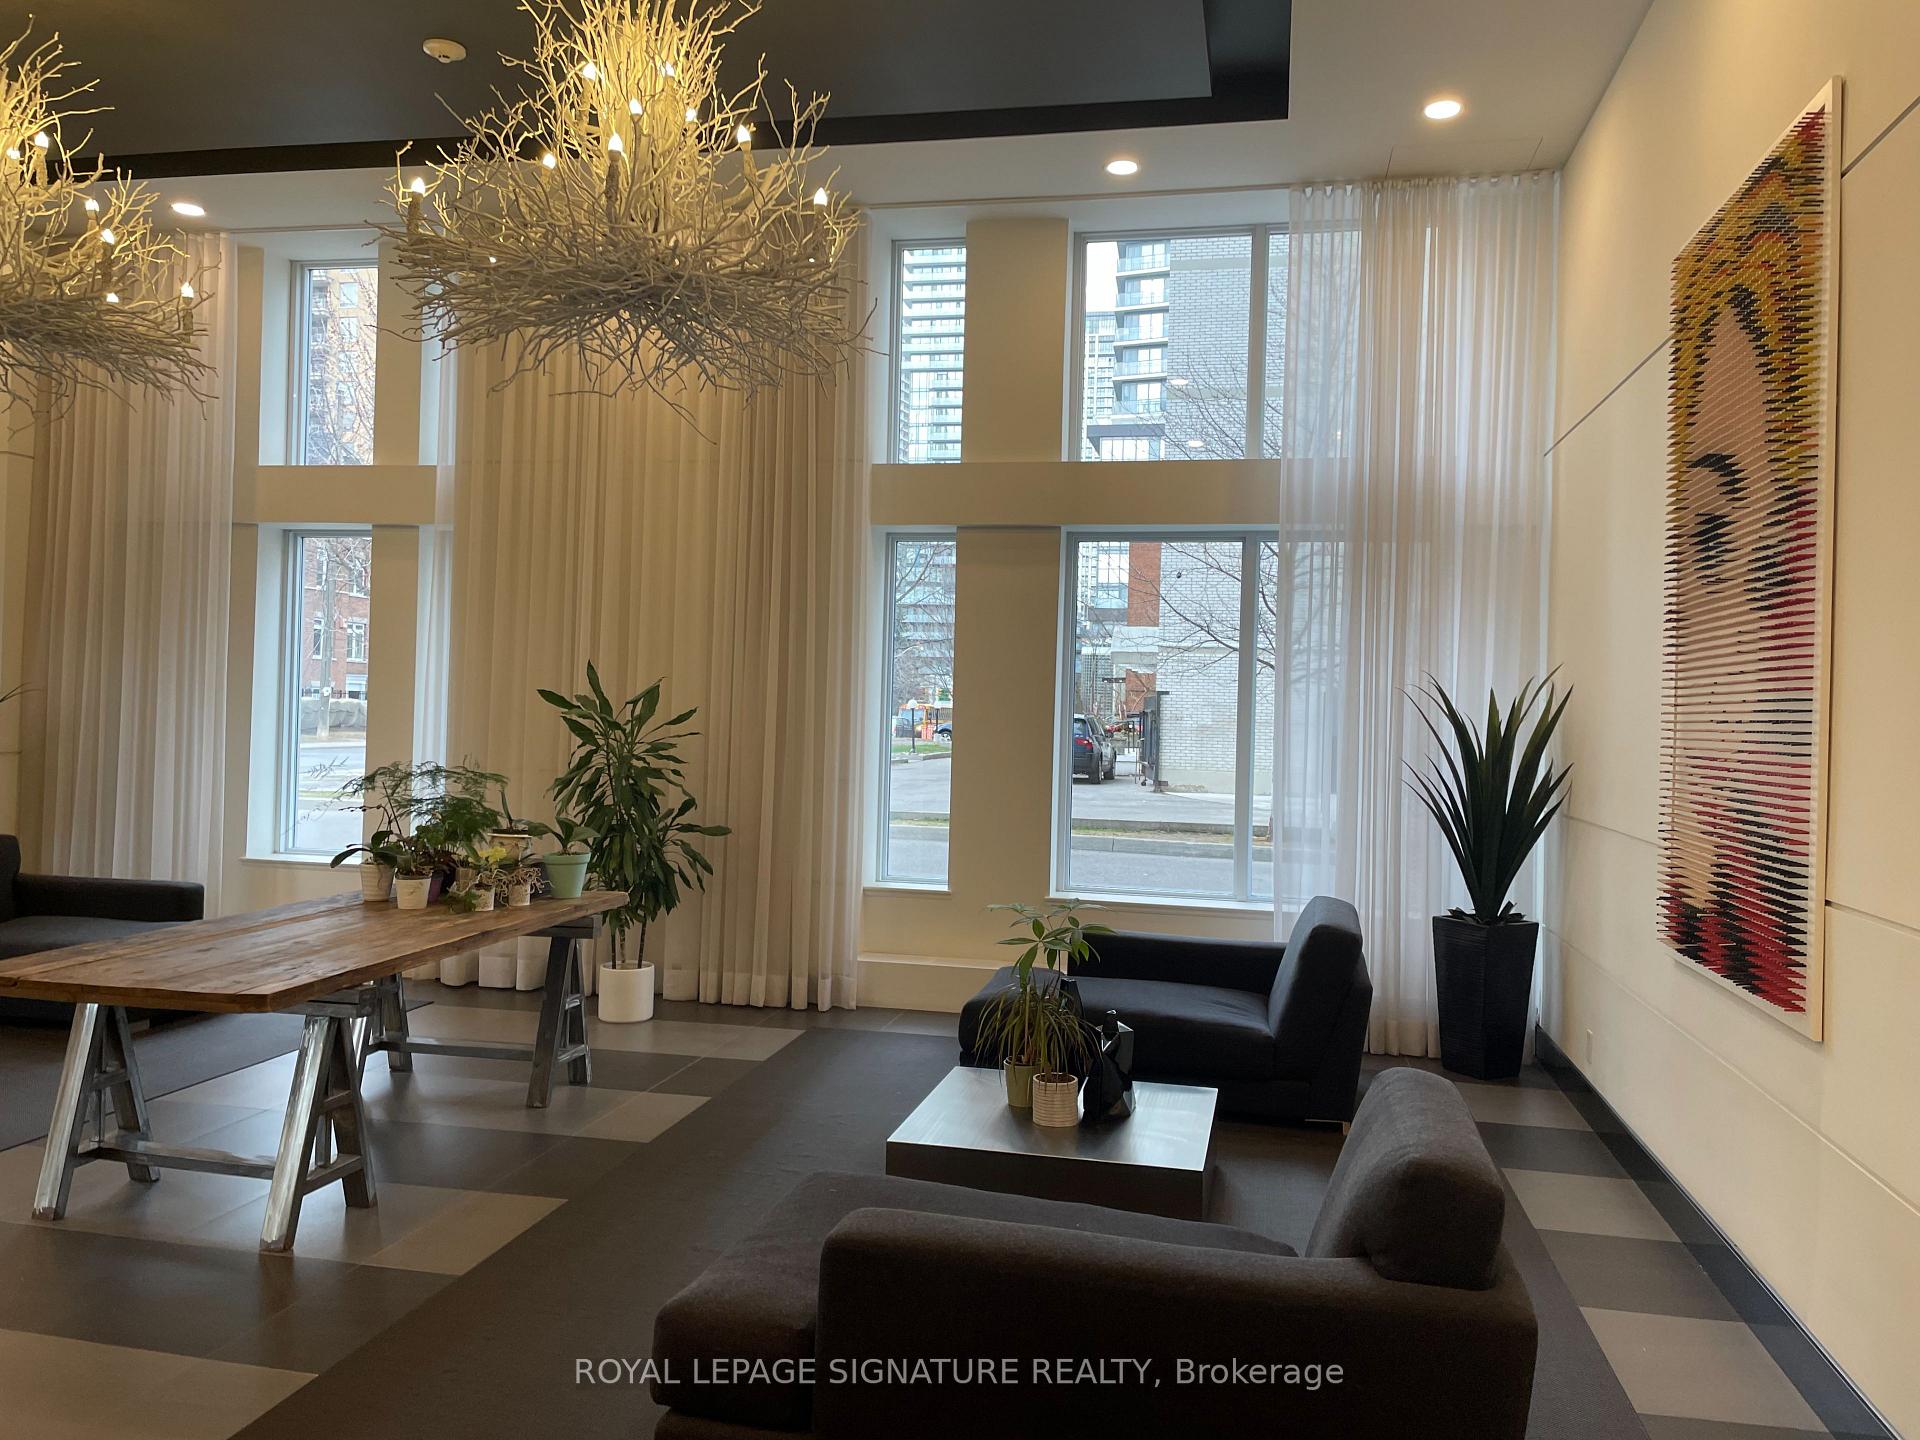
- AmenitiesCommunity bbq, concierge, elevator, gym, party room/meeting room, media room
- PetsNot allowed
Heating, water and powerForced air, gas, Central air
- HeatingForced air, gas
- CoolingCentral air
Rent and termsRent $2,450 a month, Entire property, Unfurnished
- Rent$2,450 a month
- Space for rentEntire property
- FurnishedUnfurnished
- Lease12 months
- Rent includesBuilding insurance, building maintenance, central air conditioning, common elements, exterior maintenance, heat, parking, recreation facility
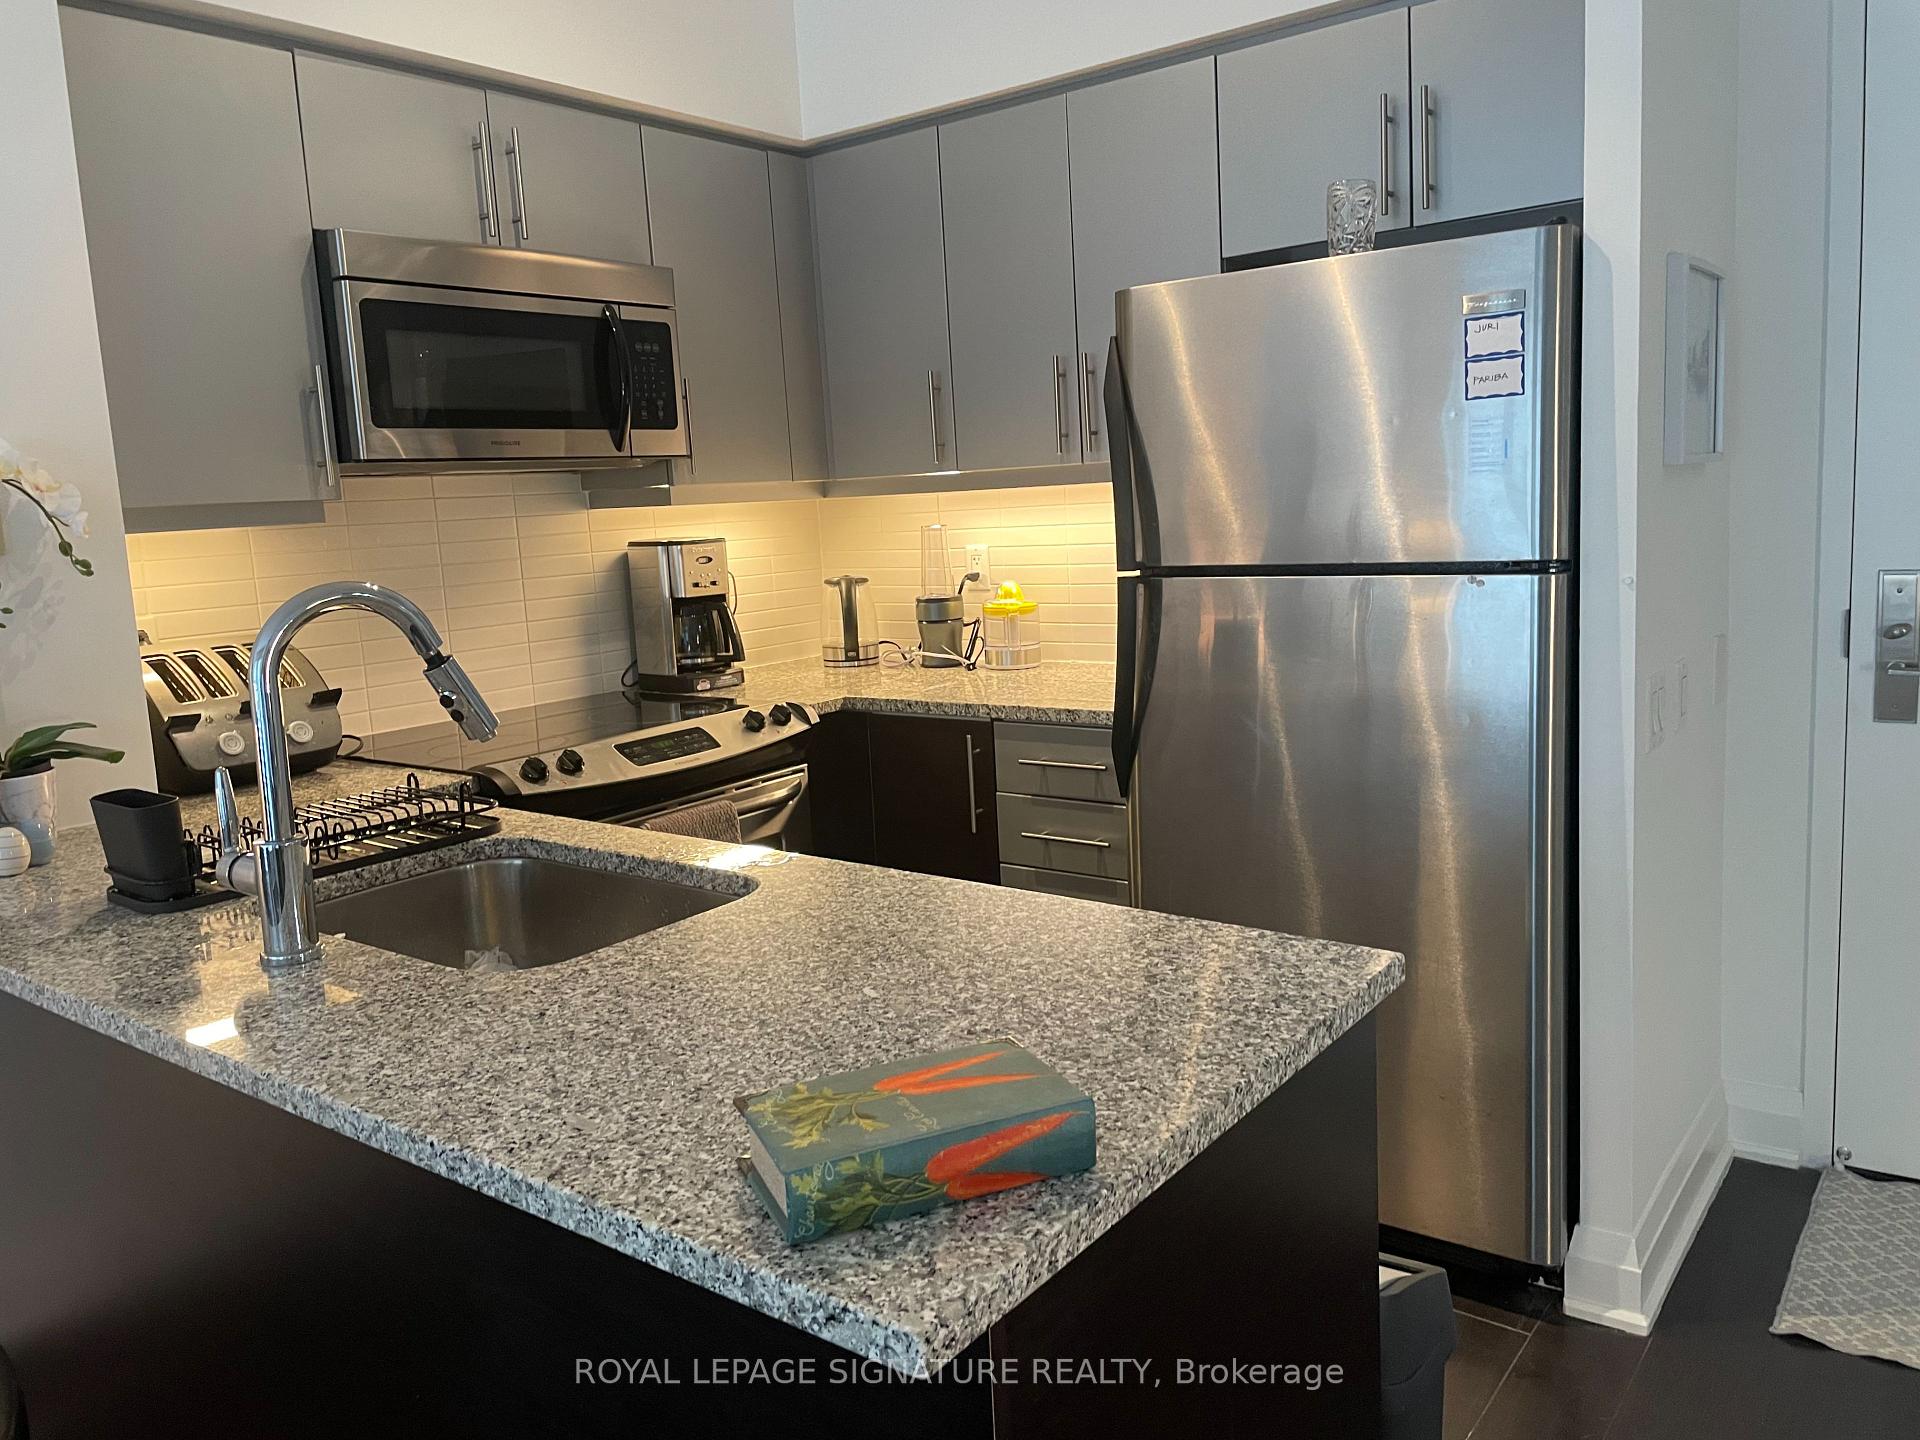
IncludedStainless steel fridge, stove, dishwasher and hood. ensuite laundry. parking. heat., Utilities and internet
- IncludedStainless steel fridge, stove, dishwasher and hood. ensuite laundry. parking. heat.
- Not includedUtilities and internet
NearbyClear view, library, park, public transit, school, hospital
- Close toClear view, library, park, public transit, school, hospital
Listing detailsC12300867, Rented, Jul 21, 2025
- MLS® numberC12300867
- StatusRented
- Listed onJul 21, 2025
- Days on market36
- UpdatedAug 26, 2025
- Possession2025-09-01 / Flexible
- Occupied byTenant
- Listing brokerageROYAL LEPAGE SIGNATURE REALTY
About this home
Unit 1701, 83 Redpath Avenue, Toronto (Mount Pleasant West), ON M4S 0A2
Welcome to 83 Redpath, Amazing building on Redpath Avenue in Yonge and Eglinton Community. CARPET FREE Bright unit with efficient Floor Plan on the 17th Floor. With Modern Blinds To Control the Lights High Ceiling with 2 walk outs to Balcony. PARKING INCLUDED. Resort like amenities including Main Floor Media Room, Yoga Studio, Guest Suites, Rooftop Gym, Hot Tub, Pool Table, Bbqs and Event Room, Steps to Yonge & Eglinton Subway, Future LRT, All Shops, Supermarkets and Restaurants.
Ask about this home
A HOMEH agent will answer your questions about this home.
Know more about 83 Redpath Residences
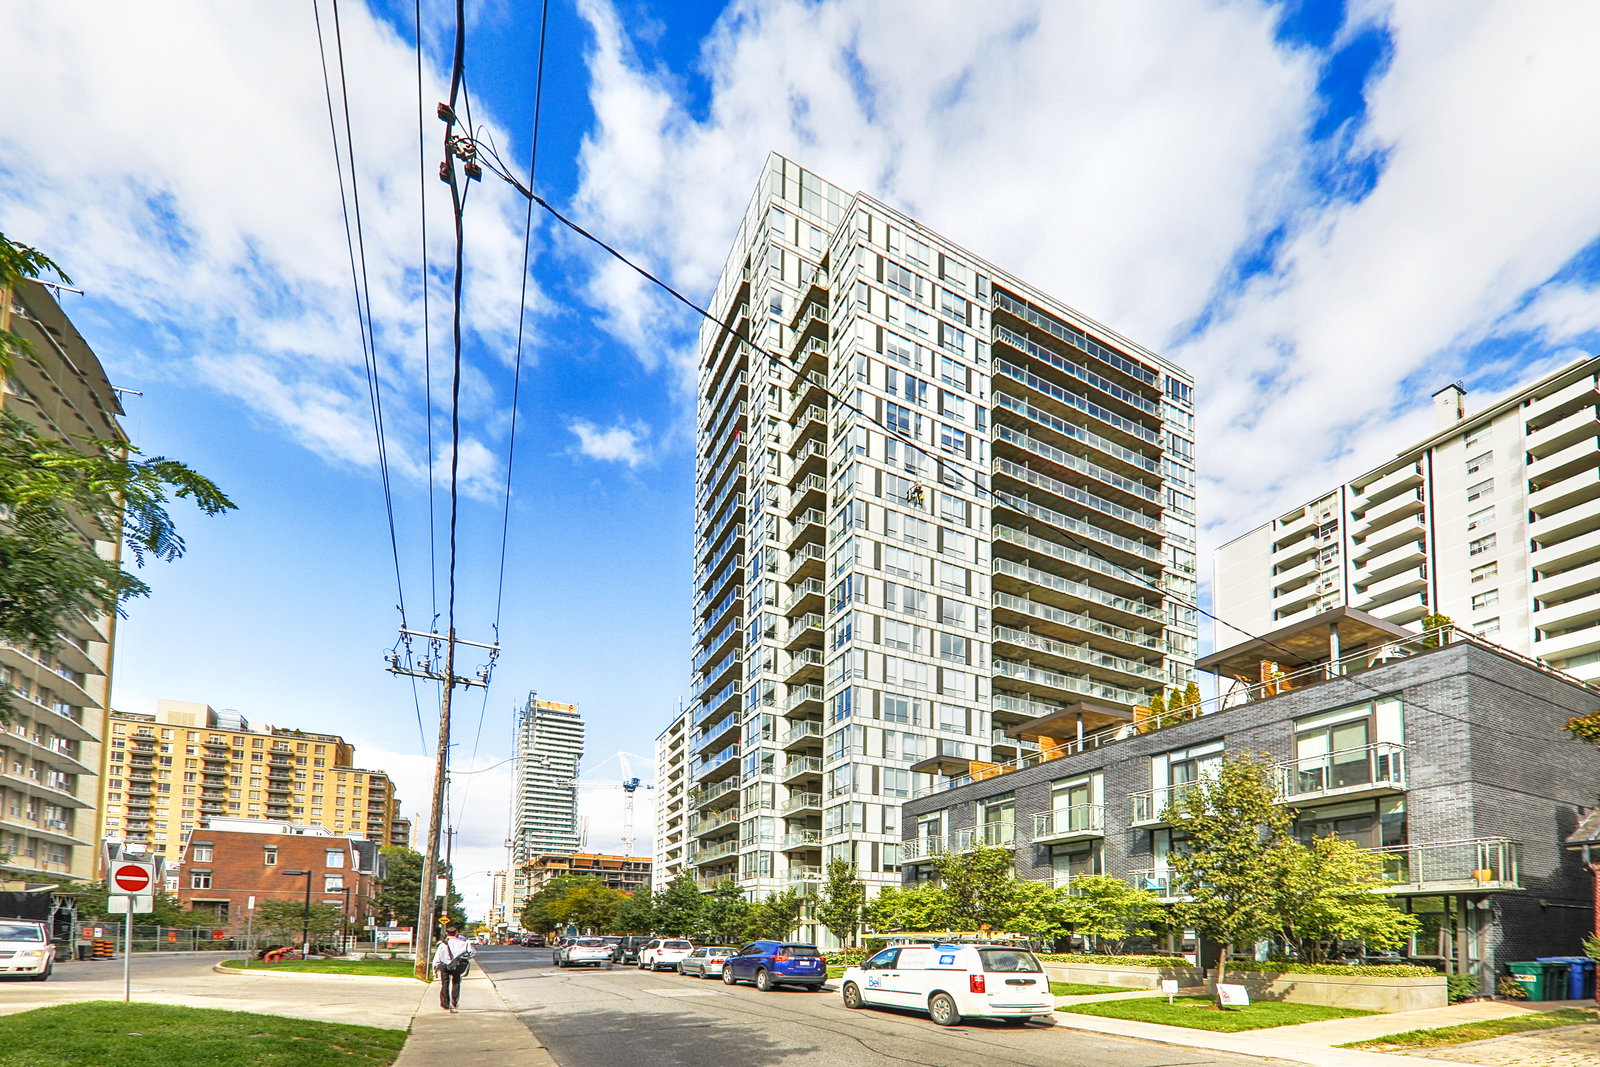
Condo building · 83 Redpath Avenue
83 Redpath Residences is a 21-storey condo with 212 suites, built in 2010 by Benvenuto Group. No units are on the market here right now.
- 21storeys
- 212suites
- $886/sq ft
- 2010built
No similar units for rent in 83 Redpath Residences right now.
Around this home
Daily convenience, out of 100, from the distances below
Schools nearby
School rating, out of 10.
Helpful calculators
Your HOMEH agent

"I would see it this week."