

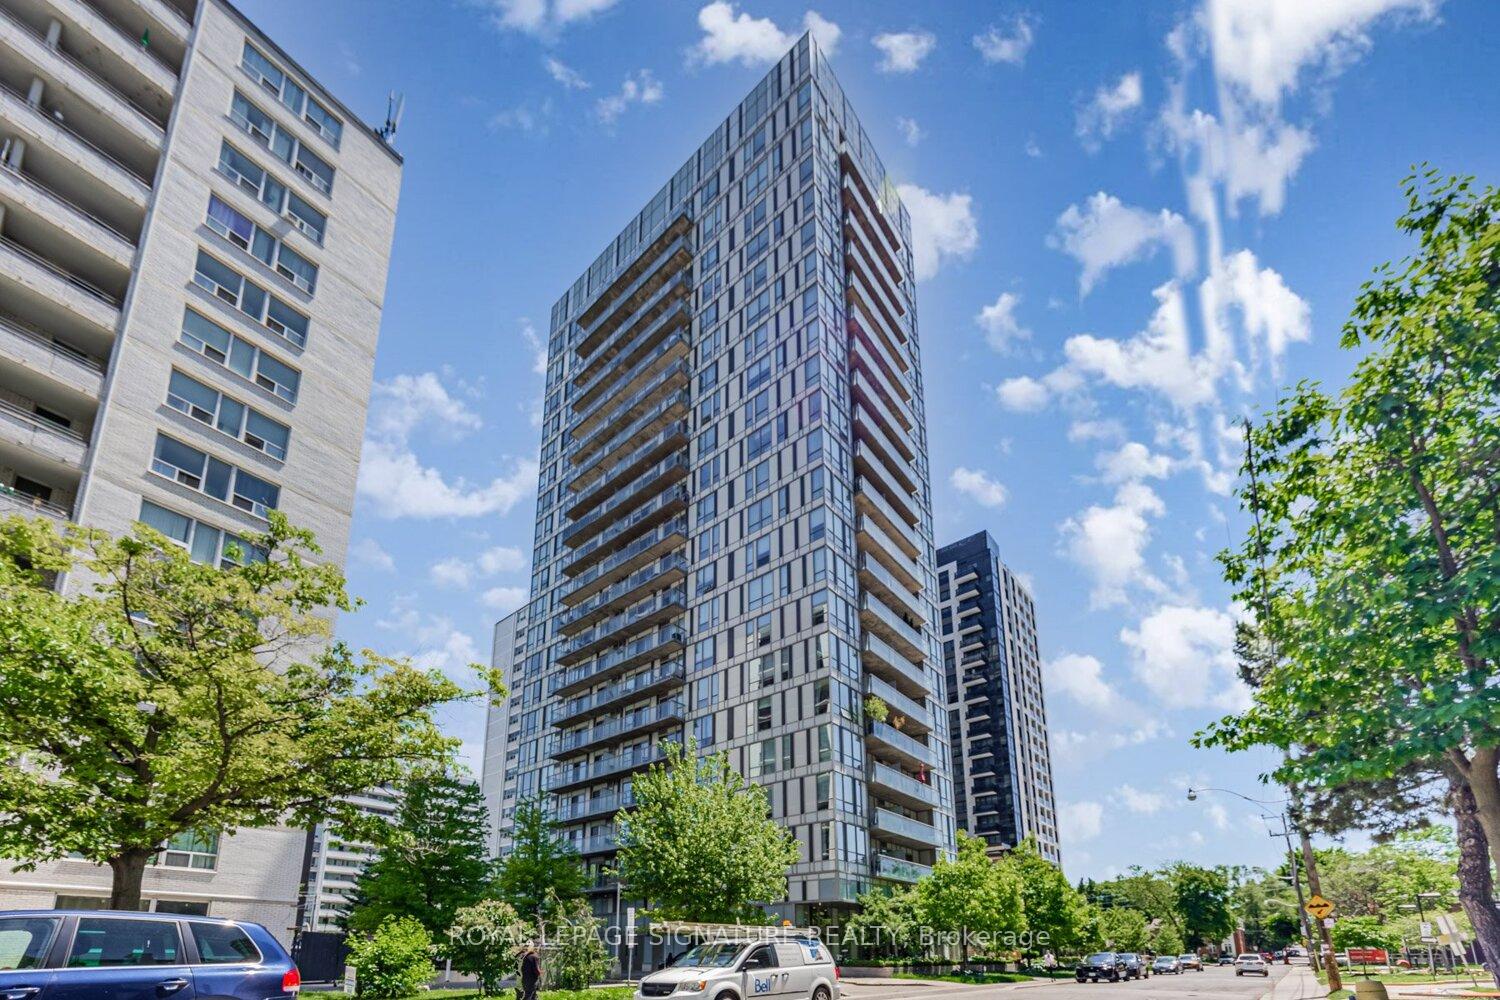
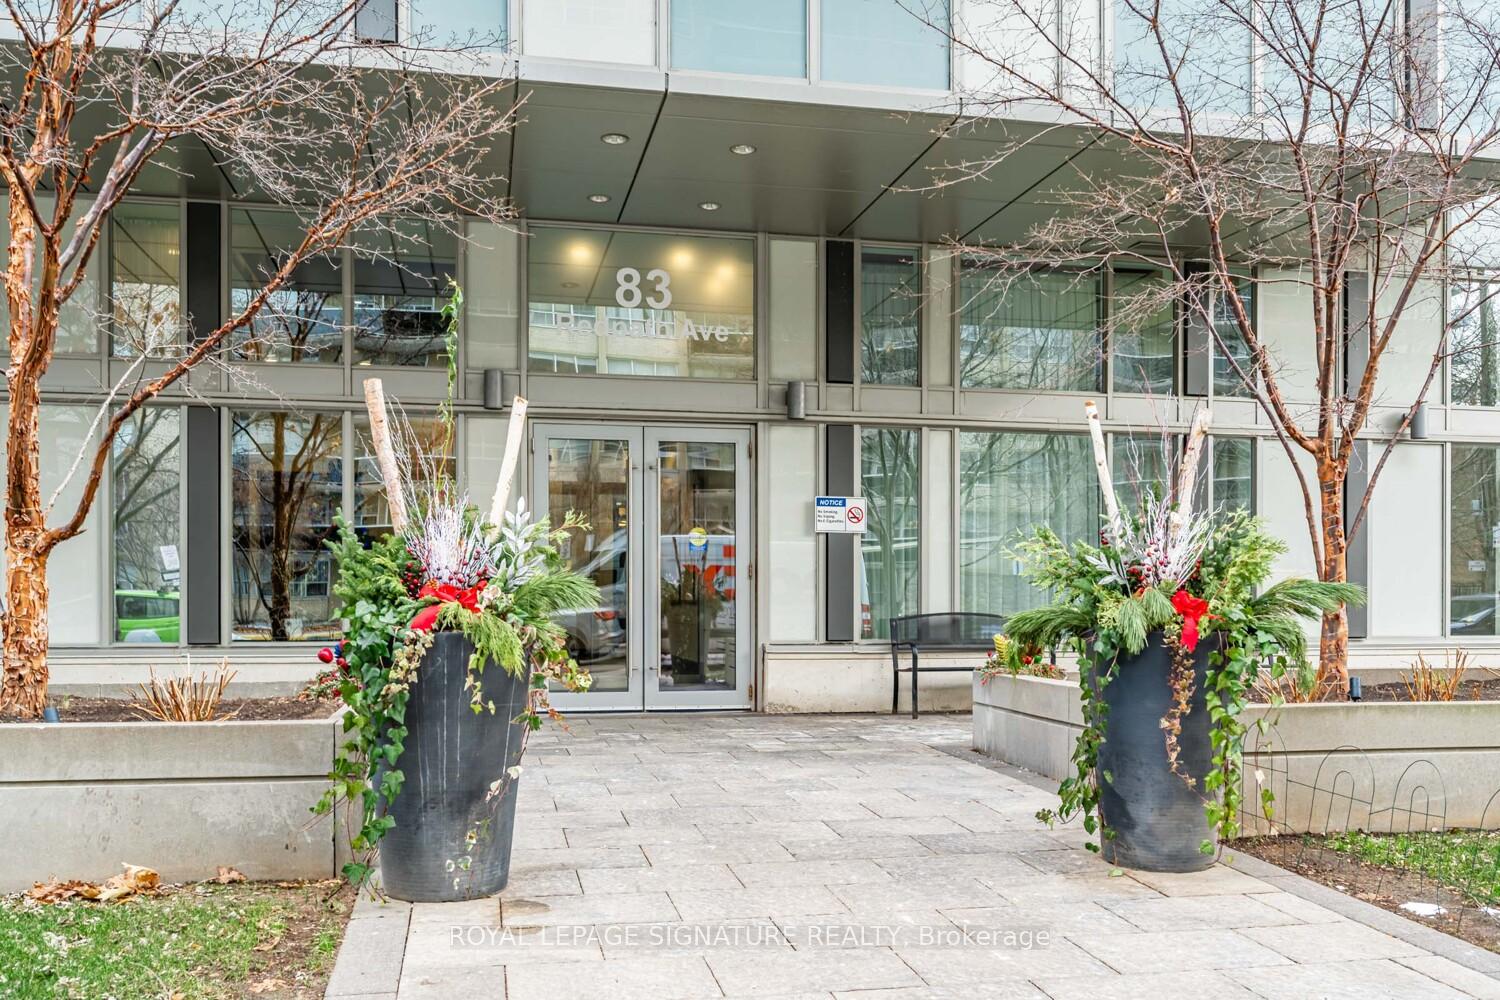
Unit 404, 83 Redpath Avenue
Unit 404, 83 Redpath Avenue
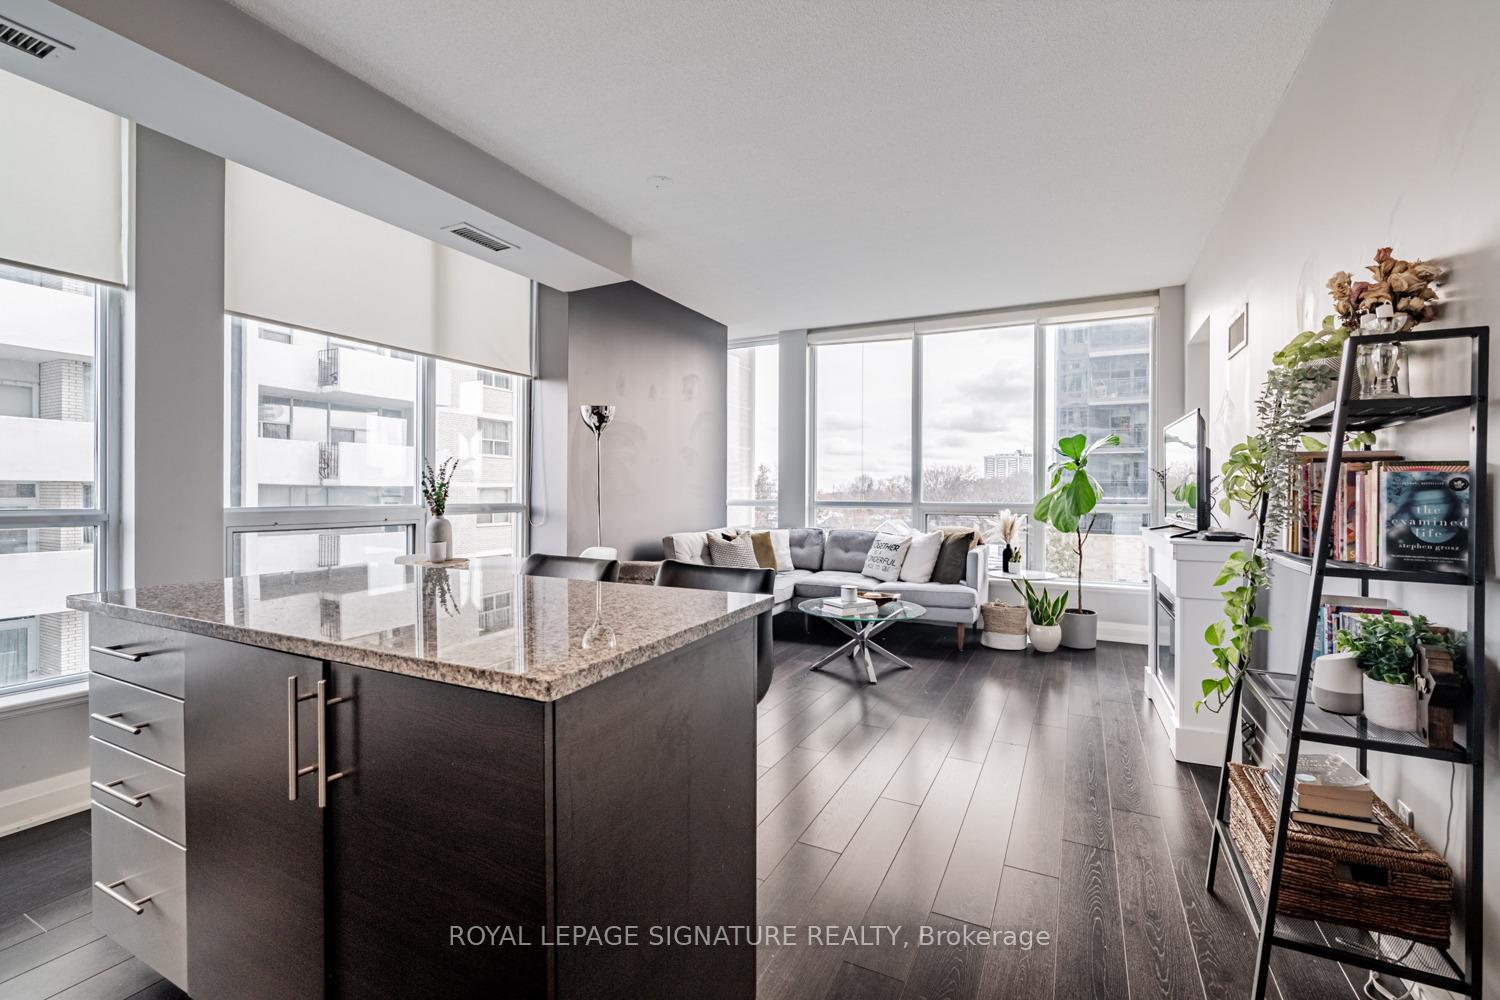 See all 39 photos
Property history
Facts and features
- ExposureSouth east
- LaundryEnsuite
- LockerNone
- BalconyOpen
- Hardwood floors
- Fireplace
- Central air
- Concierge
- Exercise room
- Party room/meeting room
The homeCondo Apartment, Apartment, Age 11–15 years
- TypeCondo Apartment
- StyleApartment
- Age11–15 years
- Living space900–999 sq ft
- BasementNone
- ExposureSouth East
InsideFireplace Yes, electric, living room, Hardwood, Window floor to ceiling, Broadloom, Ensuite, main level
- FireplaceYes, electric, living room
- FlooringHardwood, Window floor to ceiling, Broadloom
- LaundryEnsuite, main level
- FeaturesPrimary bedroom - main floor, separate heating controls, separate hydro meter
- SecurityConcierge/security, smoke detector
- ElevatorYes
- Rooms above ground6
- Bedrooms2
- Bathrooms2
- Kitchens1
OutsideConcrete, Open
- ExteriorConcrete
- BalconyOpen
Parking and locker1 Parking, Underground, Parking type Owned
- Spaces1 Parking
- GarageUnderground
- Parking typeOwned
- LockerNone
Building83 redpath residences, Storeys 21, Units 212
- Name83 redpath residences
- Storeys21
- Units212
- Registered2010
- Condo corporation2120
- AmenitiesConcierge, exercise room, party room/meeting room, rooftop deck/garden, visitor parking, media room
- PetsAllowed
Heating, water and powerForced air, gas, Central air
- HeatingForced air, gas
- CoolingCentral air
Rent and termsRent $3,250 a month, Entire property, Unfurnished
- Rent$3,250 a month
- Space for rentEntire property
- FurnishedUnfurnished
- Lease12 months
- PaidMonthly
- Rent includesBuilding insurance, common elements, heat, parking, water, central air conditioning
- DepositRequired
- Credit checkRequired
- Employment letterRequired
- Rental applicationRequired
- ReferencesRequired
- Rental itemsN/a
IncludedExisting stainless steel fridge, stove, otr microwave, and dishwasher, two island stools, electric fireplace, stacked clothing washer and dryer, all electric light fixtures, all blinds, and one underground parking space. unit can be partially furnished with the sectional sofa, coffee table, white dining table and four dining chairs., N/a
- IncludedExisting stainless steel fridge, stove, otr microwave, and dishwasher, two island stools, electric fireplace, stacked clothing washer and dryer, all electric light fixtures, all blinds, and one underground parking space. unit can be partially furnished with the sectional sofa, coffee table, white dining table and four dining chairs.
- Not includedN/a
NearbyPark, place of worship, public transit, library, rec./commun.centre, school
- Close toPark, place of worship, public transit, library, rec./commun.centre, school
Listing detailsC12598424, Rented, Dec 3, 2025
- MLS® numberC12598424
- StatusRented
- Listed onDec 3, 2025
- Days on market5
- UpdatedDec 8, 2025
- Possession2026-01-15 / Flexible
- Occupied byOwner
- Listing brokerageROYAL LEPAGE SIGNATURE REALTY
About this home
Unit 404, 83 Redpath Avenue, Toronto (Mount Pleasant West), ON M4S 0A2
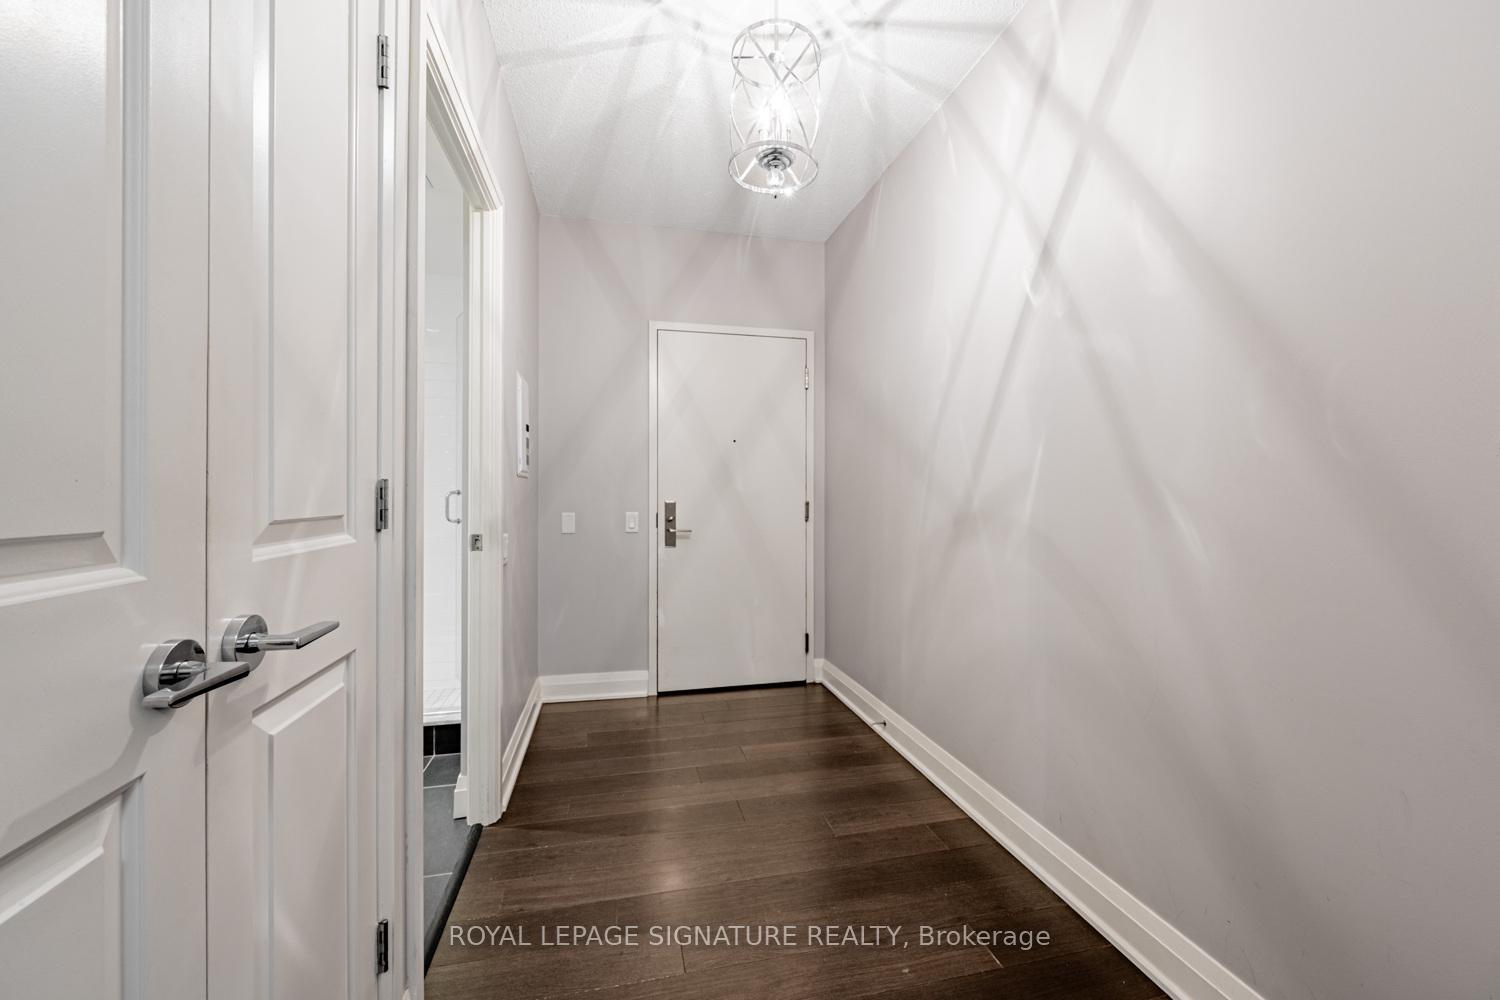
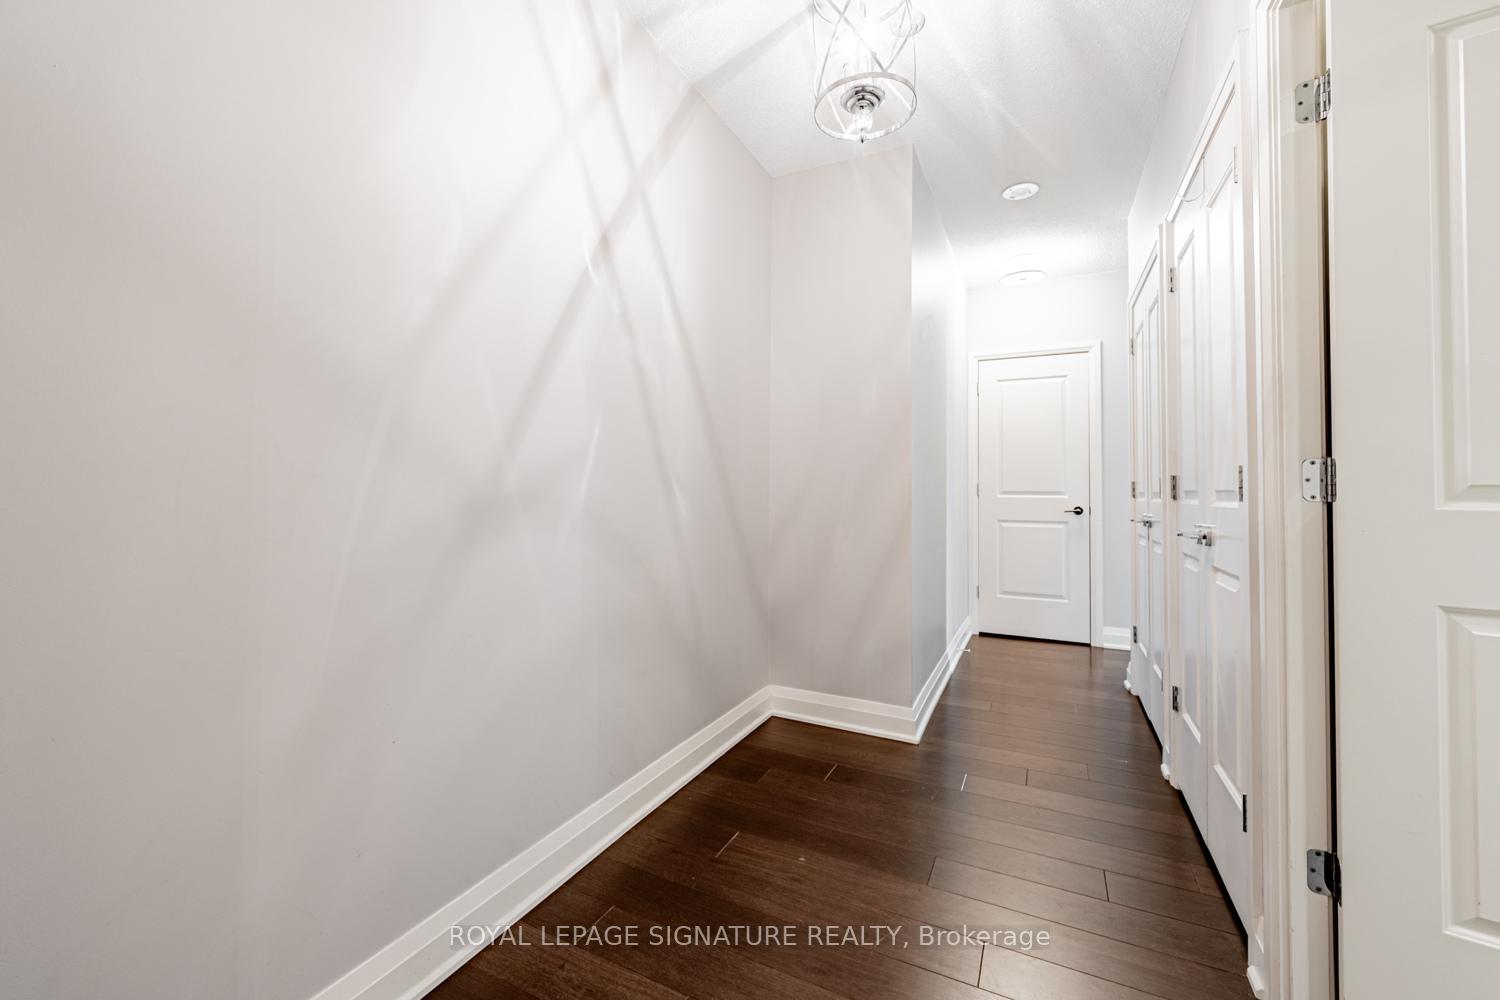
Welcome home to 83 Redpath Ave, in Mount Pleasant Village! This bright and airy suite truly checks all the boxes! Featuring a spacious split-bedroom layout, it offers exceptional flexibility - ideal for a work-from-home setup, overnight guests, or accommodating a young family. An oversized foyer can easily double as a home office, maximizing the generous 925 SqFt of living space. Boasting 9-foot ceilings and wraparound windows, this unit is filled with natural light. The open-concept living and dining area flows seamlessly into the modern kitchen, fully equipped with stainless steel appliances, granite countertops, and a functional island for casual dining and additional storage. Relax in the large primary bedroom, complete with ensuite bath, walk-in closet and direct access to the deep balcony. This move-in-ready suite also includes a designated parking spot and the option for it to be partially furnished if desired. Residents enjoy fantastic building amenities such as a party room, exercise room, basketball court, theatre, a rooftop terrace with BBQs and a hot tub, concierge and visitor parking. With an outstanding Walk Score of 98, this location offers unmatched accessibility. Explore the neighbourhood's charming boutiques, bakeries, cafés, and restaurants, along with excellent schools, parks, and transit - all within walking distance. This suite offers the perfect blend of style, space, and urban convenience. Come see it for yourself!
Ask about this home
A HOMEH agent will answer your questions about this home.
Know more about 83 Redpath Residences
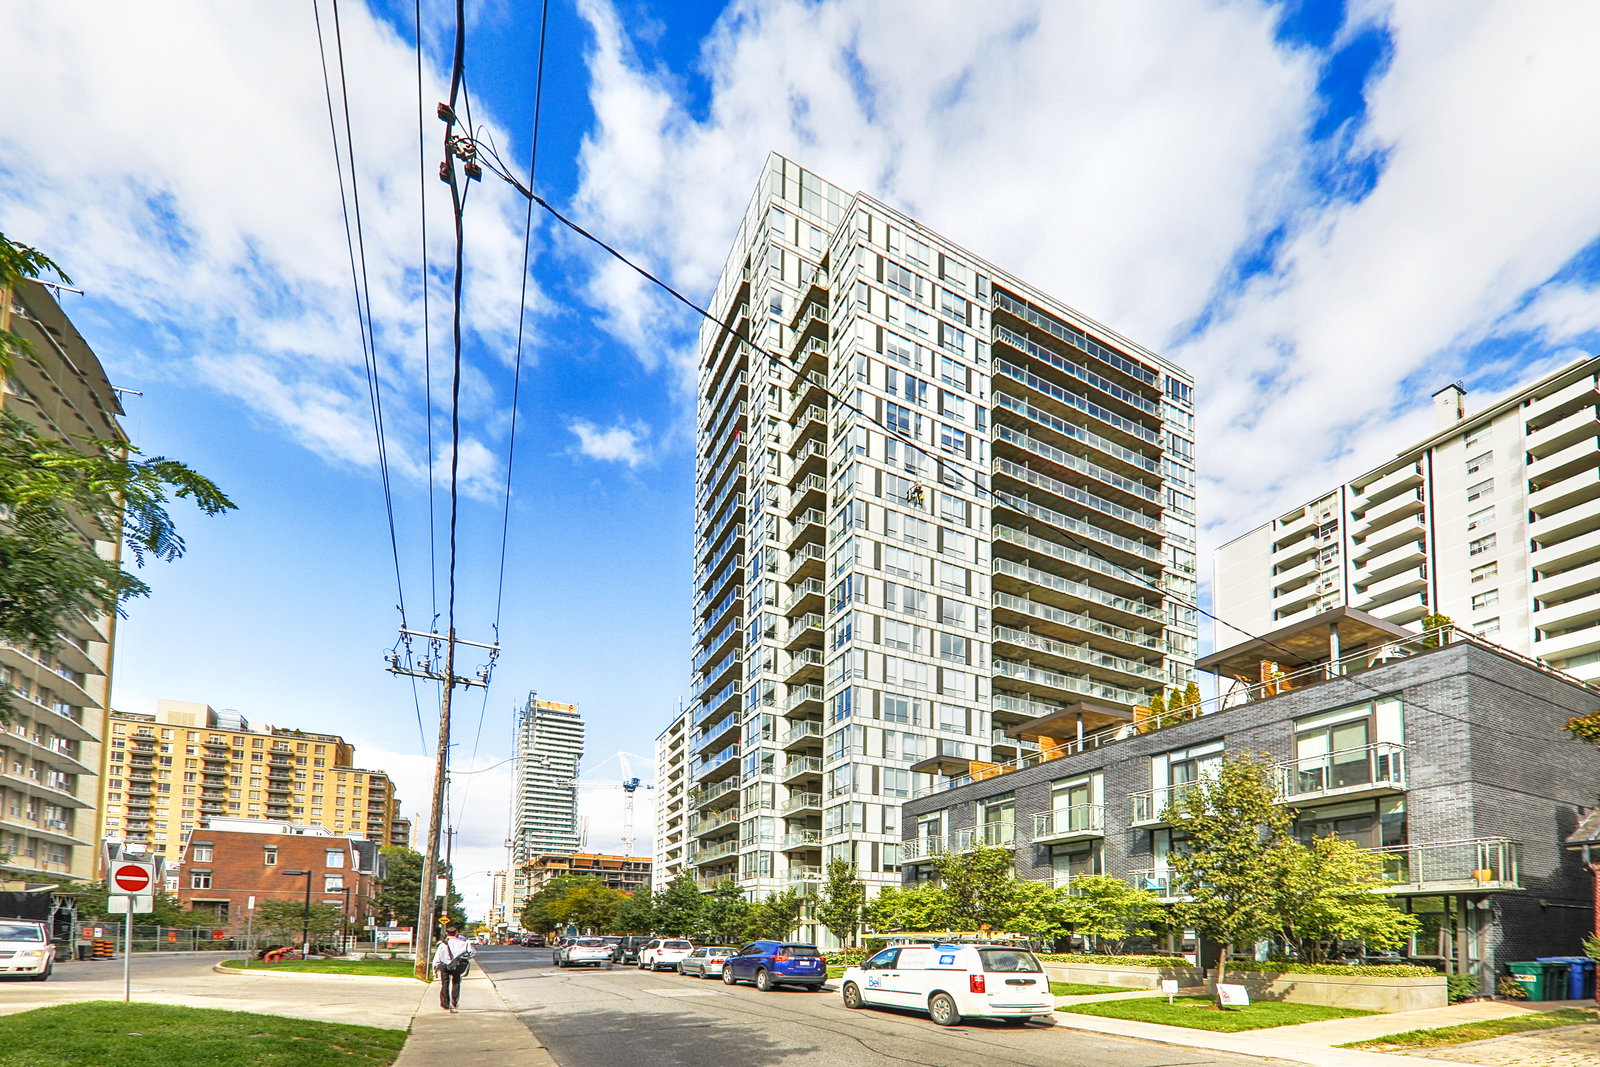
Condo building · 83 Redpath Avenue
83 Redpath Residences is a 21-storey condo with 212 suites, built in 2010 by Benvenuto Group. No units are on the market here right now.
- 21storeys
- 212suites
- $886/sq ft
- 2010built
No similar units for rent in 83 Redpath Residences right now.
Around this home
Daily convenience, out of 100, from the distances below
Schools nearby
School rating, out of 10.
Helpful calculators
Your HOMEH agent

"I would see it this week."