

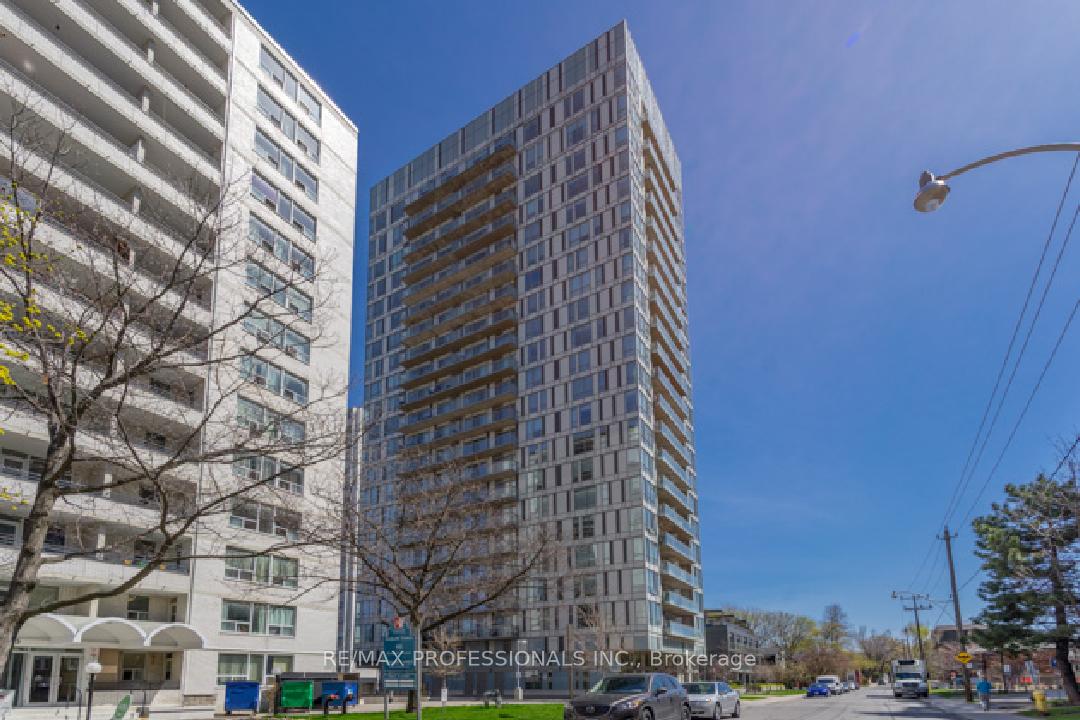
Unit 411, 83 Redpath Avenue
Unit 411, 83 Redpath Avenue
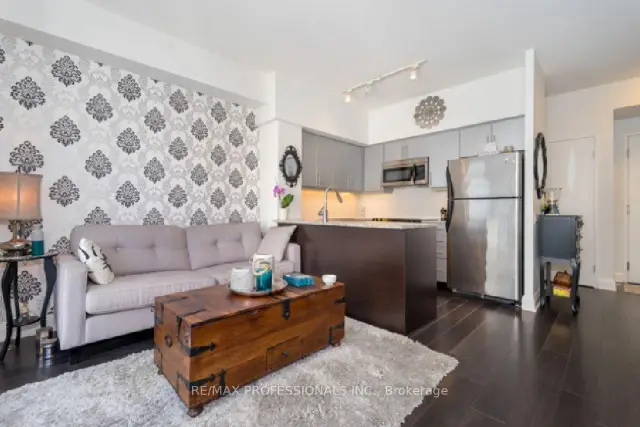
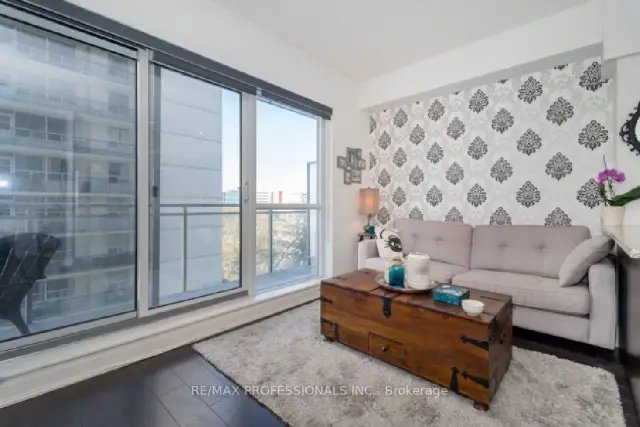
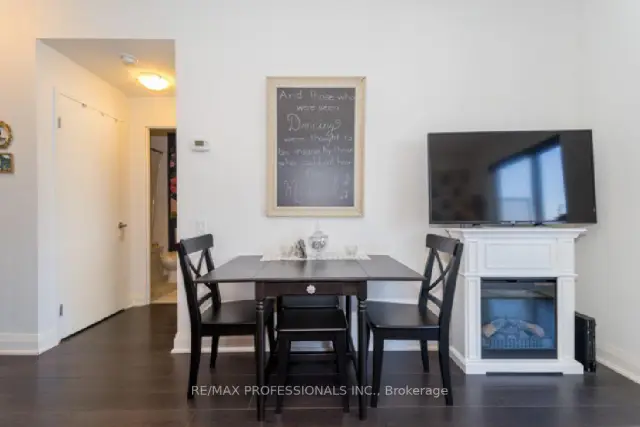
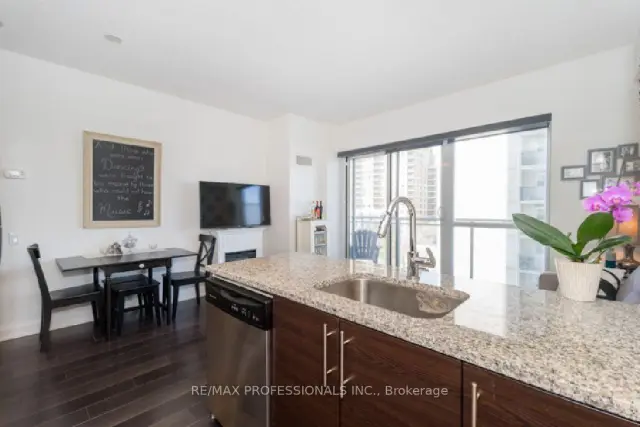 See all 19 photos
Property history
Facts and features
- ExposureNorth
- LaundryEnsuite
- LockerNone
- BalconyTerrace
- Hardwood floors
- Central air
- Concierge
- Exercise room
- Party room/meeting room
- Rooftop deck/garden
The homeCondo Apartment, Apartment, Age 6–10 years
- TypeCondo Apartment
- StyleApartment
- Age6–10 years
- Living space600–699 sq ft
- BasementNone
- ExposureNorth
InsideHardwood, Broadloom, Ensuite, Rooms above ground 5
- FlooringHardwood, Broadloom
- LaundryEnsuite
- Rooms above ground5
- Bedrooms1 + 1 in the basement
- Bathrooms1
- Kitchens1
OutsideBrick, Terrace
- ExteriorBrick
- BalconyTerrace
Parking and lockerUnderground, Parking type None, Other
- GarageUnderground
- Parking typeNone
- DrivewayOther
- LockerNone
Building83 Redpath Residences, Storeys 21, Units 212
- Name83 Redpath Residences
- Storeys21
- Units212
- Registered2010
- Condo corporation2120
- AmenitiesConcierge, exercise room, media room, party room/meeting room, rooftop deck/garden
- PetsAllowed
Heating, water and powerHeat pump, gas, Central air
- HeatingHeat pump, gas
- CoolingCentral air
Rent and termsRent $2,350 a month, Entire property, Unfurnished
- Rent$2,350 a month
- Space for rentEntire property
- FurnishedUnfurnished
- Lease12 months
- Rent includesBuilding insurance, central air conditioning, common elements, heat
IncludedStainless steel kitchen appl; ceramic stove top oven, fridge, dishwasher, microwave, washer & dryer, blinds in primary & living room., N/a
- IncludedStainless steel kitchen appl; ceramic stove top oven, fridge, dishwasher, microwave, washer & dryer, blinds in primary & living room.
- Not includedN/a
NearbyLibrary, park, public transit
- Close toLibrary, park, public transit
Listing detailsC14138246, Rented, Nov 2, 2026
- MLS® numberC14138246
- StatusRented
- Listed onNov 2, 2026
- Days on market11
- UpdatedNov 13, 2026
- Possession2026-12-15 / Flexible
- Occupied byPartial
- Listing brokerageRE/MAX PROFESSIONALS INC.
About this home
Unit 411, 83 Redpath Avenue, Toronto (Mount Pleasant West), ON M4S 0A2
Elegant condo in heart of downtown Toronto at Yonge & Eglinton, steps to subway, shops, cafes & grocery stores. Just freshly painted with earth tones. This bright upgraded 1+1 model has efficient open space deign, featuring 9' ceilings, bright kitchen w/ granite counters & breakfast bar, spacious primary, separate den & huge balcony 24x6ft. Engineered hardwood t/o living/dining room, den & kitchen, new broadloom in primary bedroom. Building has amazing amenities; 24hr concierge, gyms, yoga studio, party room, internet lounge, theatre on 20th floor.
Ask about this home
A HOMEH agent will answer your questions about this home.
Know more about 83 Redpath Residences
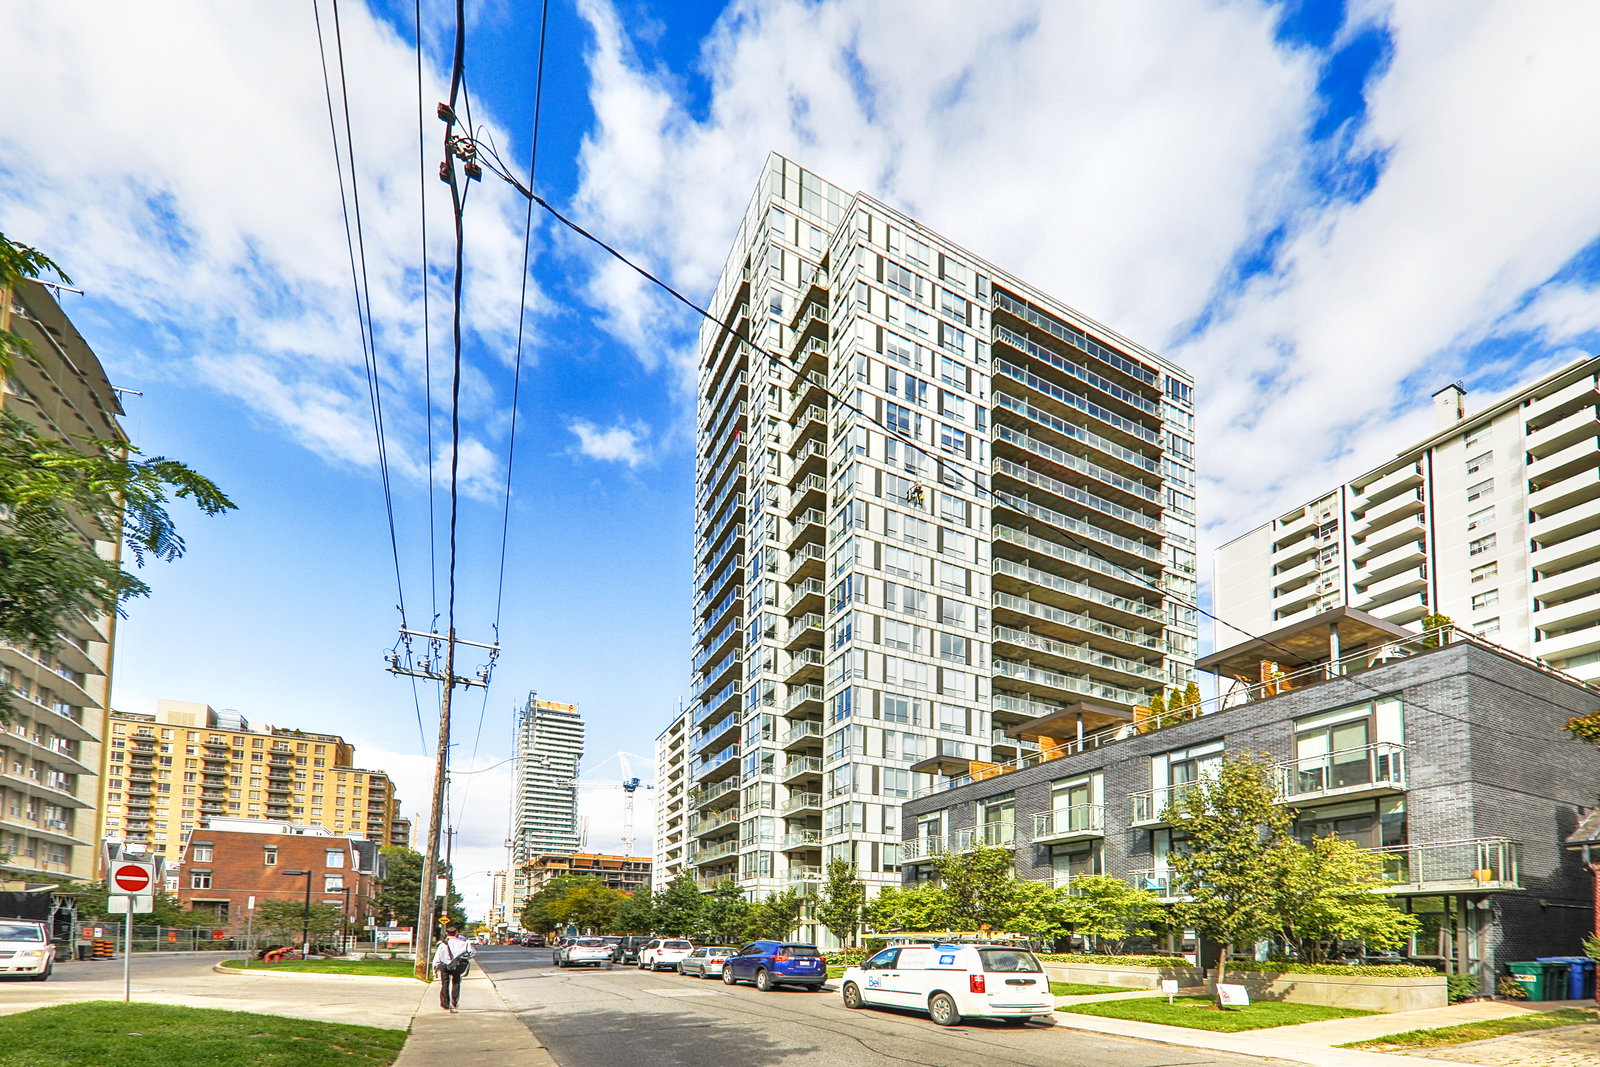
Condo building · 83 Redpath Avenue
83 Redpath Residences is a 21-storey condo with 212 suites, built in 2010 by Benvenuto Group. No units are on the market here right now.
- 21storeys
- 212suites
- $897/sq ft
- 2010built
No similar units for rent in 83 Redpath Residences right now.
Around this home
Daily convenience, out of 100, from the distances below
Schools nearby
School rating, out of 10.
Helpful calculators
Your HOMEH agent

"I would see it this week."