

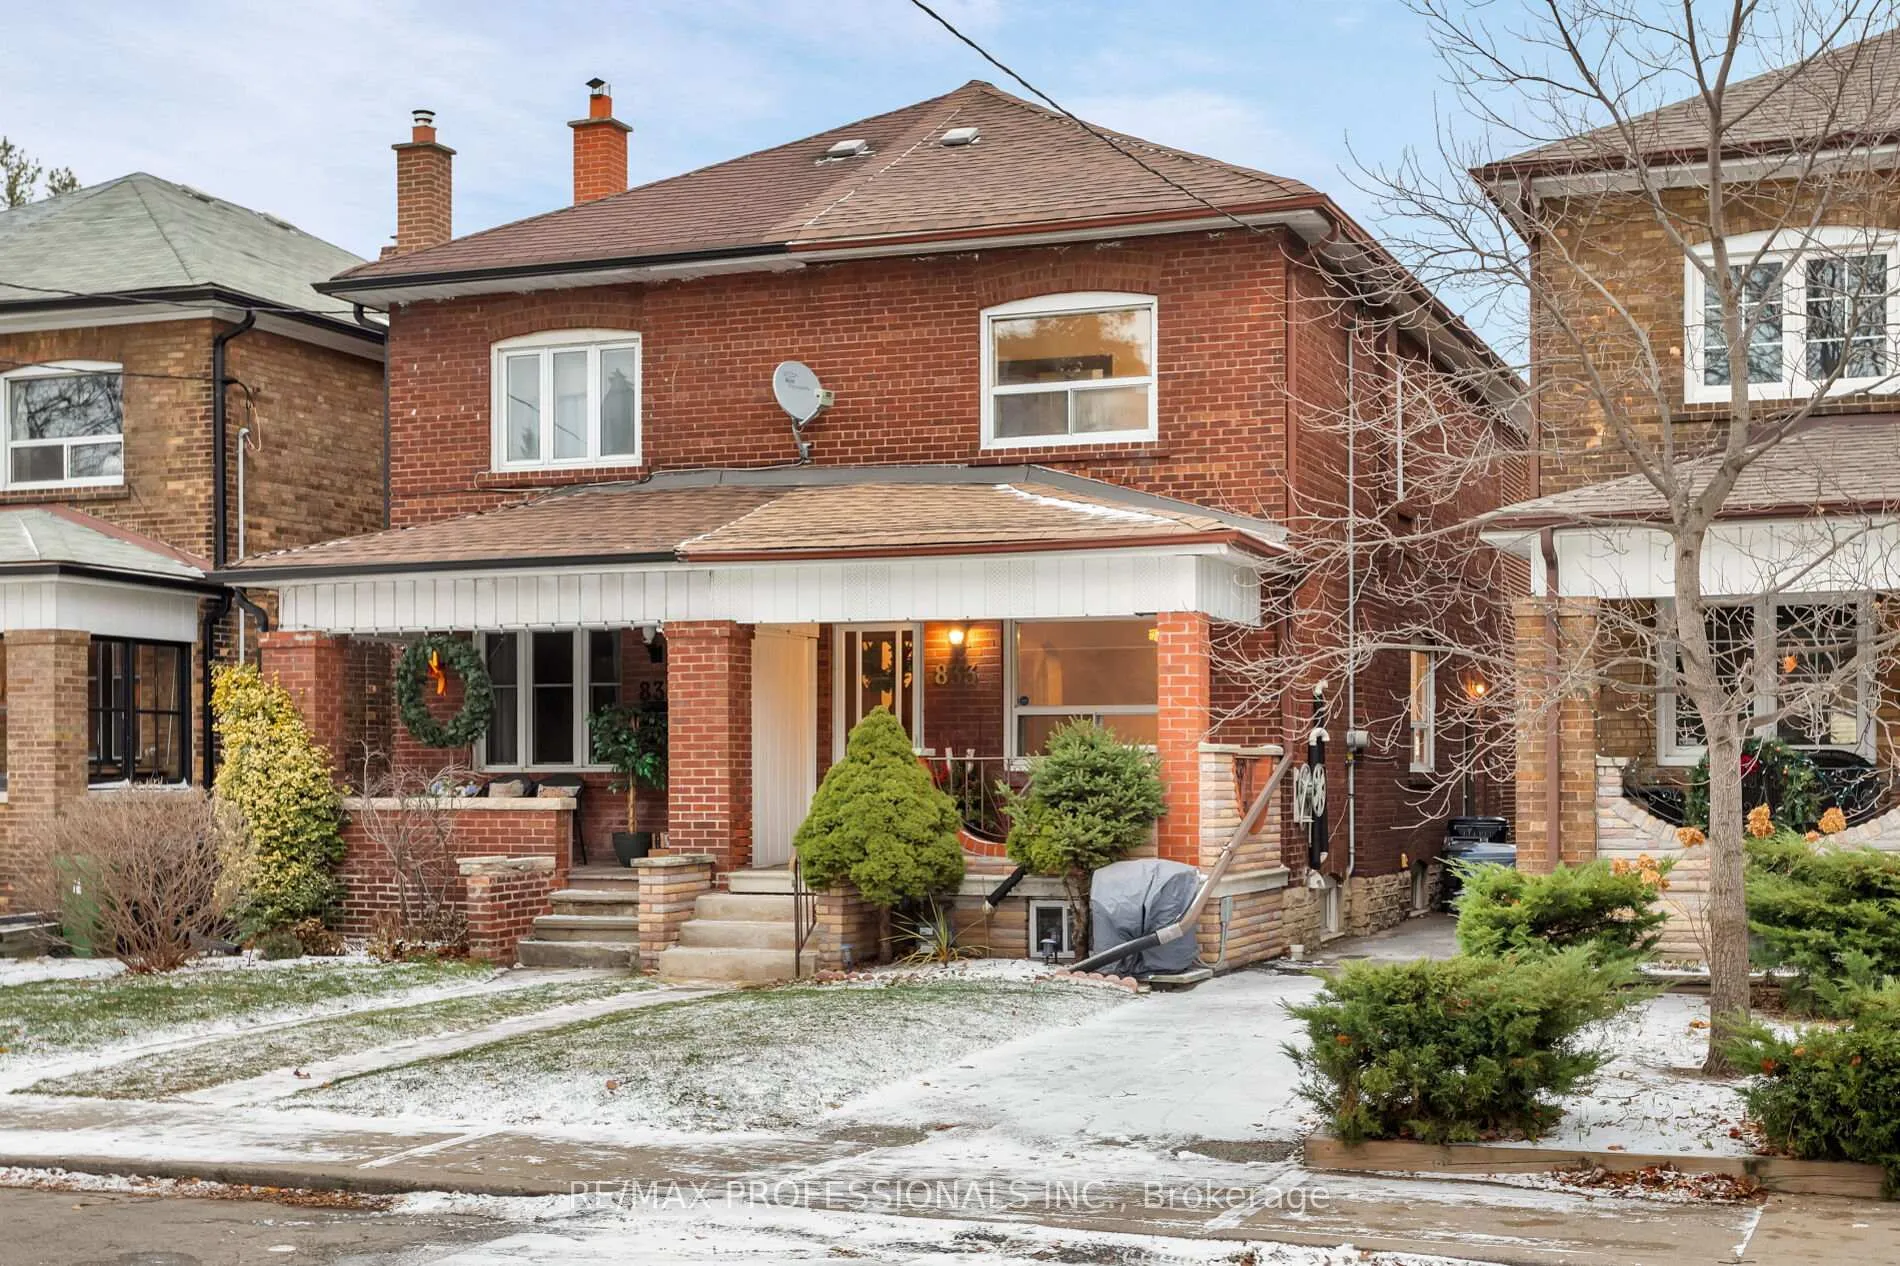
833 Windermere Avenue
833 Windermere Avenue
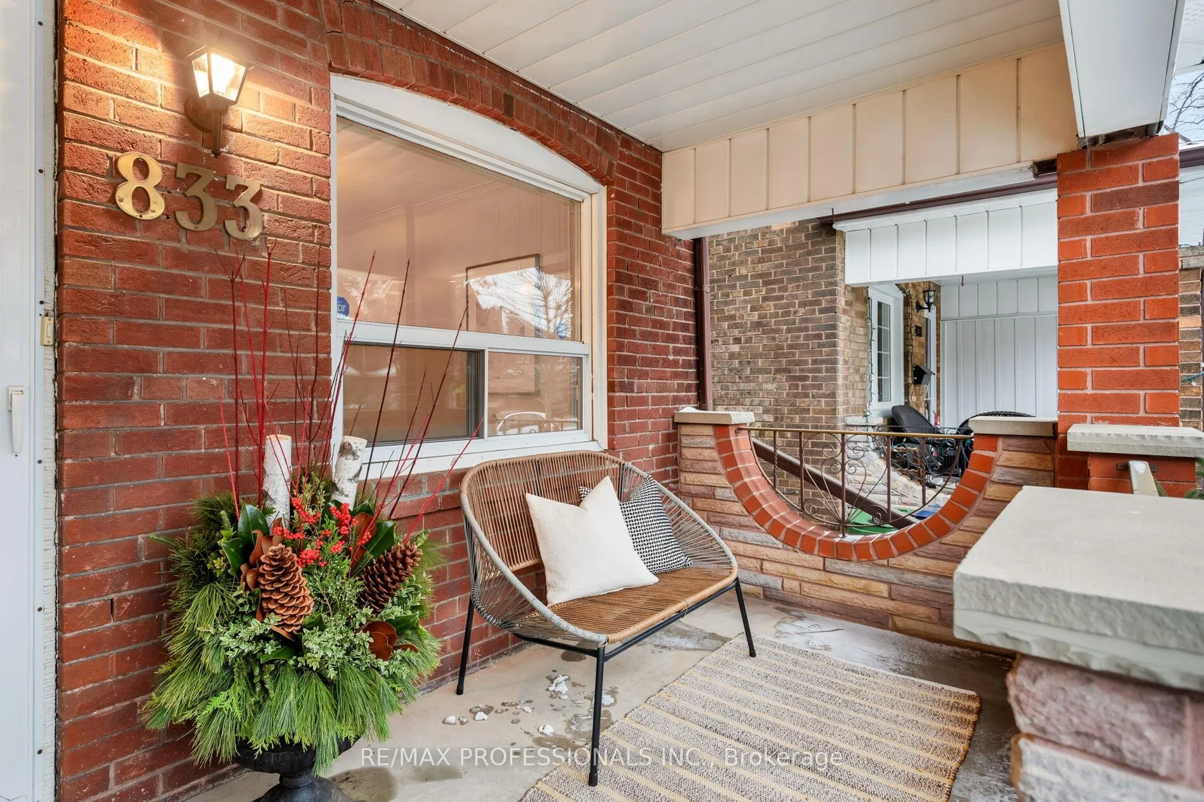
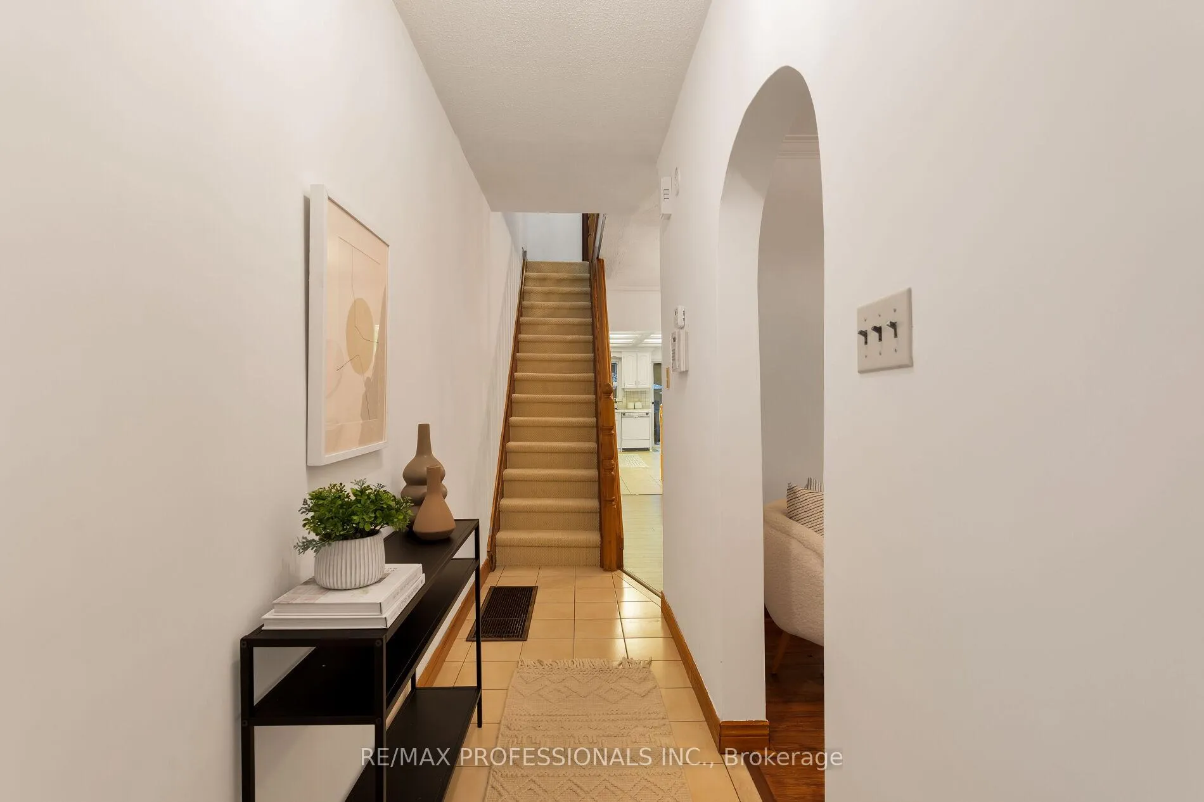
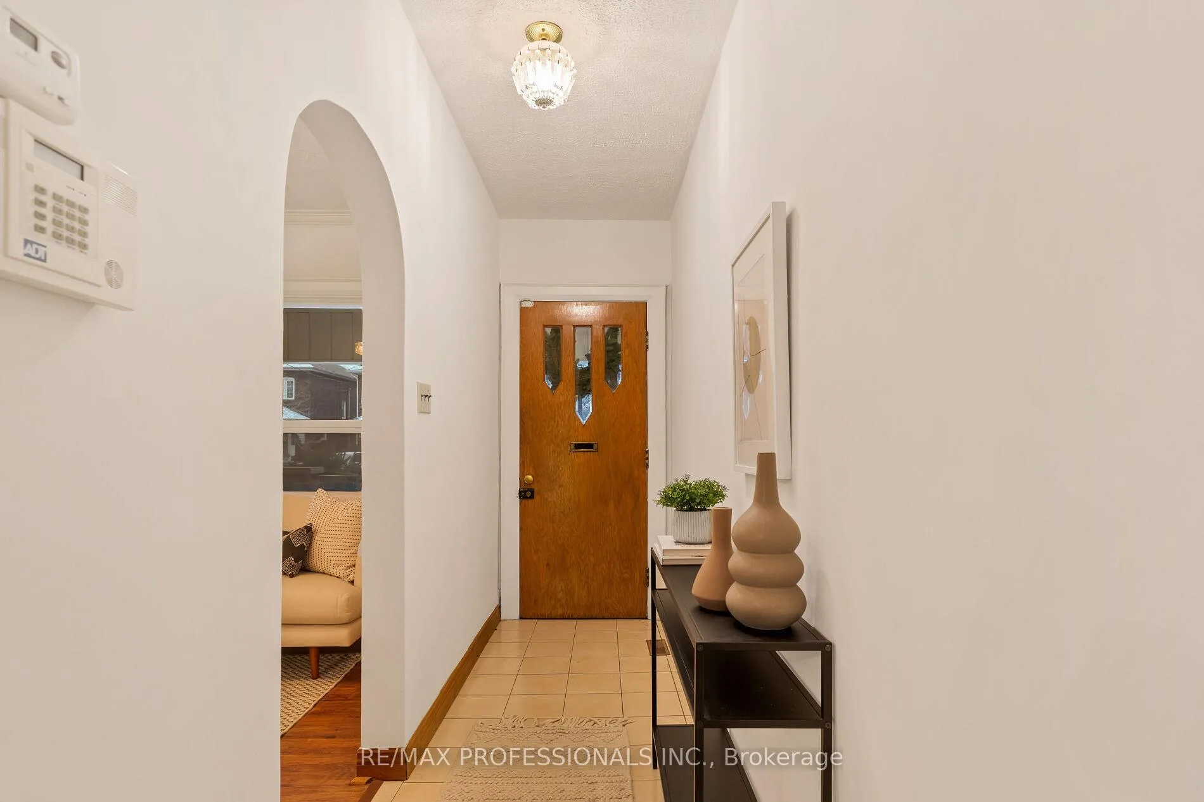
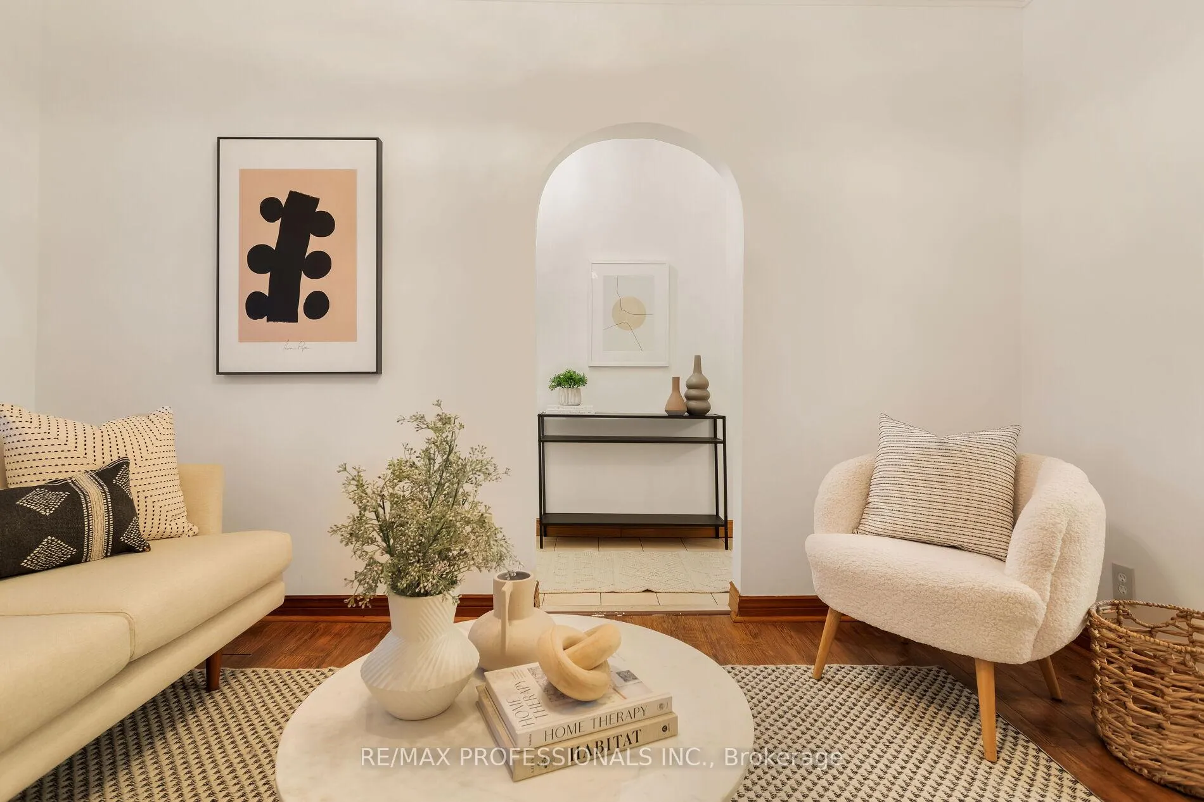 See all 39 photos
Property history
Facts and features
- BasementFinished
- Water, sewerMunicipal
- HeatingForced air
- CoolingCentral air
- Hardwood floors
- Central air
The homeSemi-Detached, 2-storey, Finished
- Type: Semi-Detached
- Style: 2-storey
- Basement: Finished
InsideHardwood, Broadloom, Ceramic, Other, Rooms above ground 8
- Flooring: Hardwood, Broadloom, Ceramic
- Features: Other
- Rooms above ground: 8
- Rooms in the basement: 2
- Bedrooms: 3 + 1 in the basement
- Bathrooms: 2
- Kitchens: 1
- Family room: Yes
Outside and lotBrick, Asphalt shingle, Unknown
- Exterior: Brick
- Roof: Asphalt shingle
- Foundation: Unknown
- Size: 17.91 × 147.09 ft
Parking1 Garage, Detached, Lane
- Spaces: 1 Garage
- Garage: Detached
- Driveway: Lane
Heating, water and powerForced air, gas, Central air, Municipal water
- Heating: Forced air, gas
- Cooling: Central air
- Water: Municipal water
- Sewer: Municipal sewer
Costs and taxesTaxes $5,923 a year, HST included in the price, Hot water tank
- Taxes, 2024: $5,923 a year
- HST: HST included in the price
- Rental items: Hot water tank
Included in the saleFridge, stove, dishwasher, washer & dryer, all electrical fixtures, all window coverings.
- Included: Fridge, stove, dishwasher, washer & dryer, all electrical fixtures, all window coverings.
Listing detailsW11882430, Sold, Dec 5, 2024
- MLS® number: W11882430
- Status: Sold
- Listed on: Dec 5, 2024
- Days on market: 2
- Updated: Dec 7, 2024
- Possession: 30/45 days
- Occupied by: Vacant
- Listing brokerage: RE/MAX PROFESSIONALS INC.
About this home
833 Windermere Avenue, Toronto (Runnymede-Bloor West Village), ON M6S 3M5
This is the holiday miracle you have been waiting for. A beloved family home that has been filled with joy for many years is ready for a new family to continue this tradition. Located on one of the best streets in the highly desirable Bloor West neighborhood. A warm and inviting layout featuring a large eat-in kitchen and dedicated family and dining rooms- you will easily be able to picture making your own happy memories here. Upstairs has three spacious bedrooms including primary with shared five-piece ensuite. A private fenced backyard immediately off the kitchen is the perfect place to host bbqs in the summer or building snowmen in the winter. Falls in the highly sought after King George Jr school catchment. Quick walk to Bloor West or Junction strips, quick walk to TTC, and plenty of amenities.
Ask about this home
A HOMEH agent will answer your questions about this home.
Around this home
Daily convenience, out of 100, from the distances below
Schools nearby
School rating, out of 10.
Helpful calculators
Your HOMEH agent

"I would see it this week."