

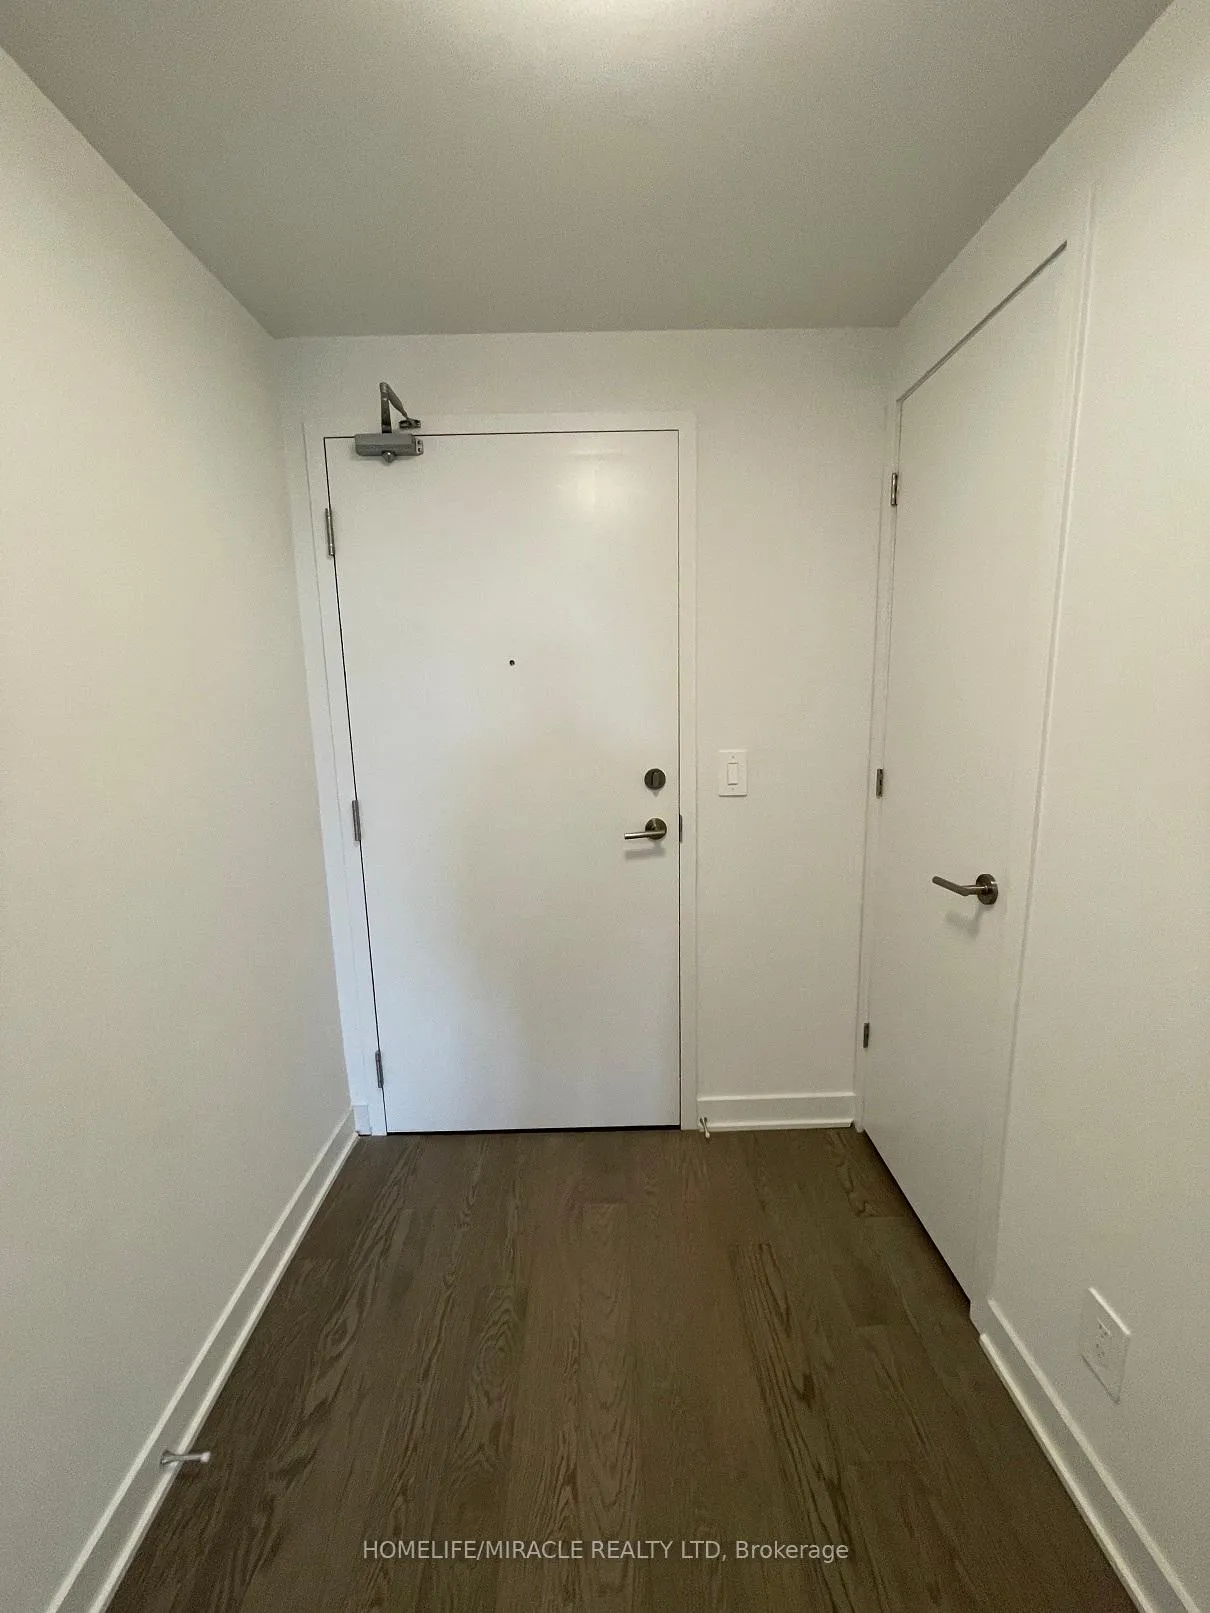
Unit 502, 2720 Dundas Street W
Unit 502, 2720 Dundas Street W
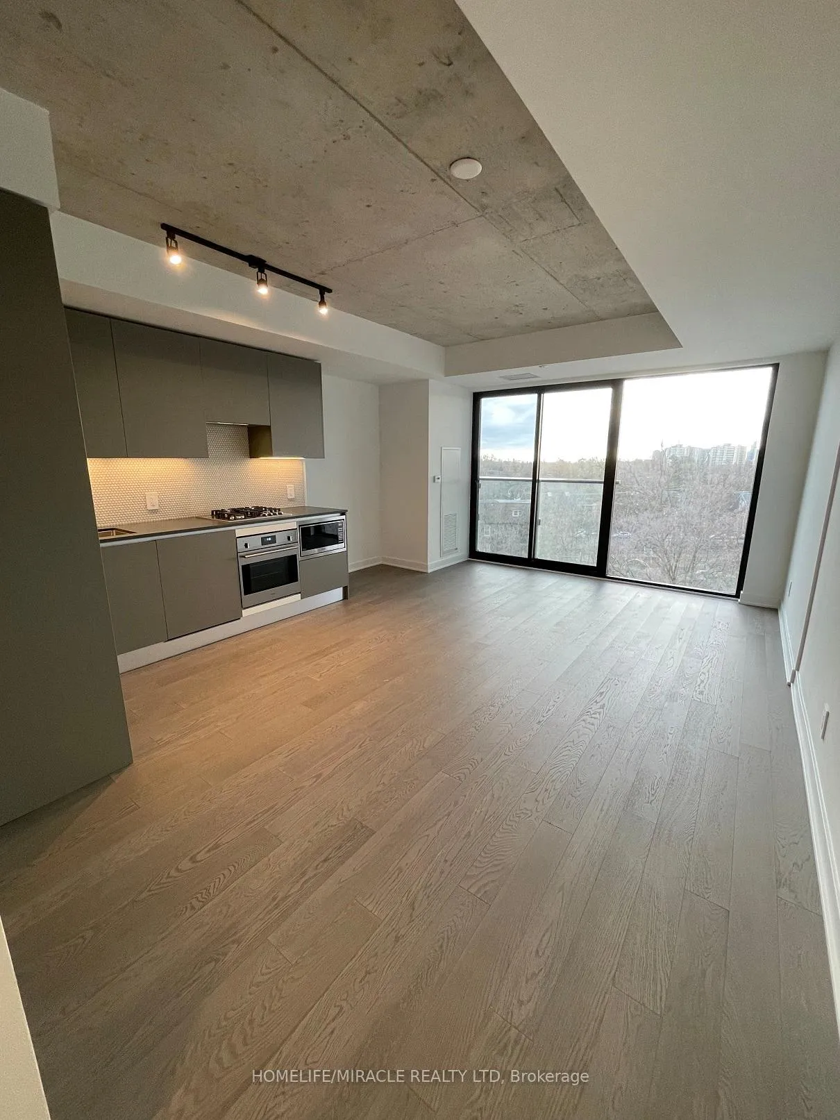
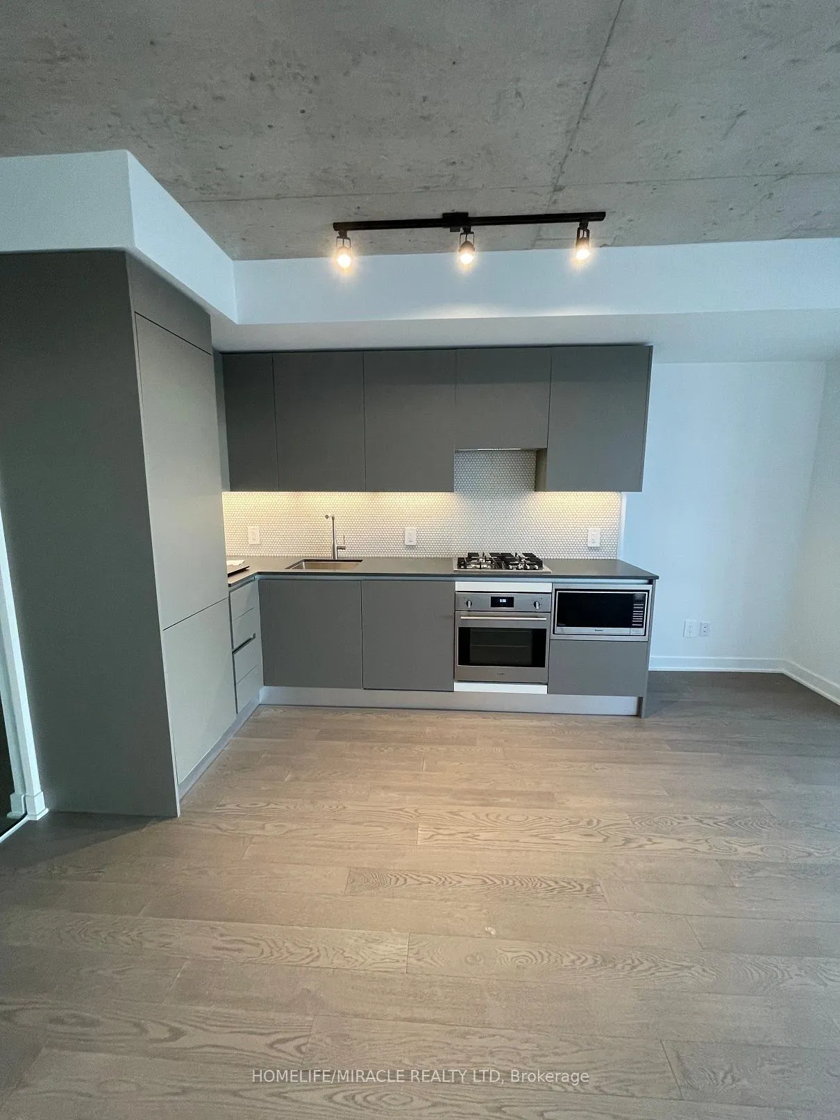
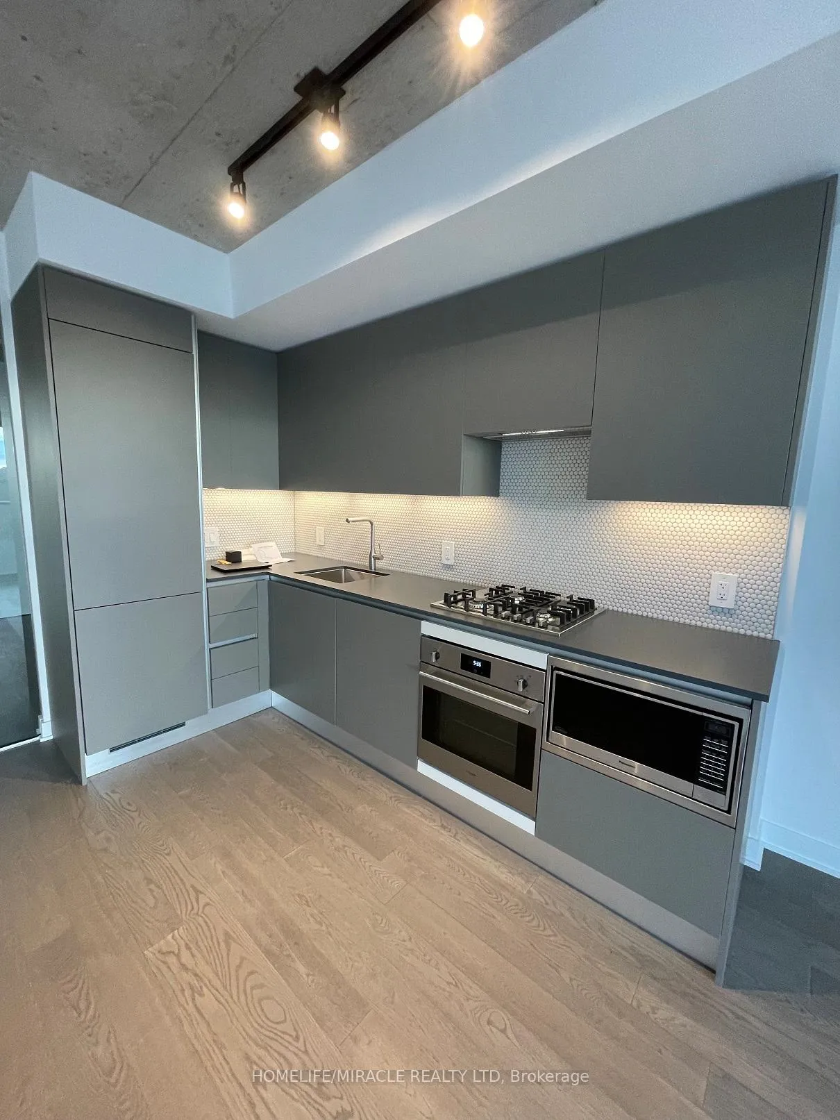
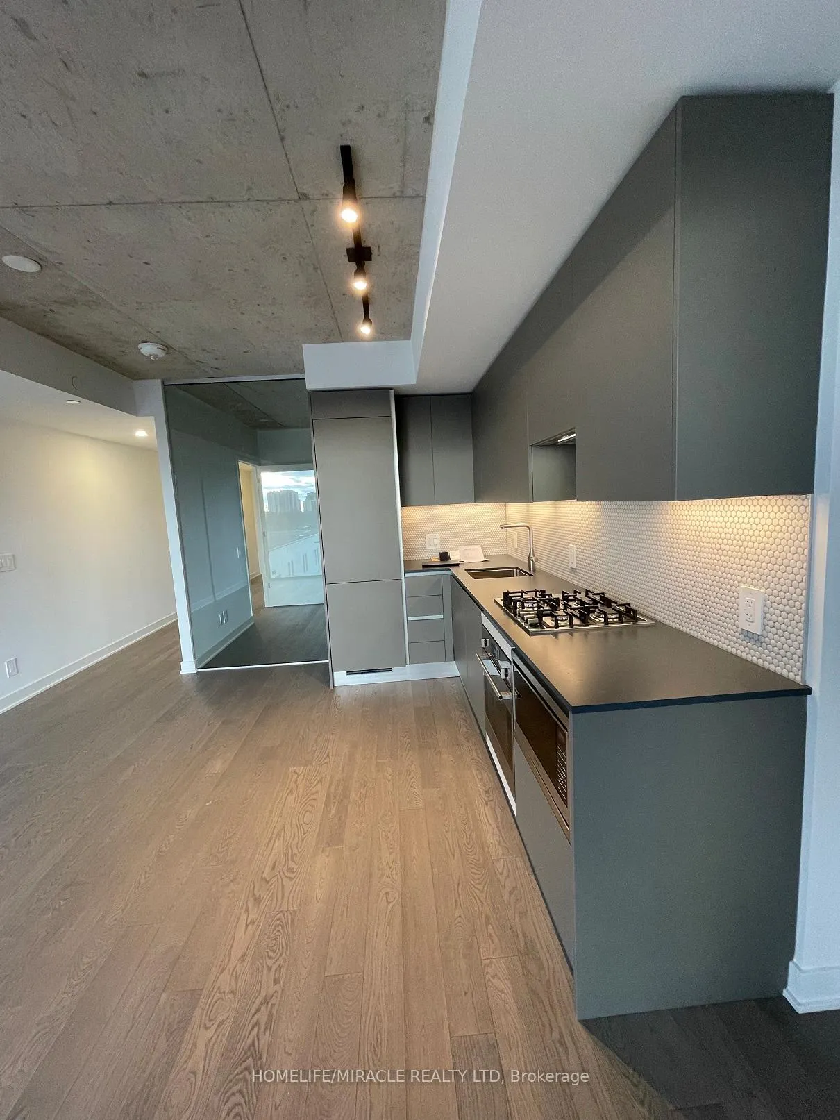 See all 15 photos
Property history
Facts and features
- ExposureSouth
- LaundryEnsuite
- LockerNone
- BalconyJuliette
- Hardwood floors
- Central air
- Exercise room
- Rooftop deck/garden
The homeCondo Apartment, Apartment, Age 0–5 years
- Type: Condo Apartment
- Style: Apartment
- Age: 0–5 years
- Living space: 600–699 sq ft
- Basement: None
- Exposure: South
InsideHardwood, Ensuite, Carpet free
- Flooring: Hardwood
- Laundry: Ensuite
- Features: Carpet free
- Security: Security guard
- Rooms above ground: 4
- Bedrooms: 1
- Bathrooms: 1
- Kitchens: 1
OutsideBrick, concrete, Juliette, Elevator
- Exterior: Brick, concrete
- Balcony: Juliette
- Accessibility: Elevator
Parking and lockerUnderground, Rental, Locker None
- Garage: Underground
- Parking type: Rental
- Locker: None
BuildingJunction House Condos, Storeys 9, Units 150
- Name: Junction House Condos
- Storeys: 9
- Units: 150
- Registered: 2021
- Condo corporation: 3007
- Amenities: Exercise room, rooftop deck/garden
- Pets: Not allowed
Heating, water and powerForced air, gas, Central air
- Heating: Forced air, gas
- Cooling: Central air
Rent and termsRent $2,275 a month, Entire property, Unfurnished
- Rent: $2,275 a month
- Space for rent: Entire property
- Furnished: Unfurnished
- Lease: 12 months
- Paid: Monthly
- Rent includes: Building insurance, building maintenance
- Deposit: Required
- Credit check: Required
- Employment letter: Required
- Rental application: Required
- References: Required
IncludedIntegrated fridge, dishwasher, microwave, gas range, built-in oven, front loading washer & dryer, light fixtures, and existing blinds.amenities include state of the art fitness facility, concierge, roof top terrace oasis w/ bbq & firepit, ground floor co-working space. steps to union pearson express, farmers market, railpath, acclaimed cafes, breweries & restaurants, Utilities and internet are tenants responsibilities
- Included: Integrated fridge, dishwasher, microwave, gas range, built-in oven, front loading washer & dryer, light fixtures, and existing blinds.amenities include state of the art fitness facility, concierge, roof top terrace oasis w/ bbq & firepit, ground floor co-working space. steps to union pearson express, farmers market, railpath, acclaimed cafes, breweries & restaurants
- Not included: Utilities and internet are tenants responsibilities
Listing detailsW12102856, Rented, Apr 24, 2025
- MLS® number: W12102856
- Status: Rented
- Listed on: Apr 24, 2025
- Days on market: 11
- Updated: May 5, 2025
- Possession: 2025-05-21 / 30-59 days
- Occupied by: Tenant
- Listing brokerage: HOMELIFE/MIRACLE REALTY LTD
About this home
Unit 502, 2720 Dundas Street W, Toronto (Junction Area), ON M6P 1Y2
Well Designed & Spacious One-Bedroom 626 sqft Condo In Junction House. Modern Condo in the heart of Toronto's social trend, Tons Of Natural Light And Artful Opulence, Stunning Savolini Kitchen W/ Paneled Appliances, Porcelain Tile Backsplash & Gas Cooktop. Open Concept Living & Dining Rooms Seamlessly Integrate Into The Surrounding Landscape W/ Floor To Ceiling Windows. Expansive Primary Bedroom Retreat With Large Double Closet. Spa-Like Bathroom Includes Scavolini Vanity, Porcelain Tiles & Large Soaker Tub. Hardwood Flooring Throughout with Exposed 9 Foot Concrete Ceilings. The building offers a fitness centre, co-working space, rooftop patio with BBQ and fire pit. Steps from cafes, restaurants, grocers, parks, schools, Commuting is effortless with convenient access to the GO Train, UP Express, and TTC just moments away..
Ask about this home
A HOMEH agent will answer your questions about this home.
Know more about Junction House Condos
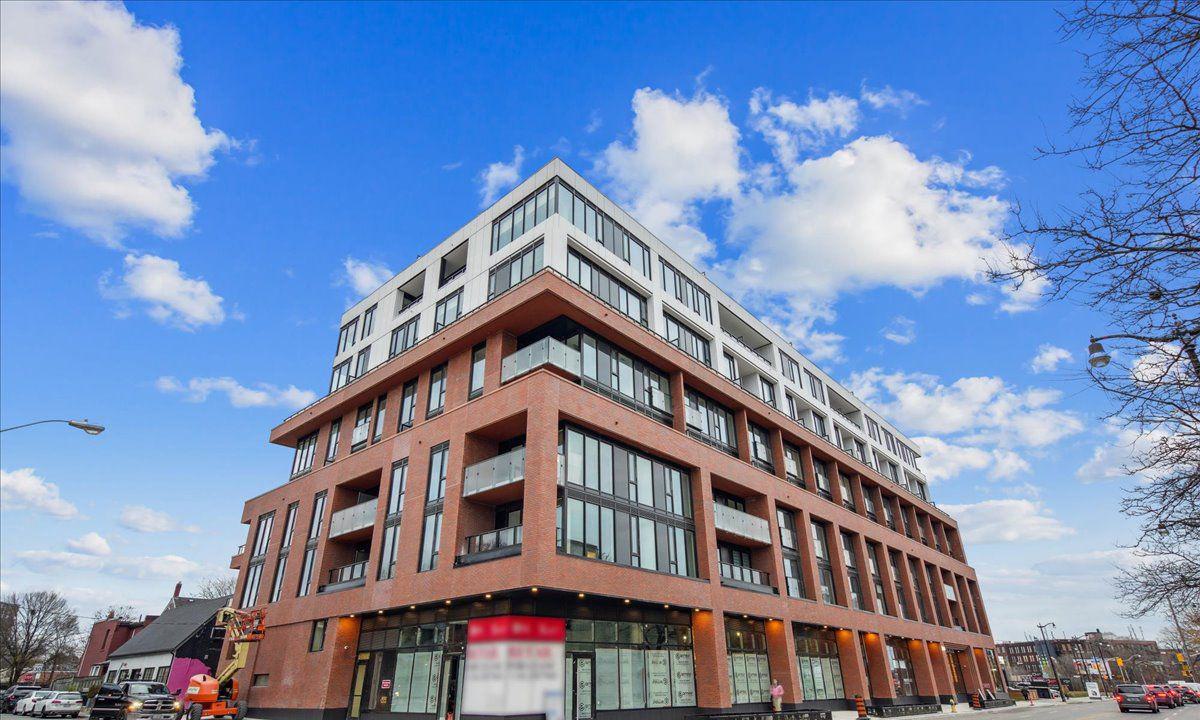
Condo building · 2720 Dundas Street W
Junction House Condos is a 9-storey condo with 150 suites, built in 2021 by Slate Asset Management. Right now 4 for sale and 2 for rent are on the market here.
- 9storeys
- 150suites
- $796/sq ft
- 2021built
No similar units for rent in Junction House Condos right now.
Around this home
Daily convenience, out of 100, from the distances below
Schools nearby
School rating, out of 10.
Helpful calculators
Your HOMEH agent

"I would see it this week."