

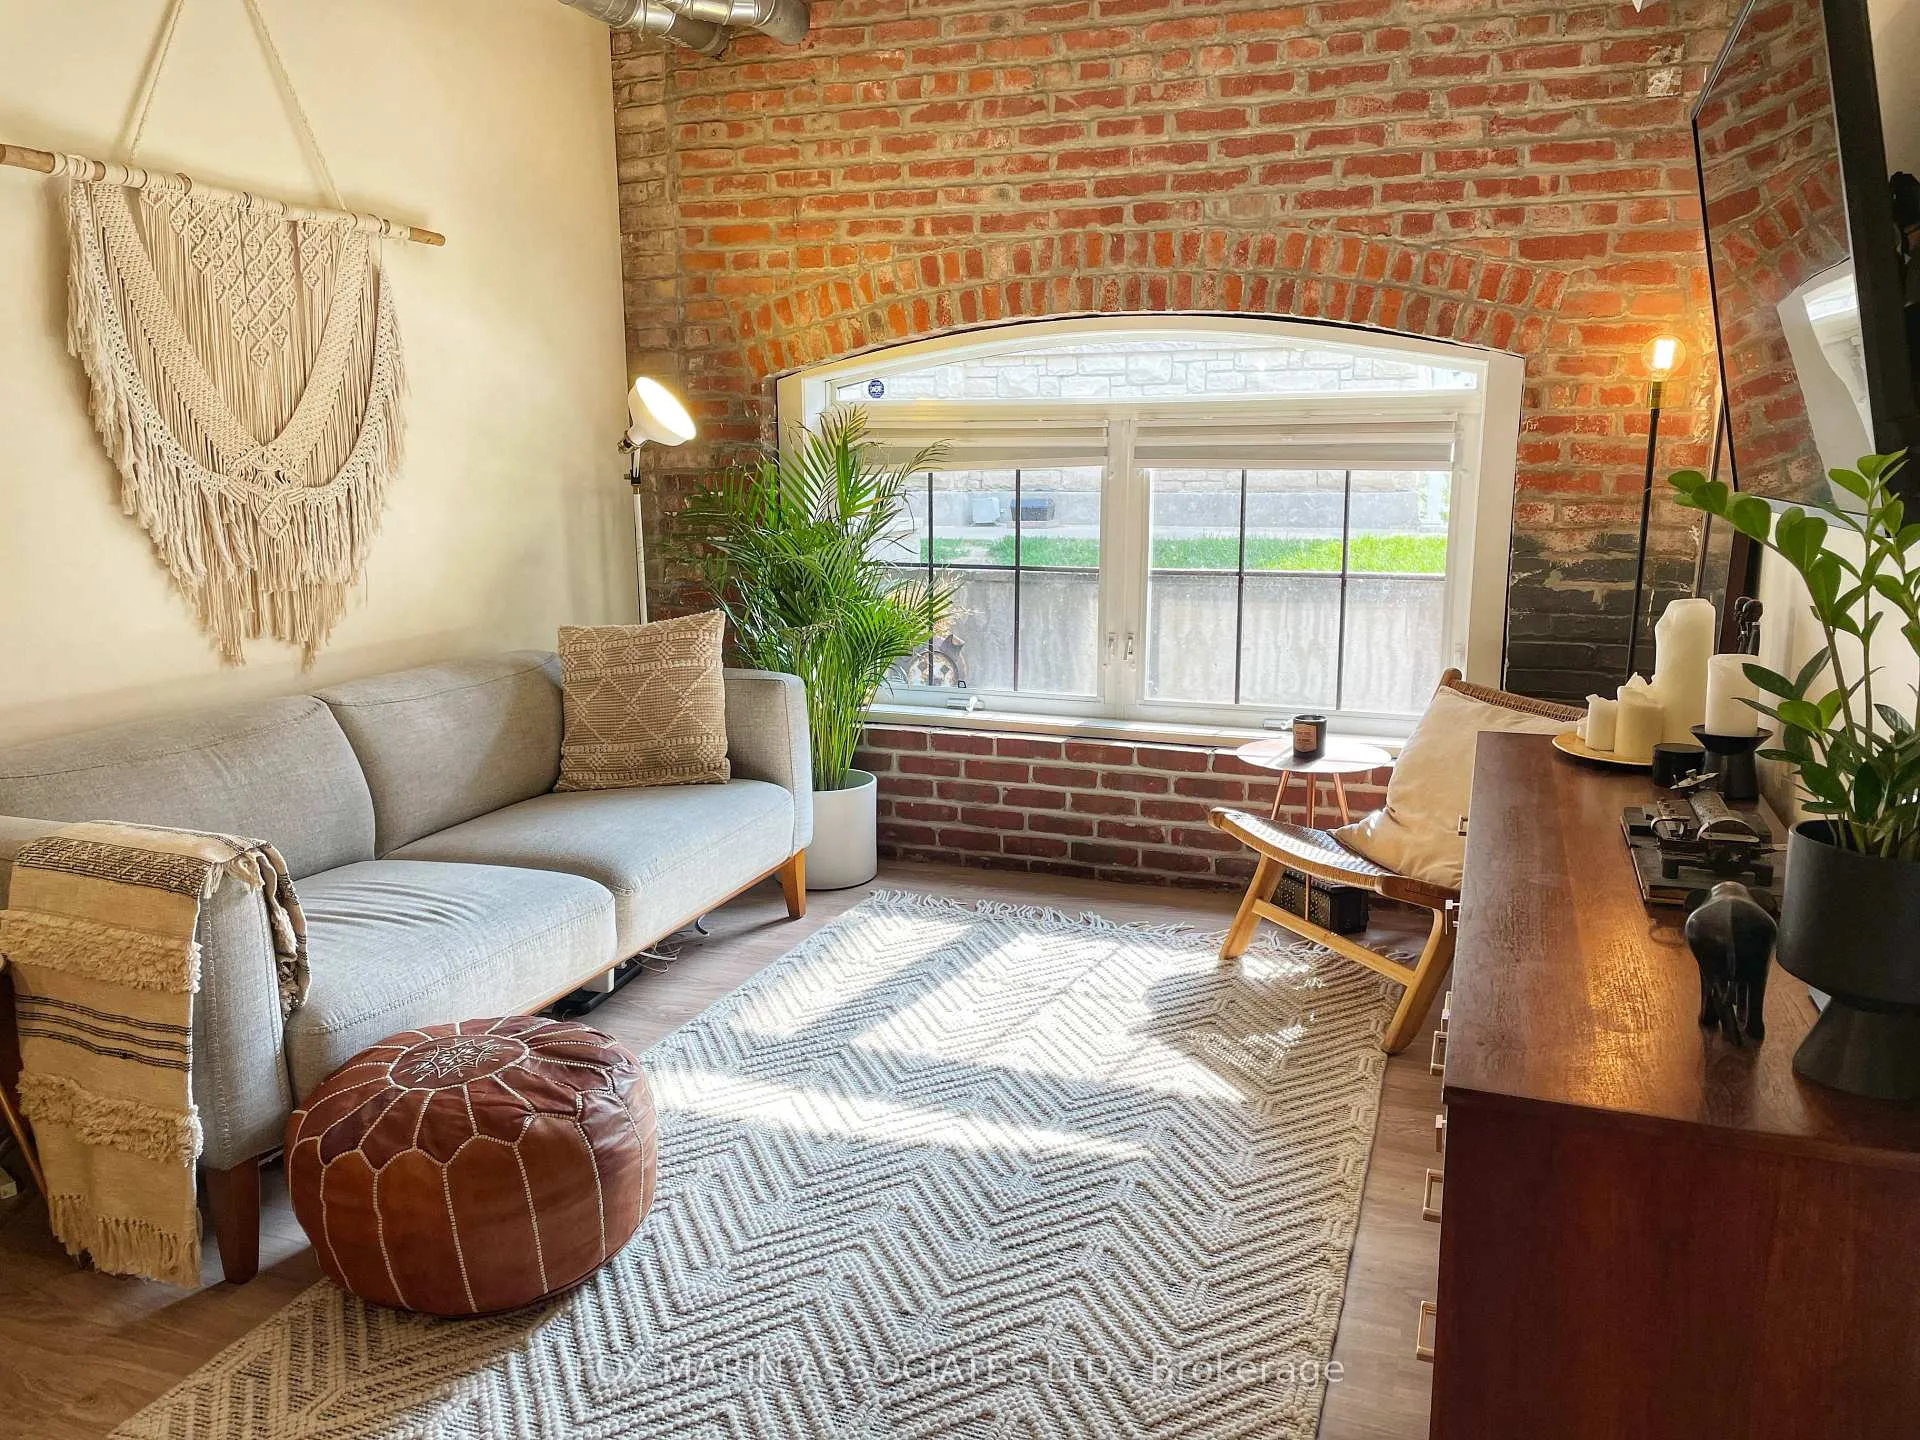
Unit 219, 1100 Lansdowne Avenue
Unit 219, 1100 Lansdowne Avenue
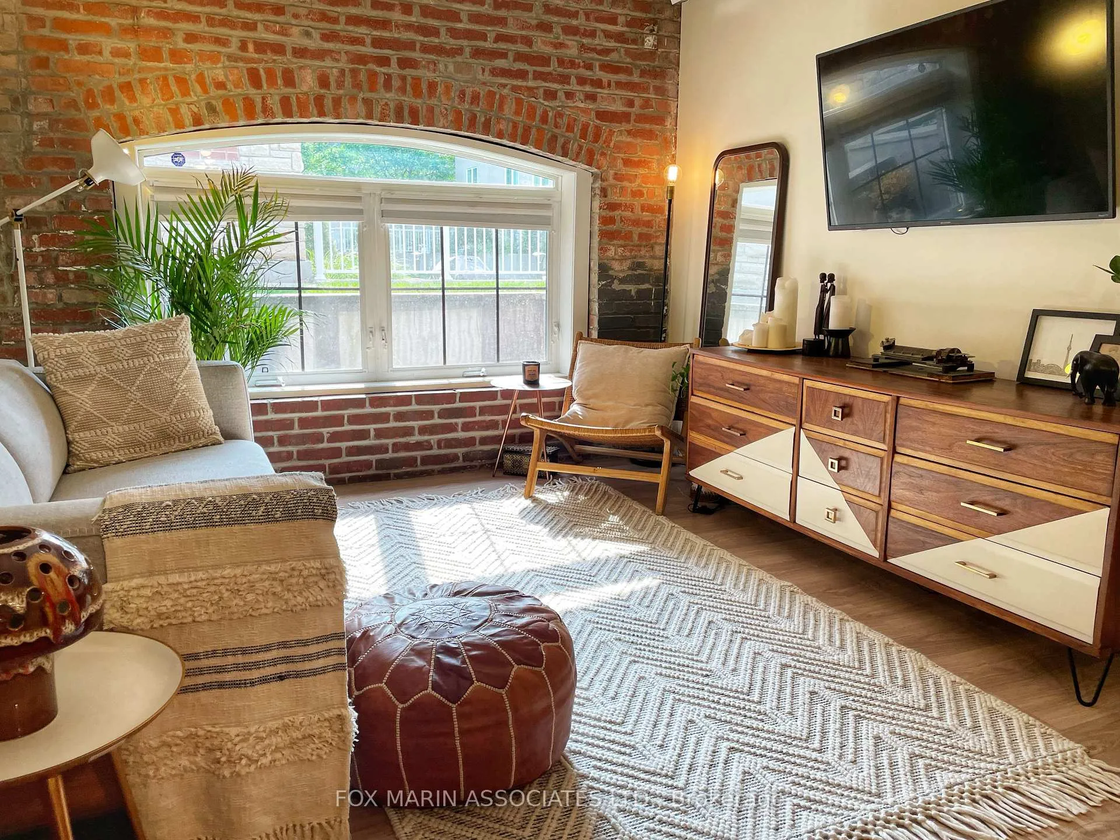
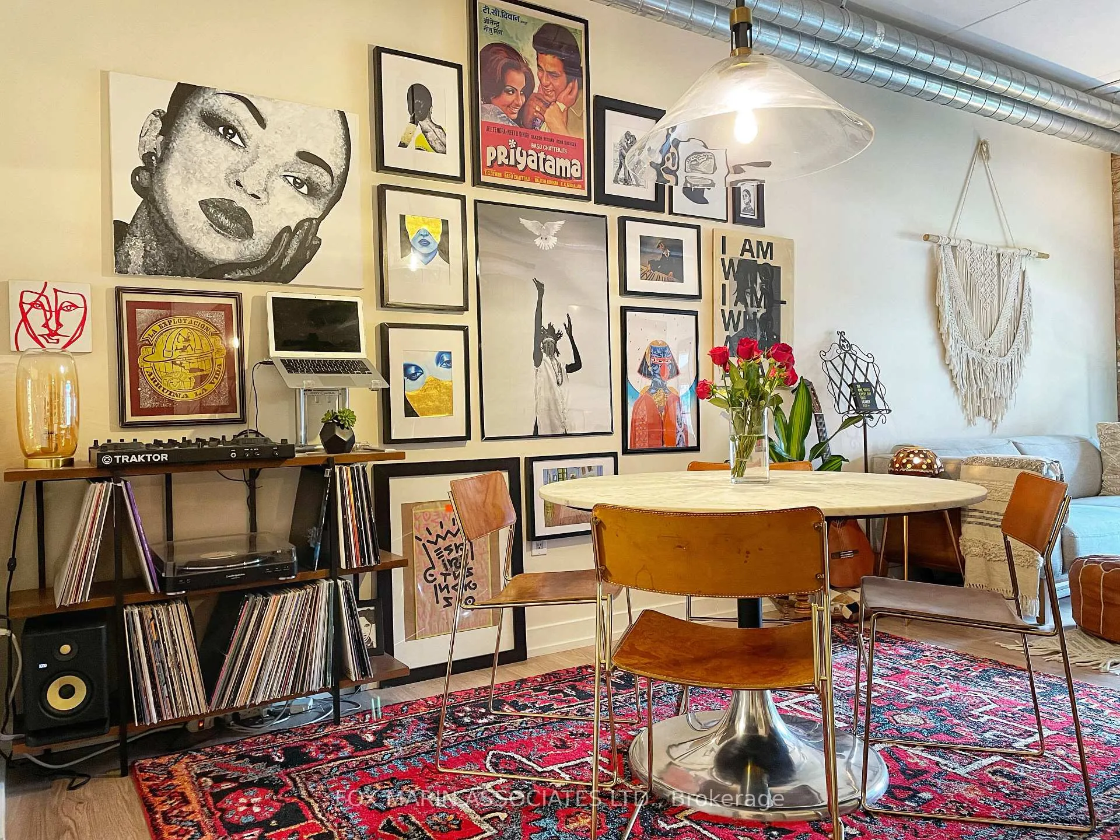
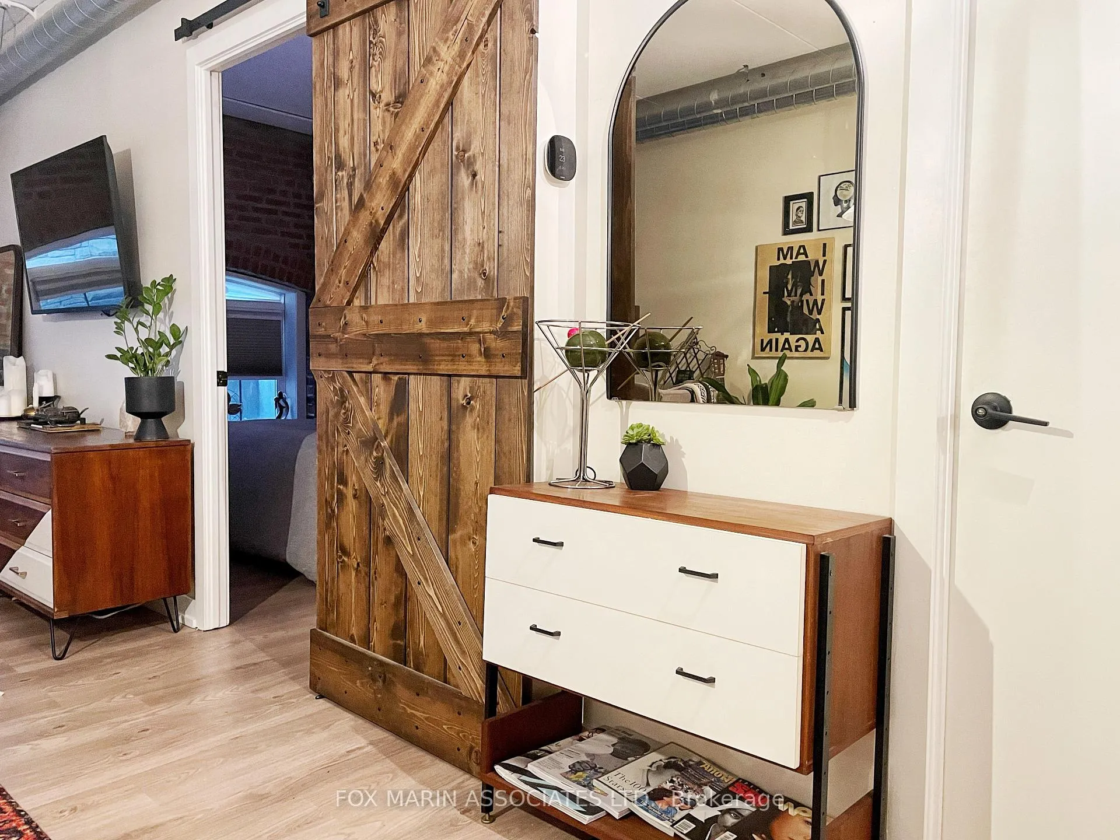
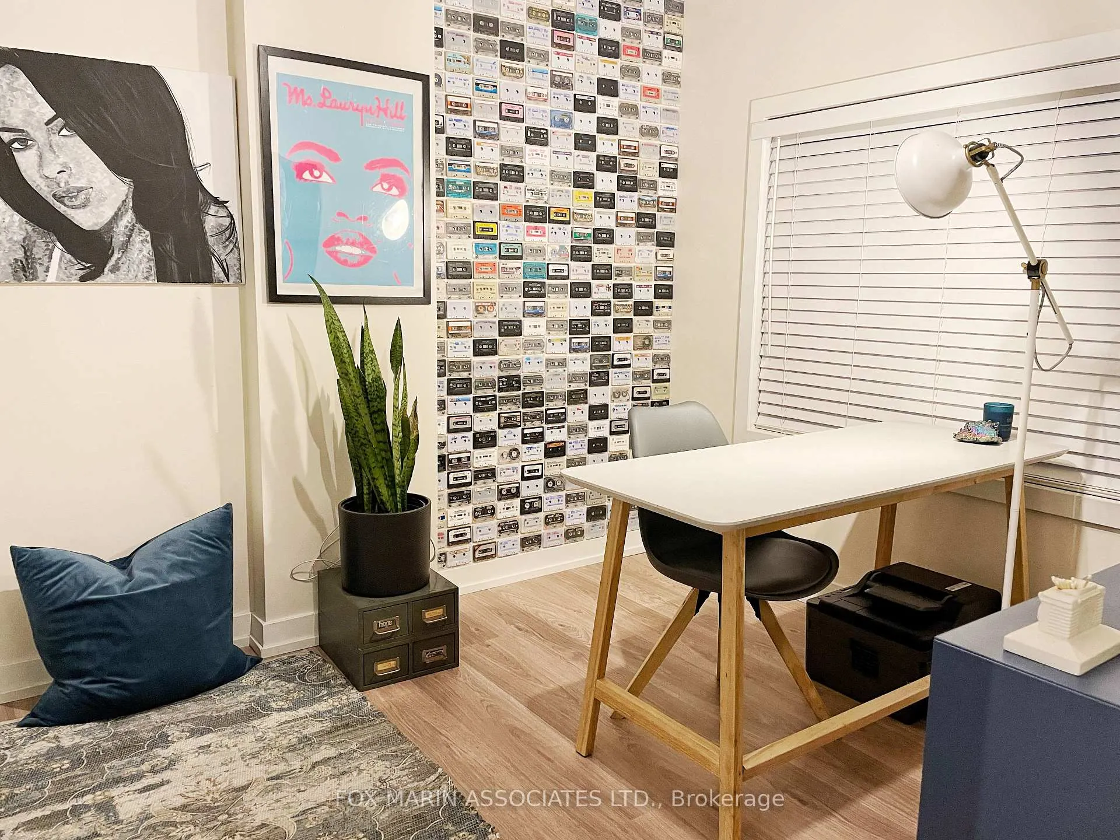 See all 9 photos
Property history
Facts and features
- ExposureWest
- LaundryEnsuite
- LockerNone
- BalconyNone
- Central air
- Gym
- Party room/meeting room
The homeCondo Apartment, Loft, 700–799 sq ft
- Type: Condo Apartment
- Style: Loft
- Living space: 700–799 sq ft
- Basement: None
- Exposure: West
- Special designation: Heritage
InsideEnsuite, main level, Rooms above ground 5, Bedrooms 2
- Laundry: Ensuite, main level
- Rooms above ground: 5
- Bedrooms: 2
- Bathrooms: 1
- Kitchens: 1
OutsideBrick, Balcony None
- Exterior: Brick
- Balcony: None
Parking and locker1 Parking, Underground, Exclusive
- Spaces: 1 Parking
- Garage: Underground
- Parking type: Exclusive
- Driveway: Underground
- Locker: None
BuildingFoundry Lofts, Storeys 3, Units 104
- Name: Foundry Lofts
- Storeys: 3
- Units: 104
- Registered: 2008
- Condo corporation: 1954
- Amenities: Bus ctr (wifi bldg), gym, media room, party room/meeting room, visitor parking
- Pets: Allowed
Heating, water and powerHeat pump, electric, Central air
- Heating: Heat pump, electric
- Cooling: Central air
Rent and termsRent $3,000 a month, Entire property, Unfurnished
- Rent: $3,000 a month
- Space for rent: Entire property
- Furnished: Unfurnished
- Lease: 12 months
- Rent includes: Common elements, water, parking, building insurance
IncludedBuilding insurance, water, common elements, parking. furniture to be left for tenant use: grey couch, wood credenza under tv in living room, tv, dining room table, 4 dining chairs, 2-drawer white and wood sideboard, wicker chair in living room, bed/frame/mattress, 2 end tables and 2 lamps, white wardrobe, desk, chaise lounger., Hydro (heat pump & central air), internet/cable, renter's insurance.
- Included: Building insurance, water, common elements, parking. furniture to be left for tenant use: grey couch, wood credenza under tv in living room, tv, dining room table, 4 dining chairs, 2-drawer white and wood sideboard, wicker chair in living room, bed/frame/mattress, 2 end tables and 2 lamps, white wardrobe, desk, chaise lounger.
- Not included: Hydro (heat pump & central air), internet/cable, renter's insurance.
NearbyPark, place of worship, public transit, rec./commun.centre, school
- Close to: Park, place of worship, public transit, rec./commun.centre, school
Listing detailsW12450897, Rented, Oct 7, 2025
- MLS® number: W12450897
- Status: Rented
- Listed on: Oct 7, 2025
- Days on market: 18
- Updated: Oct 25, 2025
- Possession: 2025-10-07 / Flexible
- Occupied by: Vacant
- Listing brokerage: FOX MARIN ASSOCIATES LTD.
About this home
Unit 219, 1100 Lansdowne Avenue, Toronto (Dovercourt-Wallace Emerson-Junction), ON M6H 4K1
Don't settle for ordinary, step into extraordinary at the iconic Foundry Lofts! This rarely offered 2-bedroom hard loft blends authentic character with contemporary comfort across a bright, open-concept floor plan. Exposed ductwork and original brick walls tell the story of this historic conversion, while custom designer details like handcrafted barn doors and a bold feature wall add modern flair. A true entertainers layout with a generous kitchen and seamless dining and living space. Both bedrooms feature windows (a rare find in loft living!), bringing sunshine to every corner year-round. This lovely condo can be leased furnished or unfurnished. Enjoy top-tier amenities including a fitness centre, business lounge, party room, and the show-stopping indoor atrium, a social hub that feels like your own private courtyard. Perfectly located near Earlscourt Park, the off-leash dog area, and the cafés, restaurants, and shops along Dupont, Davenport, and St. Clair. Authentic. Artistic. One-of-a-kind. Welcome home to Foundry Lofts, where industrial heritage meets modern lifestyle.
Ask about this home
A HOMEH agent will answer your questions about this home.
Know more about Foundry Lofts
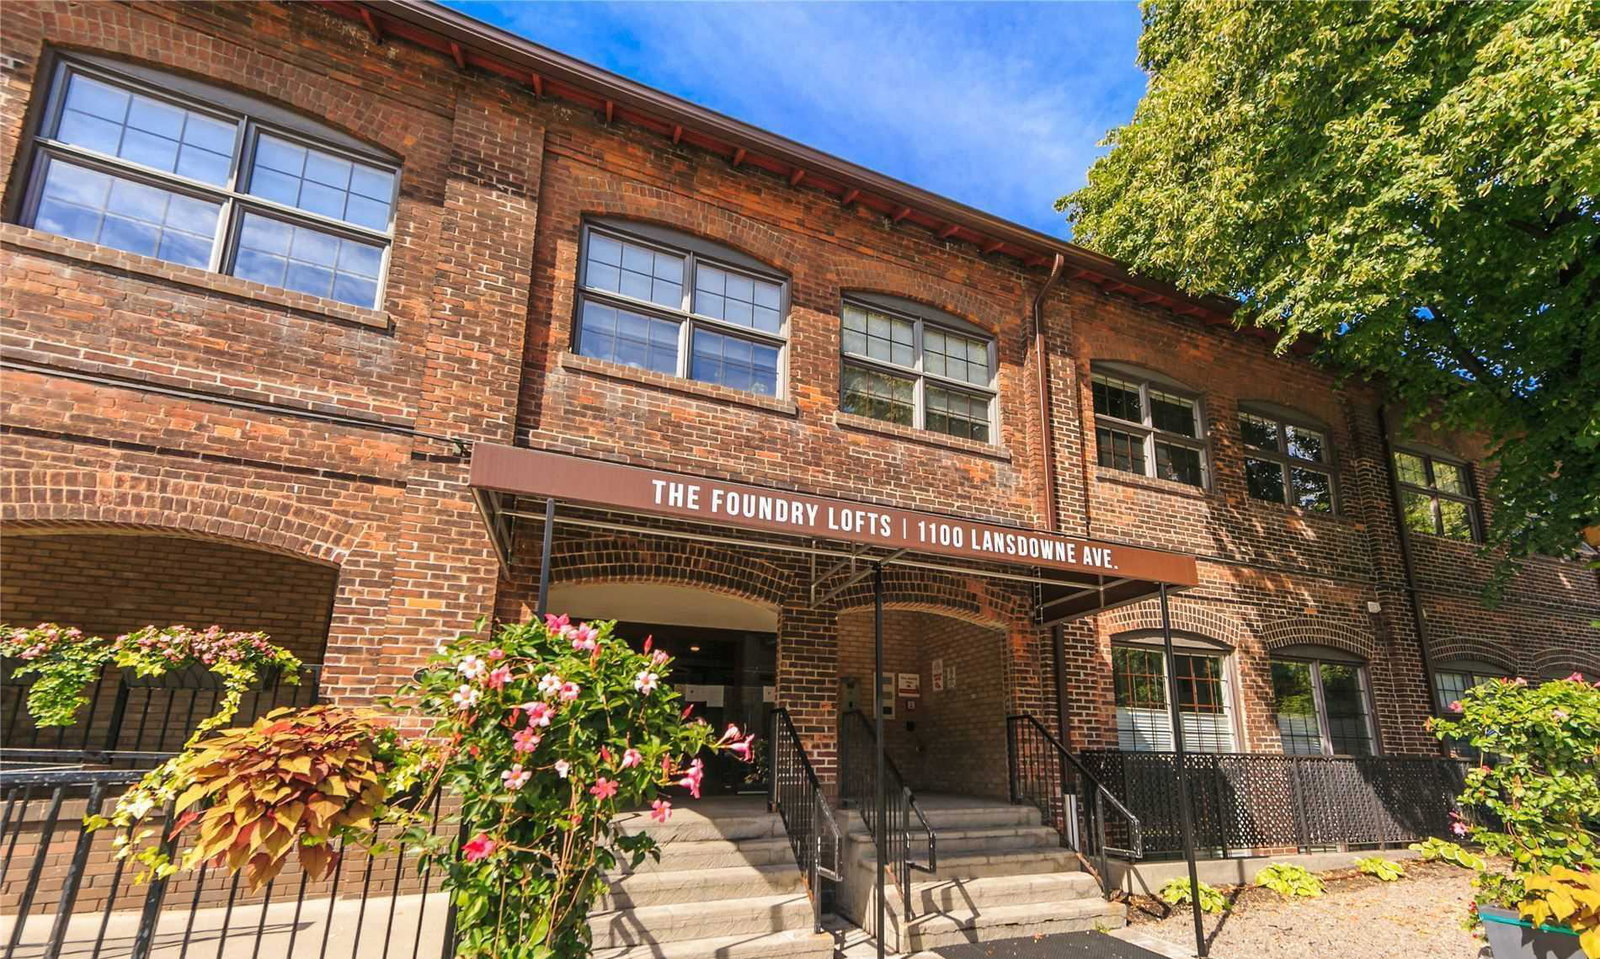
Condo building · 1100 Lansdowne Avenue
Foundry Lofts is a 3-storey condo with 104 suites, built in 2008 by E-Park Developments Corporation. Right now 2 for sale and 1 for rent are on the market here.
- 3storeys
- 104suites
- $738/sq ft
- 2008built
No similar units for rent in Foundry Lofts right now.
Around this home
Daily convenience, out of 100, from the distances below
Schools nearby
School rating, out of 10.
Helpful calculators
Your HOMEH agent

"I would see it this week."