

Unit 907, 2720 Dundas Street W
Unit 907, 2720 Dundas Street W
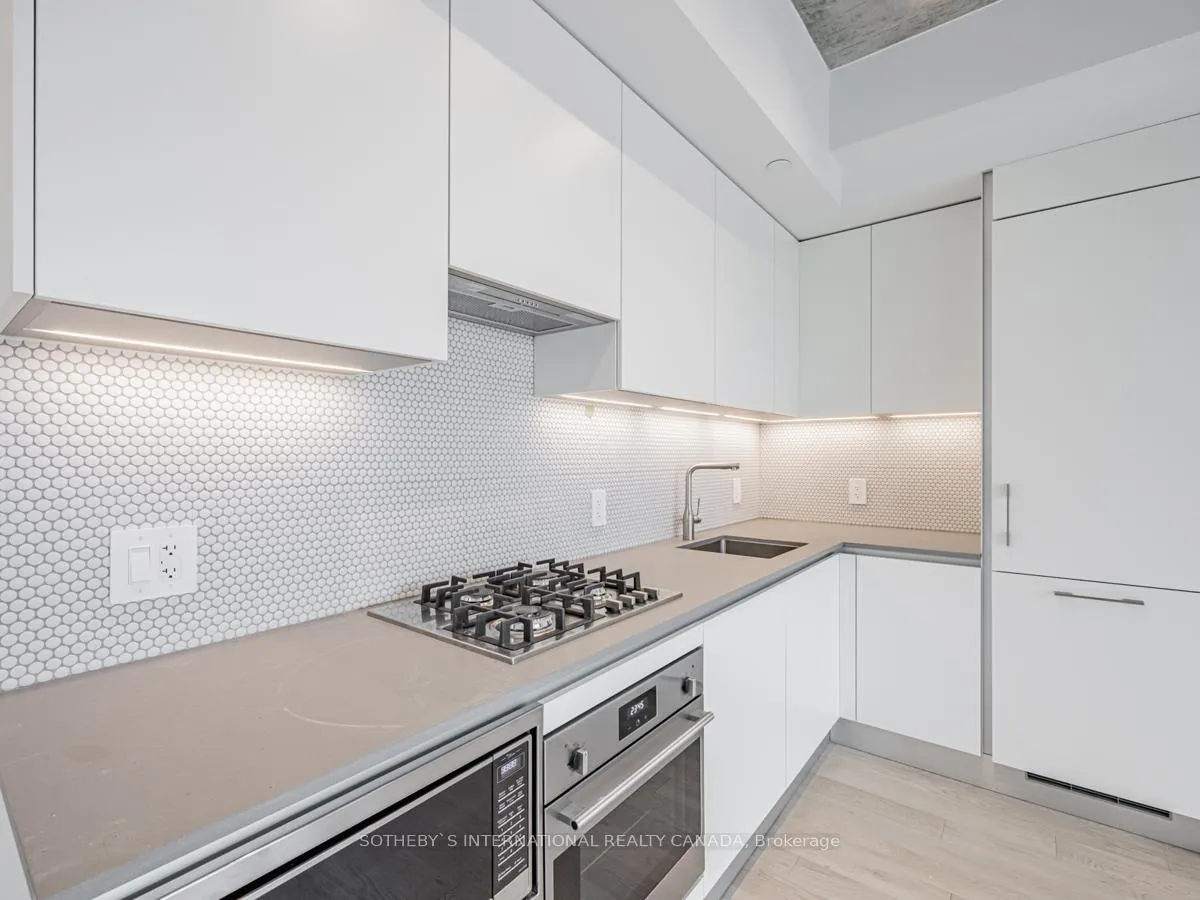 See all 26 photos
Property history
Facts and features
- ExposureNorth
- LaundryEnsuite
- LockerNone
- BalconyOpen
- Hardwood floors
- Central air
- Concierge
- Gym
- Party room/meeting room
- Rooftop deck/garden
The homeCondo Apartment, Apartment, 800–899 sq ft
- Type: Condo Apartment
- Style: Apartment
- Living space: 800–899 sq ft
- Basement: None
- Exposure: North
- View: City
InsideHardwood, Tile, Ensuite, main level, Built-in oven, carpet free, countertop range, other
- Flooring: Hardwood, Tile
- Laundry: Ensuite, main level
- Features: Built-in oven, carpet free, countertop range, other
- Elevator: Yes
- Rooms above ground: 4
- Rooms in the basement: 1
- Bedrooms: 1 + 1 in the basement
- Bathrooms: 1
- Kitchens: 1
OutsideConcrete, brick front, Open
- Exterior: Concrete, brick front
- Balcony: Open
Parking and lockerUnderground, Parking type None, Underground
- Garage: Underground
- Parking type: None
- Driveway: Underground
- Locker: None
BuildingJunction house, Storeys 9, Units 150
- Name: Junction house
- Storeys: 9
- Units: 150
- Registered: 2021
- Condo corporation: 2720
- Amenities: Concierge, gym, party room/meeting room, rooftop deck/garden, visitor parking
- Pets: Allowed
Heating, water and powerForced air, other, Central air
- Heating: Forced air, other
- Cooling: Central air
Rent and termsRent $2,700 a month, Entire property, Unfurnished
- Rent: $2,700 a month
- Space for rent: Entire property
- Furnished: Unfurnished
- Lease: 12 months
- Paid: Monthly
- Rent includes: Building insurance, common elements, parking
- Deposit: Required
- Credit check: Required
- Employment letter: Required
- Rental application: Required
- References: Required
IncludedIncluded for tenants to use: fridge, gas stove, b/i oven, b/i microwave, stacked washer/dryer, N/a
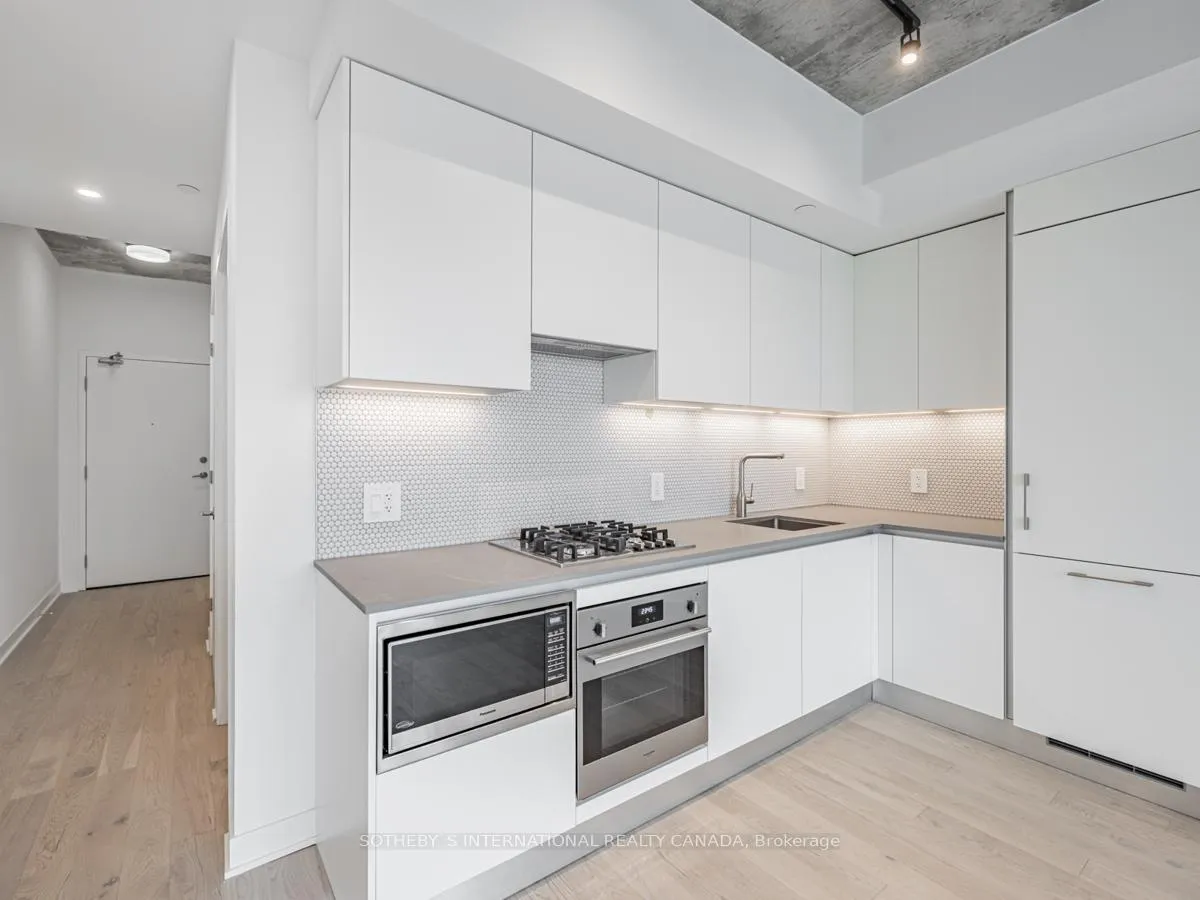
- Included: Included for tenants to use: fridge, gas stove, b/i oven, b/i microwave, stacked washer/dryer
- Not included: N/a
NearbyClear view, park, public transit, school
- Close to: Clear view, park, public transit, school
Listing detailsW12084506, Rented, Apr 15, 2025
- MLS® number: W12084506
- Status: Rented
- Listed on: Apr 15, 2025
- Days on market: 20
- Updated: May 5, 2025
- Possession: Immediate
- Occupied by: Tenant
- Listing brokerage: SOTHEBY`S INTERNATIONAL REALTY CANADA
About this home
Unit 907, 2720 Dundas Street W, Toronto (Junction Area), ON M6P 1Y2
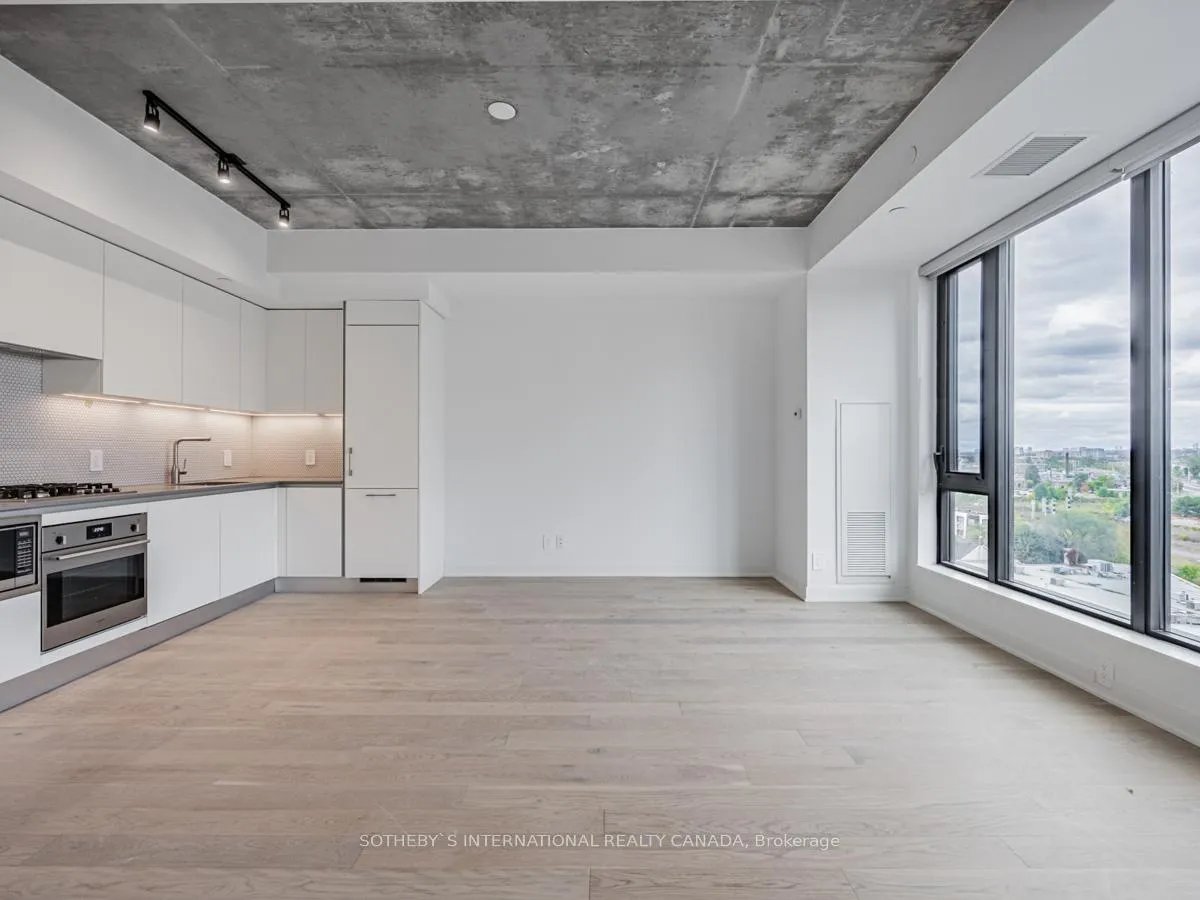
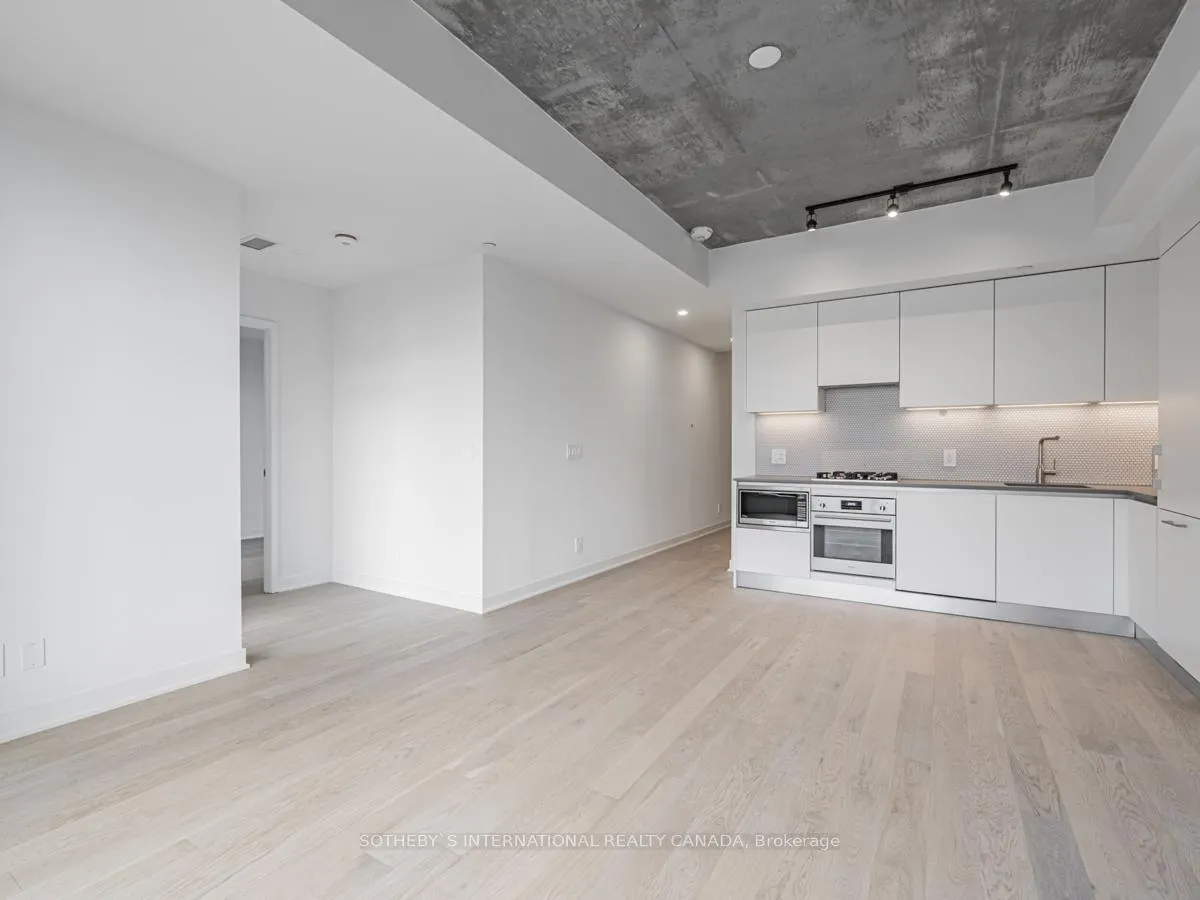
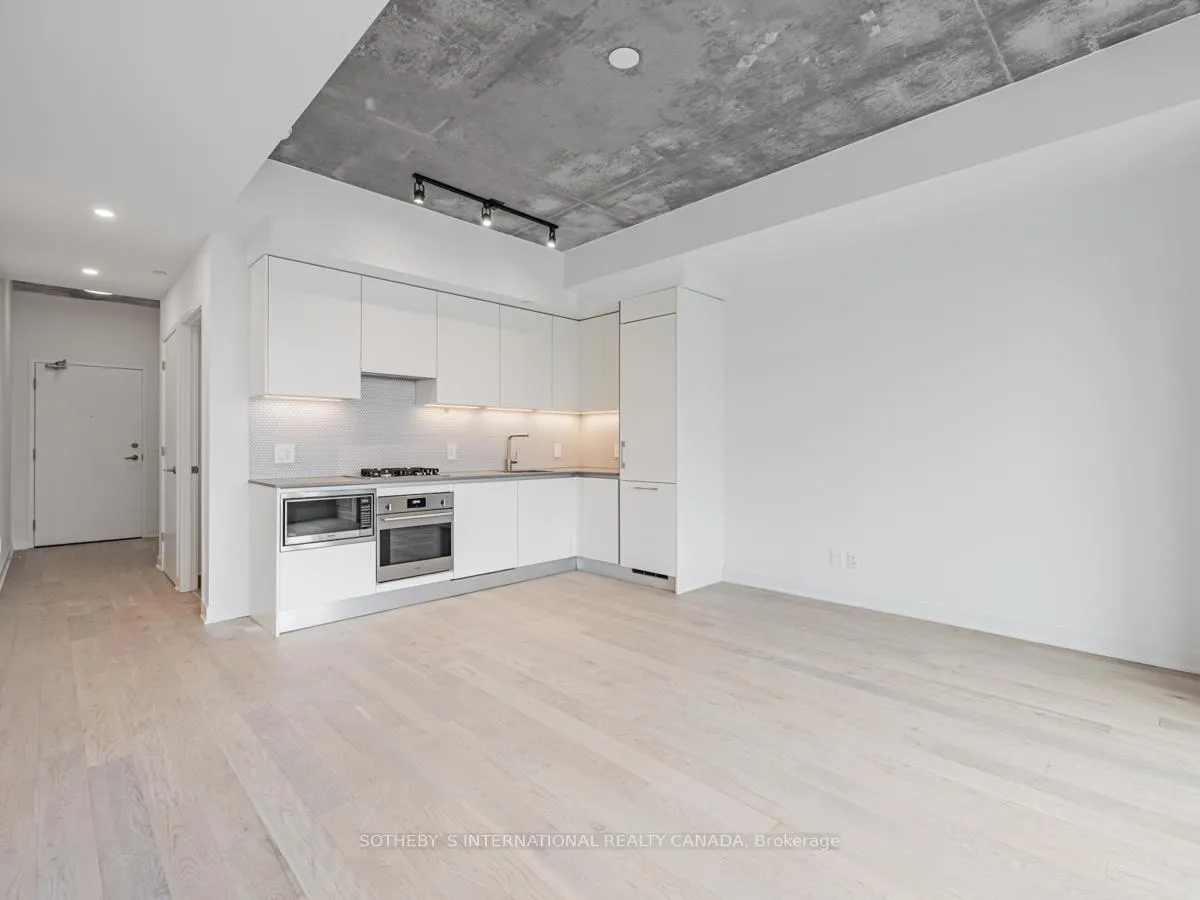
This stylish One-Bedroom Plus Den unit, spanning 874 sq. ft., is located in the newly built Junction Housea boutique condominium in the heart of Toronto's vibrant Junction neighborhood. Offering modern living with an open-concept layout, this suite is filled with natural light and showcases stunning unobstructed views. Designed by the renowned Superkul Architects, it features a sleek Scavolini kitchen equipped with a gas range. The spacious primary bedroom includes a generous walk-in closet, adding to the suite's appeal.Be among the first to enjoy the building's impressive amenities, including a 4,000 sq. ft. rooftop patio with a BBQ and firepit, a well-equipped fitness center, a shared coworking space, concierge services, visitor parking, and much more. Located just steps from all the local conveniences: markets, grocery stores, parks, and transit. This home puts you close to the best of the neighborhood, including independent restaurants, cafes, breweries, and shops.
Ask about this home
A HOMEH agent will answer your questions about this home.
Know more about Junction House Condos
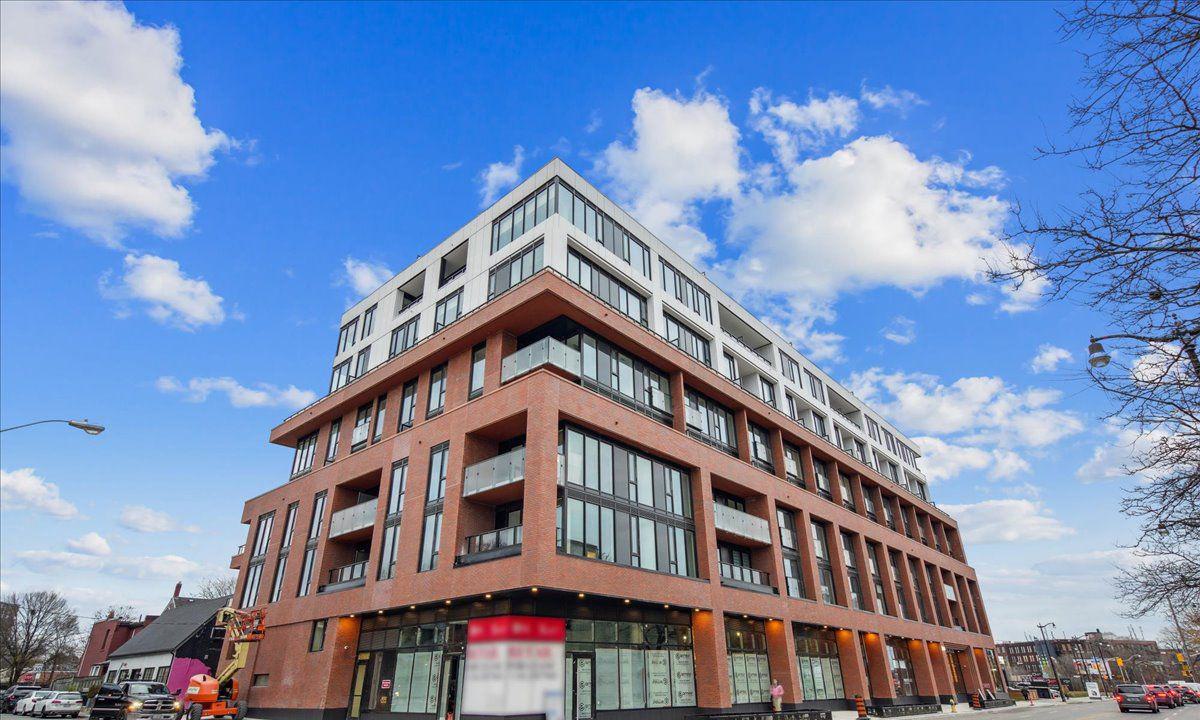
Condo building · 2720 Dundas Street W
Junction House Condos is a 9-storey condo with 150 suites, built in 2021 by Slate Asset Management. Right now 4 for sale and 2 for rent are on the market here.
- 9storeys
- 150suites
- $796/sq ft
- 2021built
No similar units for rent in Junction House Condos right now.
Around this home
Daily convenience, out of 100, from the distances below
Schools nearby
School rating, out of 10.
Helpful calculators
Your HOMEH agent

"I would see it this week."