

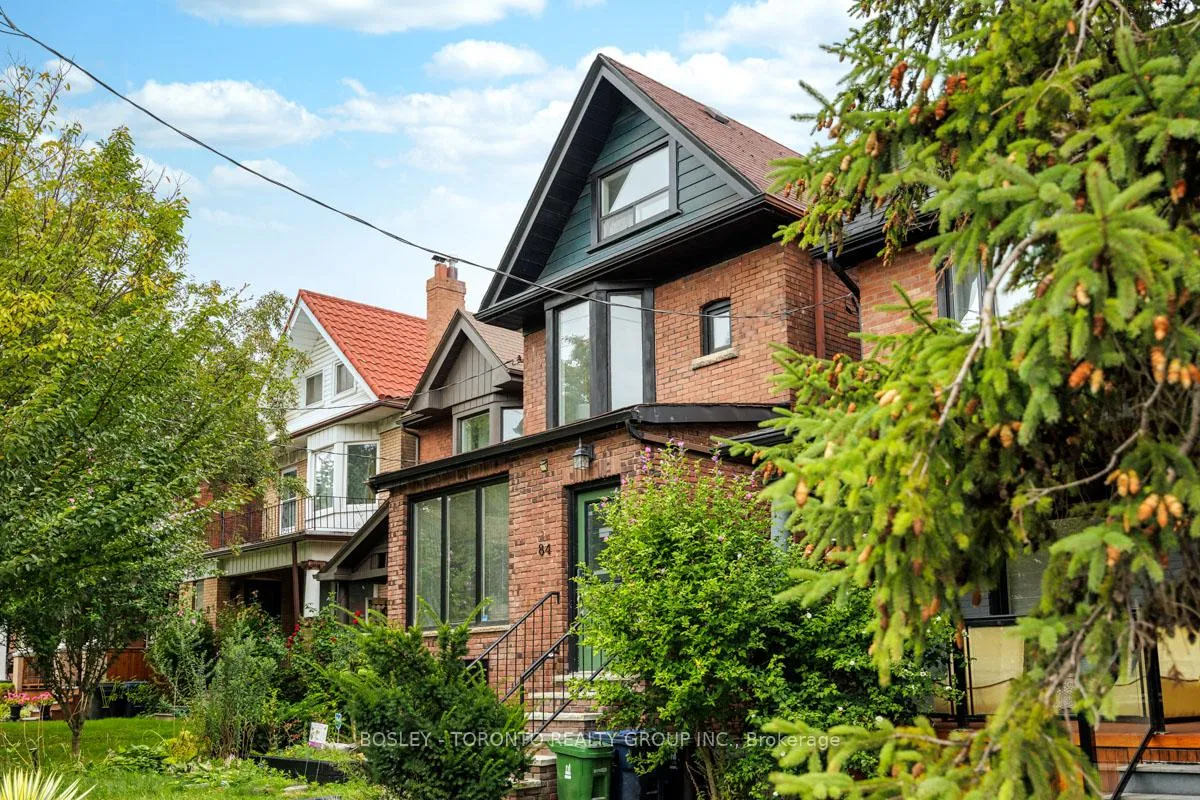
84 Geoffrey Street
84 Geoffrey Street
 See all 50 photos
Property history
Facts and features
- BasementApartment
- Water, sewerMunicipal
- HeatingForced air
- CoolingCentral air
- Second kitchen
- Separate entrance
- Hardwood floors
- Central air
The homeDetached, 2 1/2 storey, 2,000–2,500 sq ft
- Type: Detached
- Style: 2 1/2 storey
- Living space: 2,000–2,500 sq ft
- Basement: Apartment, separate entrance
- Waterfront: None
InsideHardwood, Tile, Main level, Rooms above ground 9
- Flooring: Hardwood, Tile
- Laundry: Main level
- Rooms above ground: 9
- Rooms in the basement: 4
- Bedrooms: 5 + 1 in the basement
- Bathrooms: 3
- Kitchens: 2
Outside and lotBrick, vinyl siding, Asphalt shingle, Foundation Not applicable
- Exterior: Brick, vinyl siding
- Roof: Asphalt shingle
- Foundation: Not applicable
- Size: 20 × 127 ft
Parking1 Garage, Detached, Lane
- Spaces: 1 Garage
- Garage: Detached
- Driveway: Lane
Heating, water and powerForced air, gas, Central air, Municipal water
- Heating: Forced air, gas
- Cooling: Central air
- Water: Municipal water
- Sewer: Municipal sewer
Costs and taxesTaxes $7,858 a year, HST included in the price
- Taxes, 2025: $7,858 a year
- HST: HST included in the price
Included in the saleMain floor: fridge, stove, dishwasher, microwave. lower floor: fridge, stove, hoodfan. washer, dryer, all window coverings & hardware, all electric light fixtures.
- Included: Main floor: fridge, stove, dishwasher, microwave. lower floor: fridge, stove, hoodfan. washer, dryer, all window coverings & hardware, all electric light fixtures.
Listing detailsW12390726, Sold, Sep 9, 2025
- MLS® number: W12390726
- Status: Sold
- Listed on: Sep 9, 2025
- Days on market: 8
- Updated: Sep 17, 2025
- Possession: Flexible
- Occupied by: Owner
- Listing brokerage: BOSLEY - TORONTO REALTY GROUP INC.
About this home
84 Geoffrey Street, Toronto (Roncesvalles), ON M6R 1P3
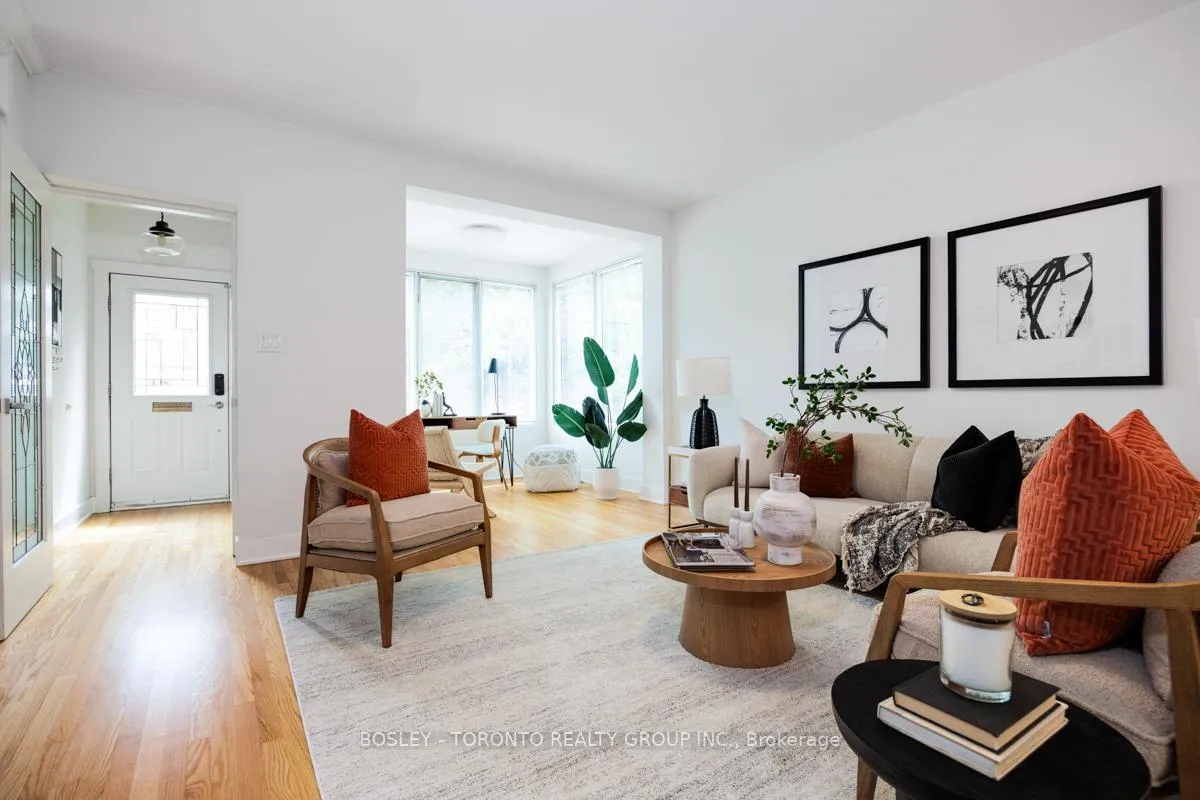
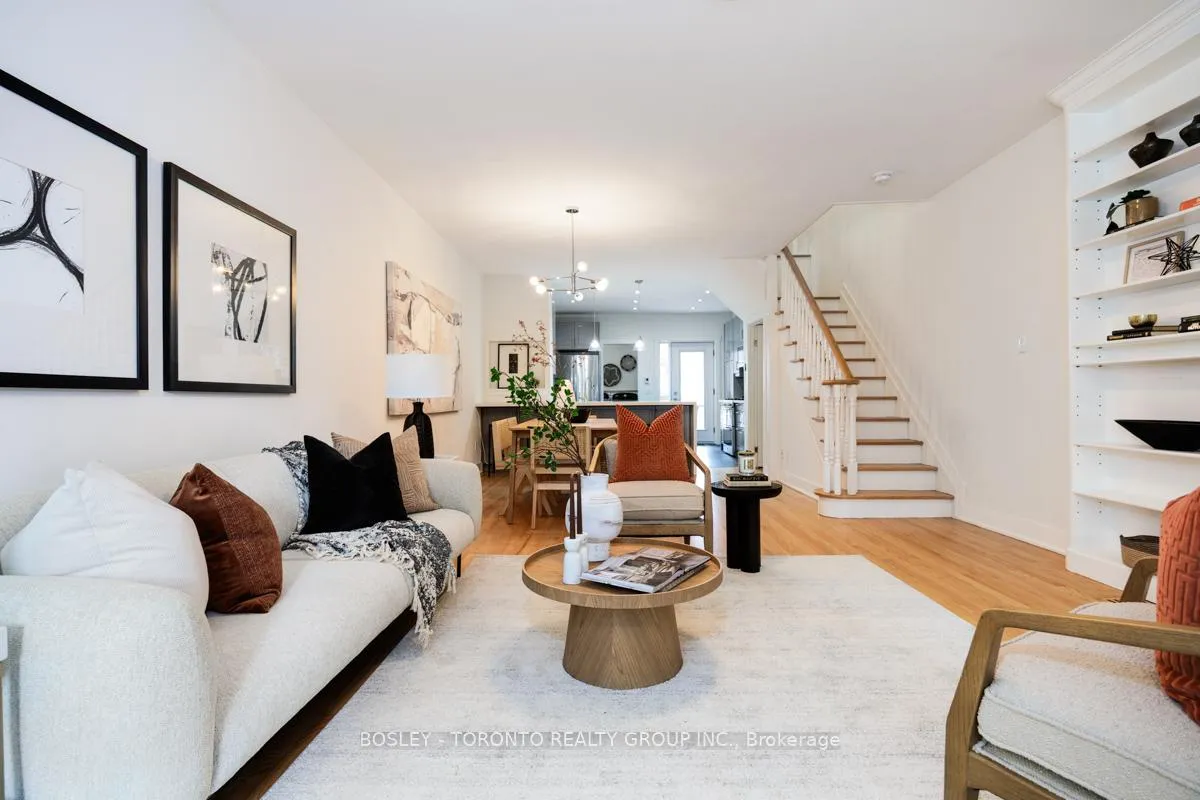
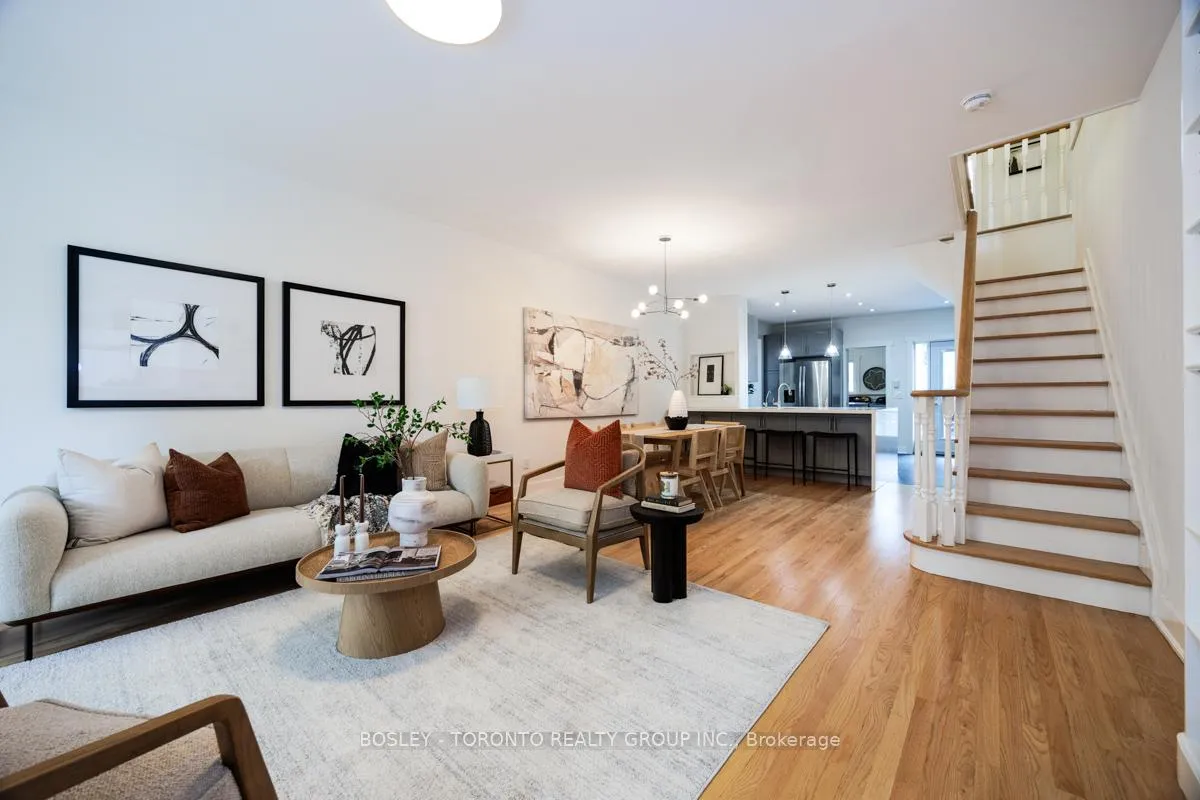
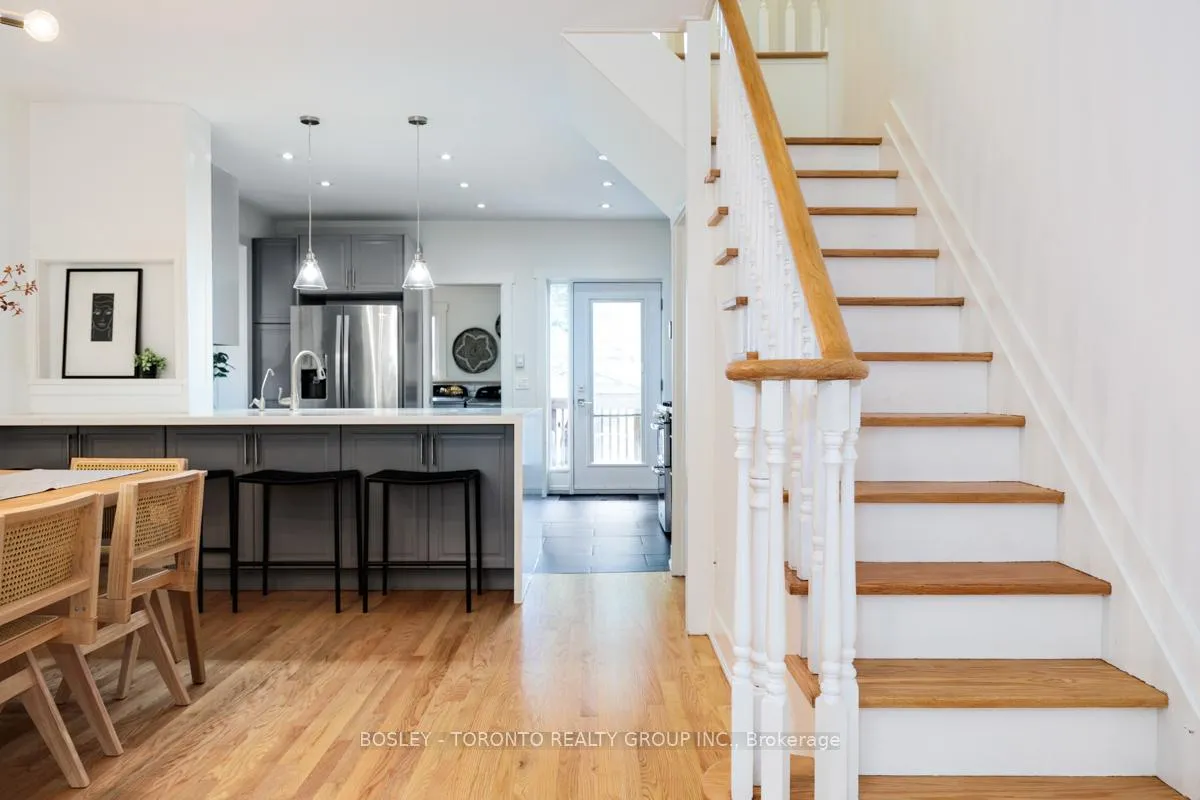
Welcome To Roncesvalles! This Absolutely Stunning Edwardian Century-Home, Circa 1909, Is A Red-Brick Beauty And The Quintessential Family Home, Right In The Heart Of Ronces Village! Detached And Situated On A Generous 20 x 127 Foot Lot, With Four Levels, And Over 3,000 Square Feet Of Living Space. Marvelous Main Floor With Open Concept Floor Plan, Wonderful Renovated Chefs Kitchen With Waterfall Island & Loads Of Storage, Dining Area That Could Comfortably Host A Dozen Friends & Family, Separate Living Room, & Den/Office Overlooking The Street. Five Generously-Sized Bedrooms Over the Second & Third Levels, Plus A Self-Contained Basement Apartment With Renovated Bathroom & Separate Entrance. Beautiful Backyard With Flagstone Patio & Kids Jungle Gym, Plus Lane Parking With Detached Garage. Excellent Carson Dunlop Home Inspection Available.
Ask about this home
A HOMEH agent will answer your questions about this home.
Around this home
Daily convenience, out of 100, from the distances below
Schools nearby
School rating, out of 10.
Helpful calculators
Your HOMEH agent

"I would see it this week."