

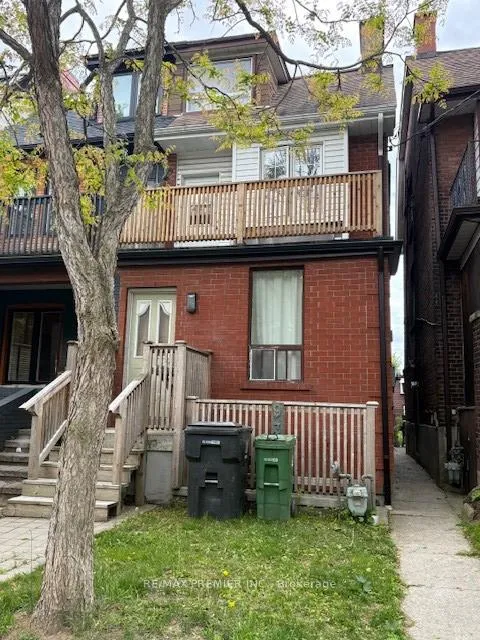
93 Wright Avenue
93 Wright Avenue
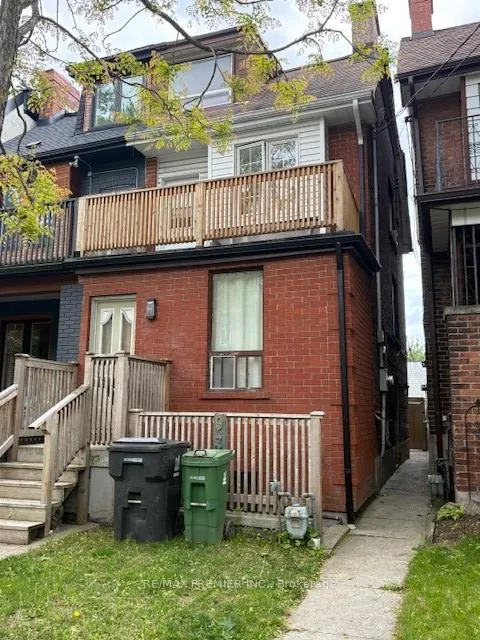 See all 2 photos
Property history
Facts and features
- BasementWalk-out
- Water, sewerMunicipal
- HeatingForced air
- CoolingCentral air
- Second kitchen
- Hardwood floors
- Fireplace
- Central air
The homeSemi-Detached, 3-storey, 1,100–1,500 sq ft
- Type: Semi-Detached
- Style: 3-storey
- Living space: 1,100–1,500 sq ft
- Basement: Finished with walk-out
InsideFireplace Yes, Parquet, Ceramic, Hardwood, In-law capability
- Fireplace: Yes
- Flooring: Parquet, Ceramic, Hardwood
- Features: In-law capability
- Rooms above ground: 11
- Rooms in the basement: 3
- Bedrooms: 6 + 1 in the basement
- Bathrooms: 3
- Kitchens: 2
- Family room: Yes
Outside and lotBrick, Shingles, Unknown
- Exterior: Brick
- Roof: Shingles
- Foundation: Unknown
- Size: 16 × 125.83 ft
Parking2 Garage, Detached, Lane
- Spaces: 2 Garage
- Garage: Detached
- Driveway: Lane
Heating, water and powerForced air, gas, Central air, Municipal water
- Heating: Forced air, gas
- Cooling: Central air
- Water: Municipal water
- Sewer: Municipal sewer
Costs and taxesTaxes $7,164 a year, HST included in the price, Hwt
- Taxes, 2025: $7,164 a year
- HST: HST included in the price
- Rental items: Hwt
Included in the saleAll light fixtures, all blinds and curtains, fridge, stove, dishwasher, washer, dryer
- Included: All light fixtures, all blinds and curtains, fridge, stove, dishwasher, washer, dryer
Listing detailsW12190523, Sold, Jun 2, 2025
- MLS® number: W12190523
- Status: Sold
- Listed on: Jun 2, 2025
- Days on market: 72
- Updated: Aug 13, 2025
- Possession: 2025-08-30 / 30-59 days
- Occupied by: Owner
- Listing brokerage: RE/MAX PREMIER INC.
About this home
93 Wright Avenue, Toronto (Roncesvalles), ON M6R 1L1
Welcome to your next home in Torontos beautiful Roncesvalles Village! This brick semi-detached 3 storey home is close to all transportation, schools and shops. This home has 5+ bedroom, 3 bathrooms and has 3 glorious balconies. The open concept main floor has a large kitchen and open family room with a marvellous fireplace. Hardwood floors and stairs, bright pot lights, high ceilings and A/C are just a few of the highlights of this historic home! A double garage off the back laneway adds incredible comfort to this already well equipped home. There is a separate entrance to a possible in law suite with potential rental income. A rare opportunity to own a turn key home in such an inspiring Toronto community. Come and view it today.
Ask about this home
A HOMEH agent will answer your questions about this home.
Around this home
Daily convenience, out of 100, from the distances below
Schools nearby
School rating, out of 10.
Helpful calculators
Your HOMEH agent

"I would see it this week."