

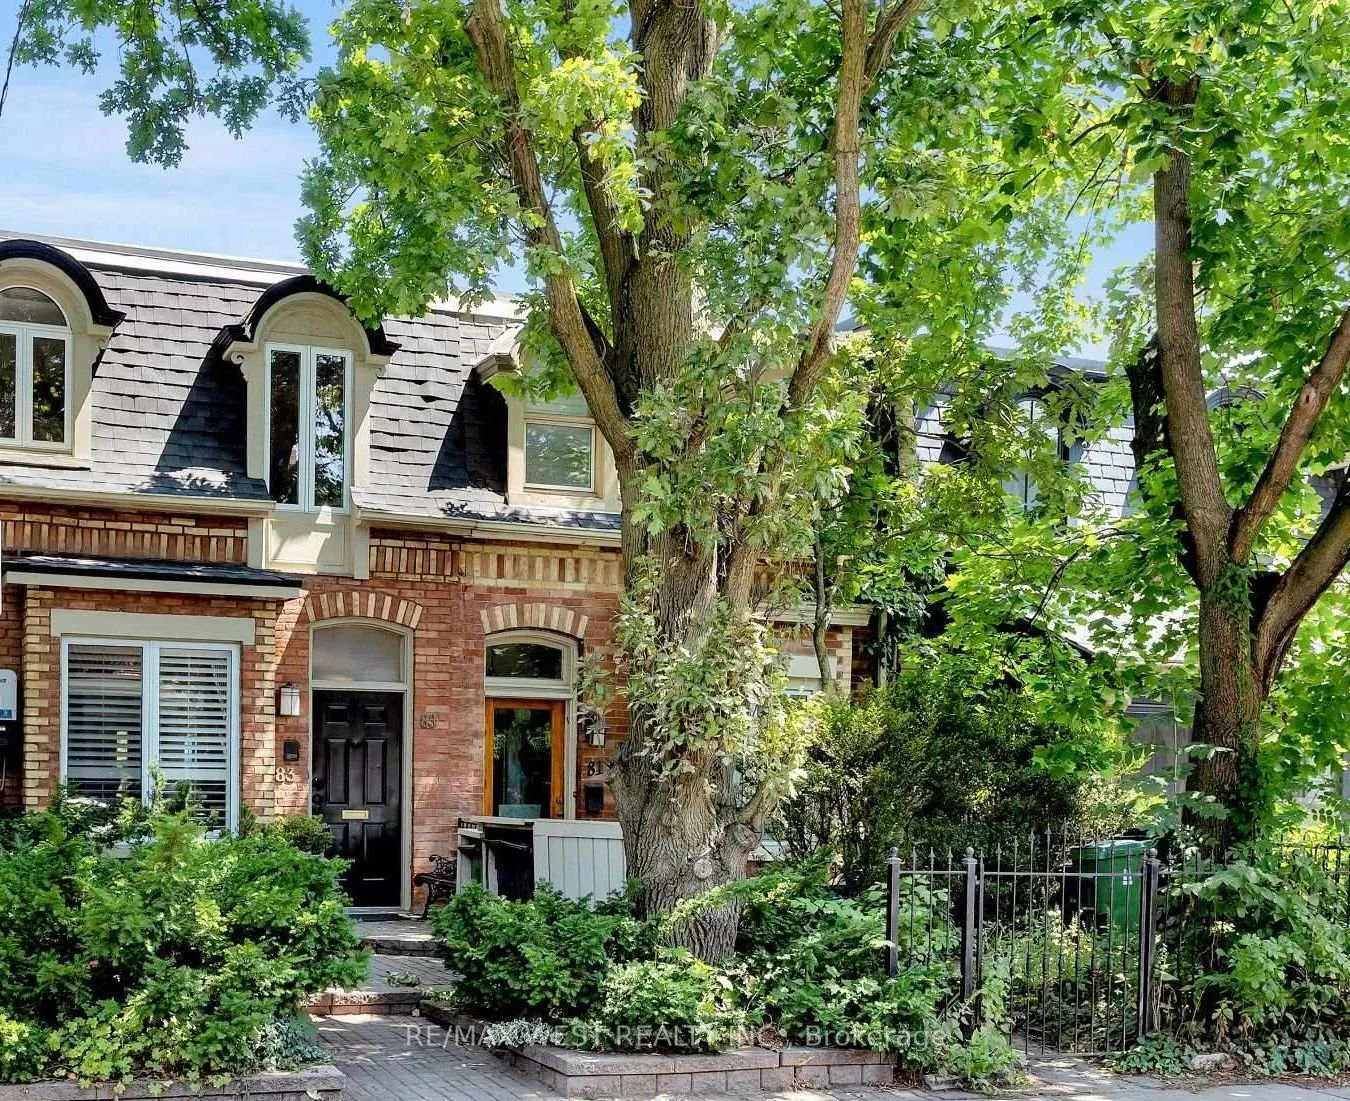
83 Gwynne Avenue
83 Gwynne Avenue
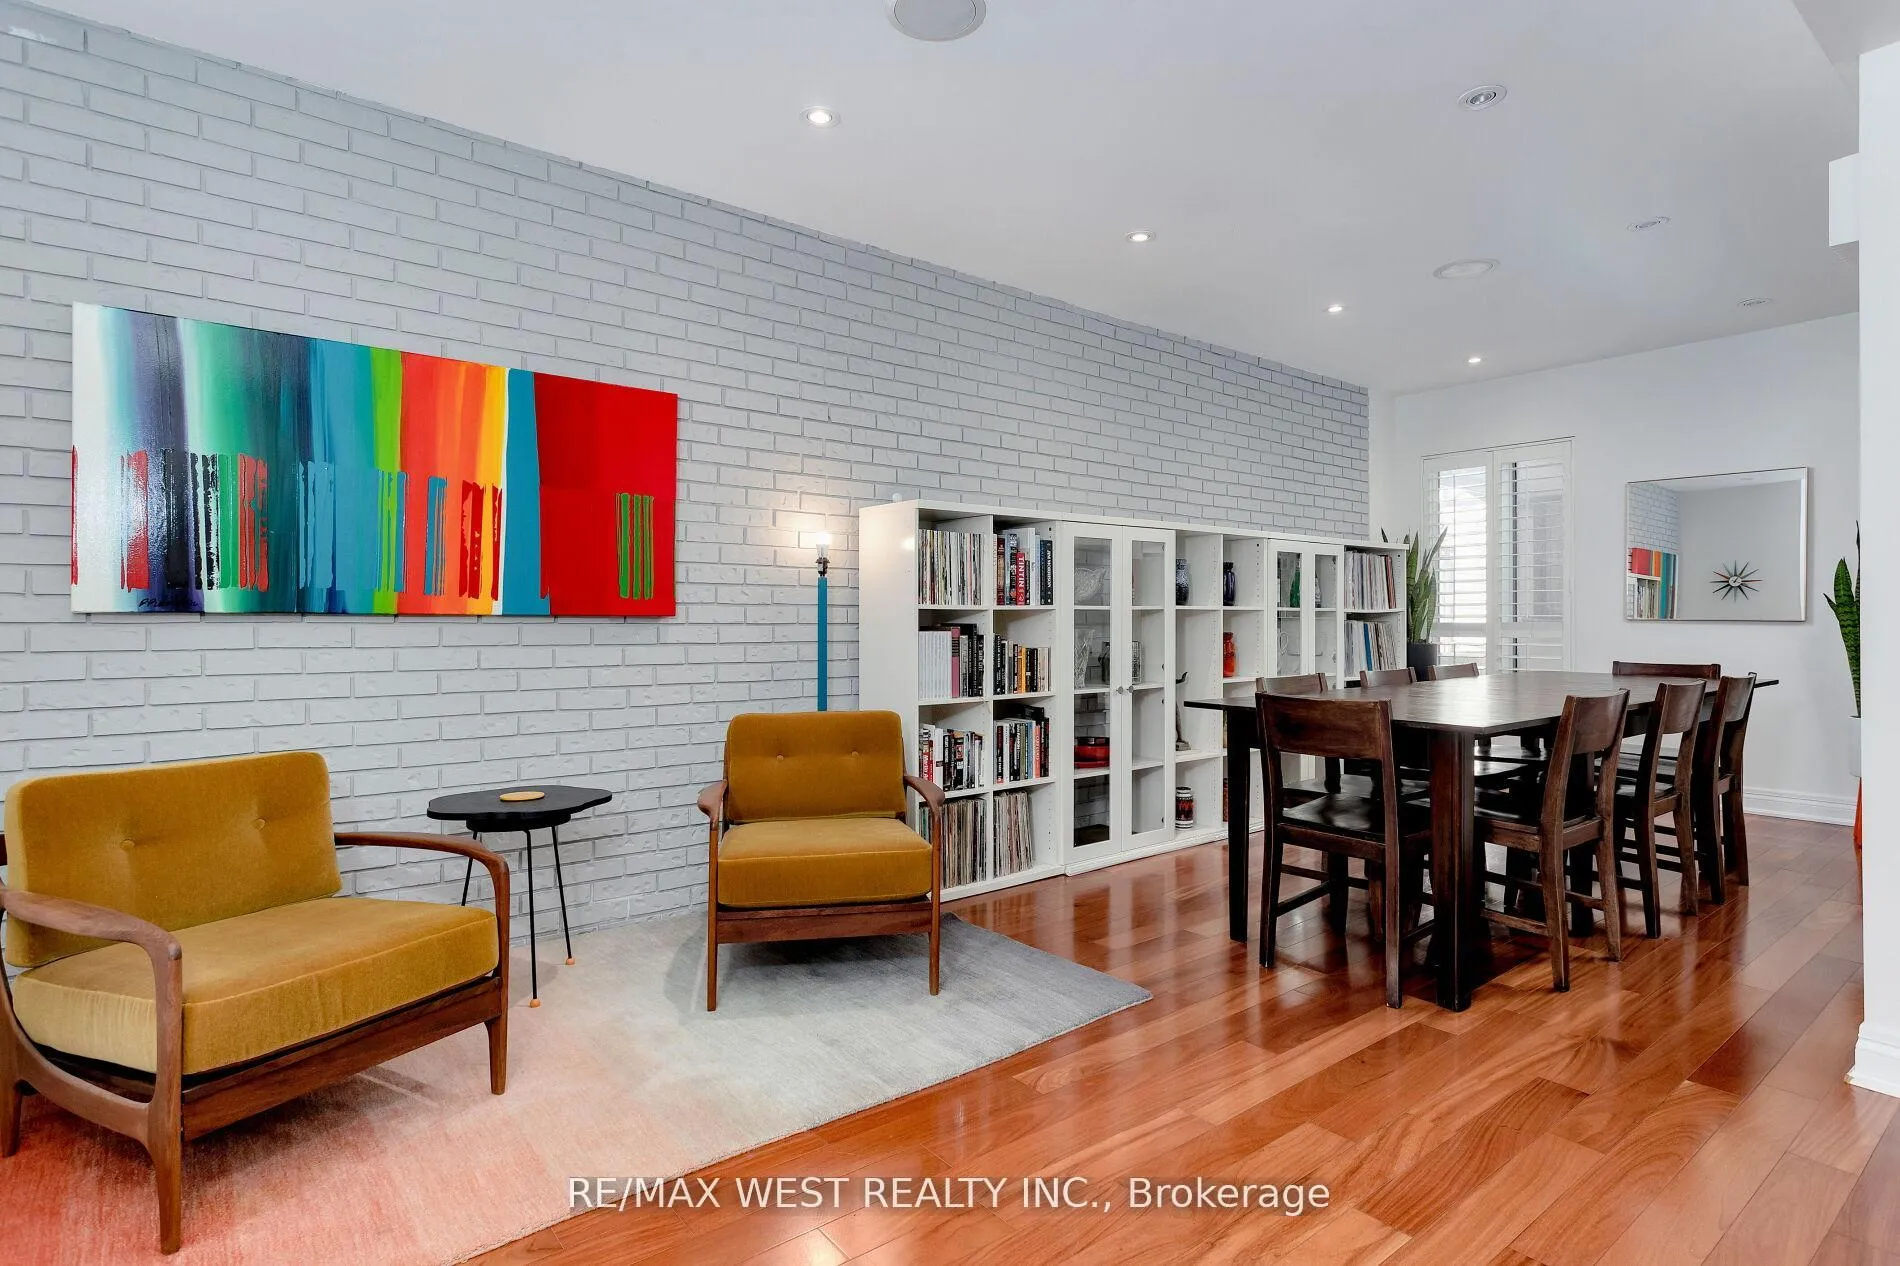 See all 43 photos
Property history
Facts and features
- BasementFinished
- Water, sewerMunicipal
- HeatingForced air
- CoolingCentral air
- Hardwood floors
- Central air
The homeFreehold Townhouse, 2-storey, 1,500–2,000 sq ft
- Type: Freehold Townhouse
- Style: 2-storey
- Living space: 1,500–2,000 sq ft
- Basement: Finished
InsideHardwood, Broadloom, Tile, Lower level, Water heater owned, central vacuum
- Flooring: Hardwood, Broadloom, Tile
- Laundry: Lower level
- Features: Water heater owned, central vacuum
- Rooms above ground: 7
- Rooms in the basement: 2
- Bedrooms: 3
- Bathrooms: 3
- Kitchens: 1
- Family room: Yes
Outside and lotBrick front, aluminum siding, Asphalt shingle, Unknown
- Exterior: Brick front, aluminum siding
- Roof: Asphalt shingle
- Foundation: Unknown
- Size: 17.3 × 100 ft
Parking1 Parking, Lane
- Spaces: 1 Parking
- Driveway: Lane
Heating, water and powerForced air, gas, Central air, Municipal water
- Heating: Forced air, gas
- Cooling: Central air
- Water: Municipal water
- Sewer: Municipal sewer
Costs and taxesTaxes $6,237 a year, HST included in the price
- Taxes, 2025: $6,237 a year
- HST: HST included in the price
Included in the saleAll elf's, window coverings (+ automated blinds in living room & 2nd bedroom, blackout curtains in master bedroom), fridge, stove, dishwasher, washer + dryer, shutters in dining room, water purifier in kitchen
- Included: All elf's, window coverings (+ automated blinds in living room & 2nd bedroom, blackout curtains in master bedroom), fridge, stove, dishwasher, washer + dryer, shutters in dining room, water purifier in kitchen
NearbyFenced yard, library, rec./commun.centre, public transit
- Close to: Fenced yard, library, rec./commun.centre, public transit
Listing detailsW12394294, Sold, Sep 10, 2025
- MLS® number: W12394294
- Status: Sold
- Listed on: Sep 10, 2025
- Days on market: 49
- Updated: Oct 29, 2025
- Possession: 30-59 days
- Occupied by: Owner
- Listing brokerage: RE/MAX WEST REALTY INC.
About this home
83 Gwynne Avenue, Toronto (South Parkdale), ON M6K 2C5
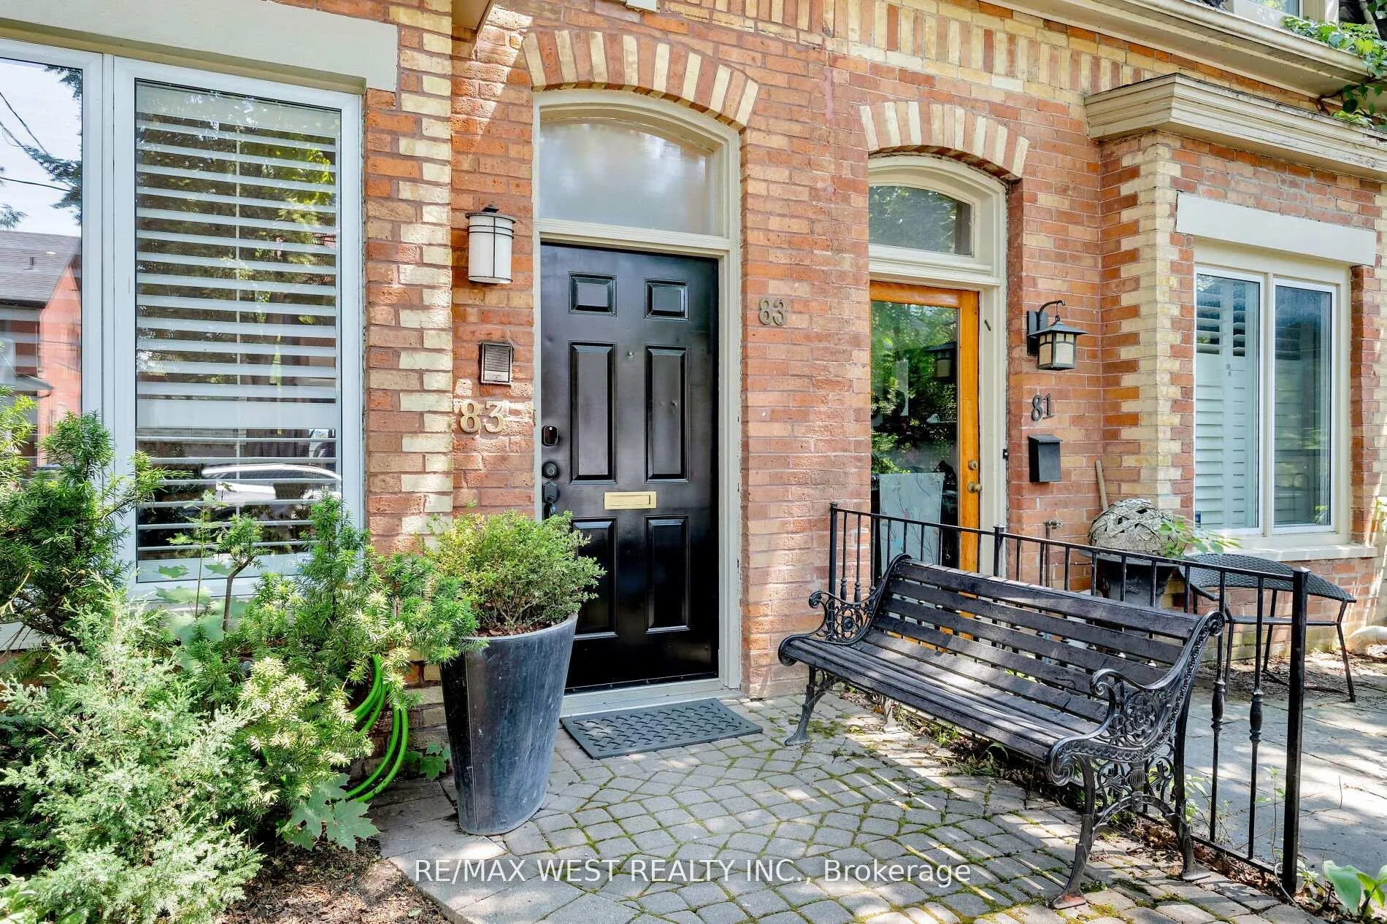
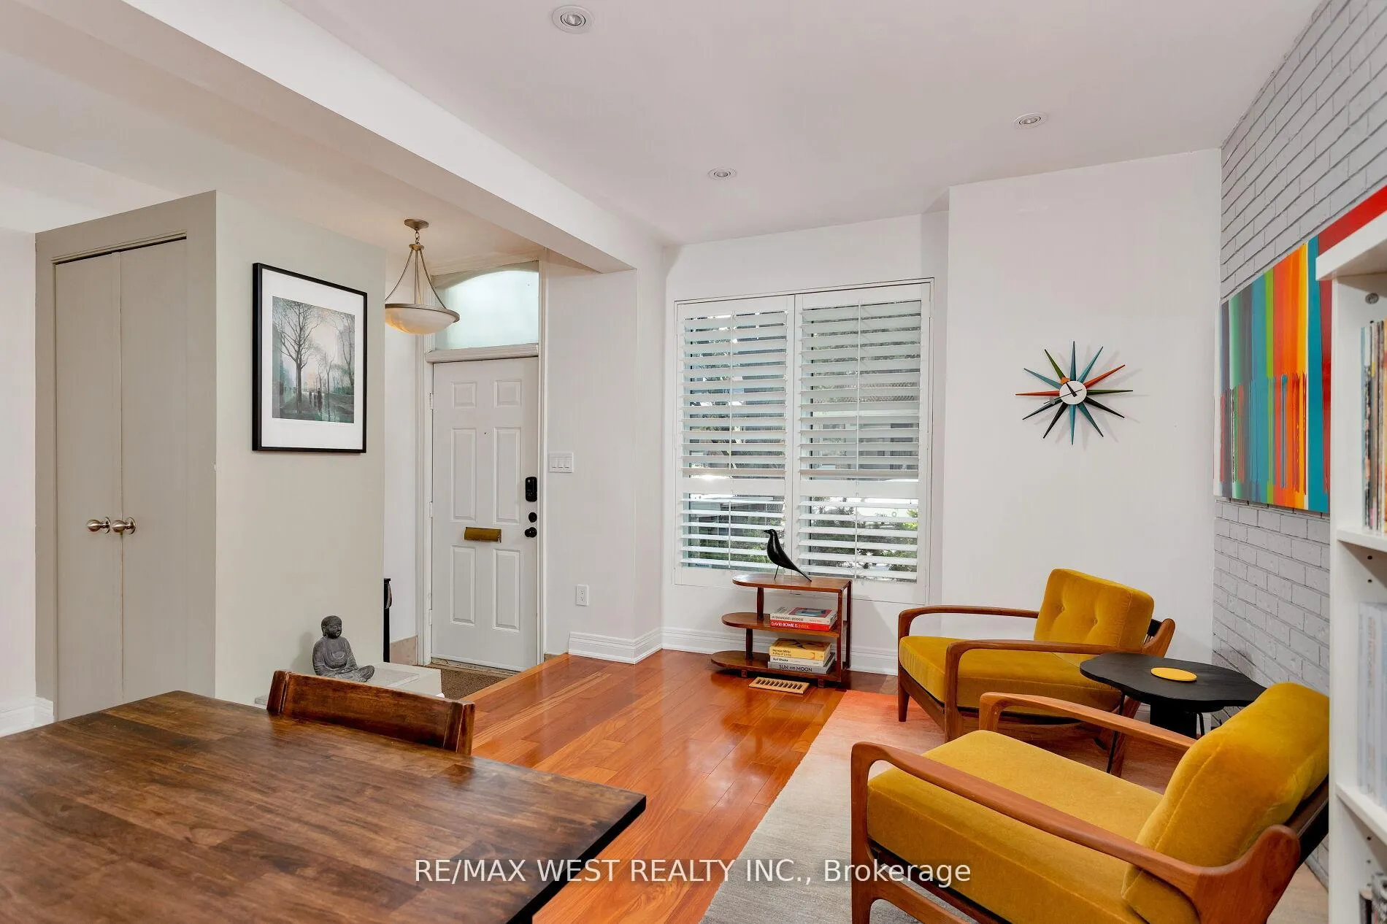
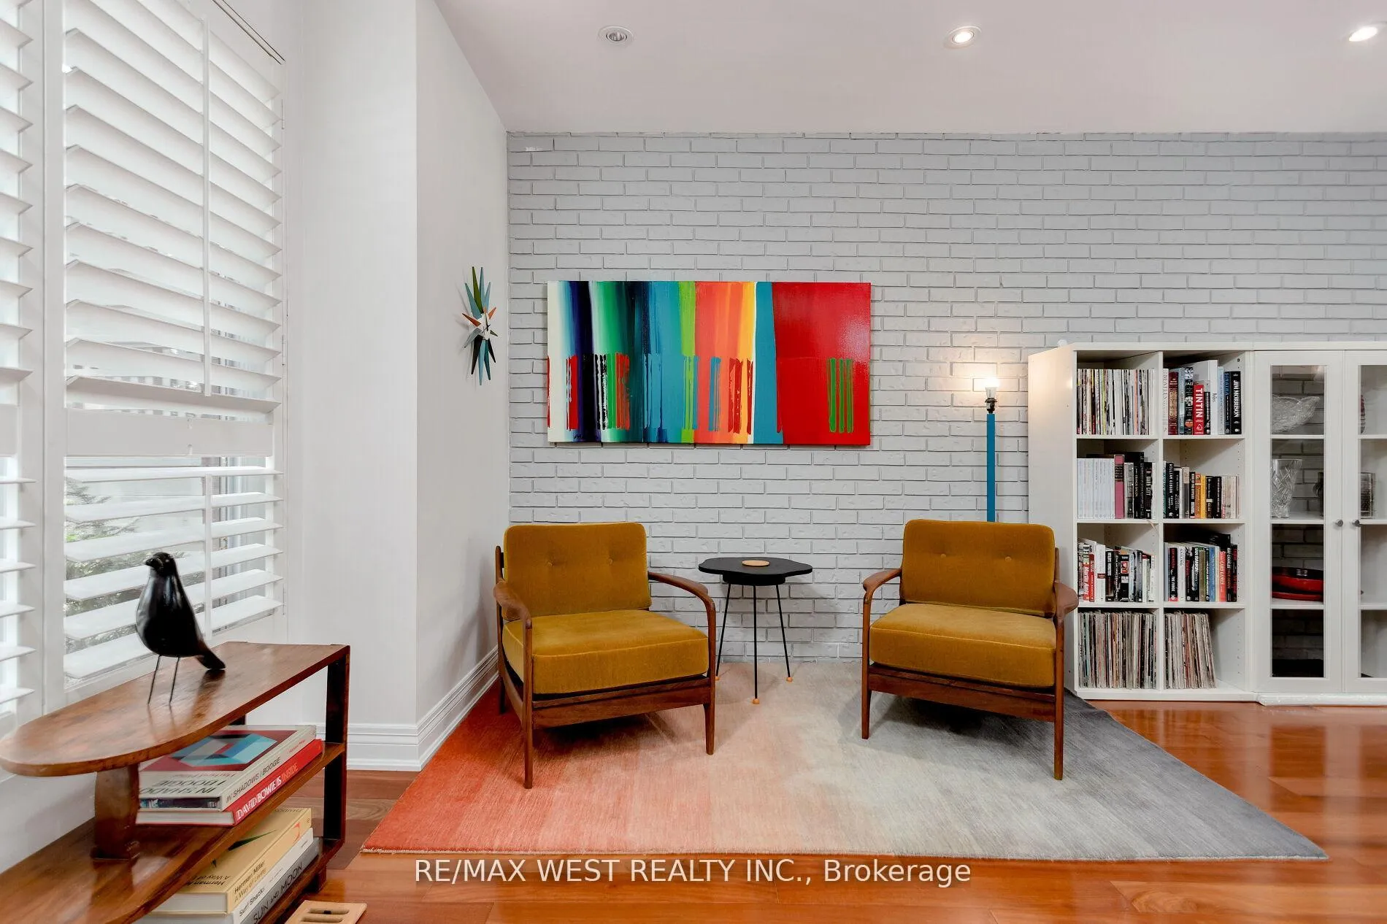
Charming Victorian Row House circa 1882 just moments from Queen West. Nestled in the heart of trendy South Parkdale. Located on a quiet, low-traffic one-way street just west of Toronto's downtown core. Turnkey home thoughtfully upgraded with exceptional care and quality. Interior designed to maximize the use of space, a real pleasure for living and entertaining. Outstanding workmanship and timeless character blend seamlessly with modern comforts. Open-concept main floor with renovated kitchen and rare family room walkout to landscaped garden. Four skylights fill the home with natural light. Spacious primary bedroom features ensuite bath and walkout to balcony. High-finished basement adds versatile living space. Over 2,100 sq ft in total. One-car lane parking. Upgrades throughout. 2 air conditioning units powered by a solar system on the roof, great for summer at low cost! Built-in speakers in dining room, master, and bedroom. Eat-in kitchen renovated in 2023 featuring quartz counter tops, dishwasher, range, and fridge (2023). LG washer and dryer (2023). Additional A/C unit for upper floor (2021). Mansard roof and custom millwork (2018). Loewen patio sliding door (2017). Heated floors in the family and powder room. Unbeatable location just steps to Queen & King streetcars, Dufferin bus, Metrolinx Exhibition Go station, and minutes to the Gardiner. Enjoy Queen West shops, cafes, restaurants, and waterfront trails nearby. Incredible opportunity in one of Toronto's most dynamic neighbourhoods.
Ask about this home
A HOMEH agent will answer your questions about this home.
Around this home
Daily convenience, out of 100, from the distances below
Schools nearby
School rating, out of 10.
Helpful calculators
Your HOMEH agent

"I would see it this week."