

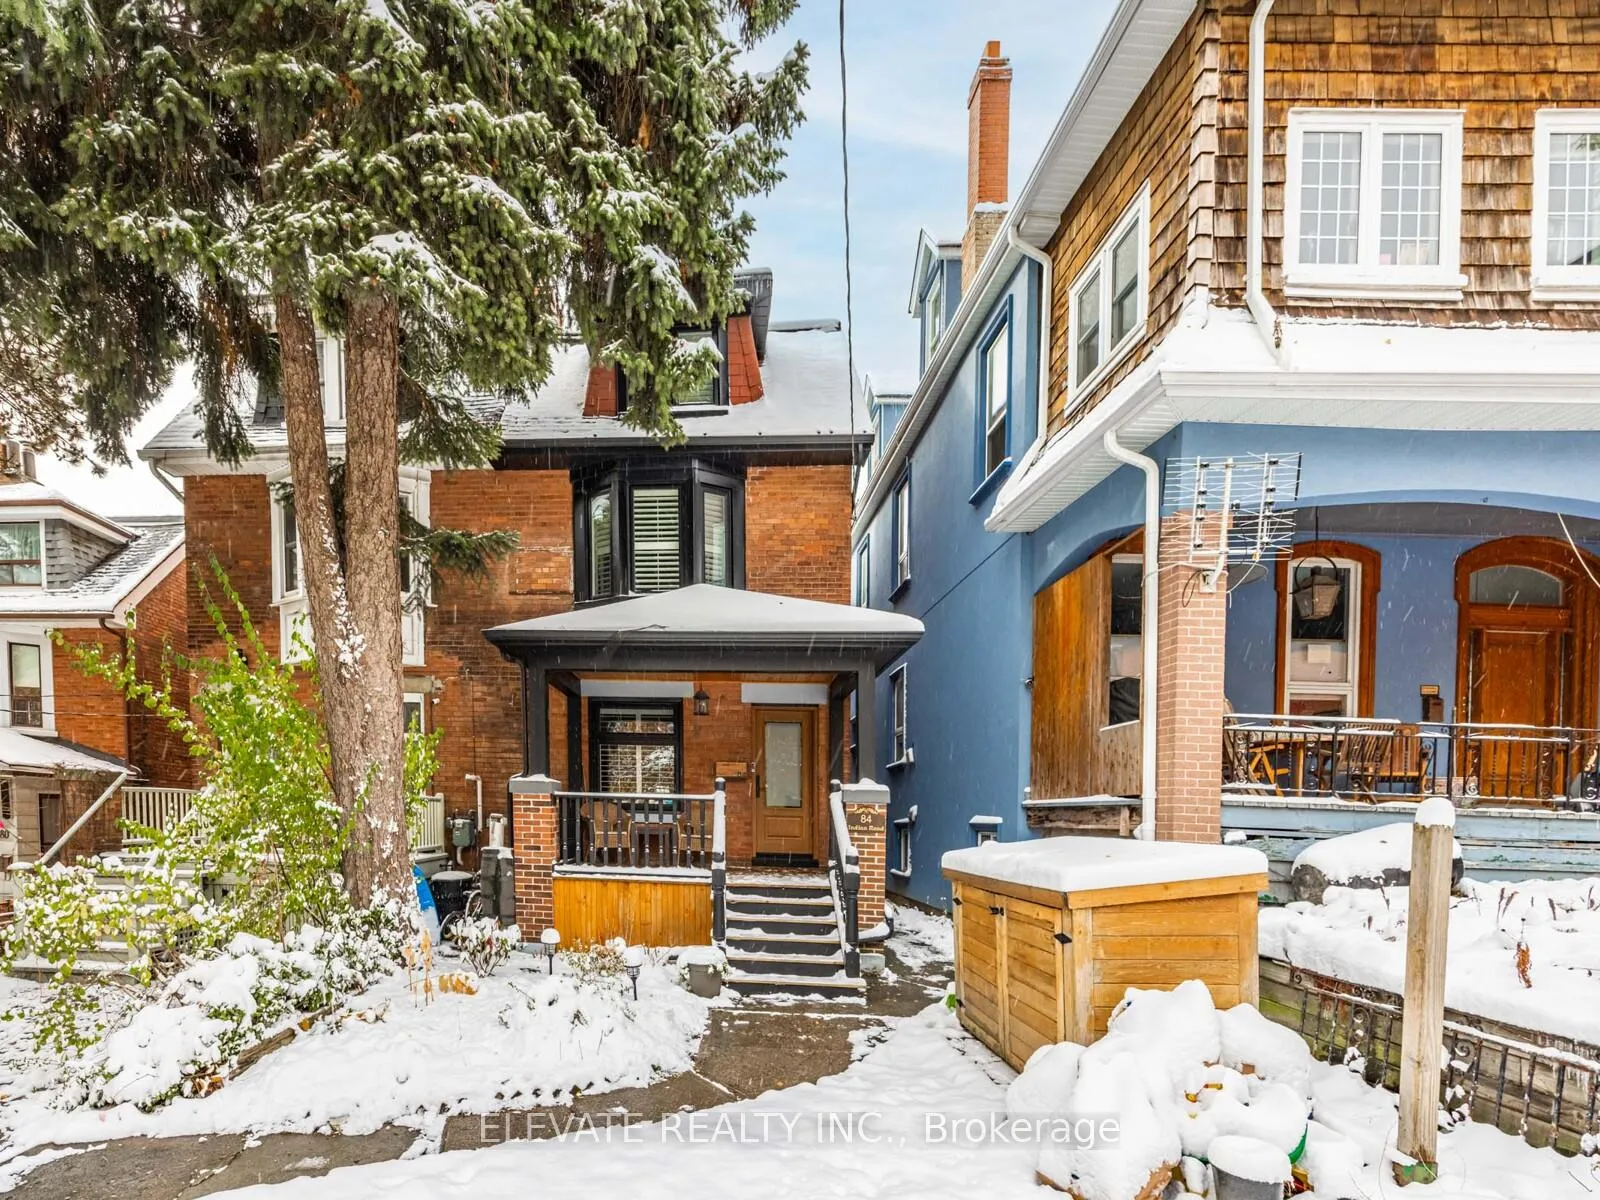
84 Indian Road
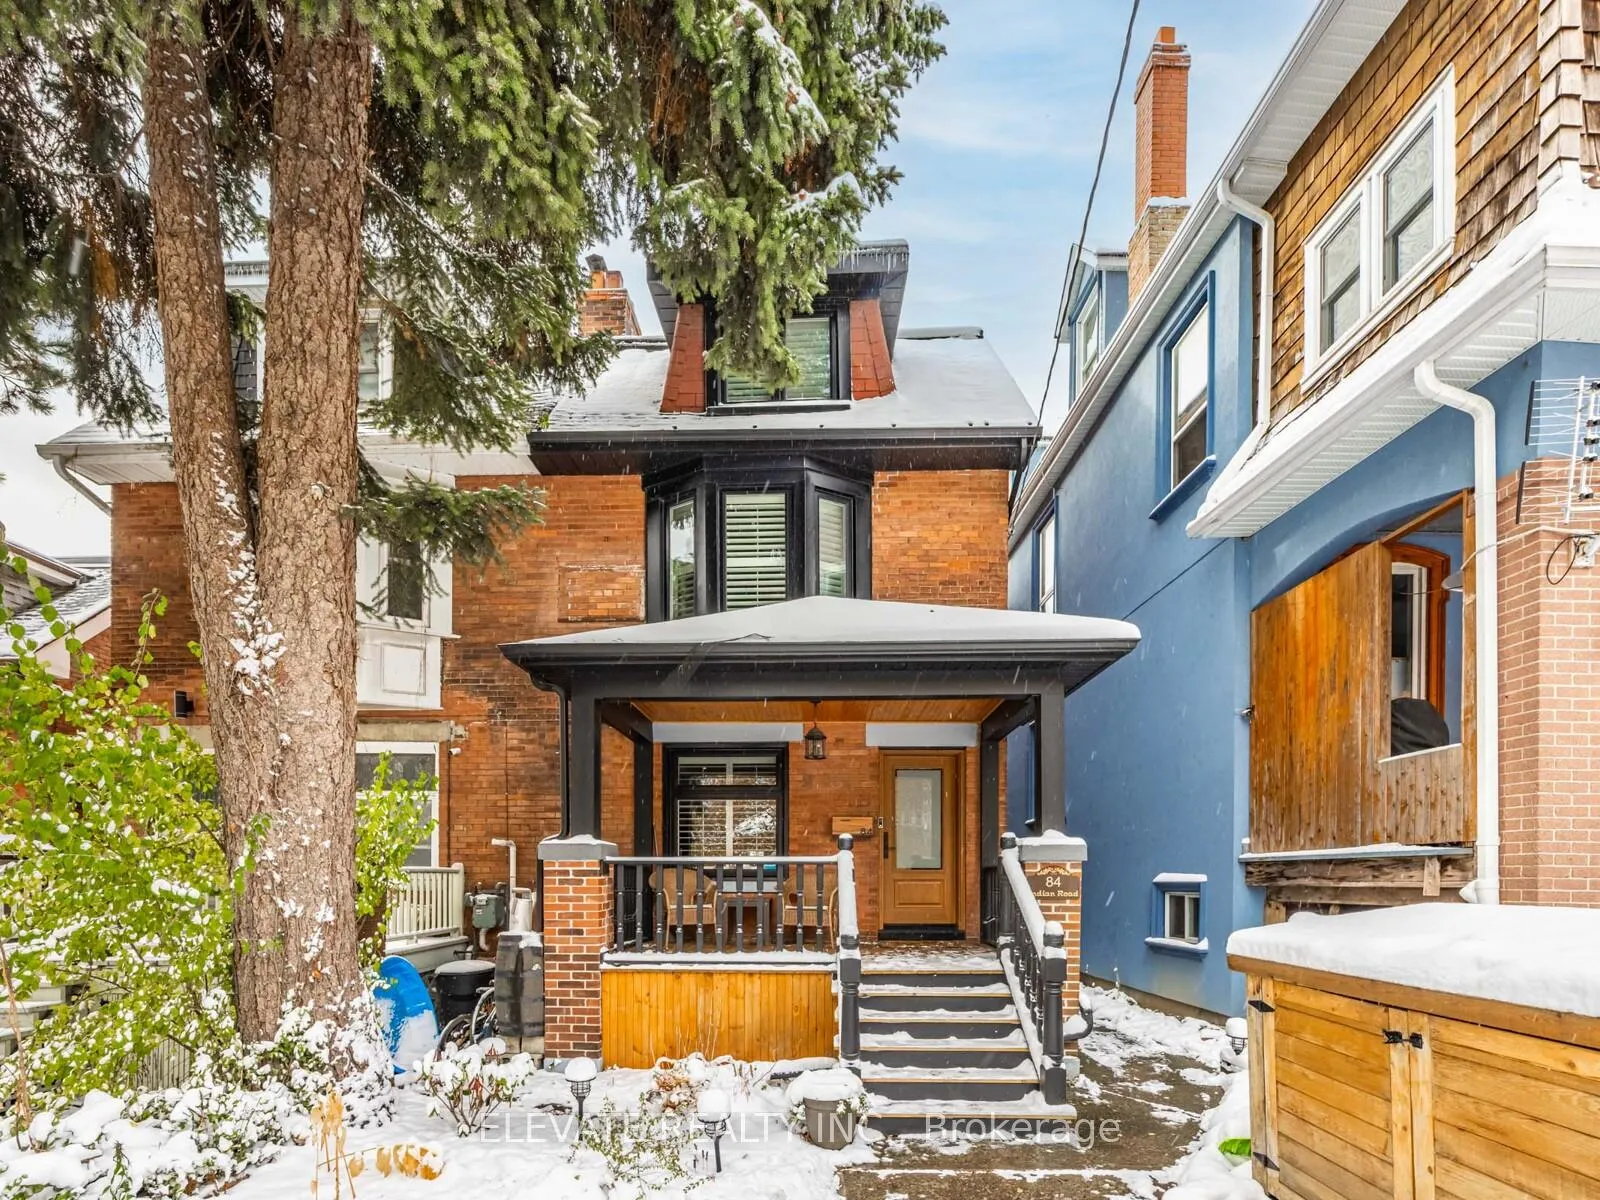
84 Indian Road
 See all 33 photos
Property history
Facts and features
- BasementApartment
- Age of home100+
- Water, sewerMunicipal
- Lot shapeIrregular
- Second kitchen
- Separate entrance
- Hardwood floors
- Fireplace
- Central air
The homeSemi-Detached, 2 1/2 storey, 100+
- Type: Semi-Detached
- Style: 2 1/2 storey
- Age: 100+
- Living space: 2,000–2,500 sq ft
- Basement: Apartment, separate entrance, finished
InsideFireplace Yes, natural gas, Hardwood, Tile, Heated, Upper level
- Fireplace: Yes, natural gas
- Flooring: Hardwood, Tile, Heated
- Laundry: Upper level
- Features: Erv/hrv, floor drain, in-law suite, on demand water heater, separate heating controls, sump pump
- Rooms above ground: 13
- Bedrooms: 3 + 1 in the basement
- Bathrooms: 4
- Kitchens: 2
Outside and lotBrick, Asphalt shingle, Unknown
- Exterior: Brick
- Roof: Asphalt shingle
- Foundation: Unknown
- Size: 27.1 × 106.57 ft
- Shape: Irregular
Parking1 Parking, Mutual
- Spaces: 1 Parking
- Driveway: Mutual
Heating, water and powerForced air, gas, Central air, Municipal water
- Heating: Forced air, gas
- Cooling: Central air
- Water: Municipal water
- Sewer: Municipal sewer
Costs and taxesTaxes $8,853 a year, HST No HST, Hot water heater
- Taxes, 2025: $8,853 a year
- HST: No HST
- Rental items: Hot water heater
Included in the saleAll electrical light fixtures; all window coverings; 2 fridge; 2 gas stoves; 1 b/i dishwashers; 2 range hood exhausts; heated flooring system in upstairs bathrooms; basement heated flooring throughout; gas fireplace main floor; 2 washers; 2 dryers; central vacuum and equipment; exterior storage shed; central ac; hrv: gas furnace
- Included: All electrical light fixtures; all window coverings; 2 fridge; 2 gas stoves; 1 b/i dishwashers; 2 range hood exhausts; heated flooring system in upstairs bathrooms; basement heated flooring throughout; gas fireplace main floor; 2 washers; 2 dryers; central vacuum and equipment; exterior storage shed; central ac; hrv: gas furnace
NearbyHospital, park, public transit
- Close to: Hospital, park, public transit
Listing detailsW12600126, Sold, Dec 4, 2025
- MLS® number: W12600126
- Status: Sold
- Listed on: Dec 4, 2025
- Days on market: 15
- Updated: Dec 19, 2025
- Possession: Immediate
- Occupied by: Owner
- Listing brokerage: ELEVATE REALTY INC.
About this home
84 Indian Road, Toronto (High Park-Swansea), ON M6R 2V4
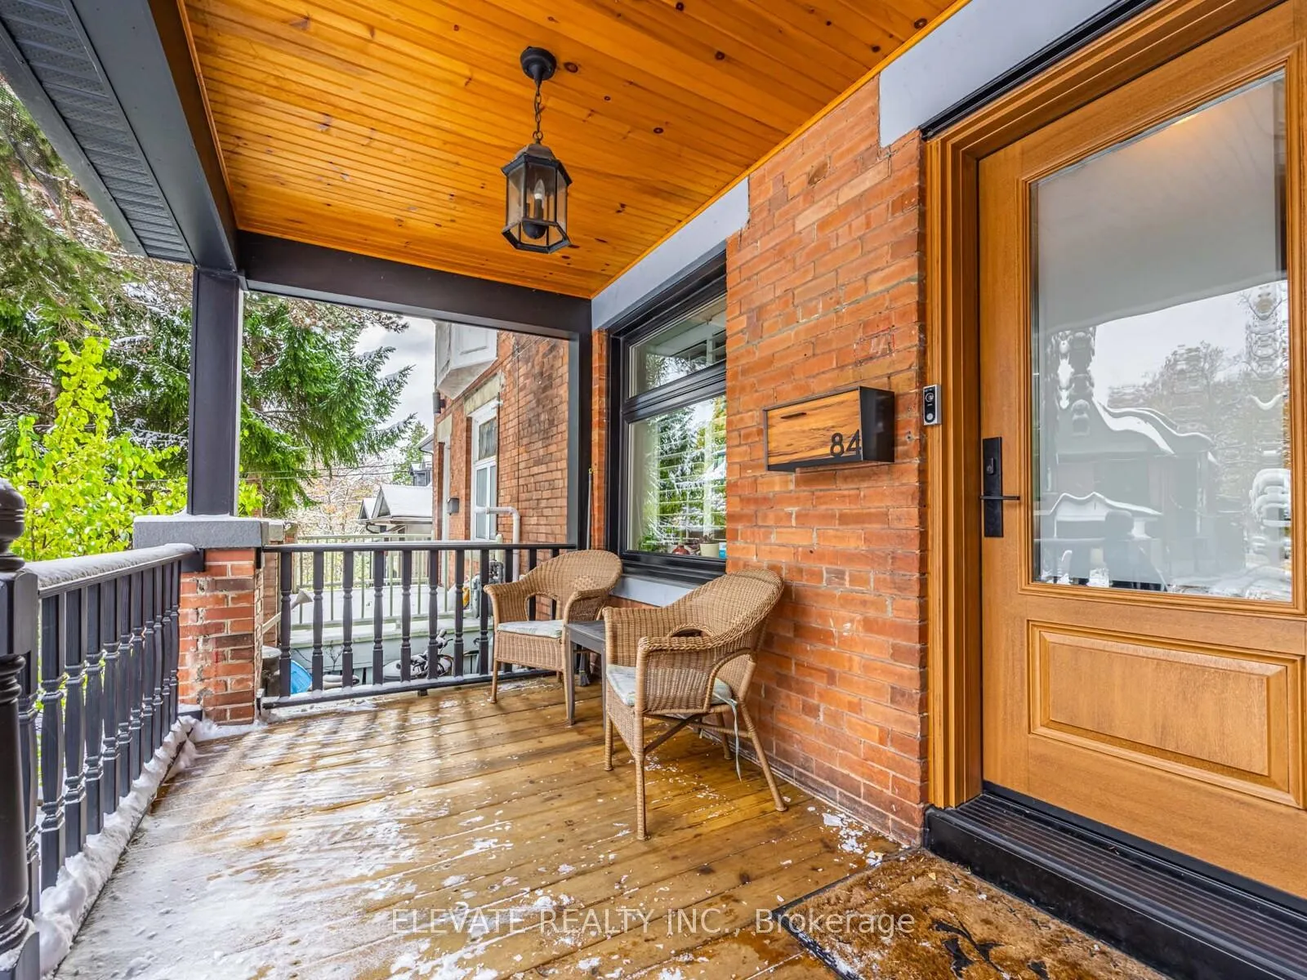
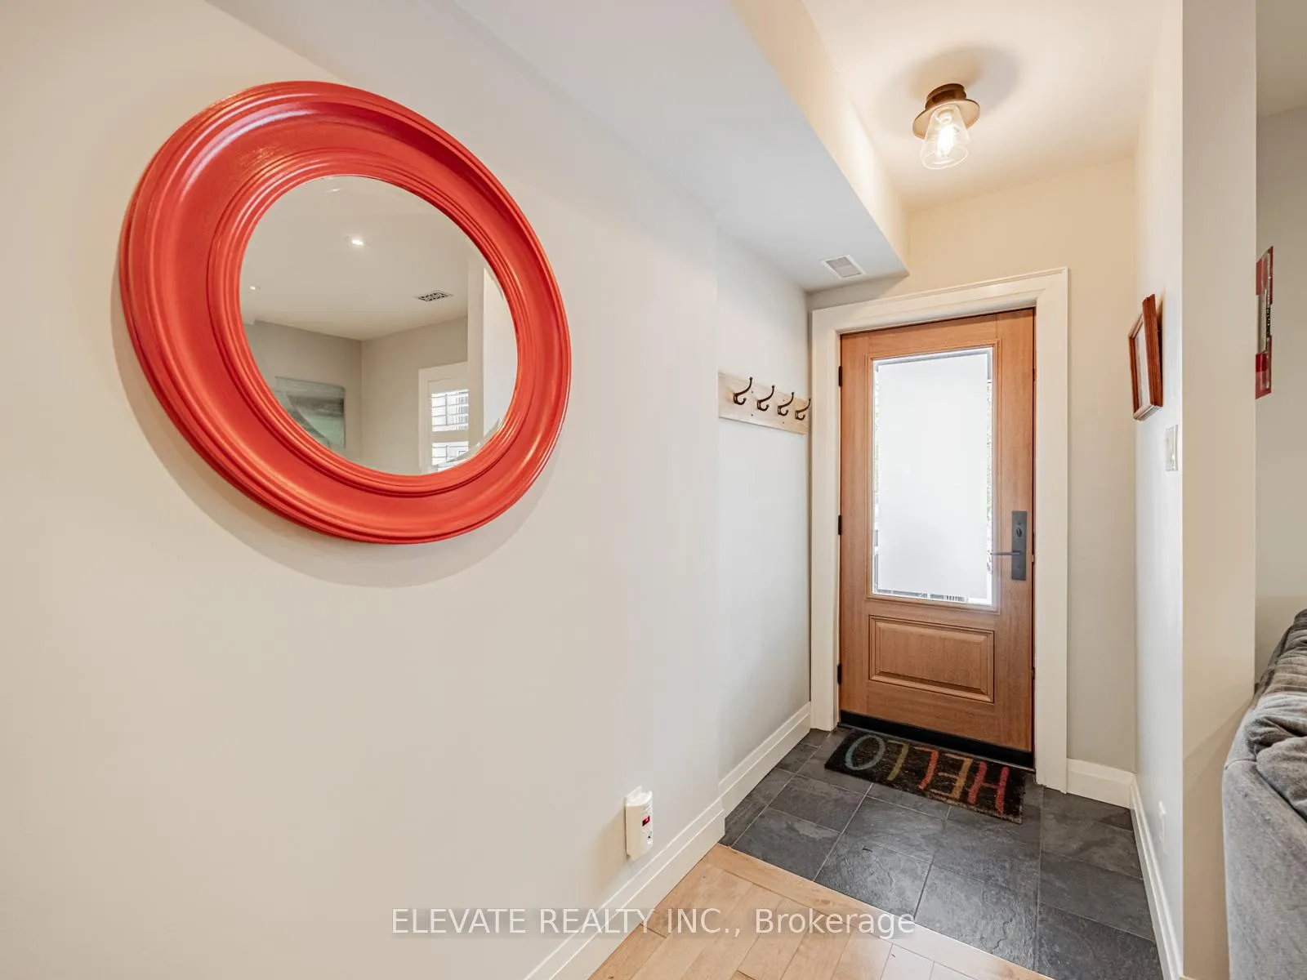
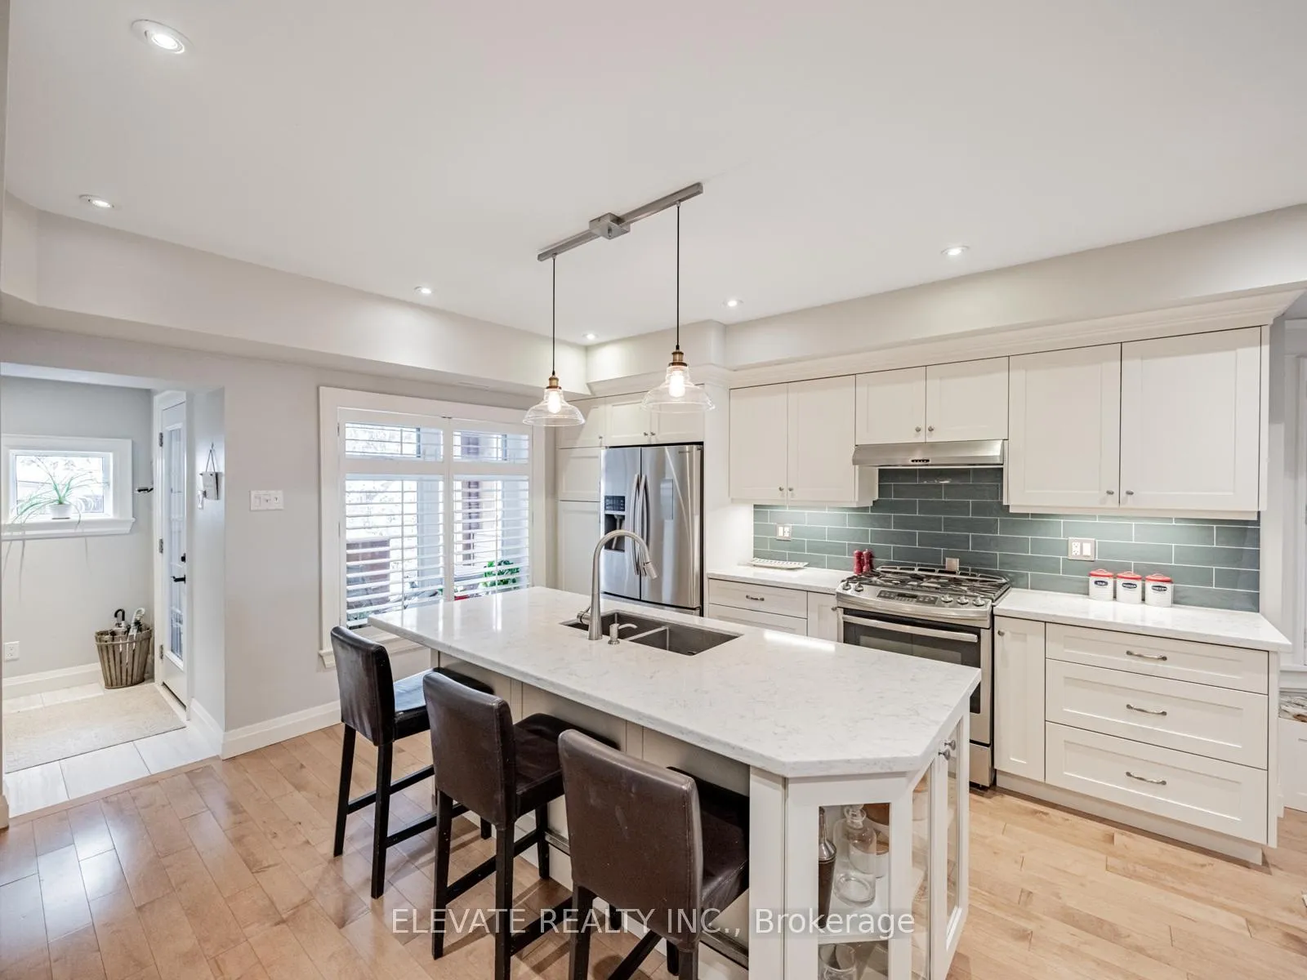
NEW PRICE - Discover this beautifully completely renovated home that blends timeless architecture with contemporary comfort. Located near High Park and Roncesvalles, this residence offers the perfect balance of convenience and thoughtful design. Step inside to an open-concept main floor where rich maple hardwood floors flow seamlessly through the living, dining, and kitchen areas. A gas fireplace creates a welcoming focal point, while the custom kitchen, complete with a built-in coffee station & generous cabinetry, caters to both everyday living and entertaining. At the rear, a practical mudroom keeps the entryway tidy and functional. Outside, enjoy a lush garden that bursts into colour from spring through fall, offering a serene backdrop. Both the front and back porches provide ideal spaces for sipping your morning coffee or unwinding after a long day. The second floor features two well-sized bedrooms, a spacious 4-piece bathroom and a cozy sunroom that is perfect for a home office or a sunny reading nook. A dedicated laundry area adds everyday convenience. Natural light pours in from a skylight above the staircase leading to the third floor, where a private retreat awaits. The primary suite includes a tasteful 4-piece ensuite, a walk-in closet, and direct access to an expansive rooftop deck, your own peaceful escape in the city. Throughout the home you'll find elegant custom shutters, new windows and doors. The property has been updated with new HVAC, electrical, plumbing, insulation, soundproofing, sump pump, weeping tiles, a cool roof, and heated floors in the bathrooms and basement to ensure comfort and peace of mind. The fully finished and soundproofed basement offers a complete kitchen, bathroom and laundry, making it a perfect space for guests or in-laws, providing privacy. This exceptional home is a rare find, where charm meets modern living in one of Toronto's most desirable neighbourhoods. Don't miss your chance to make it yours.
Ask about this home
A HOMEH agent will answer your questions about this home.
Around this home
Daily convenience, out of 100, from the distances below
Schools nearby
School rating, out of 10.
Helpful calculators
Your HOMEH agent

"Priced 35% under the Hestimate. I would see it this week."