

308 Wright Avenue
308 Wright Avenue
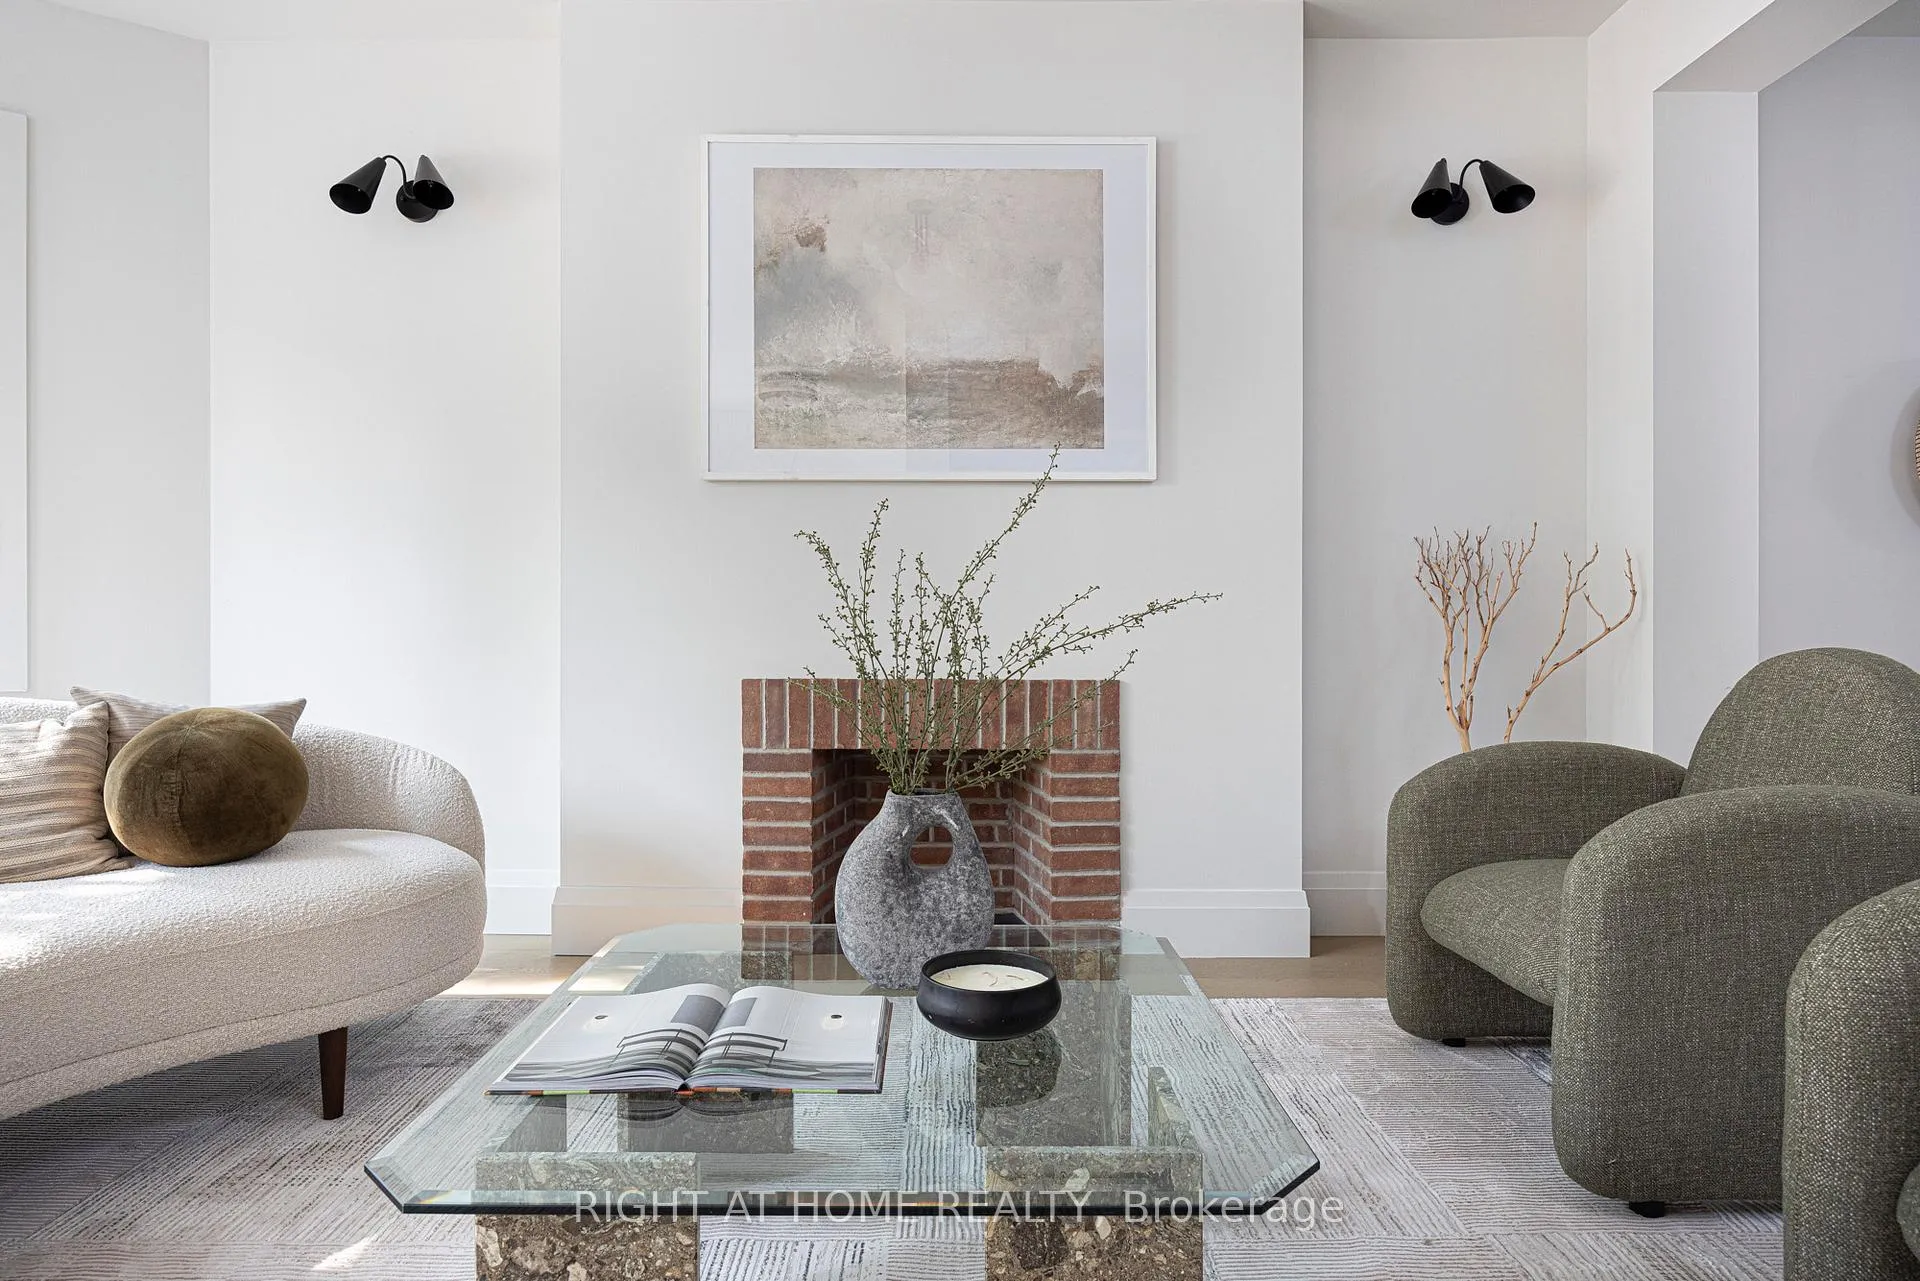 See all 39 photos
Property history
Facts and features
- BasementFinished
- Water, sewerMunicipal
- HeatingForced air
- CoolingCentral air
- Fireplace
- Central air
The homeDetached, 2 1/2 storey, 2,500–3,000 sq ft
- Type: Detached
- Style: 2 1/2 storey
- Living space: 2,500–3,000 sq ft
- Basement: Finished
InsideFireplace Yes, fireplace insert, Built-in oven, in-law suite, Rooms above ground 9
- Fireplace: Yes, fireplace insert
- Features: Built-in oven, in-law suite
- Rooms above ground: 9
- Bedrooms: 4 + 1 in the basement
- Bathrooms: 5
- Kitchens: 1
- Family room: Yes
Outside and lotBrick, Asphalt shingle, Stone
- Exterior: Brick
- Roof: Asphalt shingle
- Foundation: Stone
- Size: 31.7 × 130 ft
Parking1 Garage, Detached, Mutual
- Spaces: 1 Garage
- Garage: Detached
- Driveway: Mutual
Heating, water and powerForced air, gas, Central air, Municipal water
- Heating: Forced air, gas
- Cooling: Central air
- Water: Municipal water
- Sewer: Municipal sewer
- Natural gas: Yes
- Hydro: Yes
Costs and taxesTaxes $9,449 a year, On demand hot water heater - $45.10 + tax
- Taxes, 2024: $9,449 a year
- Rental items: On demand hot water heater - $45.10 + tax
Listing detailsW9384558, Sold, Oct 6, 2024
- MLS® number: W9384558
- Status: Sold
- Listed on: Oct 6, 2024
- Days on market: 79
- Updated: Dec 24, 2024
- Possession: 2024-10-31 / October 31, 2024
- Occupied by: Vacant
- Listing brokerage: RIGHT AT HOME REALTY
About this home
308 Wright Avenue, Toronto (High Park-Swansea), ON M6R 1L9
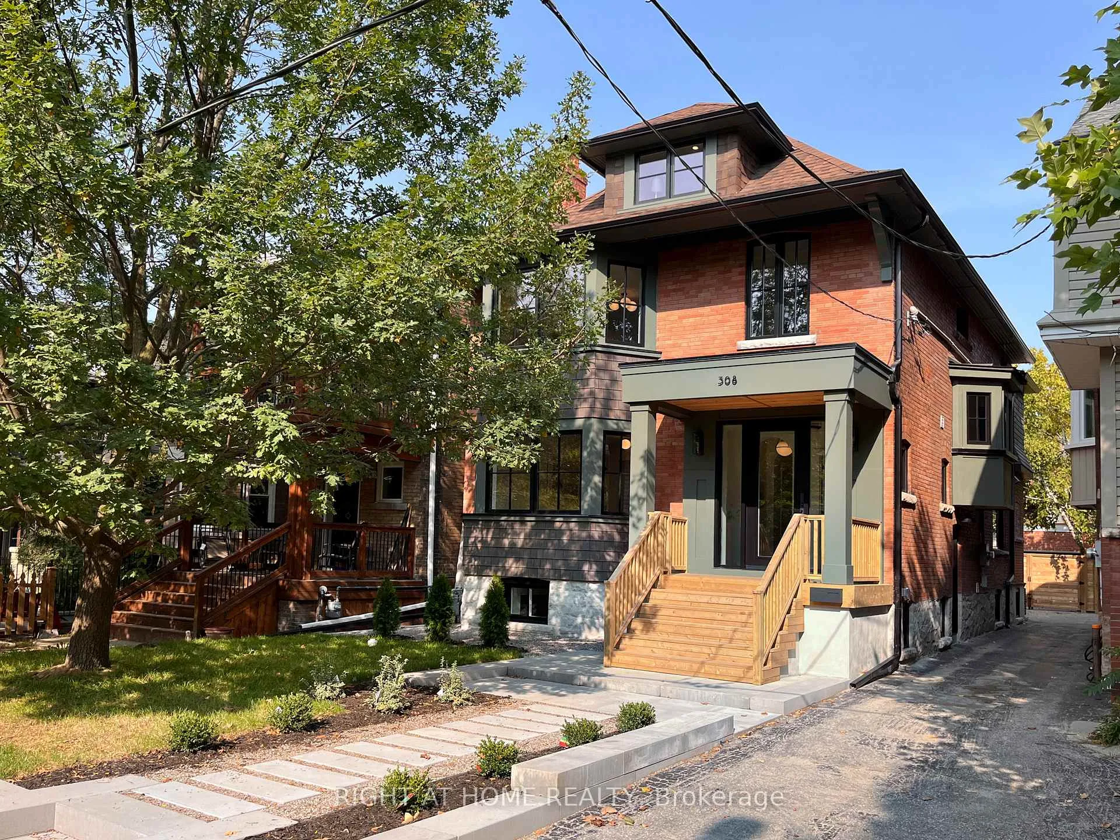
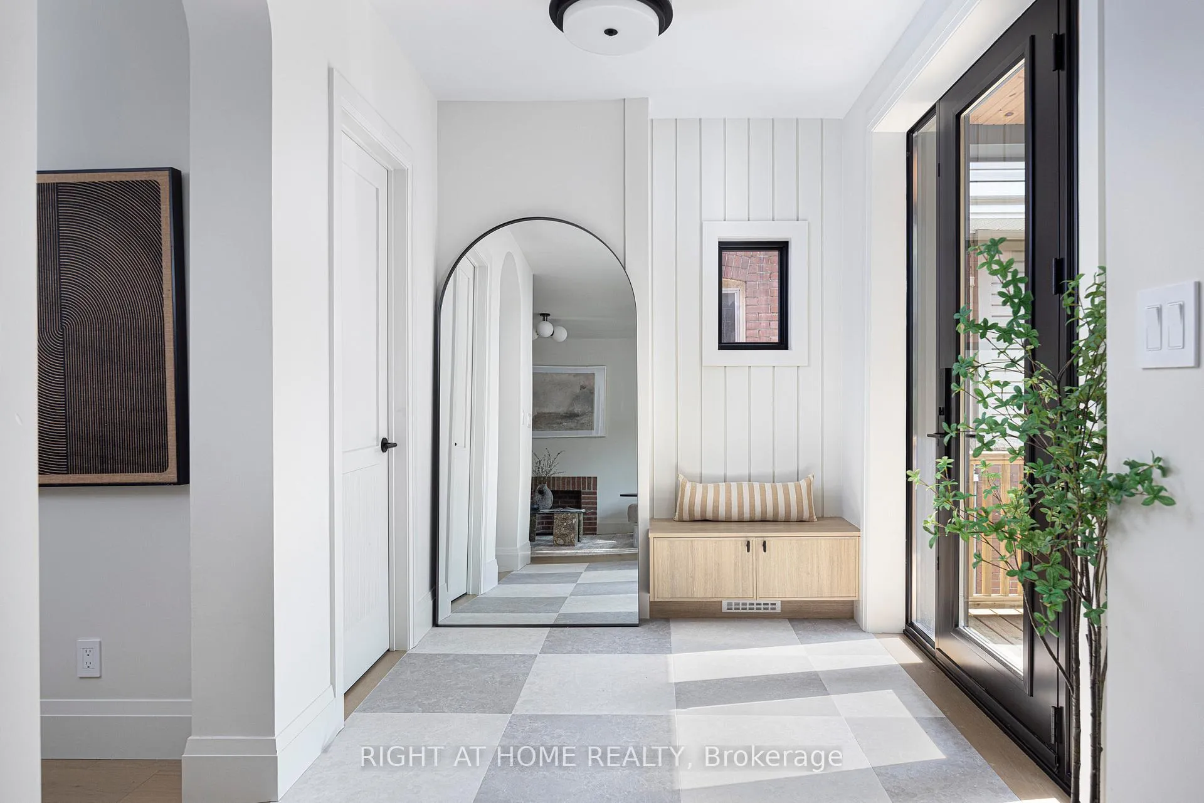
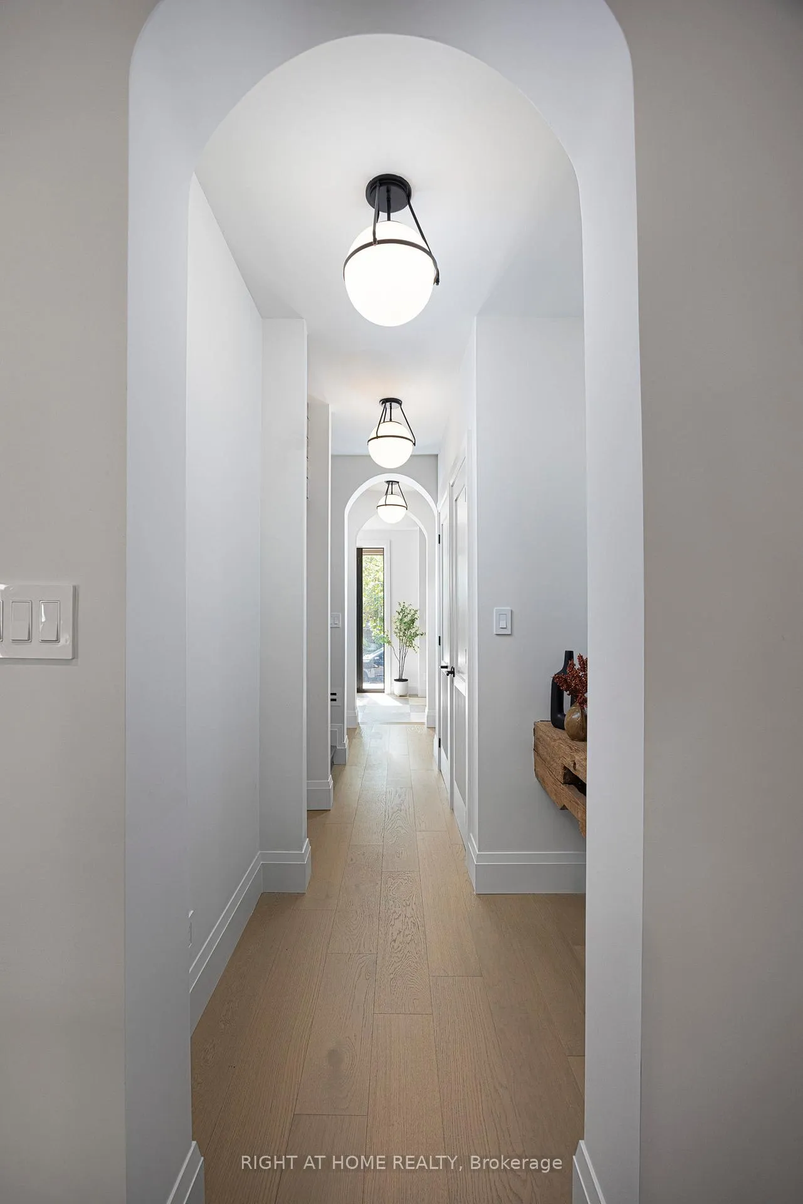
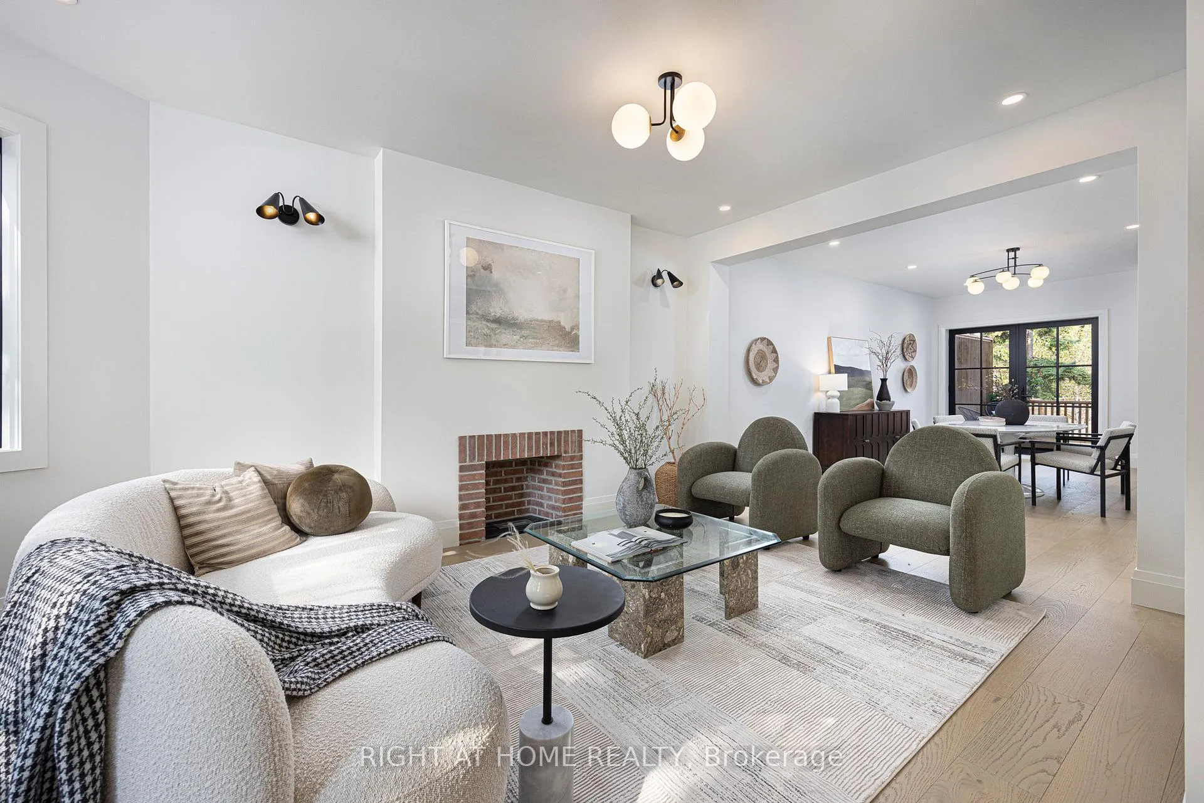
Welcome to this exquisitely renovated Edwardian home, a true gem just steps to High Park. This beautiful property boasts timeless elegance and character, with intricate exterior details and beautifully landscaped grounds. Everything has been updated, both in front and behind the walls - all new electrical, plumbing, and HVAC - with the utmost thoughtfulness. The spacious interior features many architectural elements throughout, and includes a large living room and dining room that is perfect for entertaining guests, with built-ins throughout that enhance everyday living. The light-filled gourmet kitchen is a chef's dream, complete with built-in appliances, a gas rangetop, a large island, and a walk-in pantry. The second floor has the must-see primary retreat - complete with a spa-like primary ensuite, as well as a stylish walk-in closet. The second floor also boasts an additional bedroom with a den, while the third floor has two more spacious bedrooms. Step down to the basement to find additional living space that could serve as a nanny suite, or as an entertainment area. The completely private backyard features a gated driveway with a detached garage, while the beautifully landscaped rear garden is an entertainer's dream.
Ask about this home
A HOMEH agent will answer your questions about this home.
Around this home
Daily convenience, out of 100, from the distances below
Schools nearby
School rating, out of 10.
Helpful calculators
Your HOMEH agent

"I would see it this week."