

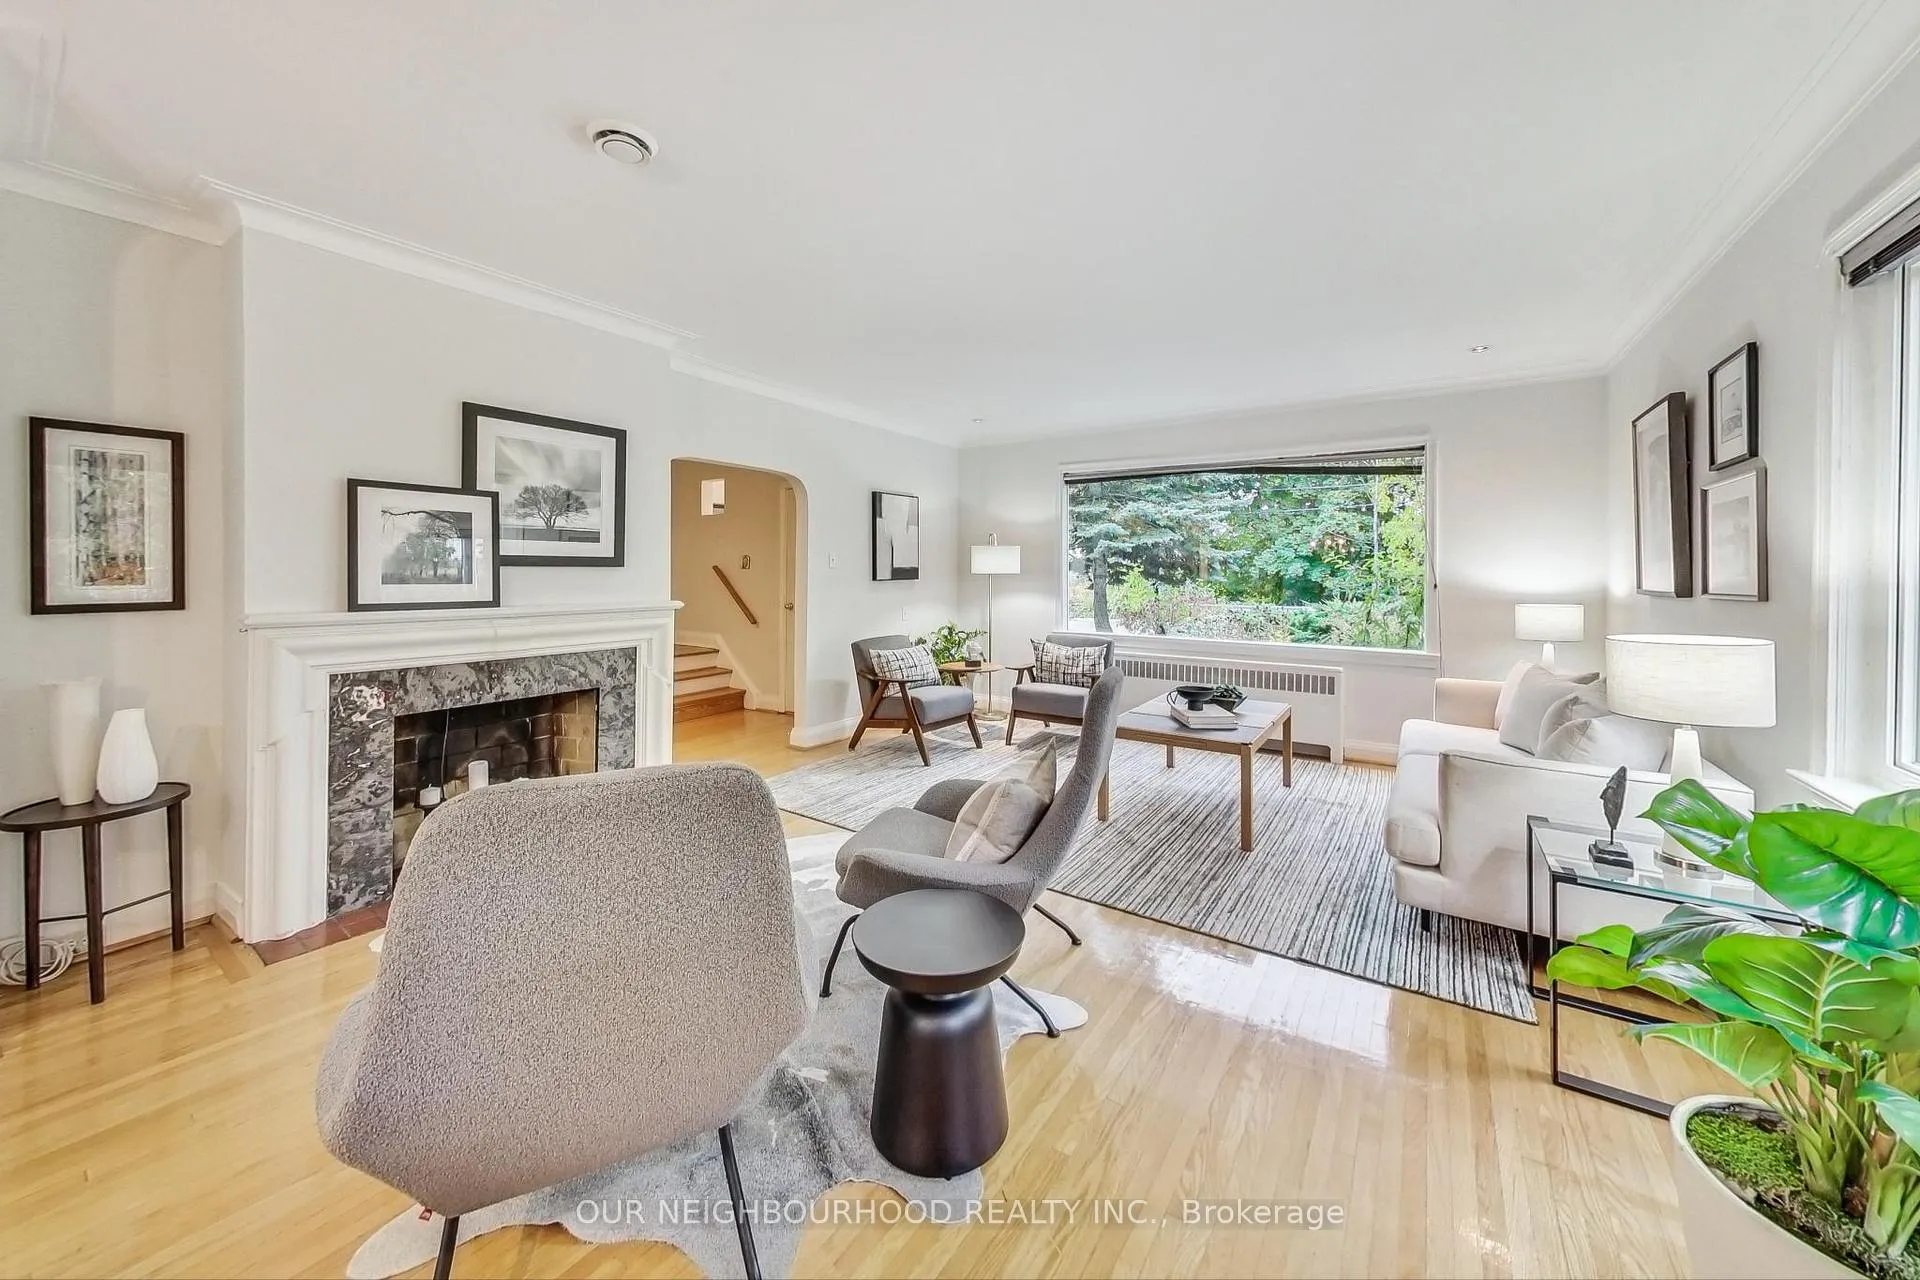
199 Riverside Drive
Detached Sold
1/36199 Riverside Drive
Detached Sold
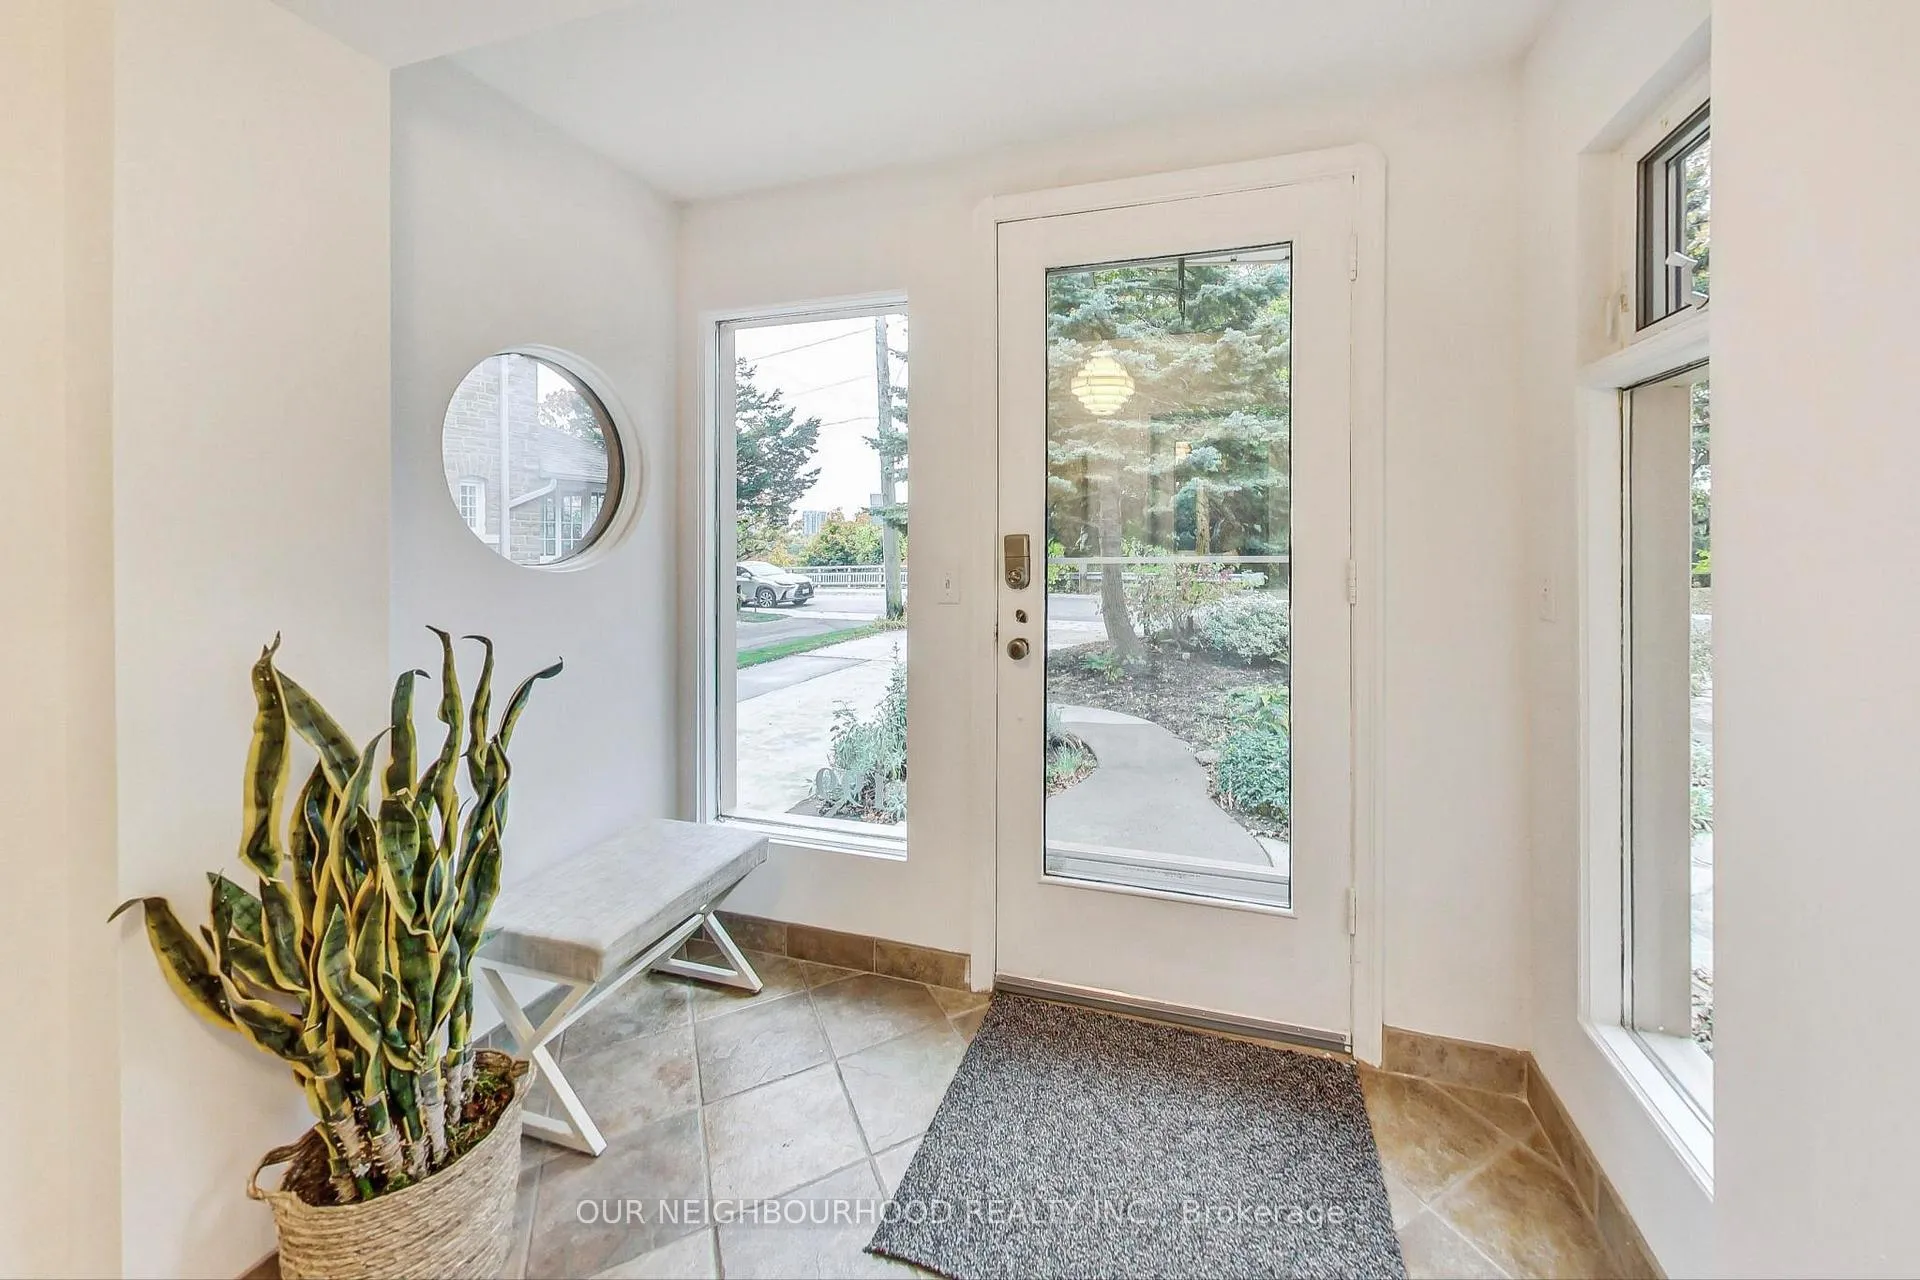 See all 36 photos
Asked for: $2,299,999Sold Jan 15, 2025
4+1 Bedrooms
4 Bathrooms
1 Garage
2.5K–3K sq.ft
54.37×204.5 ft
$11,488/yr
Property history
Facts and features
- BasementFinished
- Age of home51–99 years
- Water, sewerMunicipal
- Lot shapeIrregular
What stands out
- Hardwood floors
- Fireplace
- Central air
- Waterfront
The homeDetached, 2-storey, Age 51–99 years
- Type: Detached
- Style: 2-storey
- Age: 51–99 years
- Living space: 2,500–3,000 sq ft
- Basement: Finished
- View: Park/greenbelt, river, trees/woods
- Waterfront: Indirect
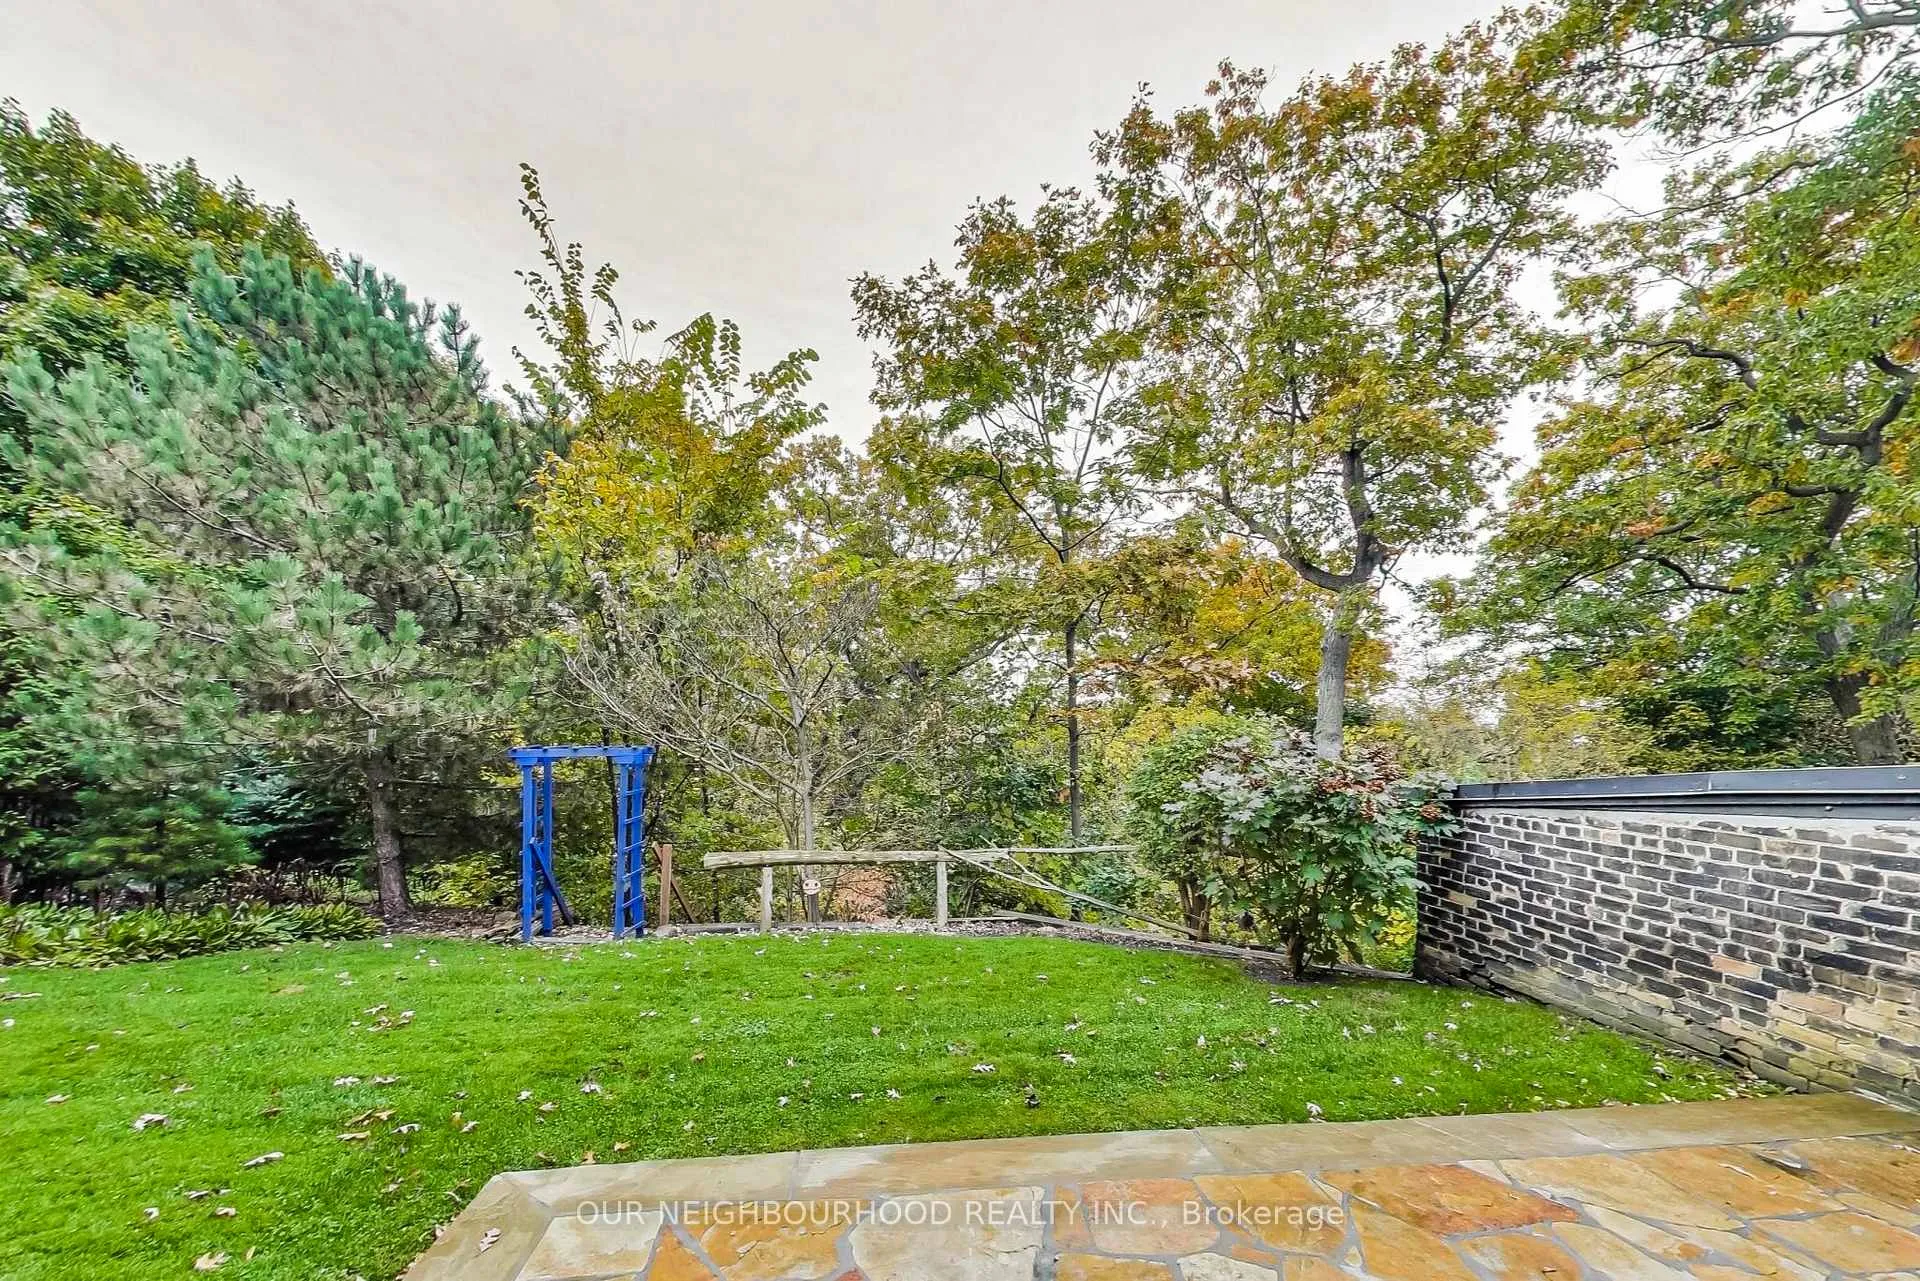
InsideFireplace Yes, living room, Tile, Hardwood, Broadloom, Lower level
- Fireplace: Yes, living room
- Flooring: Tile, Hardwood, Broadloom
- Laundry: Lower level
- Features: Water heater owned
- Rooms above ground: 7
- Rooms in the basement: 1
- Bedrooms: 4 + 1 in the basement
- Bathrooms: 4
- Kitchens: 1
Outside and lotConcrete, brick, Asphalt shingle, Unknown
Outside
- Exterior: Concrete, brick
- Roof: Asphalt shingle
- Foundation: Unknown
- Features: Patio, deck
- Size: 54.37 × 204.5 ft
- Shape: Irregular
- Zoning: RD(f21;d0.35*961)
Parking1 Garage, Attached, Private
- Spaces: 1 Garage
- Garage: Attached
- Driveway: Private
Heating, water and powerWater, gas, Central air, Municipal water
- Heating: Water, gas
- Cooling: Central air
- Water: Municipal water
- Sewer: Municipal sewer
Costs and taxesTaxes $11,488 a year, HST included in the price
- Taxes, 2024: $11,488 a year
- HST: HST included in the price
Included in the saleShelving and desk in 2nd floor office, all elfs, all window coverings, fabulous and well cared for perennial garden.
- Included: Shelving and desk in 2nd floor office, all elfs, all window coverings, fabulous and well cared for perennial garden.
NearbyWooded/treed
- Close to: Wooded/treed
Listing detailsW9768076, Sold, Oct 29, 2024
- MLS® number: W9768076
- Status: Sold
- Listed on: Oct 29, 2024
- Days on market: 78
- Updated: Jan 15, 2025
- Possession: Flexible
- Occupied by: Vacant
- Listing brokerage: OUR NEIGHBOURHOOD REALTY INC.
About this home
199 Riverside Drive, Toronto (High Park-Swansea), ON M6S 4A8
Water Heater OwnedPark/GreenbeltRiverTrees/WoodsWooded/TreedPatio
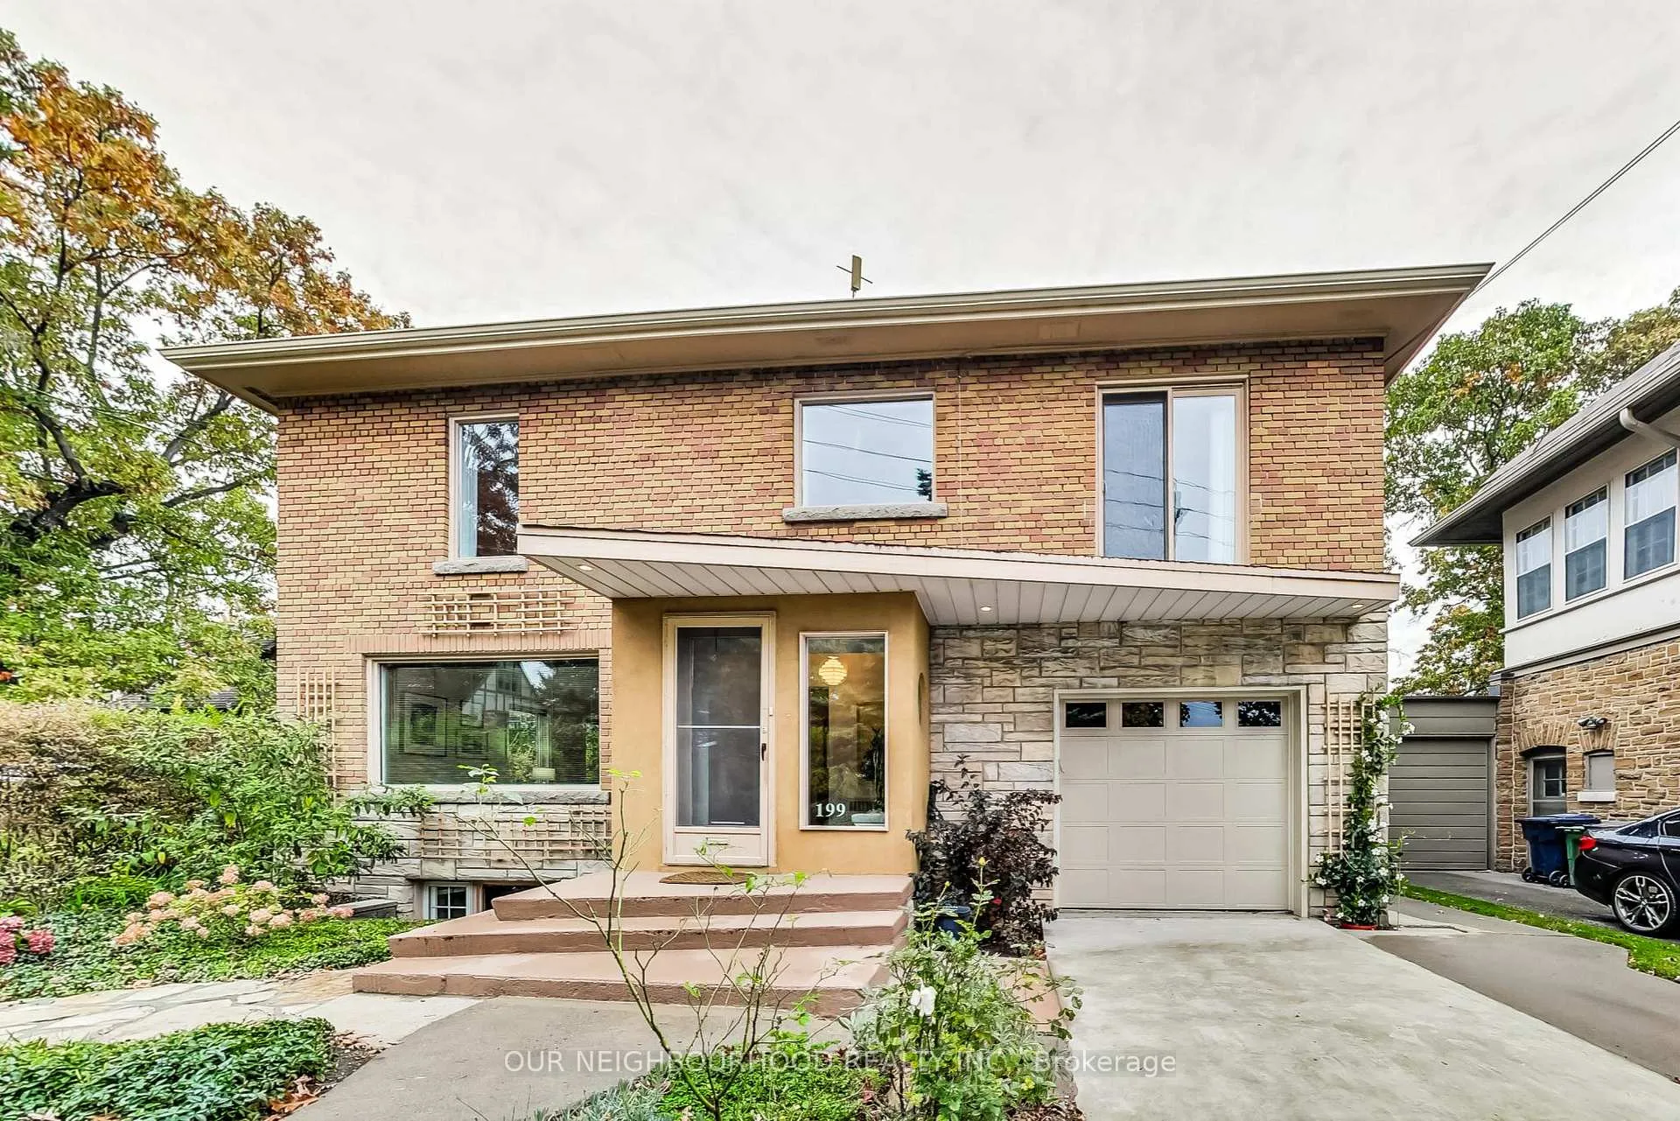
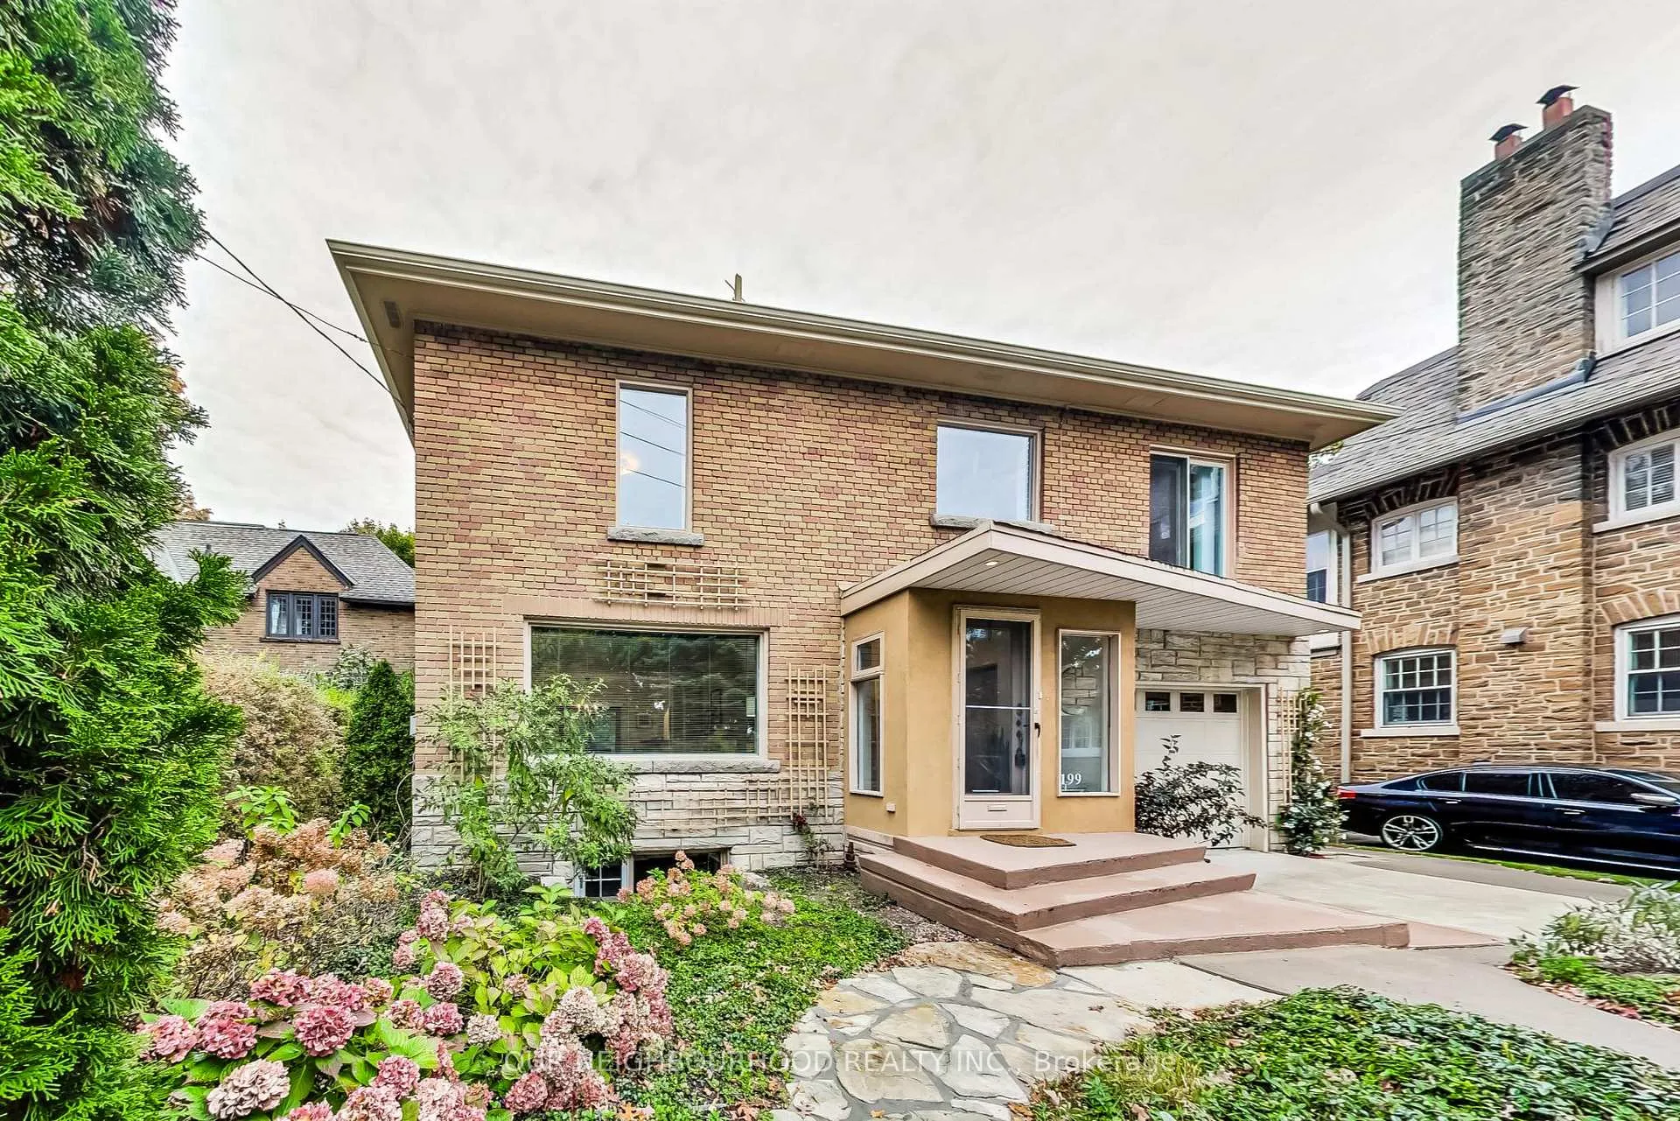
Magnificent ravine property, wide lot on coveted Riverside Drive! Faces the Humber River. No neighbours in front, and only trees and ravine behind. Mid-century modern-style kitchen, large and very bright rooms, four bedrooms and three full bathrooms plus a powder room, attached garage with interior access, walk to subway (about 18 min) and quick access to QEW and Martin Goodman trail and the lake. Stunning perennial garden in front, and a private, treed and beautiful park-like setting
Read more
Ask about this home
A HOMEH agent will answer your questions about this home.
Ask a question
Thinking of selling your home?See what your home is worth today.
Around this home
Bloor/Riverside Dr
Errands
Transit
Parks
Schools
Daily convenience, out of 100, from the distances below
ParkSouth Kingsway Parkette · 14 within 1 km2 min walk132 m
GrocerySunshine Foods Convenience13 min walk805 m
SchoolSwansea Junior and Senior Junior and Senior Public School7 min walk400 m
Train stationSouth Kingsway12 min walk733 m
PharmacyI.D.A.13 min walk781 m
Cafés & foodLittle Free Library · 6 within 1 km4 min walk235 m
Gym & rec centreSwansea Community Recreation Centre8 min walk472 m
LibraryToronto Public Library - Swansea Memorial13 min walk814 m
WalkDriveStraight-line distance, open map data
Grocery0.8 km
Park0.1 km
Coffee0.5 km
Dining1.0 km
Gym0.8 km
South Kingsway0.7 km
Schools nearby
School rating, out of 10.
Swansea Junior and Senior Junior and Senior Public Schoolelementary · Public · 0.4 km
8.3/10Excellent
Étienne Brà»lé Junior Schoolelementary · Public · 1.0 km
—
Étienne Brûlé Junior Schoolelementary · Public · 1.0 km
—
Contact agent
Helpful calculators
Mortgage
Affordability
Closing costs
Land transfer tax
Property tax
Down payment
CMHC insurance
Stress test
Cashback Rebate
Your HOMEH agent

NimaHOMEH agent · Toronto
"I would see it this week."
Ask Nima