

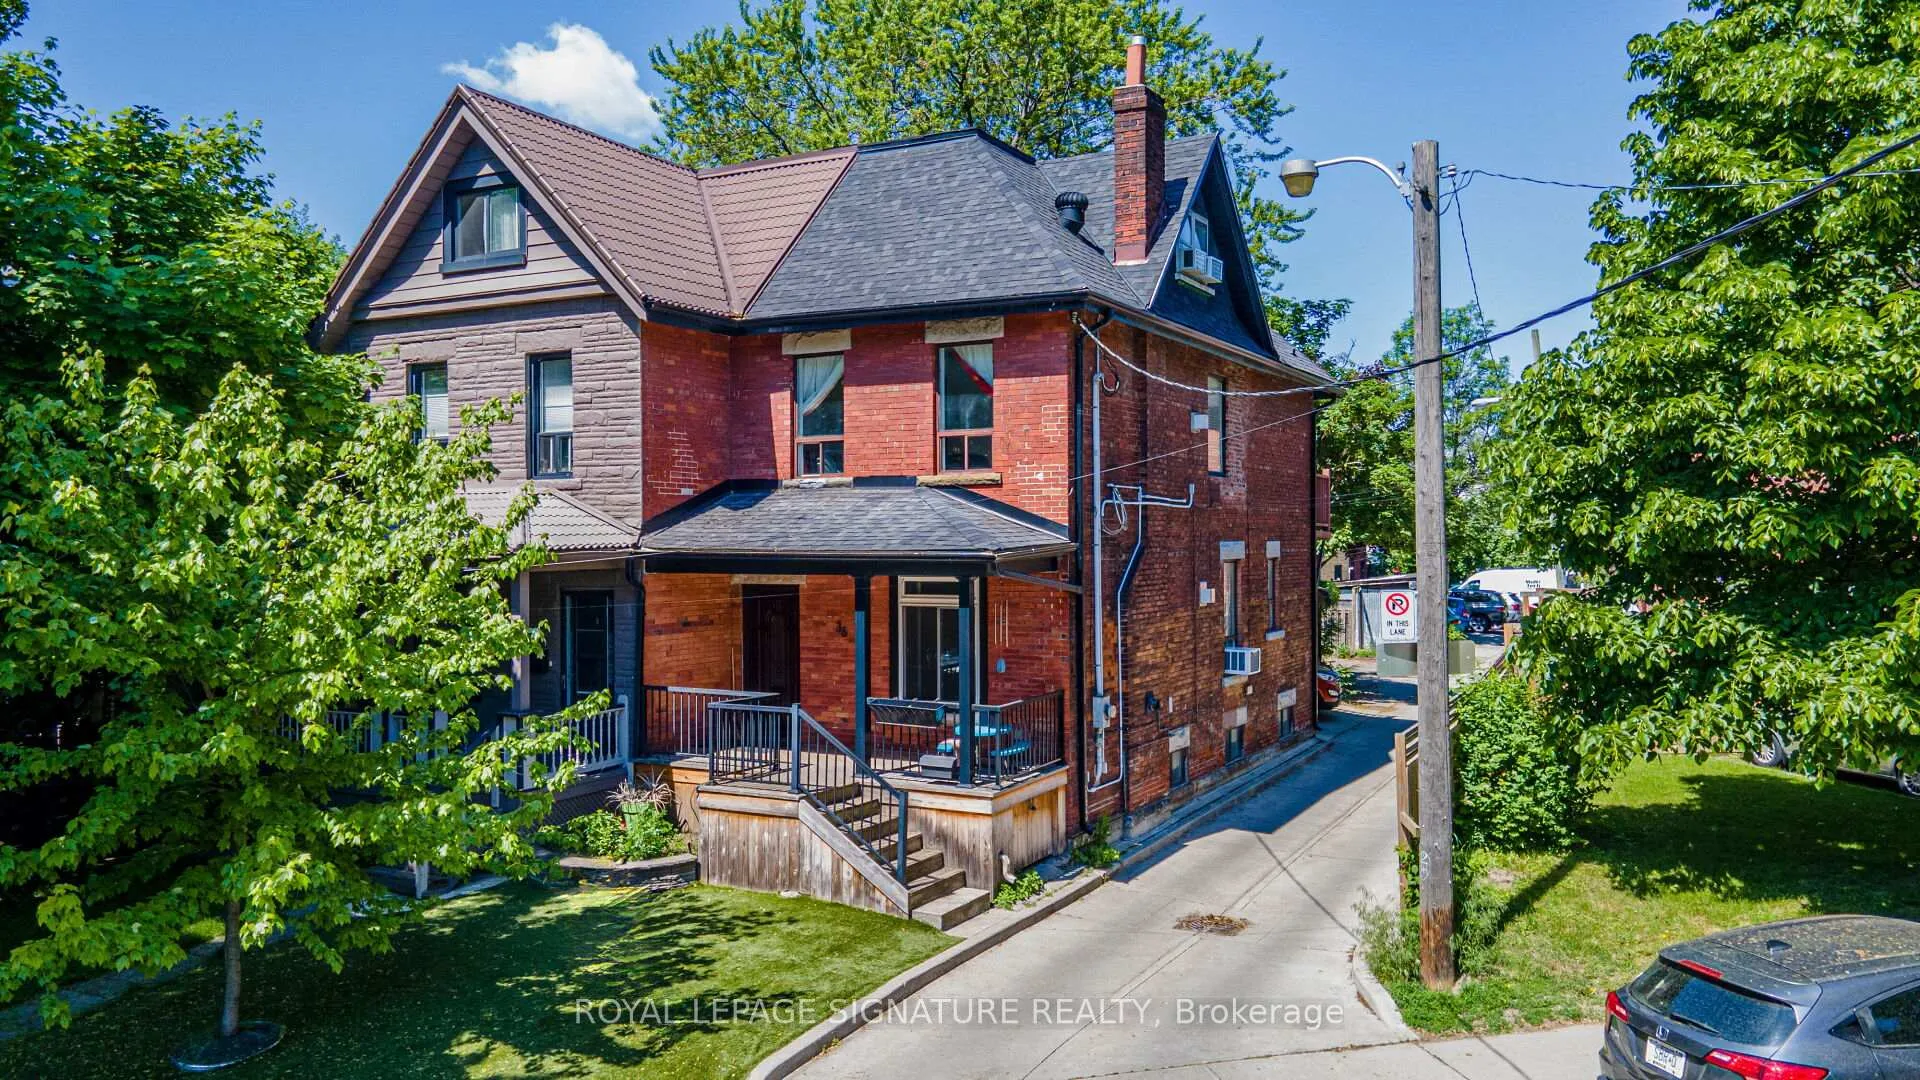
36 Wilson Park Road
36 Wilson Park Road
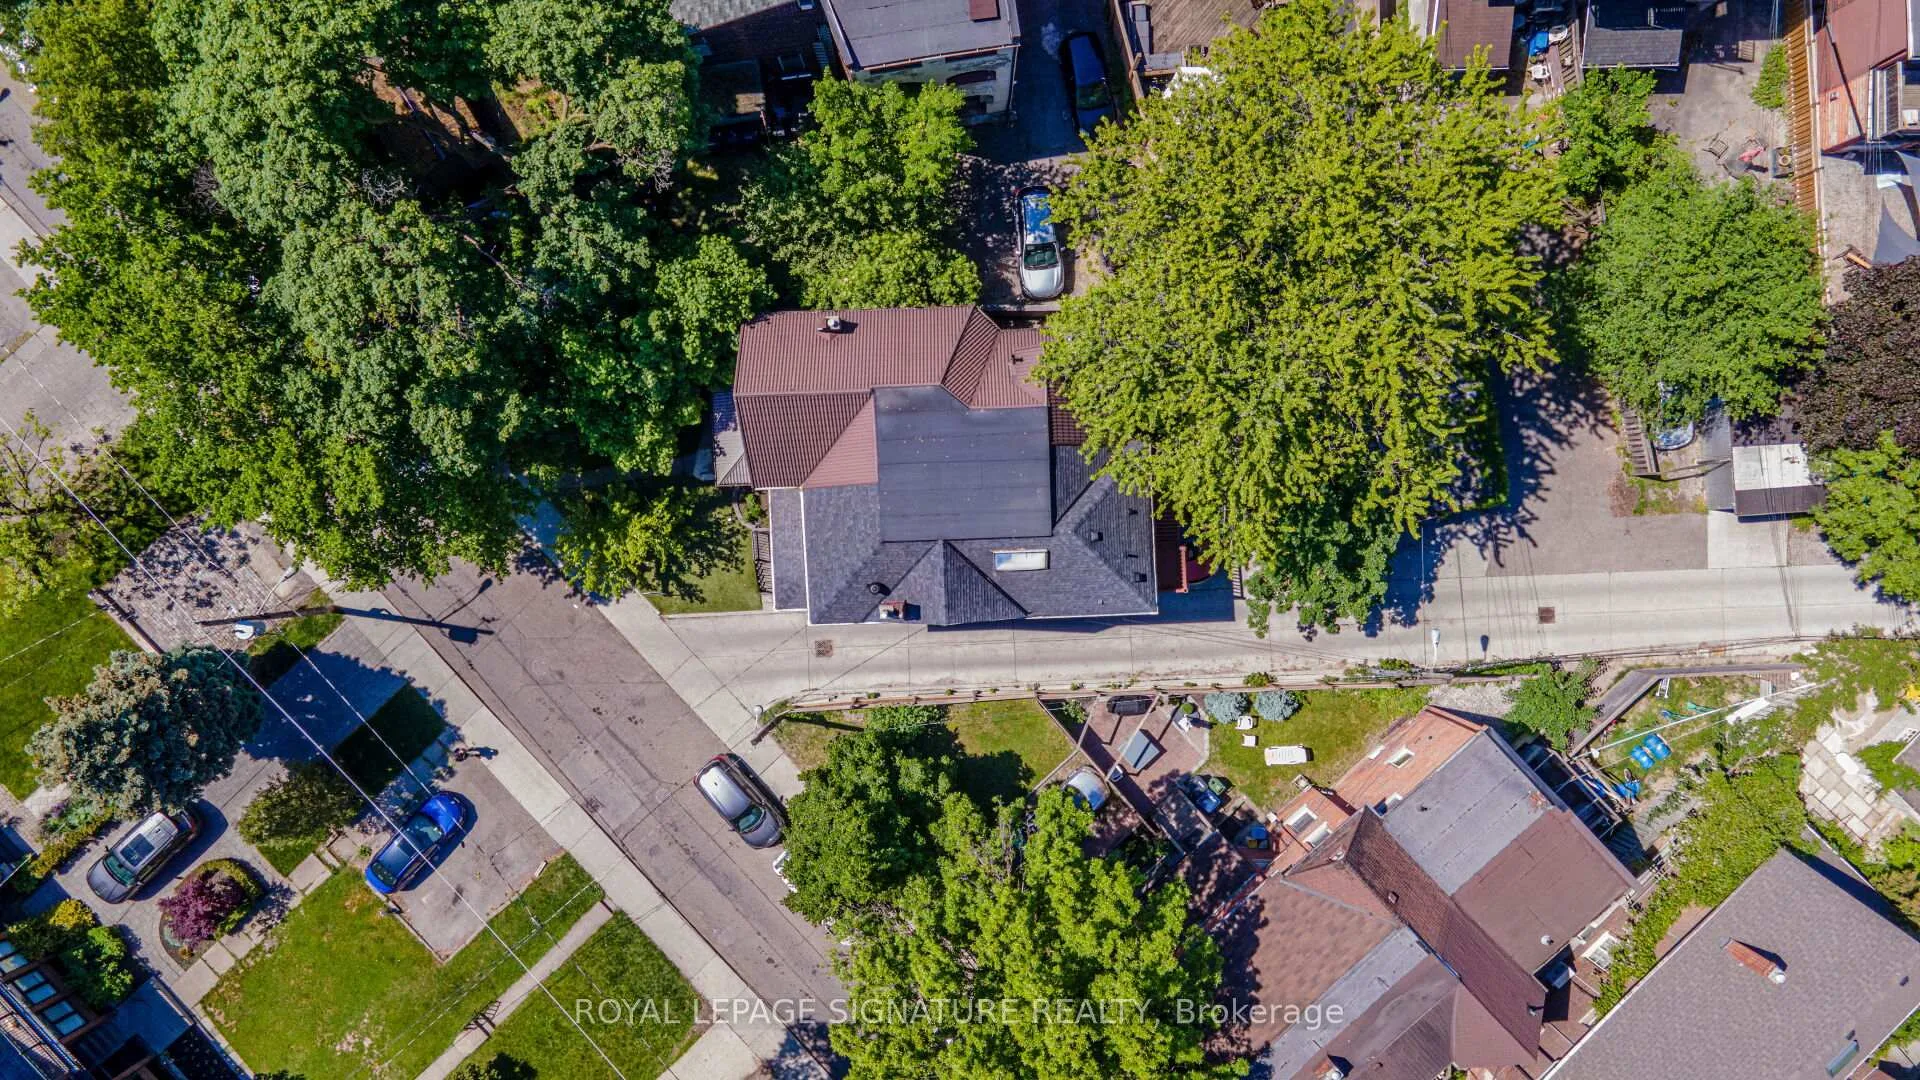 See all 40 photos
Property history
Facts and features
- BasementApartment
- Age of home100+
- Water, sewerMunicipal
- HeatingForced air
- Second kitchen
- Separate entrance
- Fireplace
The homeMultiplex, 2 1/2 storey, 100+
- Type: Multiplex
- Style: 2 1/2 storey
- Age: 100+
- Living space: 1,500–2,000 sq ft
- Basement: Apartment, separate entrance
InsideFireplace Yes, Other, Rooms above ground 5
- Fireplace: Yes
- Features: Other
- Rooms above ground: 5
- Rooms in the basement: 5
- Bedrooms: 2 + 2 in the basement
- Bathrooms: 2
- Kitchens: 2
Outside and lotBrick, Asphalt shingle, Poured concrete
- Exterior: Brick
- Roof: Asphalt shingle
- Foundation: Poured concrete
- Size: 29.5 × 70 ft
Parking2 Parking, Lane
- Spaces: 2 Parking
- Driveway: Lane
Heating, water and powerForced air, gas, Window unit(s), Municipal water
- Heating: Forced air, gas
- Cooling: Window unit(s)
- Water: Municipal water
- Sewer: Municipal sewer
Costs and taxesTaxes $5,830 a year, On demand hot water heater - $70/month - reliance
- Taxes, 2023: $5,830 a year
- Rental items: On demand hot water heater - $70/month - reliance
Included in the sale2x fridges, 2x stoves, 2x dishwashers, 2x range hoods, 2x washers, 2xdryers, 2x bar fridges (as is) & all elf's., Tenants belongings
- Included: 2x fridges, 2x stoves, 2x dishwashers, 2x range hoods, 2x washers, 2xdryers, 2x bar fridges (as is) & all elf's.
- Not included: Tenants belongings
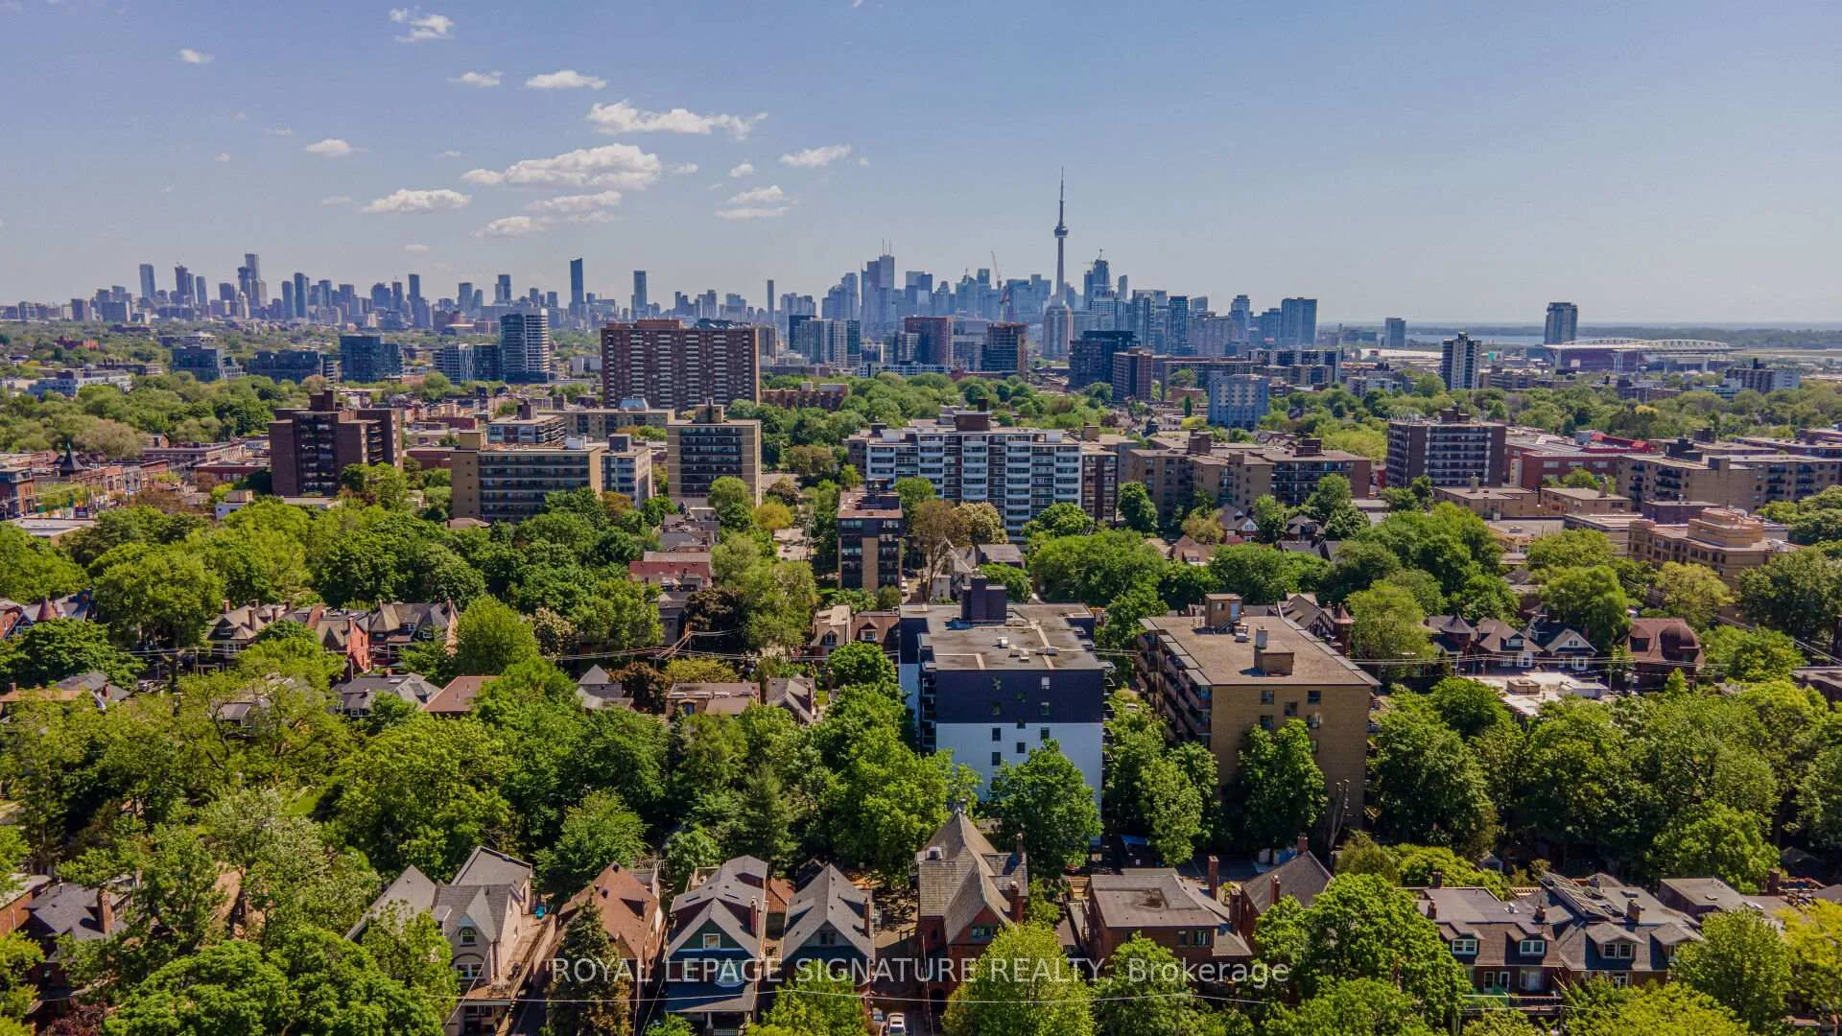
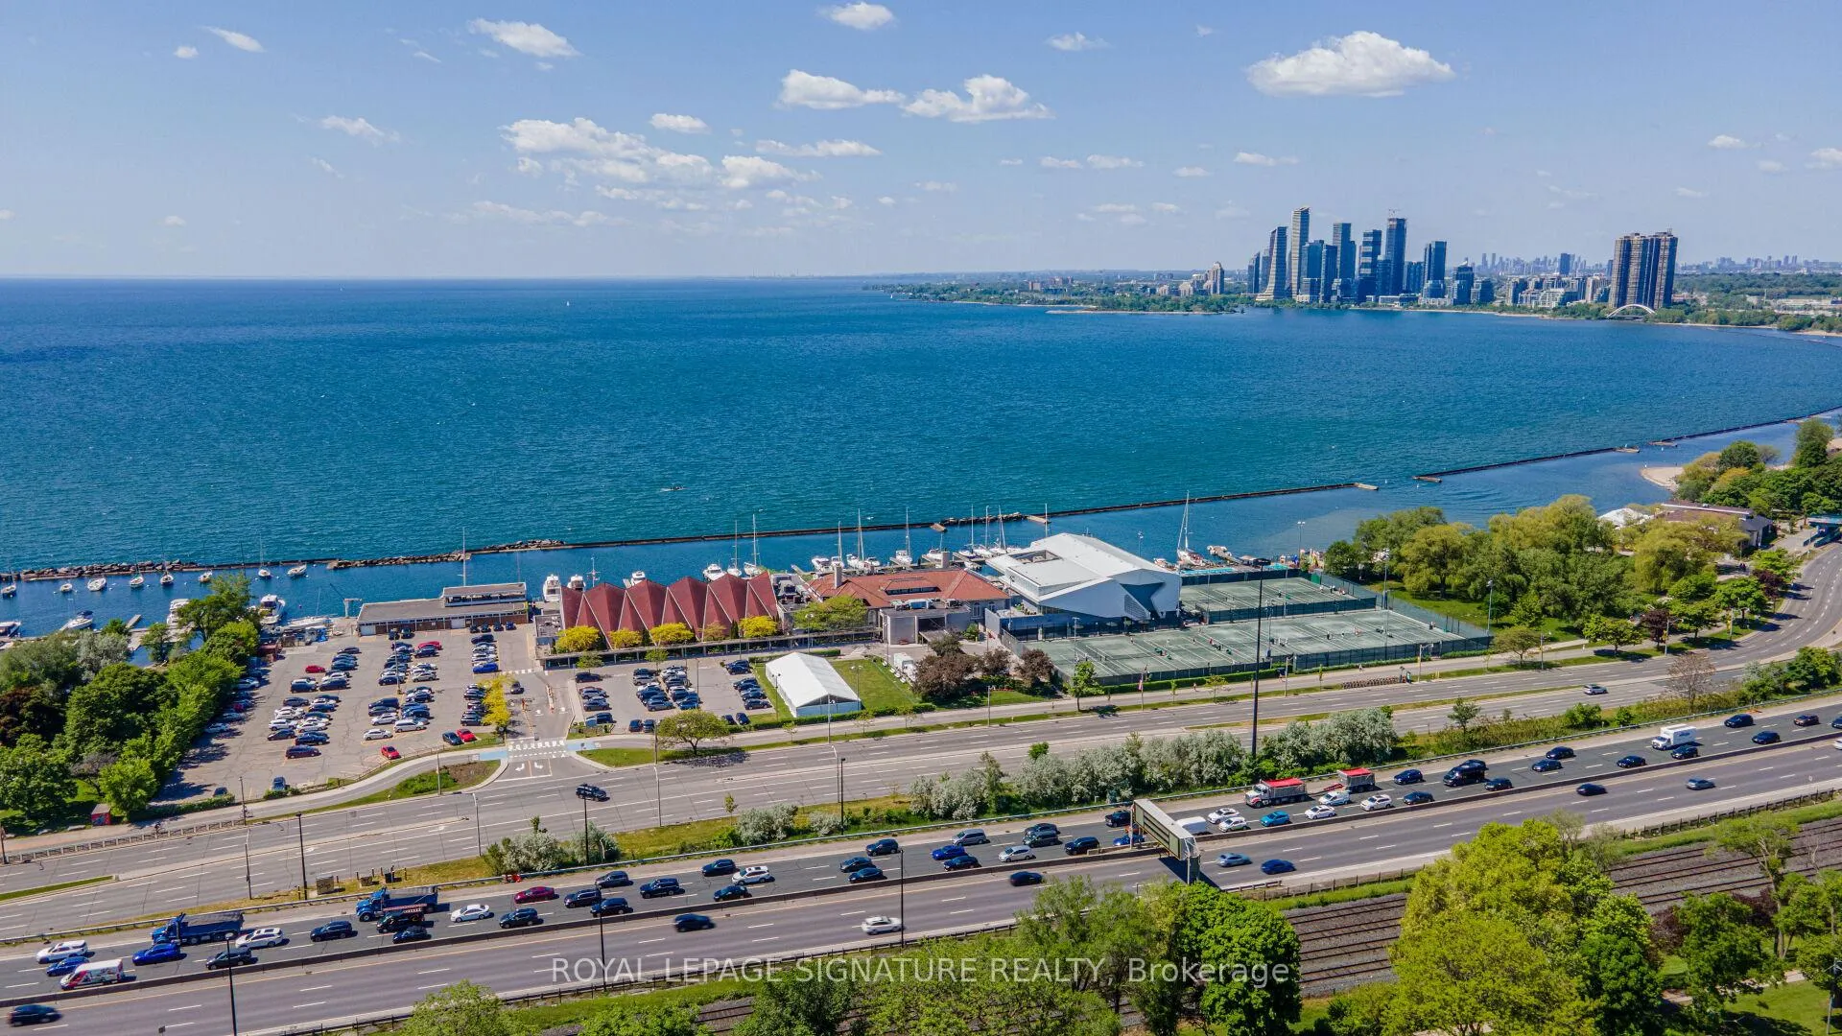
NearbyHospital, lake/pond, park, place of worship, public transit, school
- Close to: Hospital, lake/pond, park, place of worship, public transit, school
Listing detailsW9373405, Sold, Sep 30, 2024
- MLS® number: W9373405
- Status: Sold
- Listed on: Sep 30, 2024
- Days on market: 88
- Updated: Dec 27, 2024
- Possession: T/B/D
- Occupied by: Owner+tenant
- Listing brokerage: ROYAL LEPAGE SIGNATURE REALTY
About this home
36 Wilson Park Road, Toronto (South Parkdale), ON M6K 3B5
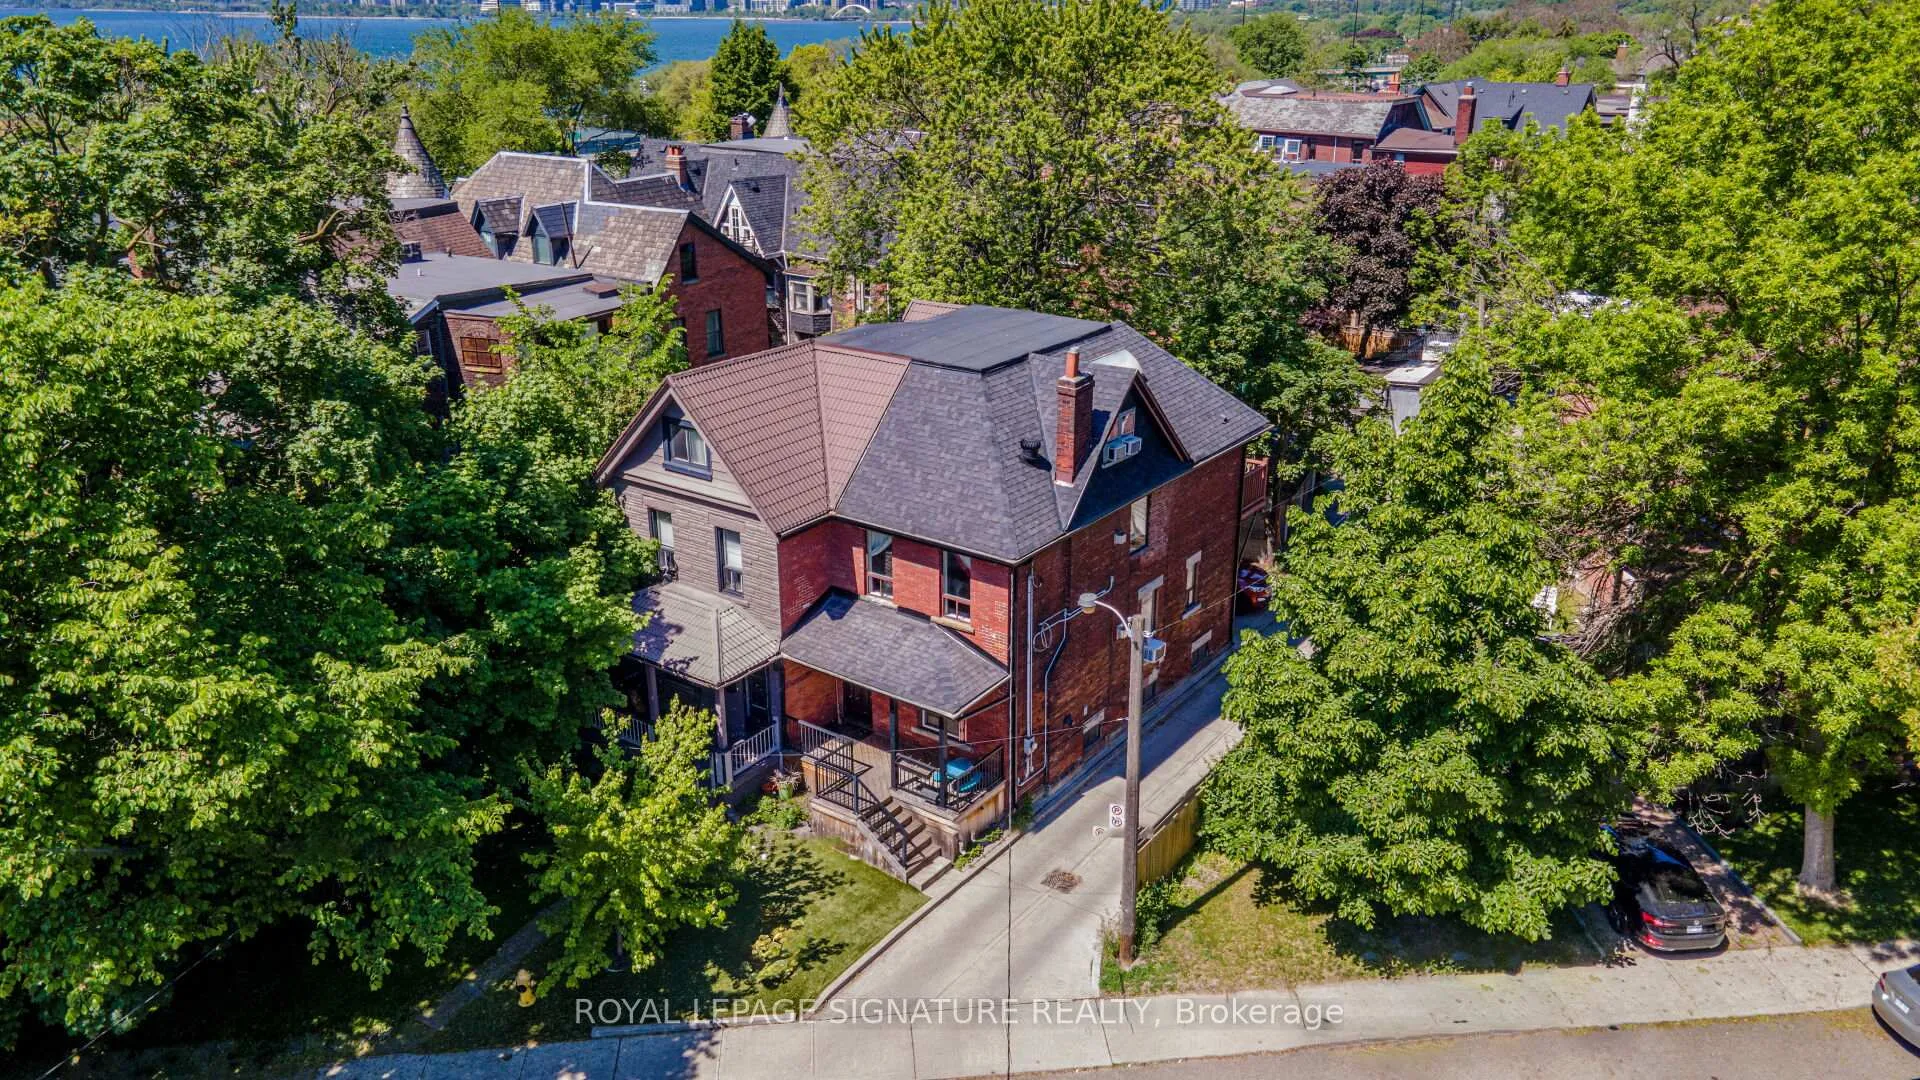
Nestled in the heart of the coveted South Parkdale neighbourhood, this renovated 2 up, 2 down legal duplex offers a unique blend of modern amenities and classic charm. Spanning three floors plus a finished basement, every room is flooded with natural sunlight,creating a warm and inviting atmosphere throughout the home. Over the past 10 years, the property has undergone extensive renovations, ensuring a seamless blend of contemporary comforts and timeless elegance. Cozy up by any of the three gas fireplaces located throughout the home. Enjoy the convenience of RARE parking for 2 vehicles. Step outside to relax or entertain on one of the two outdoor deck spaces. Additional features include modern kitchens with gas appliances and ample storage throughout. Whether you're looking for a multi-generational home or an investment property, this home is a standout choice in one of Toronto's most desirable neighbourhoods.Book your showing today.
Ask about this home
A HOMEH agent will answer your questions about this home.
Around this home
Daily convenience, out of 100, from the distances below
Schools nearby
School rating, out of 10.
Helpful calculators
Your HOMEH agent

"I would see it this week."