

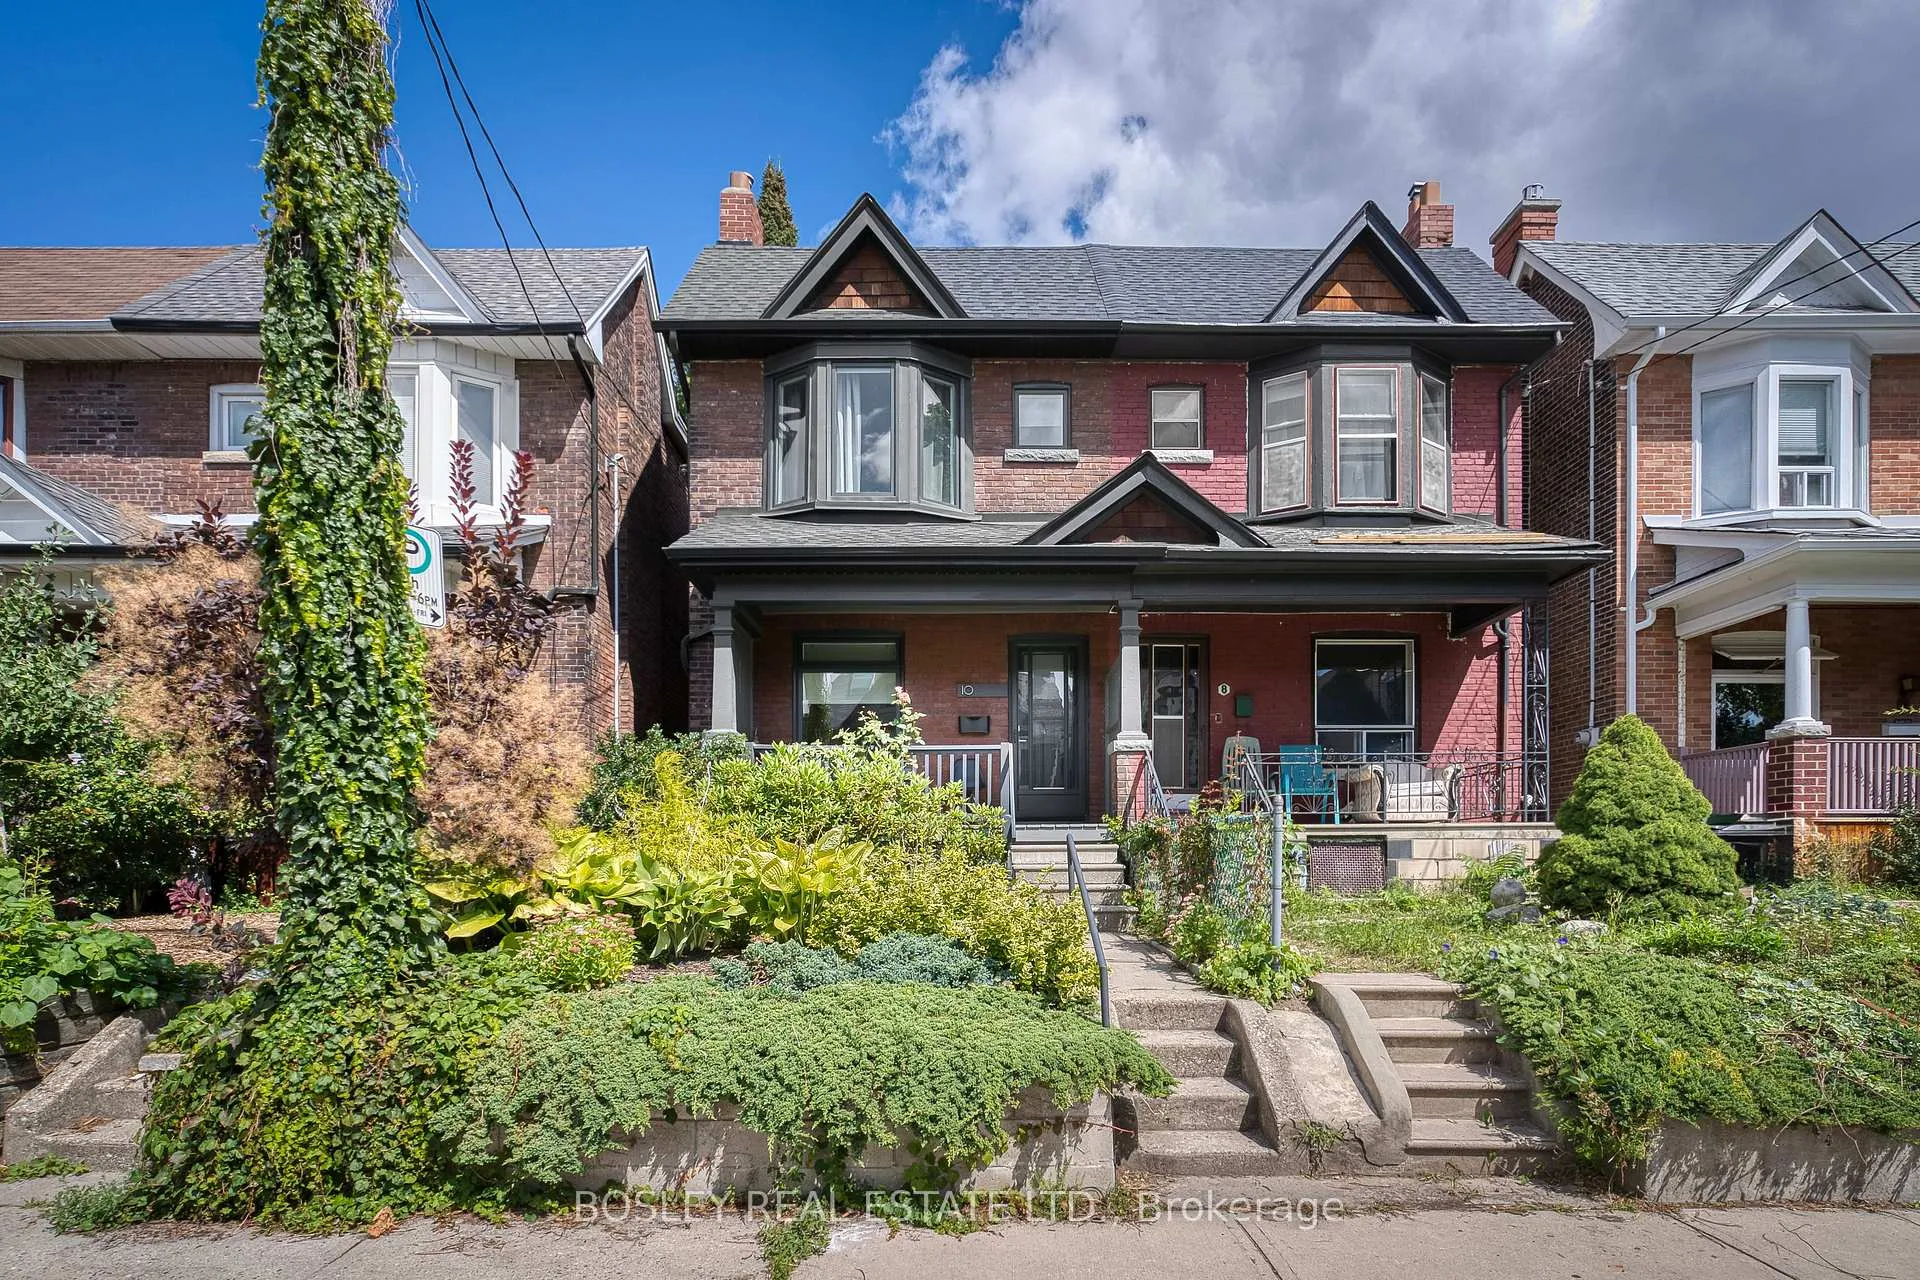
10 Herman Avenue
10 Herman Avenue
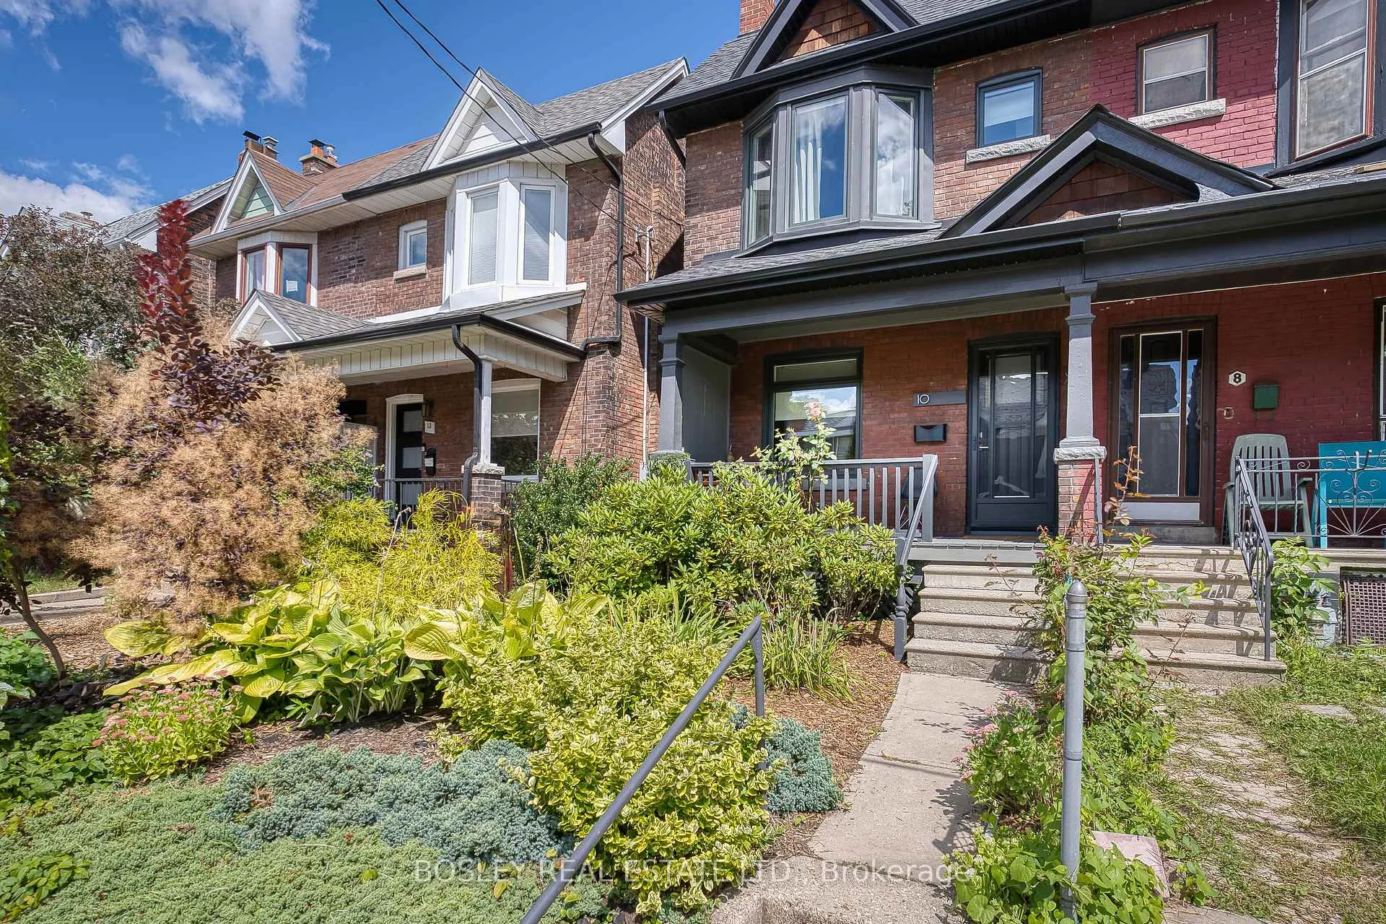
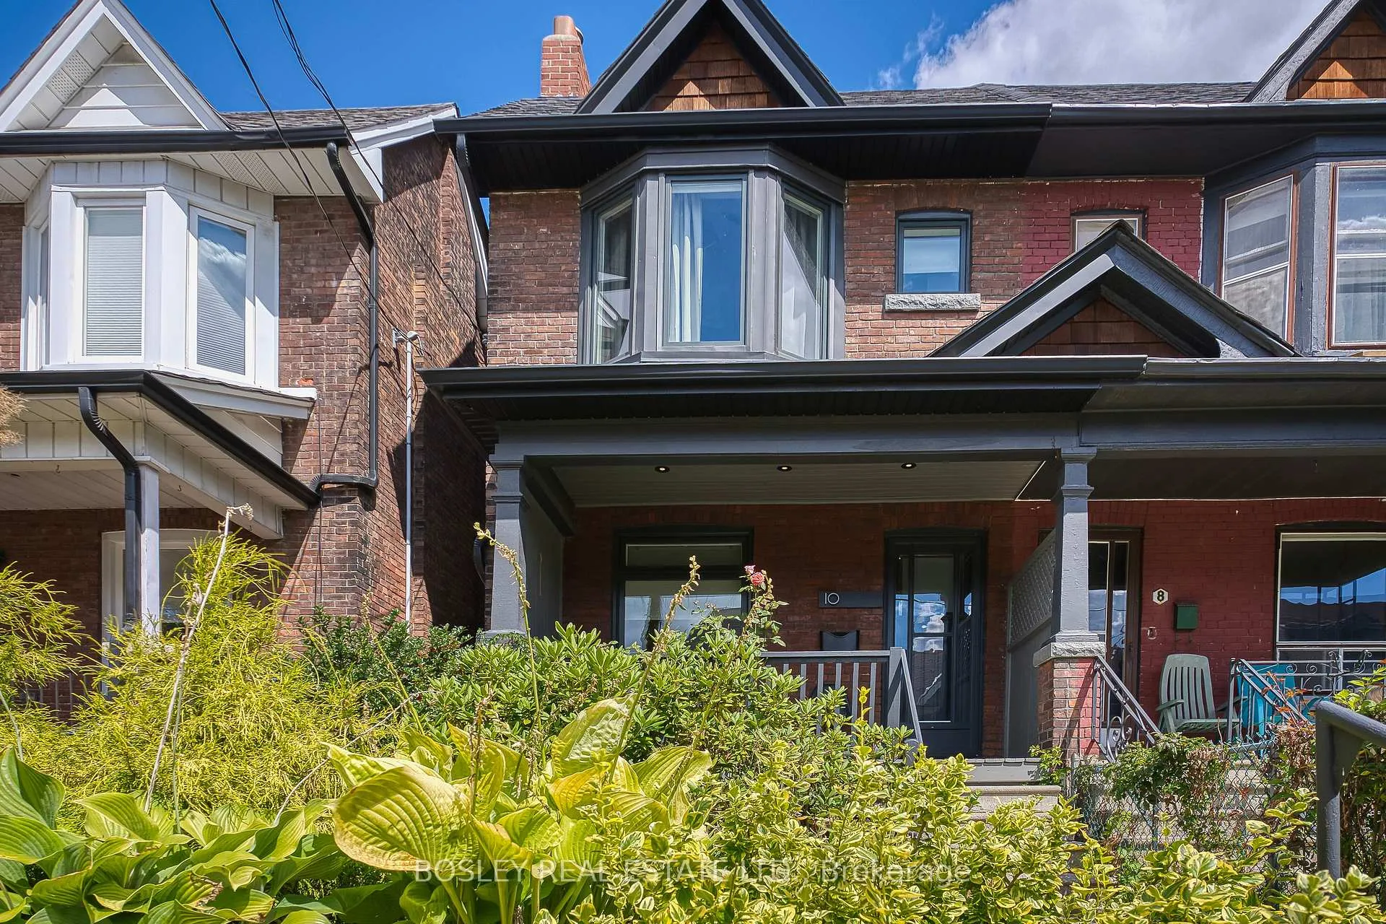
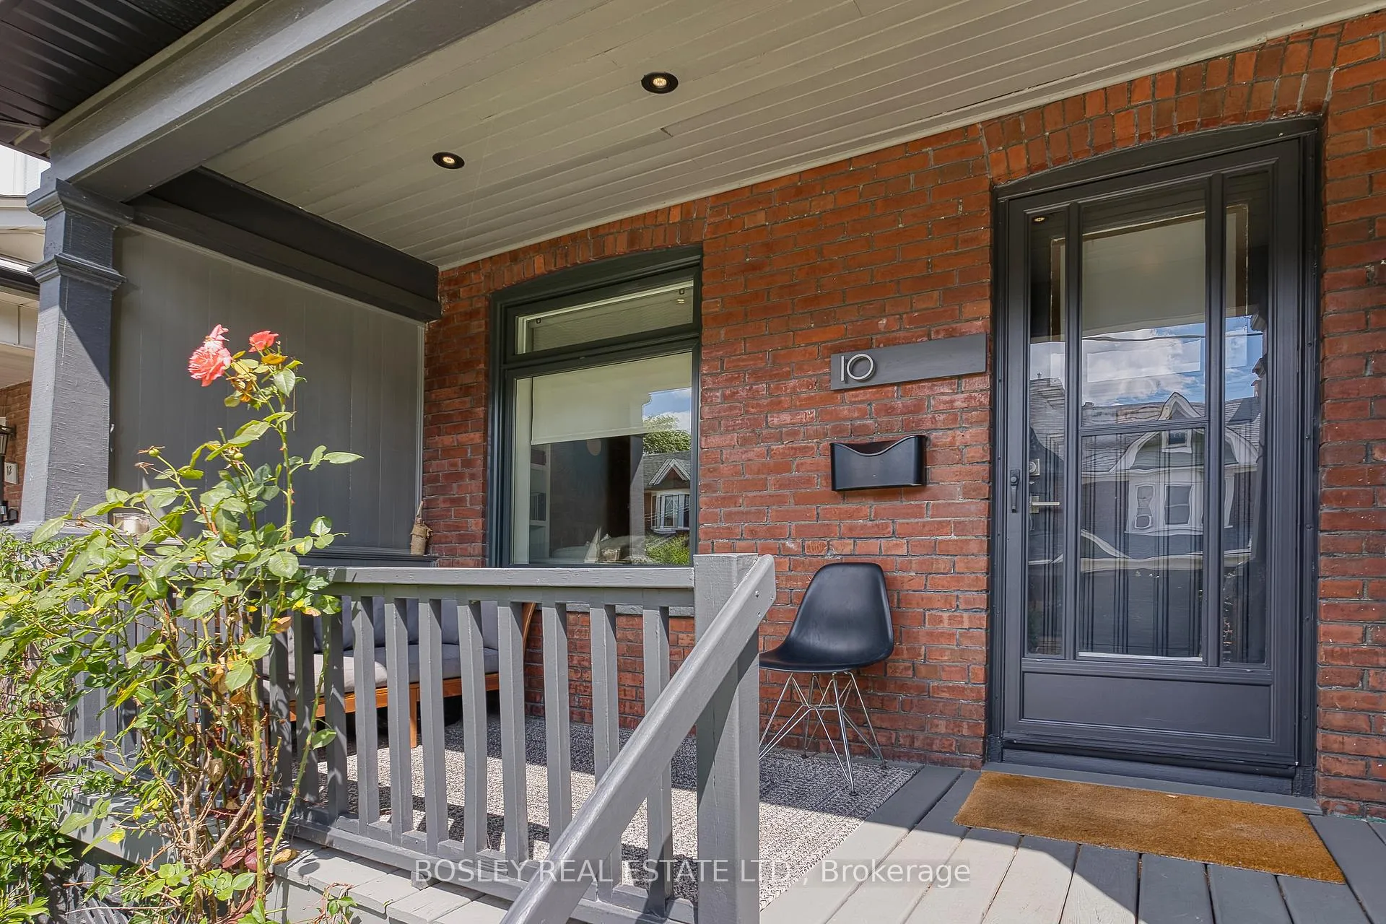
 See all 50 photos
Property history
Facts and features
- BasementFinished
- Age of home100+
- Water, sewerMunicipal
- Lot shapeIrregular
- Hardwood floors
- Central air
The homeSemi-Detached, 2-storey, 100+
- Type: Semi-Detached
- Style: 2-storey
- Age: 100+
- Living space: 1,100–1,500 sq ft
- Basement: Finished
InsideHardwood, Broadloom, Lower level, Other
- Flooring: Hardwood, Broadloom
- Laundry: Lower level
- Features: Other
- Security: Carbon monoxide detectors, smoke detector
- Rooms above ground: 6
- Rooms in the basement: 1
- Bedrooms: 3
- Bathrooms: 3
- Kitchens: 1
Outside and lotBrick, Asphalt shingle, membrane, Stone
- Exterior: Brick
- Roof: Asphalt shingle, membrane
- Foundation: Stone
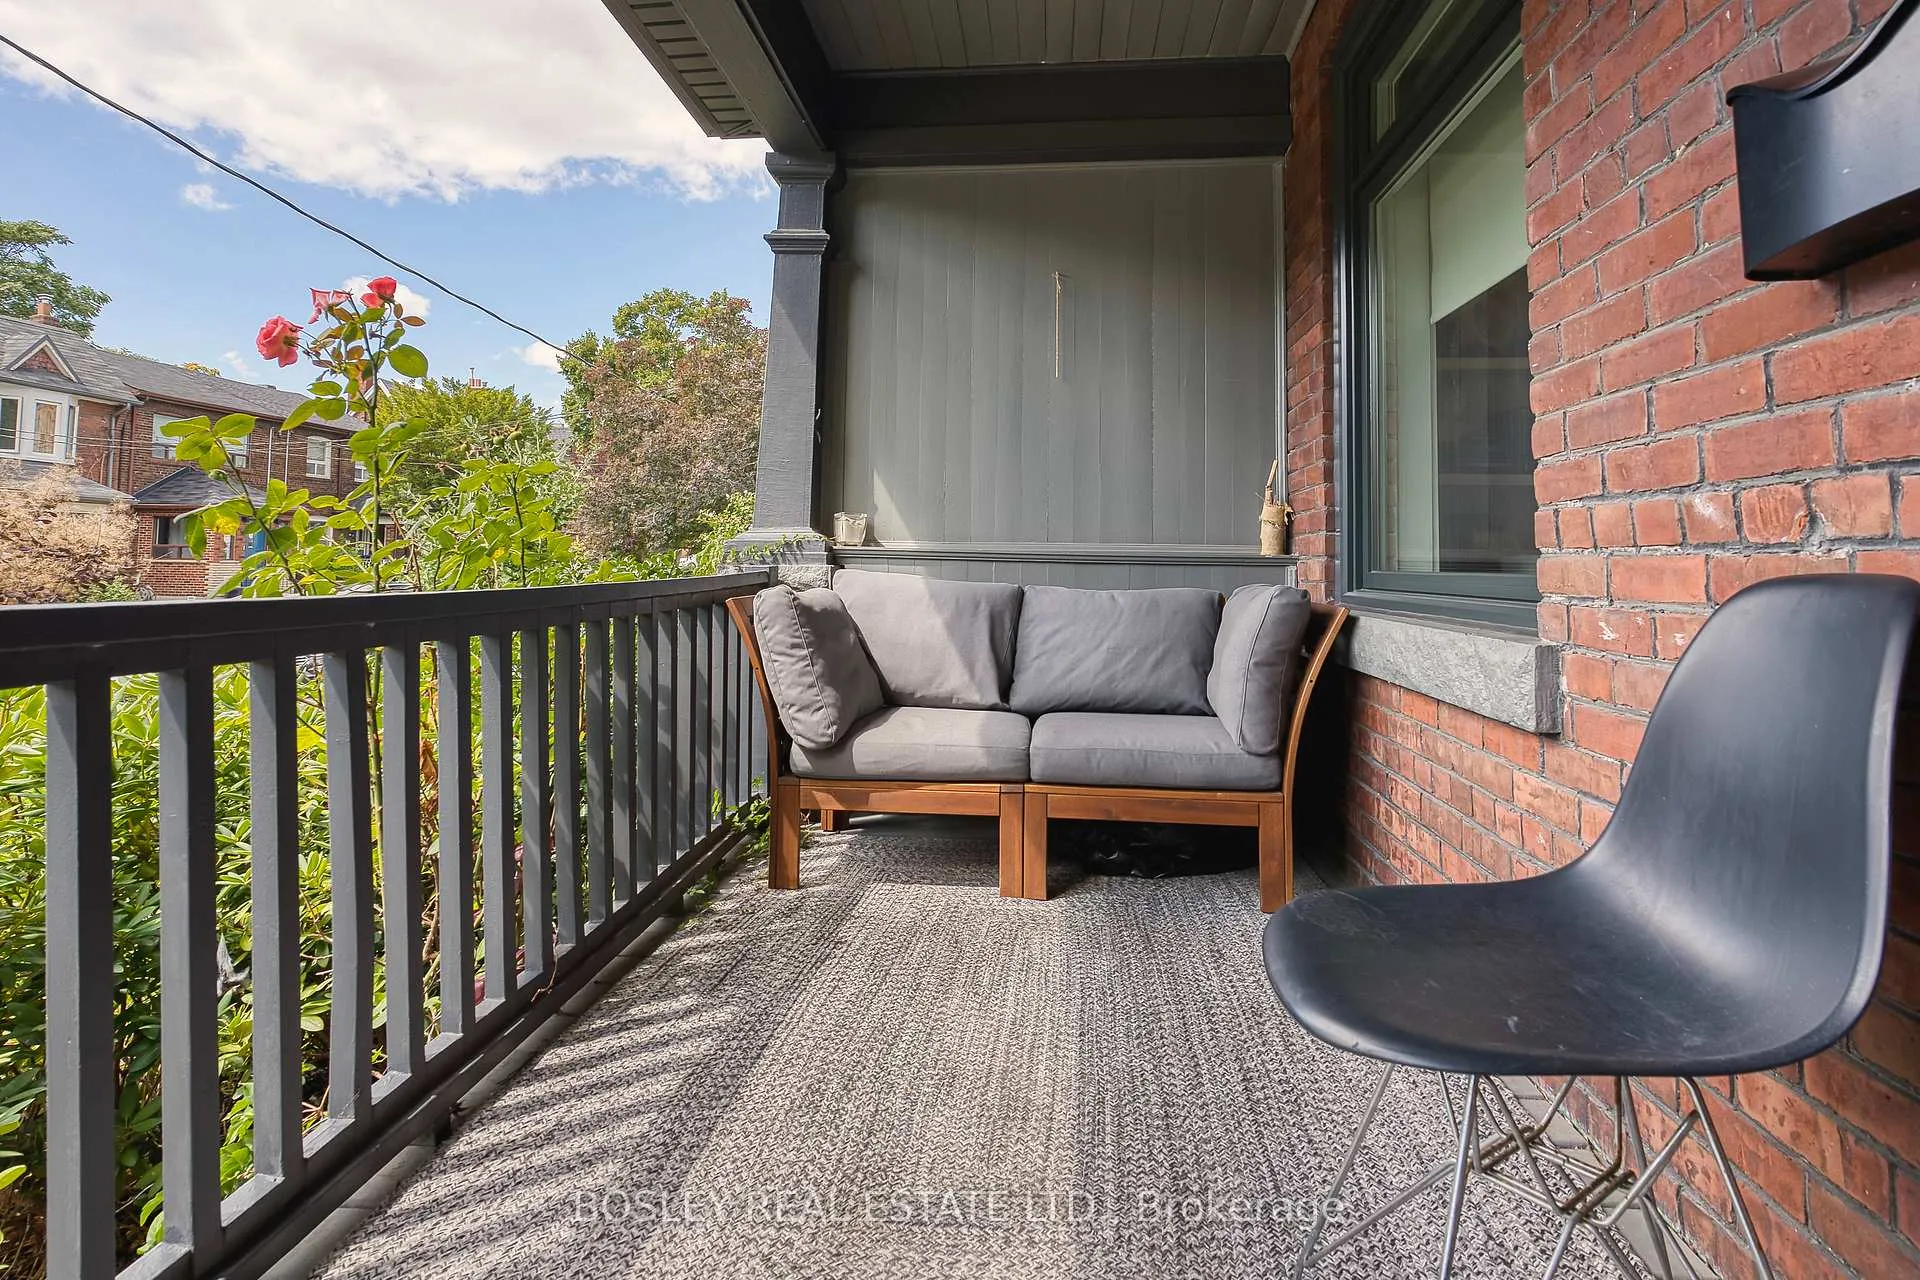
- Features: Deck, porch, landscaped
- Size: 18.08 × 110 ft
- Shape: Irregular
Heating, water and powerWater, gas, Central air, Municipal water
- Heating: Water, gas
- Cooling: Central air
- Water: Municipal water
- Sewer: Municipal sewer
Costs and taxesTaxes $6,493 a year, HST included in the price, Rental items None
- Taxes, 2025: $6,493 a year
- HST: HST included in the price
- Rental items: None
Included in the sale2 fridges, built-in dishwasher, stove, range hood, microwave, washer, dryer, all electric light fixtures, all bathroom mirrors, high efficiency boiler and tankless water heater, industrial grade rooftop air conditioner, hardwired smoke/carbon detectors (2025), Tv and bracket, swing in basement, cordless vacuum, sheds in backyard
- Included: 2 fridges, built-in dishwasher, stove, range hood, microwave, washer, dryer, all electric light fixtures, all bathroom mirrors, high efficiency boiler and tankless water heater, industrial grade rooftop air conditioner, hardwired smoke/carbon detectors (2025)
- Not included: Tv and bracket, swing in basement, cordless vacuum, sheds in backyard
NearbyCul de sac/dead end, library, park, public transit, rec./commun.centre, school
- Close to: Cul de sac/dead end, library, park, public transit, rec./commun.centre, school
Listing detailsW12376847, Sold, Sep 3, 2025
- MLS® number: W12376847
- Status: Sold
- Listed on: Sep 3, 2025
- Days on market: 7
- Updated: Sep 10, 2025
- Possession: Flexible
- Occupied by: Owner
- Listing brokerage: BOSLEY REAL ESTATE LTD.
About this home
10 Herman Avenue, Toronto (Roncesvalles), ON M6R 1Y2
Architect-Owned & Masterfully Renovated. This exceptional residence has been extensively gutted and reimagined with permits, showcasing a refined blend of modern design and superior craftsmanship. From the moment you step inside, you'll appreciate the open-concept main floor, featuring light oak hardwood floor throughout, a stylish powder room, and a thoughtfully designed front closet. The heart of the home is the stunning kitchen, offering generous cabinetry, stainless steel appliances, quartz countertops, and a functional island with seating perfect for everyday living and entertaining. The adjacent living area is enhanced by custom built-in bookshelves, creating a cozy yet contemporary ambiance.Upstairs, you'll find three spacious bedrooms and a beautifully renovated 4-piece bathroom with heated floors. The primary suite stands out with its soaring cathedral ceiling and full wall of custom built-in storage, combining luxury with practicality. All major systems have been updated, including all-new windows (2022), and the lower level was fully finished in 2025. With approx. 7' ceilings, this level includes a large recreation room, a new 3-piece bathroom, and upgraded mechanicals: a high-efficiency boiler and tankless water heater (2025). Comfort is ensured year-round with an industrial-grade rooftop A/C unit, and the exterior has been meticulously maintained with new roof, fascia, and soffits (2017).Enjoy beautifully landscaped front and rear yards, offering excellent curb appeal and private outdoor living spaces. Street parking is readily available. This home is a true turnkey opportunity for design-savvy buyers seeking quality, functionality, and timeless style.
Ask about this home
A HOMEH agent will answer your questions about this home.
Around this home
Daily convenience, out of 100, from the distances below
Schools nearby
School rating, out of 10.
Helpful calculators
Your HOMEH agent

"I would see it this week."