

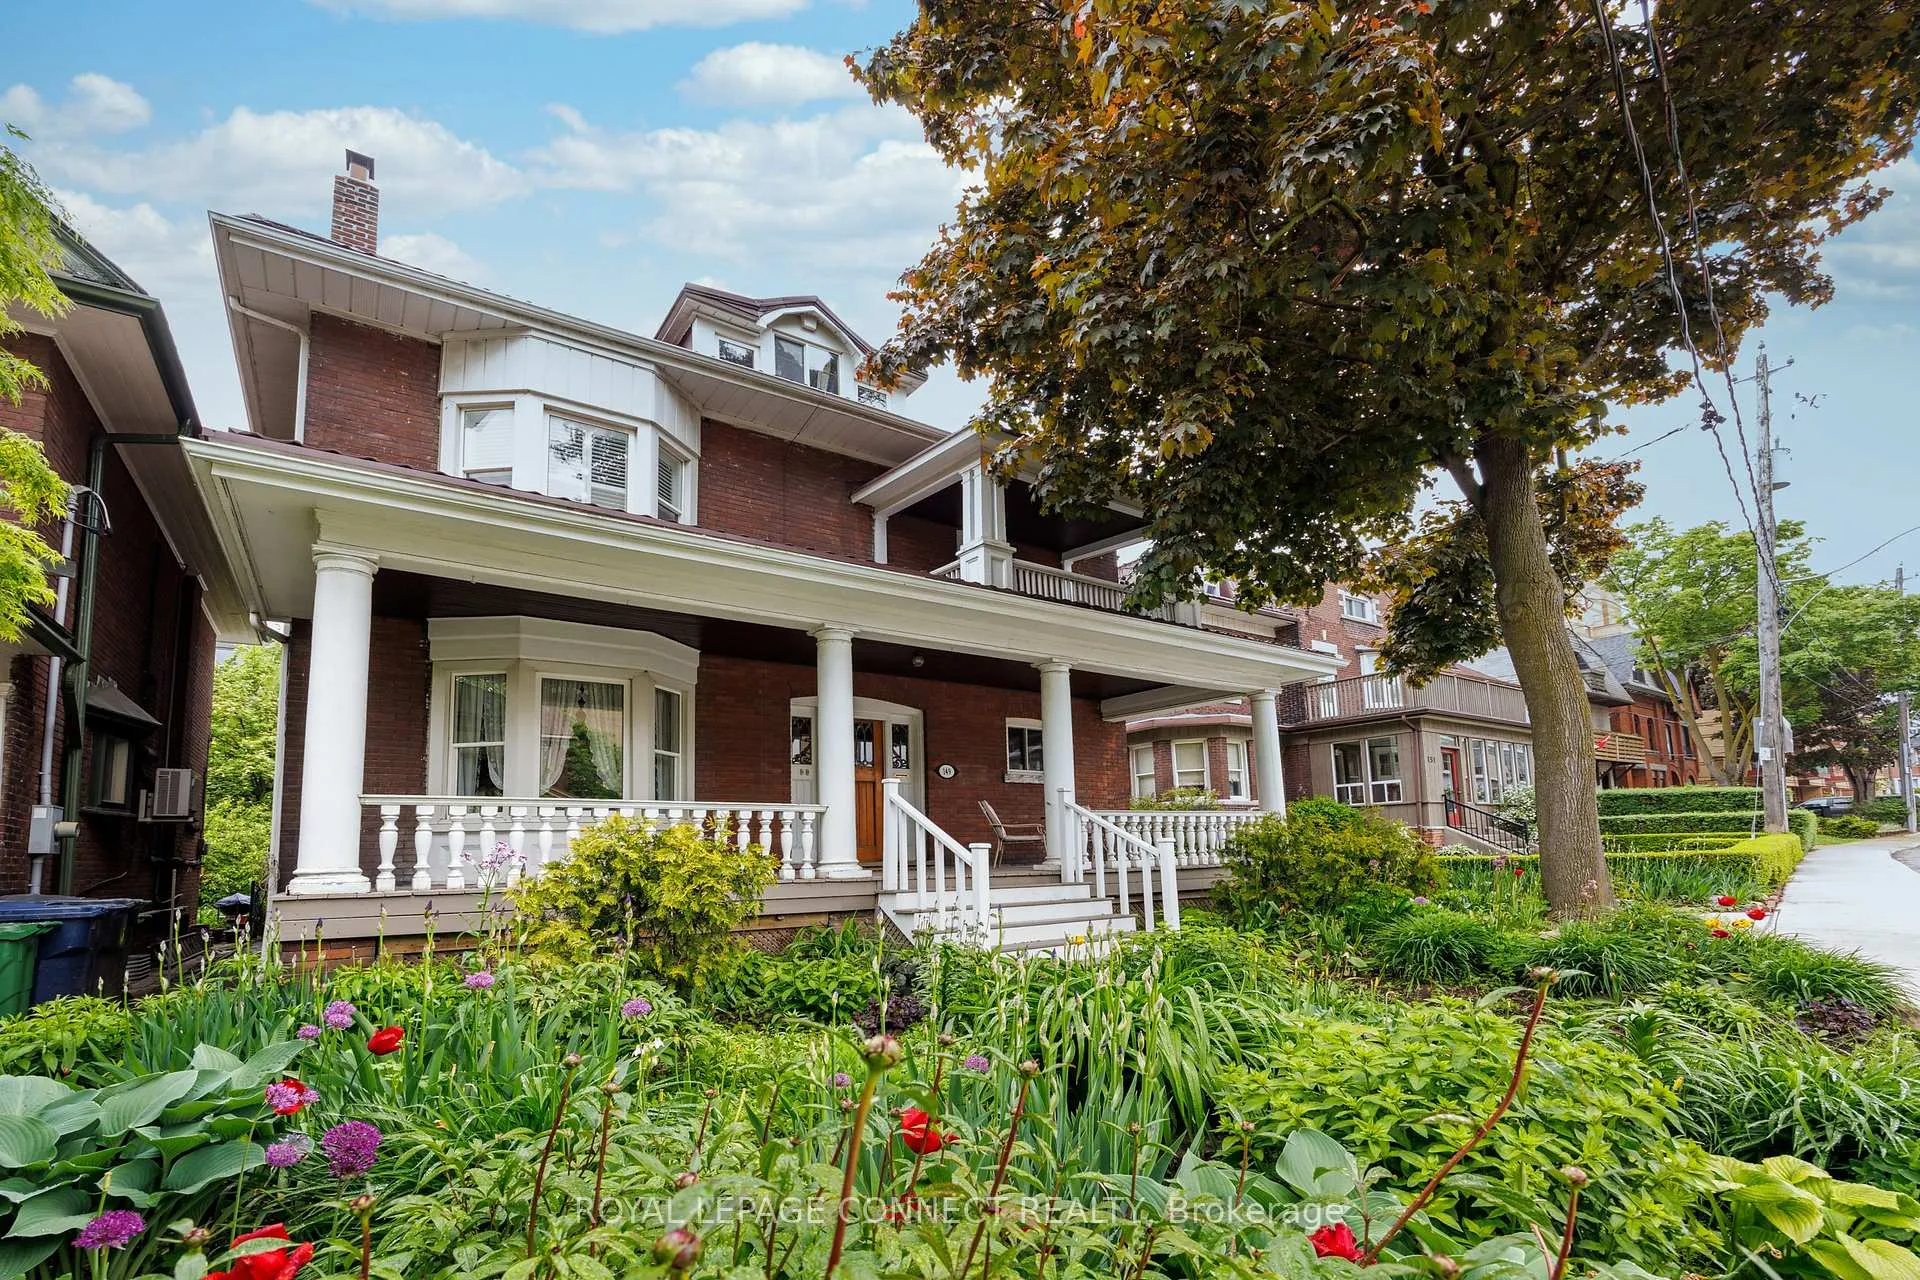
149 Springhurst Avenue
149 Springhurst Avenue
 See all 40 photos
Property history
Facts and features
- BasementWalk-out
- Age of home100+
- Water, sewerMunicipal
- HeatingRadiant
- Second kitchen
- Hardwood floors
- Fireplace
The homeDetached, 3-storey, 100+
- Type: Detached
- Style: 3-storey
- Age: 100+
- Living space: 3,000–3,500 sq ft
- Basement: Finished with walk-out
InsideFireplace Yes, Hardwood, Cork, Lower level
- Fireplace: Yes
- Flooring: Hardwood, Cork
- Laundry: Lower level
- Features: Water heater owned, in-law suite
- Rooms above ground: 13
- Rooms in the basement: 5
- Bedrooms: 6 + 1 in the basement
- Bathrooms: 5
- Kitchens: 2
- Family room: Yes
Outside and lotBrick, Metal, Stone
- Exterior: Brick
- Roof: Metal
- Foundation: Stone
- Size: 40 × 119 ft
ParkingDetached
- Garage: Detached
Heating, water and powerRadiant, gas, Wall unit(s), Municipal water
- Heating: Radiant, gas
- Cooling: Wall unit(s)
- Water: Municipal water
- Sewer: Municipal sewer
- Natural gas: Yes
- Hydro: Yes
- Cable: Yes
Costs and taxesTaxes $8,725 a year, HST included in the price, Rental items None
- Taxes, 2025: $8,725 a year
- HST: HST included in the price
- Rental items: None
Included in the saleKitchen aid gas range and fridge, panasonic over the range microwave, bosch dishwasher, samsung fridge, front load washer/dryer, owned hot water tank. mitsubishi split ac unit. gas line to bbq. schlage rear door key pad. large garage, 2 sconces in rear stairwell to basement. figural newel post light
- Included: Kitchen aid gas range and fridge, panasonic over the range microwave, bosch dishwasher, samsung fridge, front load washer/dryer, owned hot water tank. mitsubishi split ac unit. gas line to bbq. schlage rear door key pad. large garage
- Not included: 2 sconces in rear stairwell to basement. figural newel post light
Listing detailsW12189438, Sold, Jun 2, 2025
- MLS® number: W12189438
- Status: Sold
- Listed on: Jun 2, 2025
- Days on market: 56
- Updated: Jul 28, 2025
- Possession: Flexible
- Occupied by: Owner
- Listing brokerage: ROYAL LEPAGE CONNECT REALTY
About this home
149 Springhurst Avenue, Toronto (South Parkdale), ON M6K 1B9
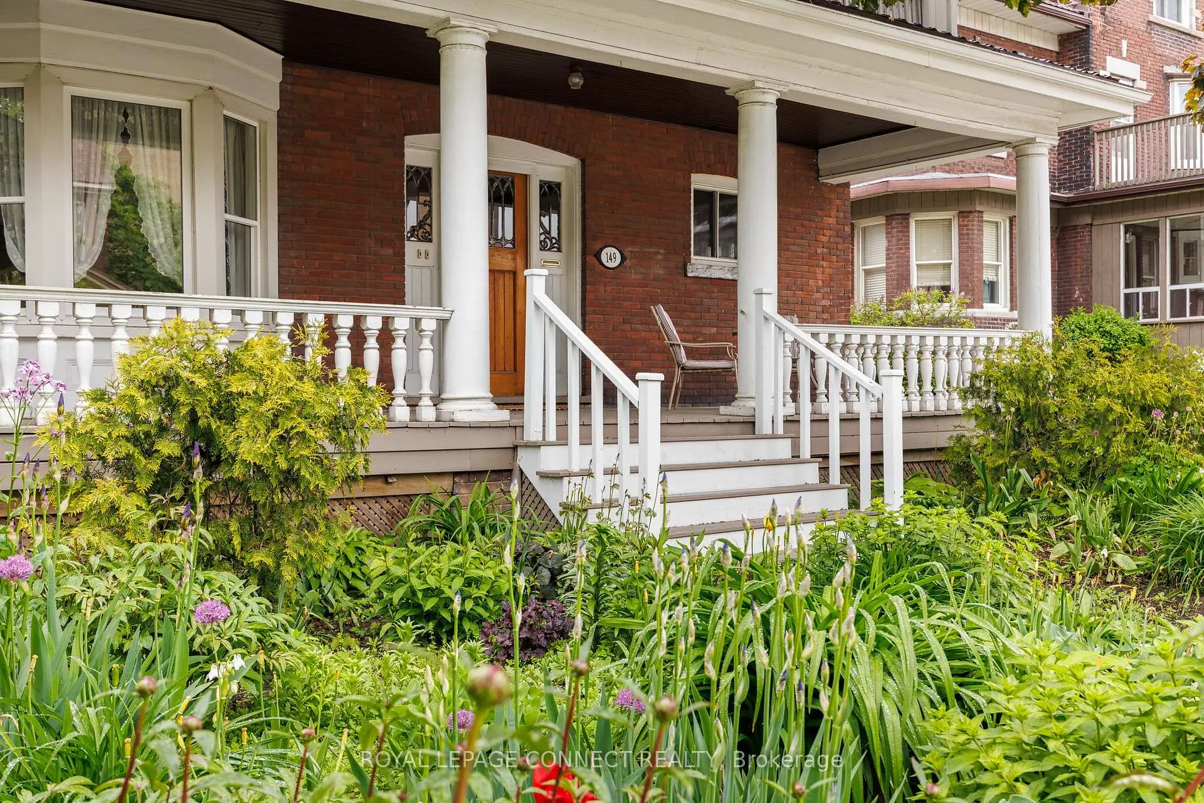
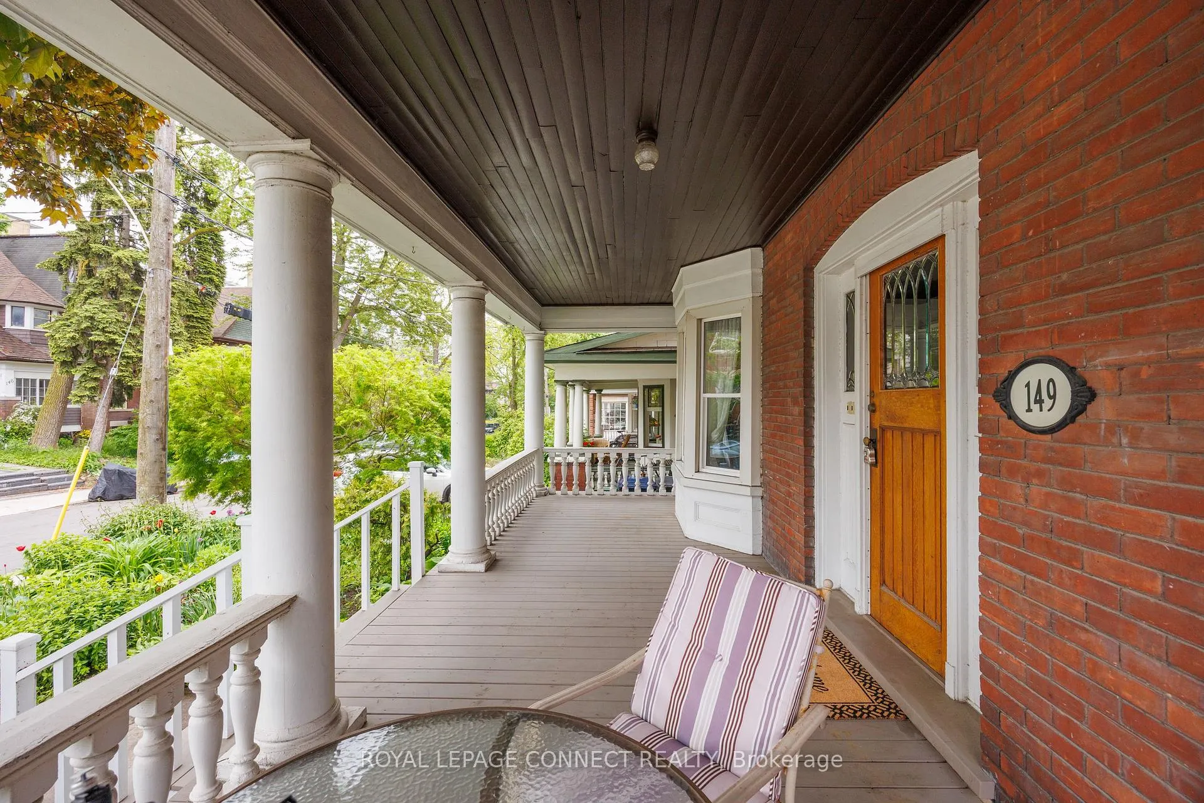
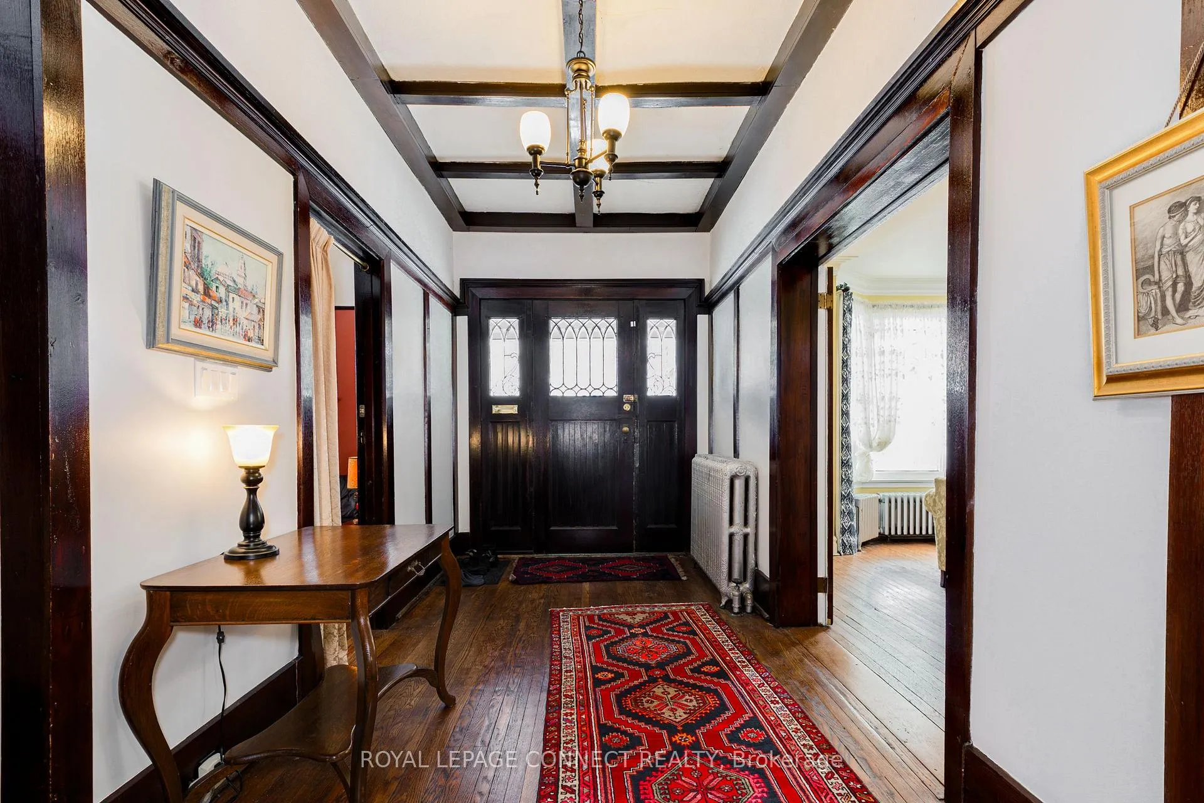
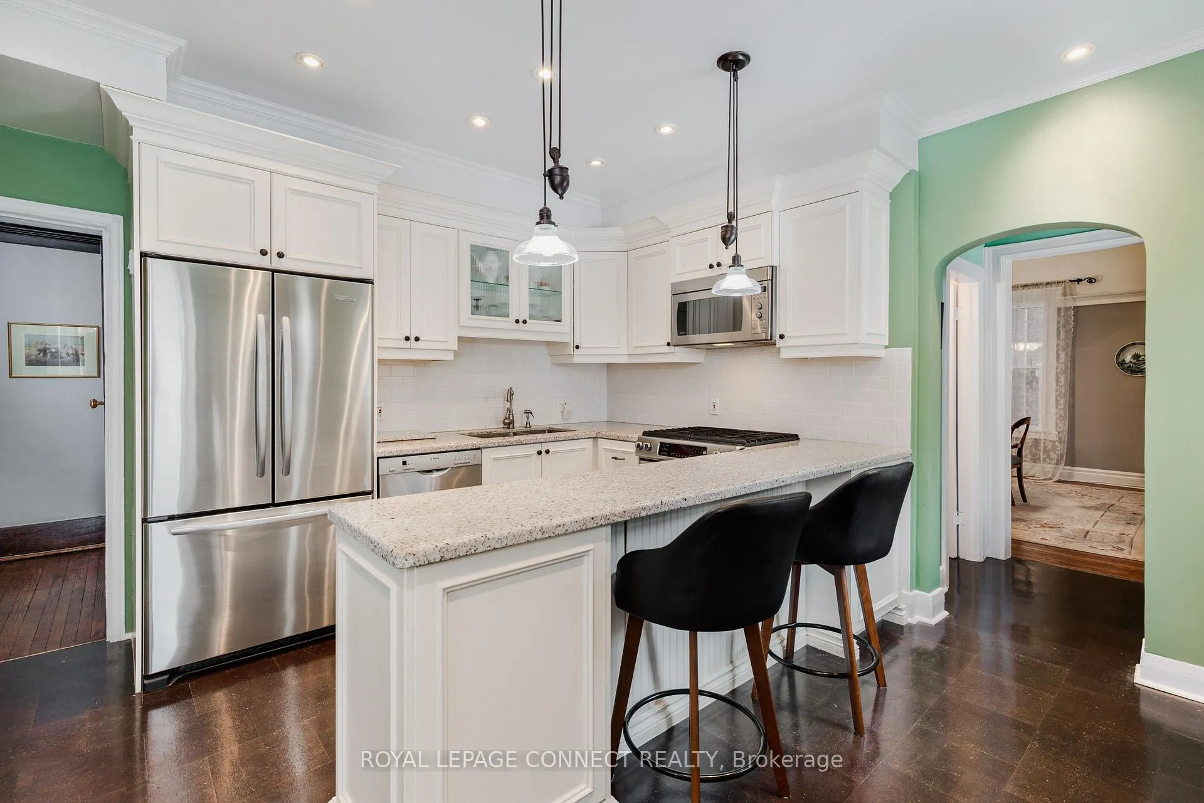
Grand Parkdale Centre Hall Mansion Circa 1888. Massive 3-Storey home with 4565 Square Feet of space including 17 Rooms over 4 levels on a substantial 40 Foot X 119 Foot Lot. Beautifully maintained and updated with care to preserve the heritage attributes throughout - Plate Rail, Beamed & Coved Ceiling, Leaded Glass, Original Trim, 2 Fireplaces, Hardware, Doors and Hardwood, Ornate Cast Iron Radiators, Vast Front Stacked Porch System. This old school flair is complemented by extensive mechanical updates including a forever roof ( it comes with a 50 year + warranty), Thermal Windows, Newer Boiler, 200 Amps Updated Wiring. Extensive renovations completed over the years including a stunning period maple custom kitchen with server, cork floors, granite counters and gas range. Indulge in the grand marble spa bath with separate drop in tub and custom built in cabinetry. Boundless opportunities, maintain the homes current cherished intact state or adjust to suit your needs.
Ask about this home
A HOMEH agent will answer your questions about this home.
Around this home
Daily convenience, out of 100, from the distances below
Schools nearby
School rating, out of 10.
Helpful calculators
Your HOMEH agent

"I would see it this week."