

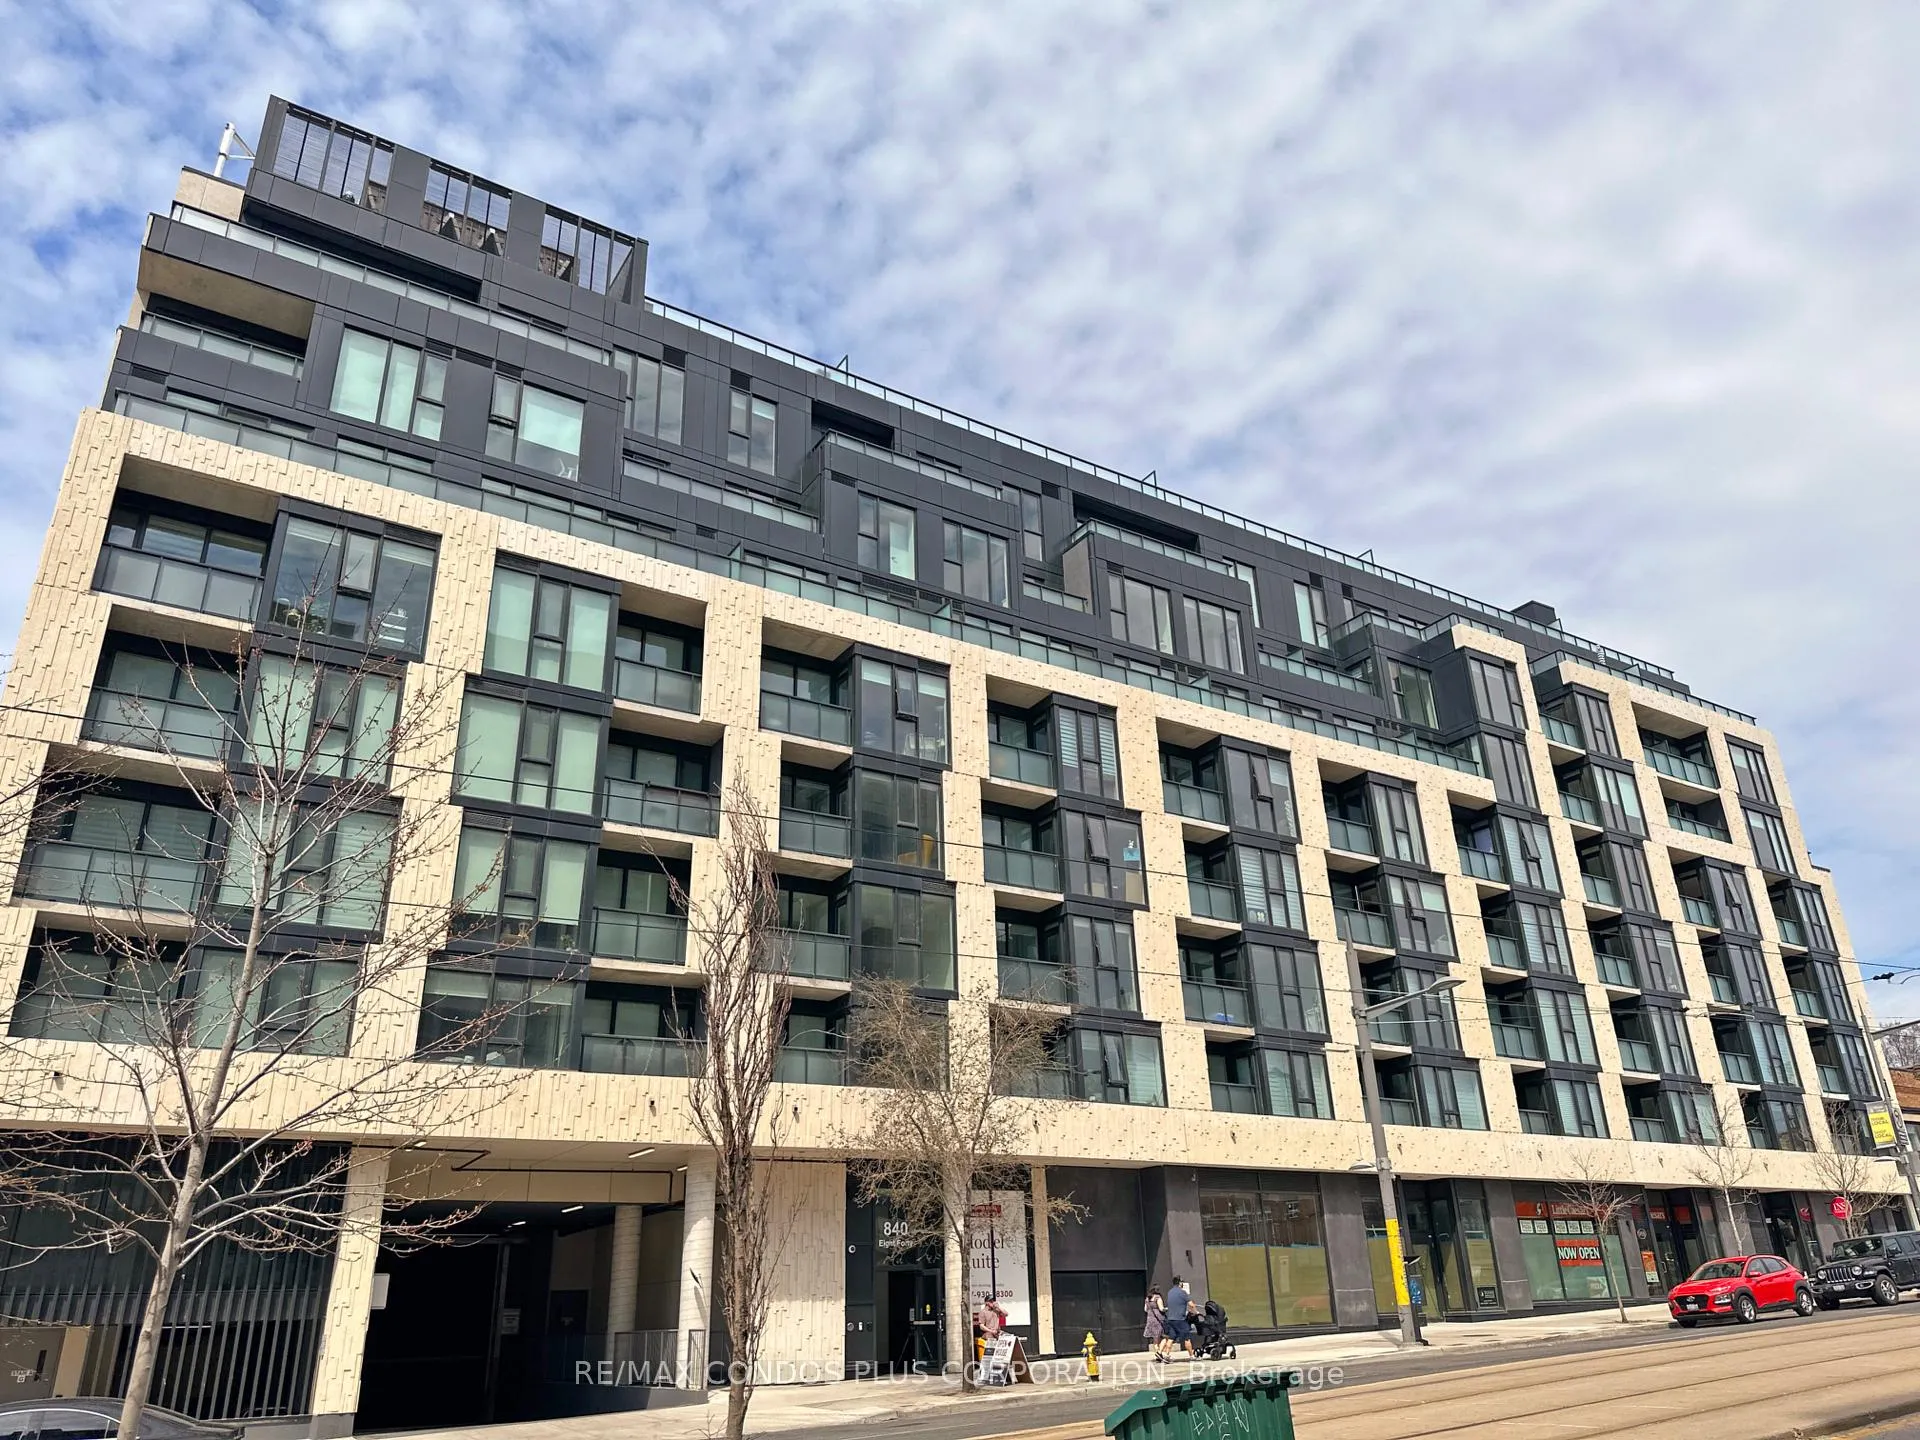
Unit 305, 840 St Clair Avenue W
Unit 305, 840 St Clair Avenue W
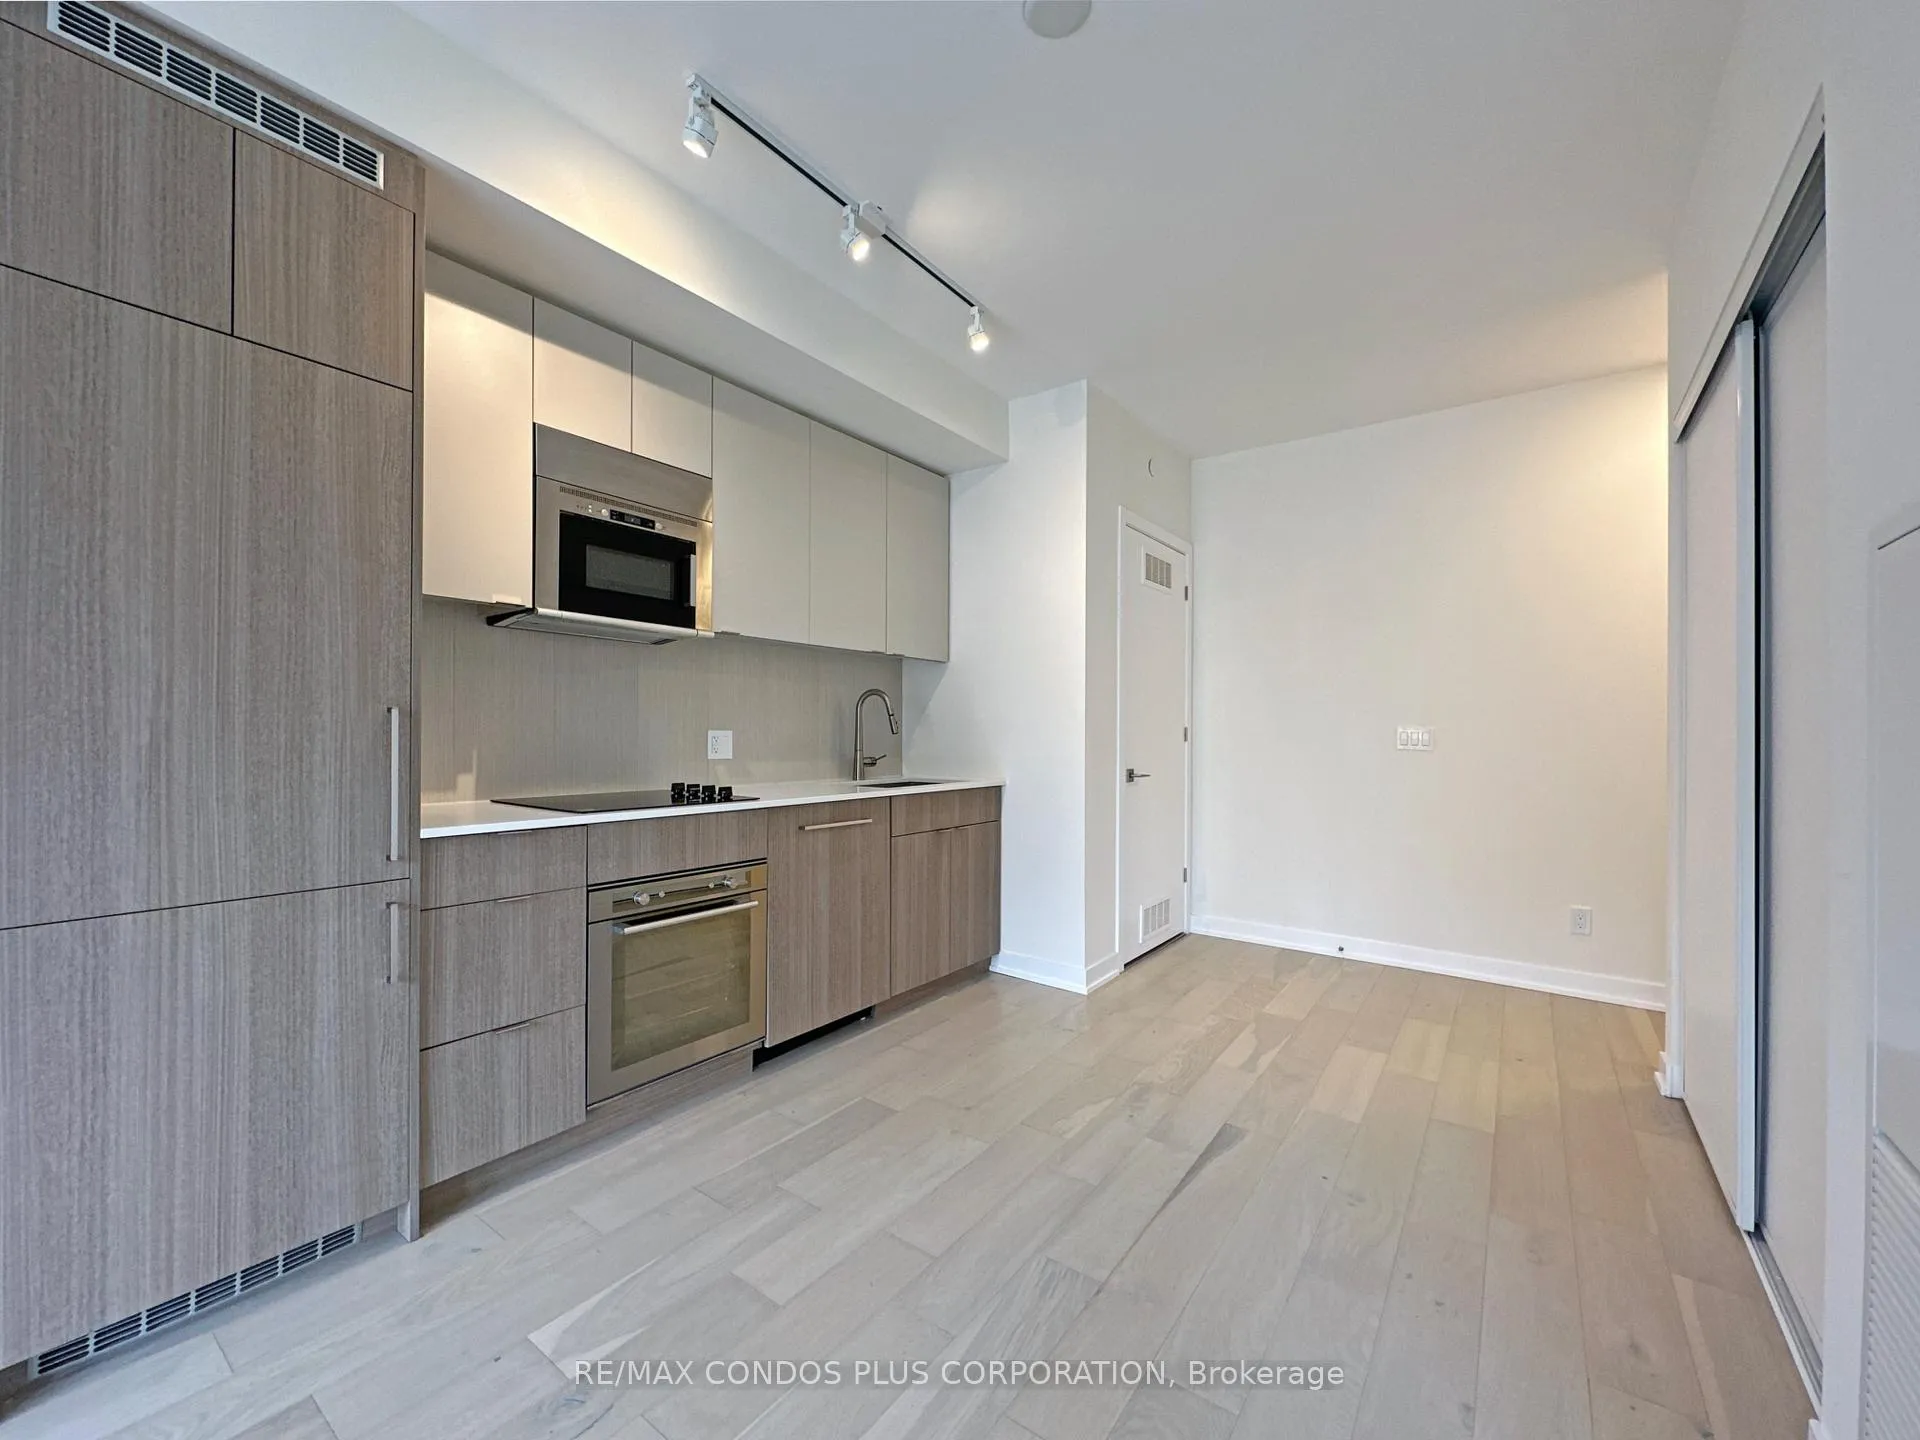 See all 16 photos
Property history
Facts and features
- ExposureNorth
- LaundryIn-suite
- LockerOwned
- BalconyOpen
- Central air
- Gym
The homeCondo Apartment, Apartment, 500–599 sq ft
- Type: Condo Apartment
- Style: Apartment
- Living space: 500–599 sq ft
- Basement: None
- Exposure: North
InsideWindow floor to ceiling, In-suite laundry, Built-in oven, carpet free
- Flooring: Window floor to ceiling
- Laundry: In-suite laundry
- Features: Built-in oven, carpet free
- Security: Security system
- Elevator: Yes
- Rooms above ground: 4
- Bedrooms: 1
- Bathrooms: 1
- Kitchens: 1
OutsideConcrete, Open
- Exterior: Concrete
- Balcony: Open
Parking and lockerUnderground, Parking type None, Locker Owned
- Garage: Underground
- Parking type: None
- Locker: Owned
- Locker unit: 49
- Locker level: B
BuildingEight Forty, Storeys 9, Units 116
- Name: Eight Forty
- Storeys: 9
- Units: 116
- Registered: 2021
- Condo corporation: 2964
- Amenities: Elevator, gym
- Pets: Not allowed
Heating, water and powerForced air, gas, Central air
- Heating: Forced air, gas
- Cooling: Central air
Rent and termsRent $2,200 a month, Entire property, Unfurnished
- Rent: $2,200 a month
- Space for rent: Entire property
- Furnished: Unfurnished
- Lease: 12 months
- Paid: Monthly
- Rent includes: Building insurance, building maintenance
- Deposit: Required
- Credit check: Required
- Employment letter: Required
- Rental application: Required
- References: Required
IncludedAll existing integrated appliances: fridge, b/i oven, cooktop, microwave, dishwasher. front loaded washer/dryer. bulk internet. window coverings. 1 locker, Current tenant's belongings
- Included: All existing integrated appliances: fridge, b/i oven, cooktop, microwave, dishwasher. front loaded washer/dryer. bulk internet. window coverings. 1 locker
- Not included: Current tenant's belongings
NearbyArts centre, hospital, library, public transit, school, rec./commun.centre
- Close to: Arts centre, hospital, library, public transit, school, rec./commun.centre
Listing detailsC12090362, Rented, Apr 17, 2025
- MLS® number: C12090362
- Status: Rented
- Listed on: Apr 17, 2025
- Days on market: 62
- Updated: Jun 18, 2025
- Possession: 2025-06-17 / 30-59 days
- Occupied by: Tenant
- Listing brokerage: RE/MAX CONDOS PLUS CORPORATION
About this home
Unit 305, 840 St Clair Avenue W, Toronto (Oakwood Village), ON M6C 0A4
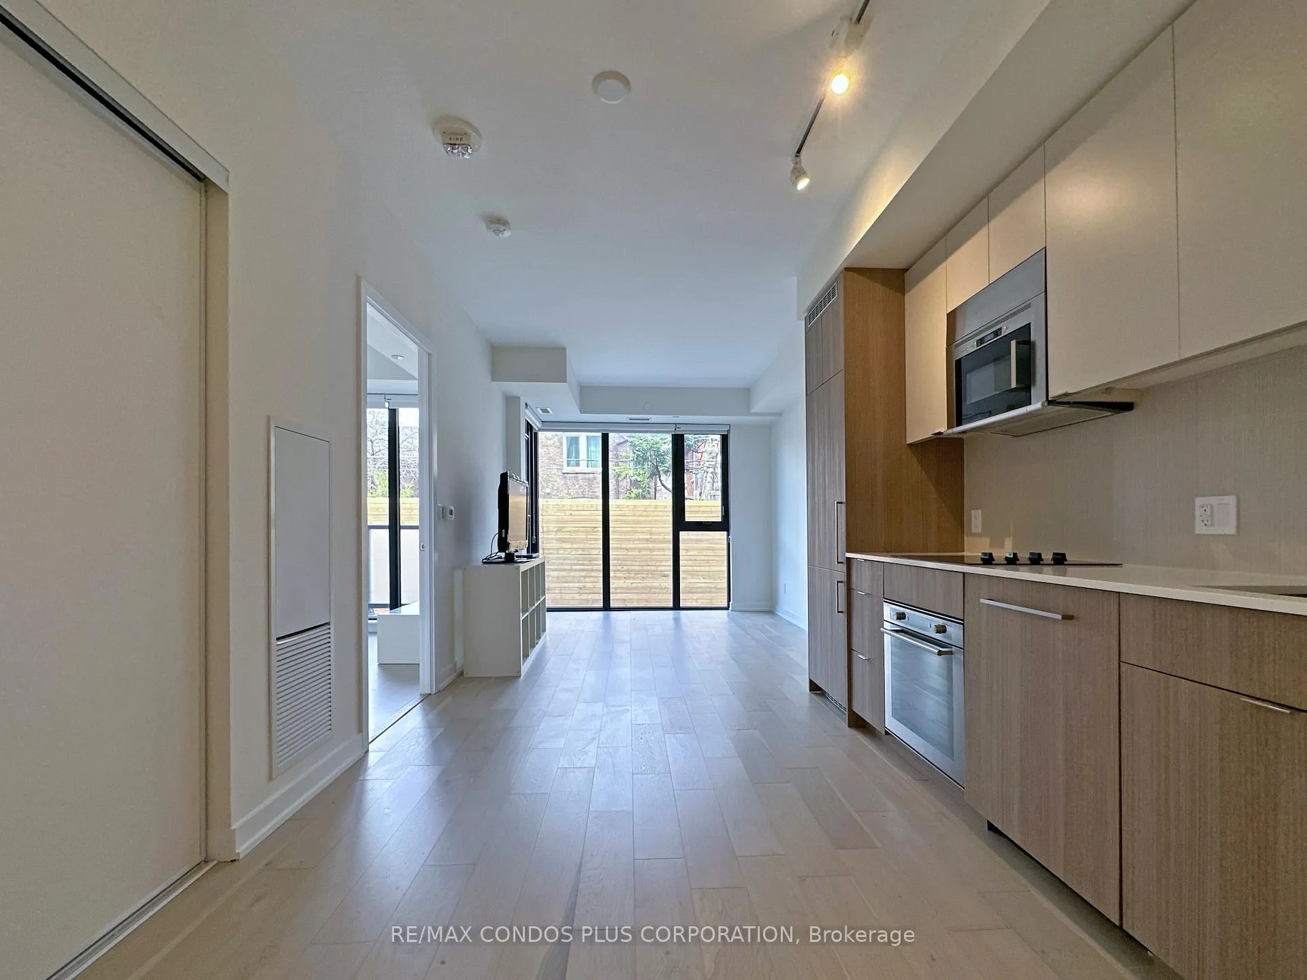
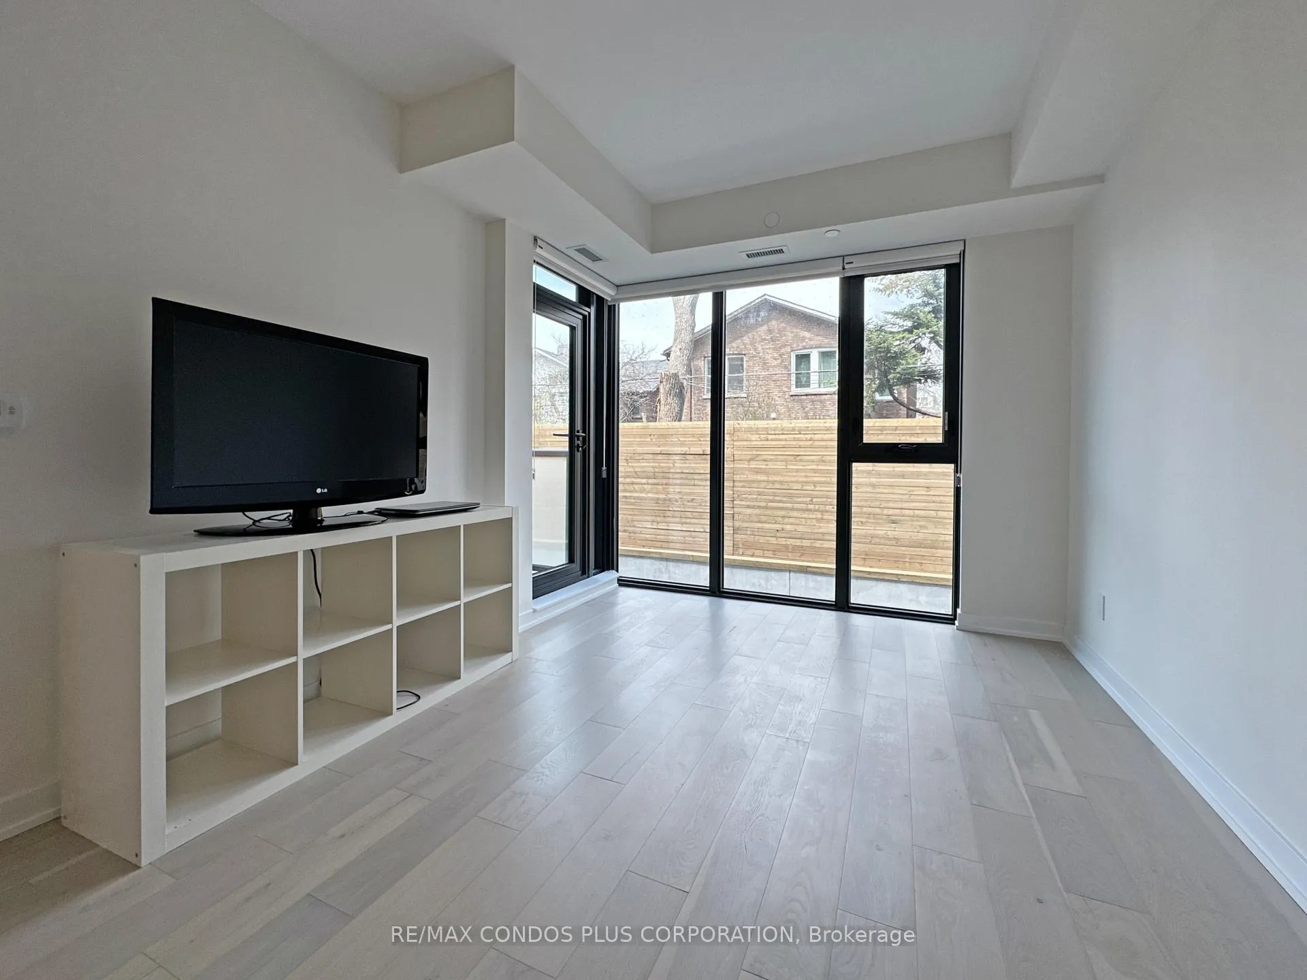
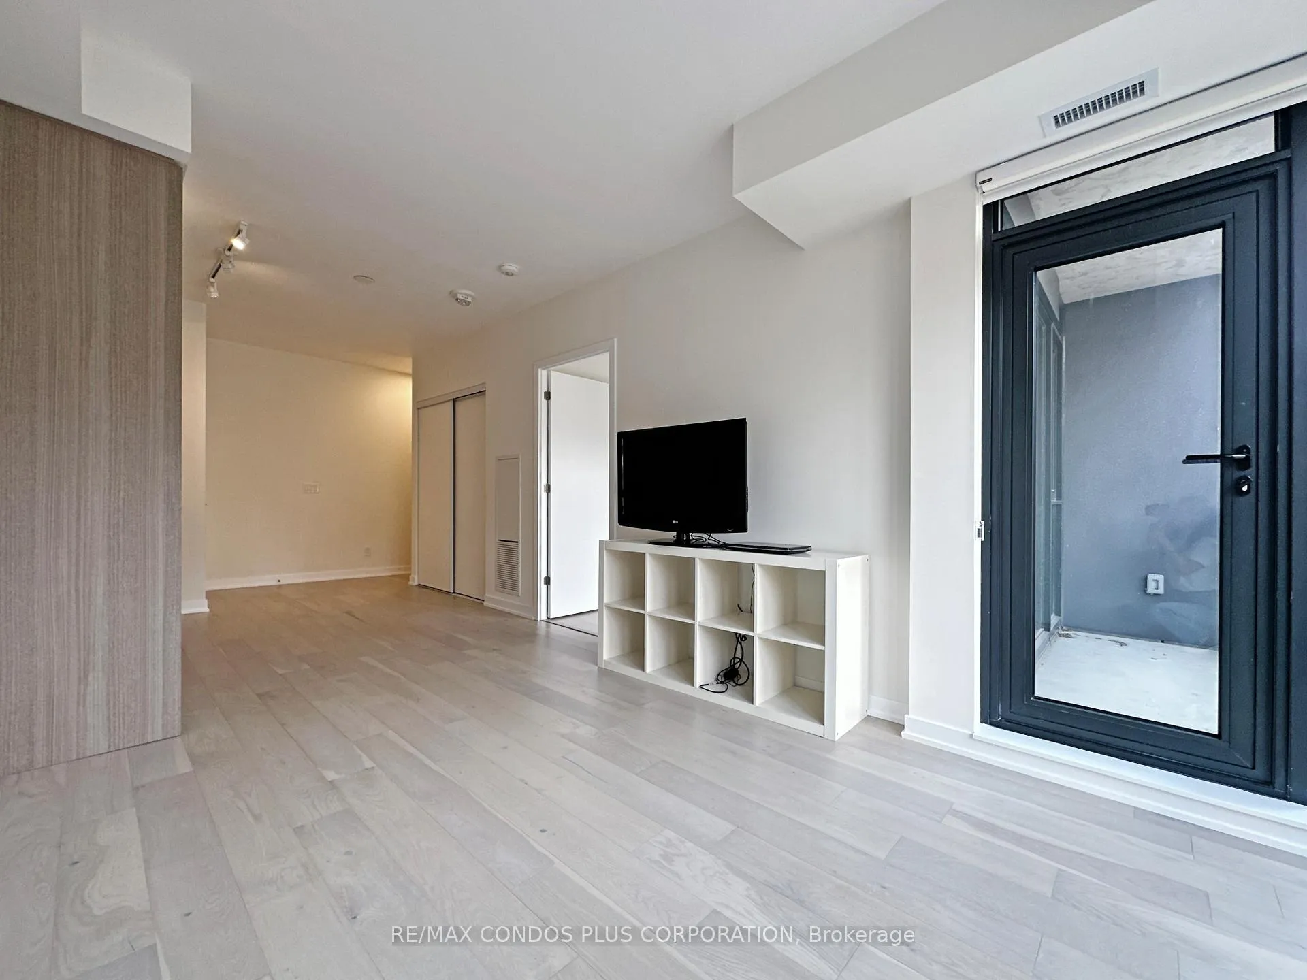
Welcome to Eight Forty on St. Clair, a boutique low-rise building in one of Toronto's most vibrant and walkable neighbourhoods. This well-designed 1-bedroom, 1-bathroom suite features floor-to-ceiling windows that bring in abundant natural light, 9' smooth ceilings, and a functional open-concept layout with a hallway-style foyer that adds a sense of privacy. The kitchen includes integrated appliances and efficient cabinetry, with a closet just across the kitchen that's ideal for use as a pantry or additional storage. A front-load washer and dryer are neatly tucked in for added convenience. Ideally located with the St. Clair streetcar at your doorstep, subway access nearby, and surrounded by restaurants, cafés, and everyday amenities, including INS Market located on the ground floor. The building delivers unparalleled amenities, including a fitness centre, stylish party room, inviting outdoor patio with BBQ, and secure bike racks. This pet-friendly residence includes bulk internet and 1 locker. Moving-in Available from June 17, 2025.
Ask about this home
A HOMEH agent will answer your questions about this home.
Know more about Eight Forty
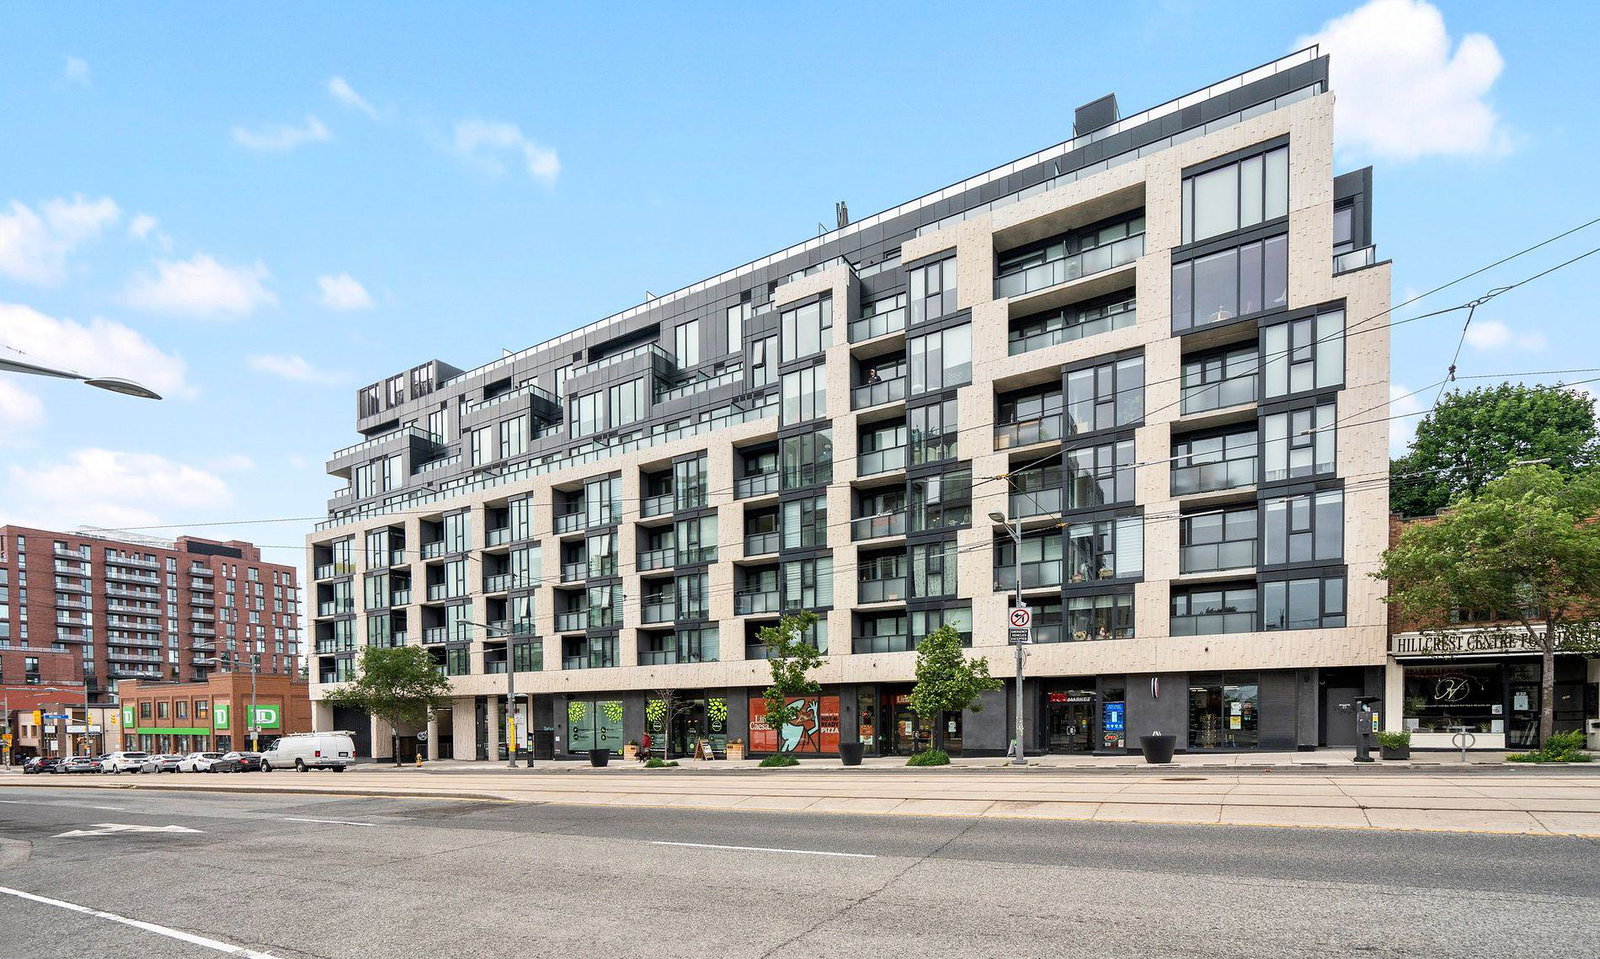
Condo building · 840 St Clair Avenue W
Eight Forty is a 9-storey condo with 116 suites, built in 2021 by Worsley Urban Partners. Right now 4 for sale and 2 for rent are on the market here.
- 9storeys
- 116suites
- $888/sq ft
- 2021built
No similar units for rent in Eight Forty right now.
Around this home
Daily convenience, out of 100, from the distances below
Schools nearby
School rating, out of 10.
Helpful calculators
Your HOMEH agent

"I would see it this week."