

Unit 901, 840 St. Clair Avenue W
Unit 901, 840 St. Clair Avenue W
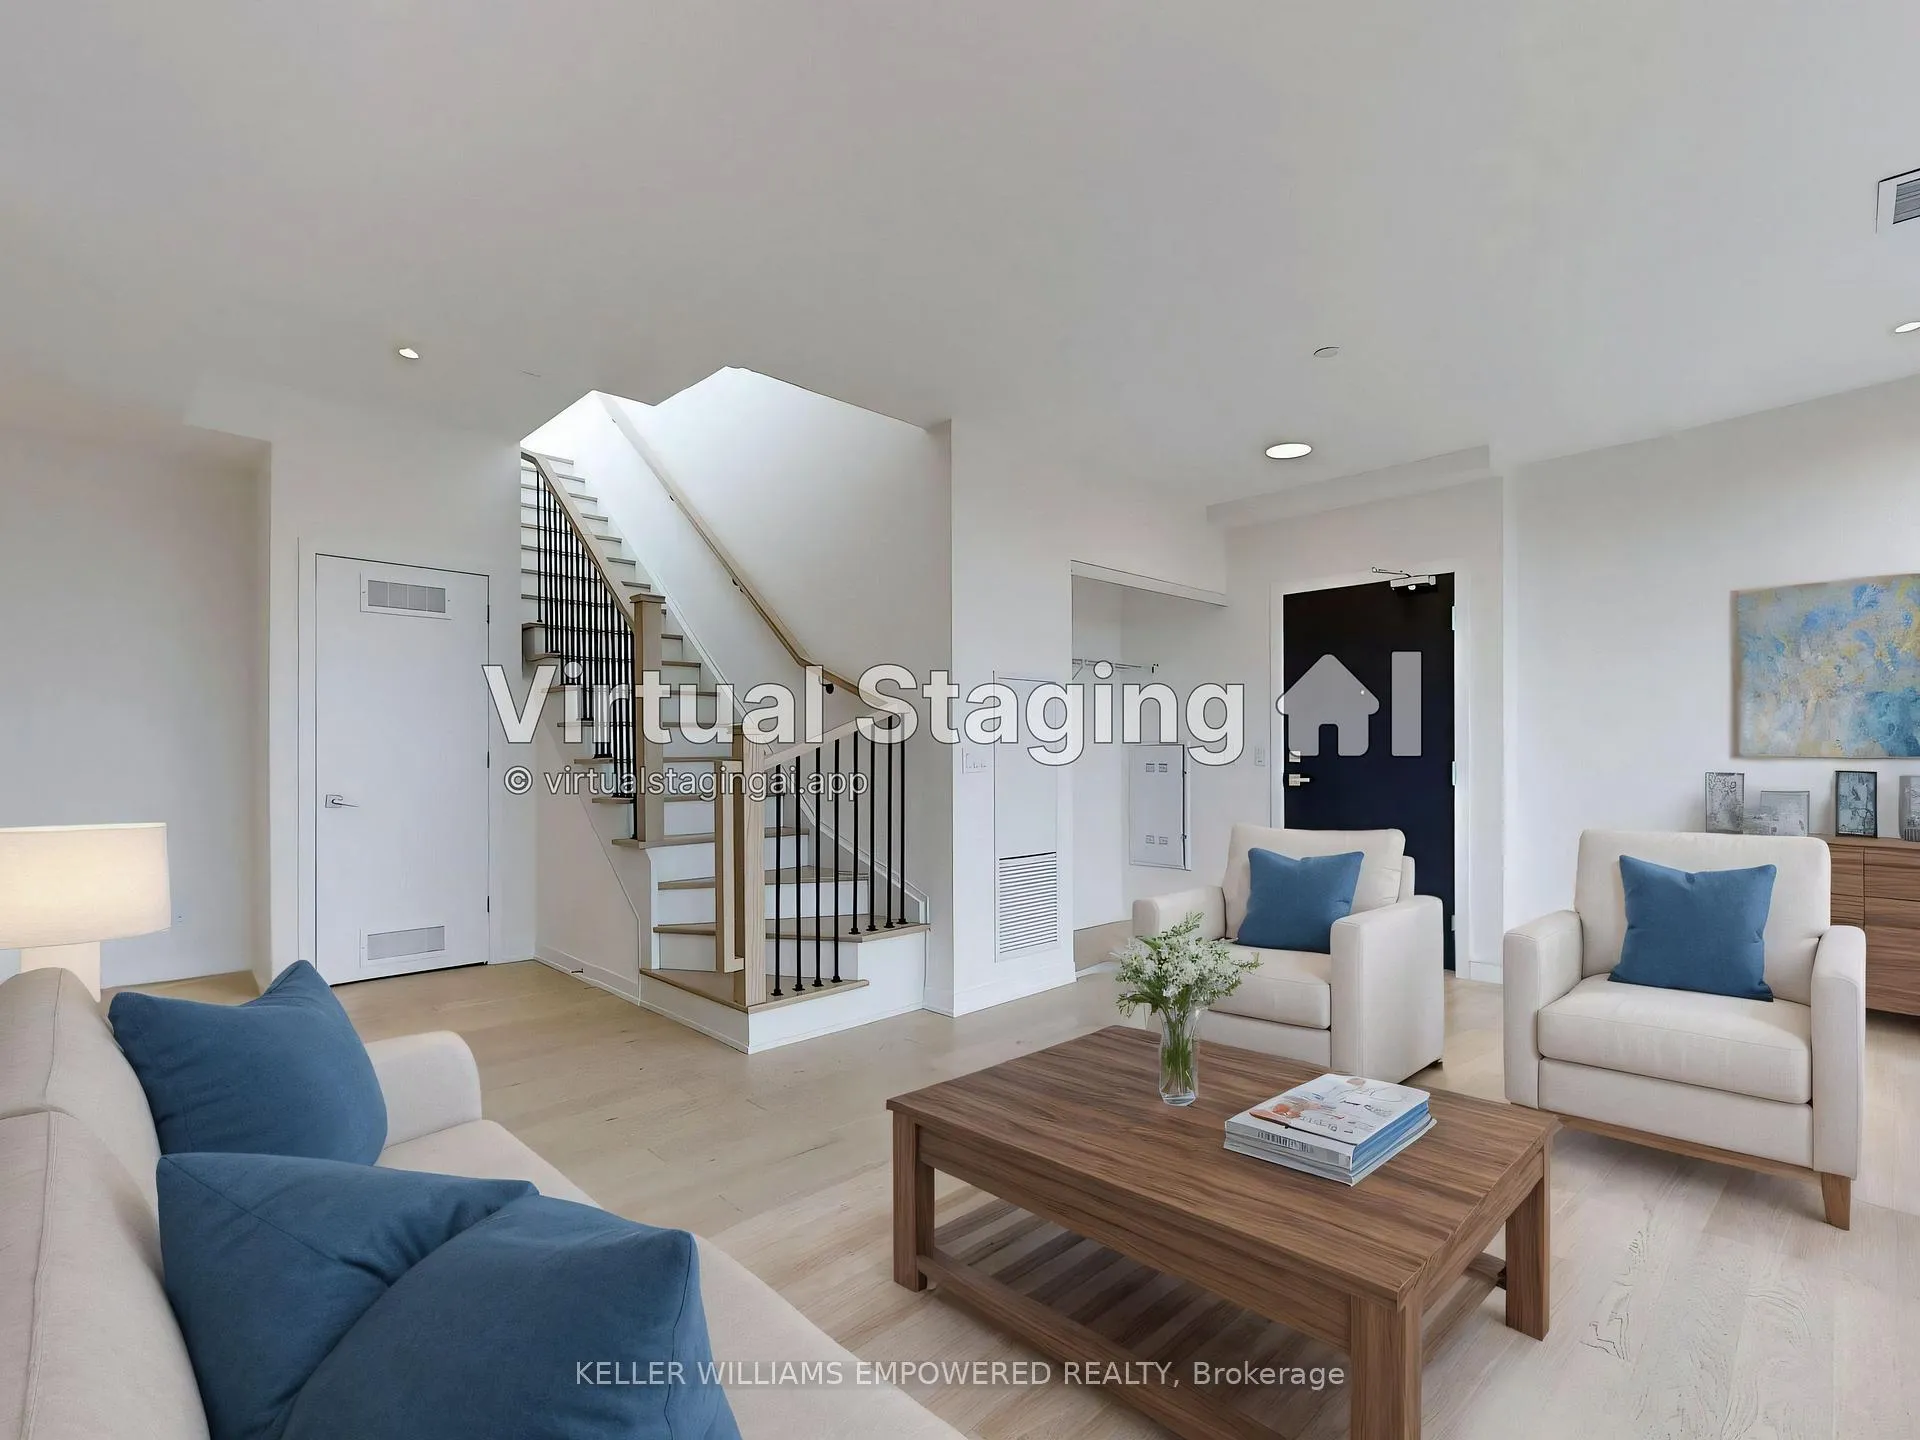 See all 39 photos
Property history
Facts and features
- ExposureSouth east
- LaundryEnsuite
- LockerOwned
- BalconyTerrace
- Central air
- Exercise room
- Party room/meeting room
- Rooftop deck/garden
The homeCondo Apartment, Apartment, Age 0–5 years
- Type: Condo Apartment
- Style: Apartment
- Age: 0–5 years
- Living space: 1,000–1,199 sq ft
- Basement: None
- Exposure: South East
InsideEnsuite, main level, Built-in oven, carpet free, countertop range, Elevator Yes
- Laundry: Ensuite, main level
- Features: Built-in oven, carpet free, countertop range
- Elevator: Yes
- Rooms above ground: 6
- Bedrooms: 3
- Bathrooms: 2
- Kitchens: 1
OutsideConcrete, Terrace
- Exterior: Concrete
- Balcony: Terrace
Parking and locker1 Parking, Underground, Parking type Owned
- Spaces: 1 Parking
- Garage: Underground
- Parking type: Owned
- Driveway: Underground
- Spot: 5
- Locker: Owned
- Locker unit: P116
- Locker number: 61
- Locker level: A
BuildingEight-forty, Storeys 9, Units 116
- Name: Eight-forty
- Storeys: 9
- Units: 116
- Registered: 2021
- Condo corporation: 2964
- Amenities: Bbqs allowed, exercise room, party room/meeting room, rooftop deck/garden
- Pets: Allowed
Heating, water and powerForced air, gas, Central air
- Heating: Forced air, gas
- Cooling: Central air
Rent and termsRent $4,500 a month, Entire property, Unfurnished
- Rent: $4,500 a month
- Space for rent: Entire property
- Furnished: Unfurnished
- Lease: 12 months
- Paid: Monthly
- Rent includes: Building insurance, common elements, parking
- Deposit: Required
- Credit check: Required
- Employment letter: Required
- Rental application: Required
- References: Required
IncludedTwo large private balconies, private 23' x 22' roof top terrace with direct access, 1 underground parking, 1 locker, all existing window coverings, bbq line available, fitness center, party room, outdoor lounge
- Included: Two large private balconies, private 23' x 22' roof top terrace with direct access, 1 underground parking, 1 locker, all existing window coverings, bbq line available, fitness center, party room, outdoor lounge
NearbyPark, public transit
- Close to: Park, public transit
Listing detailsC12638024, Rented, Dec 17, 2025
- MLS® number: C12638024
- Status: Rented
- Listed on: Dec 17, 2025
- Days on market: 52
- Updated: Feb 7, 2026
- Possession: 2026-02-01 / 30-59 days
- Occupied by: Tenant
- Listing brokerage: KELLER WILLIAMS EMPOWERED REALTY
About this home
Unit 901, 840 St. Clair Avenue W, Toronto (Oakwood Village), ON M6C 0A4
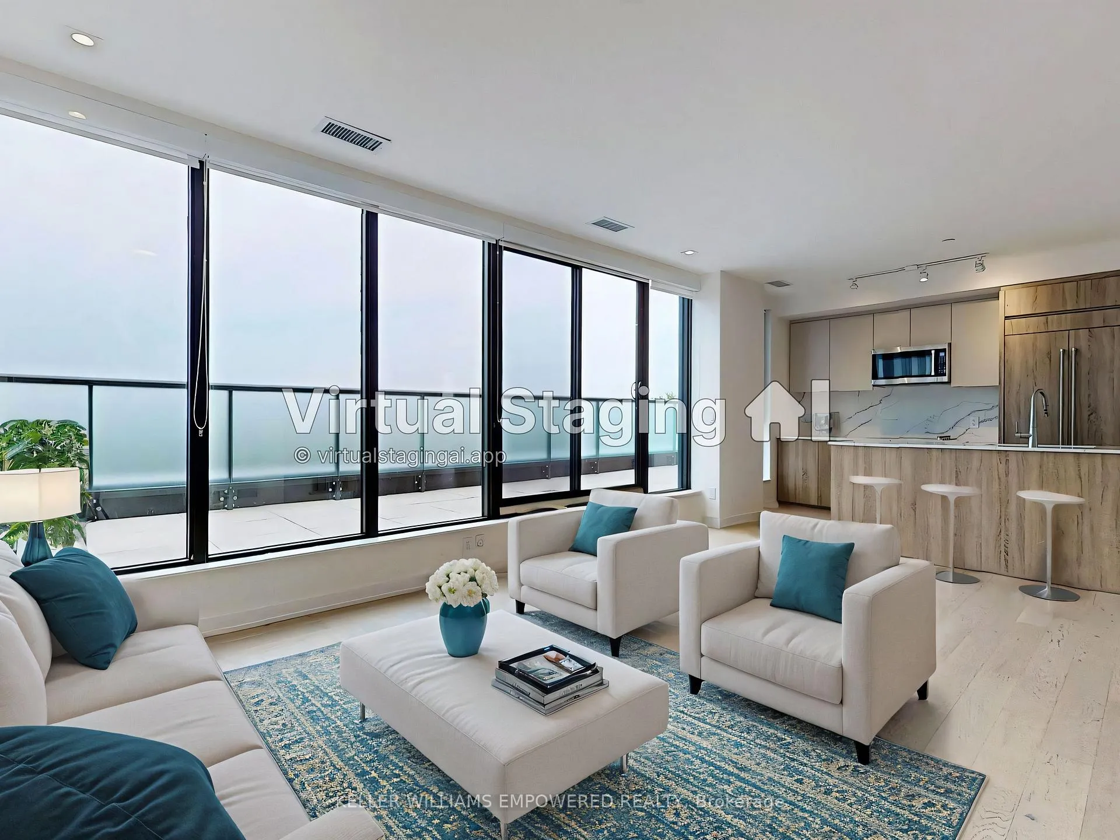
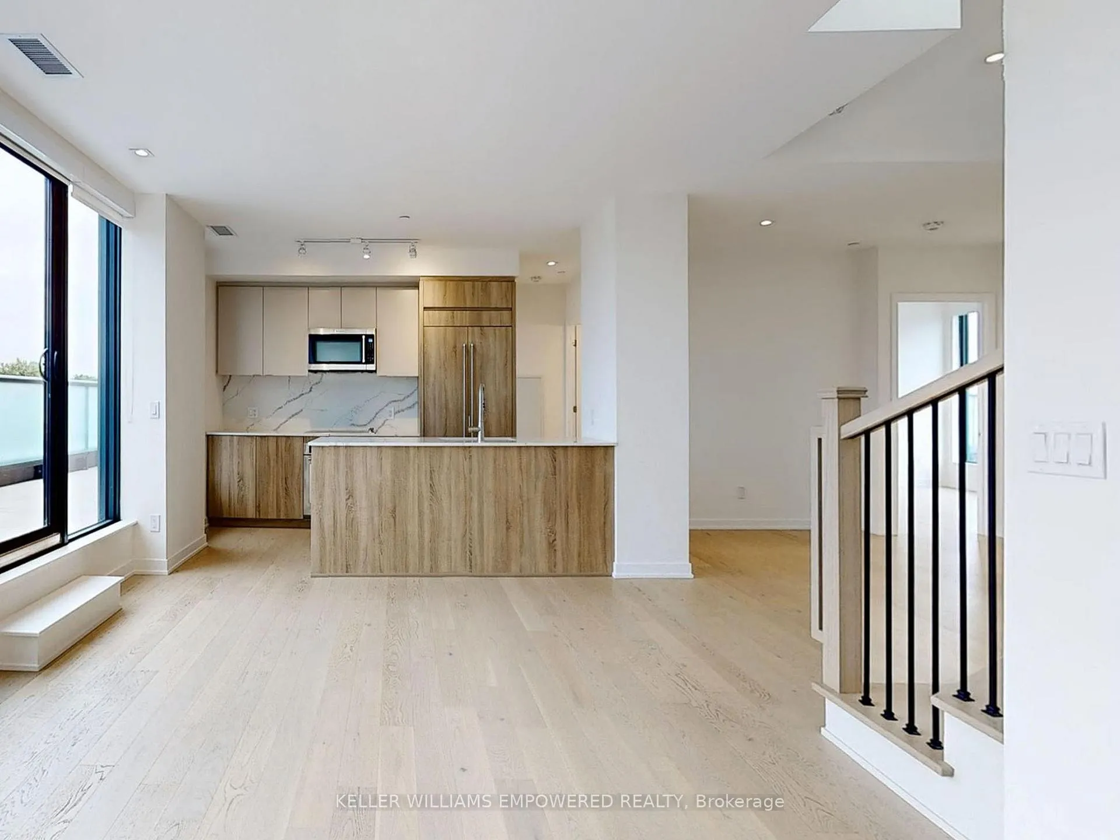
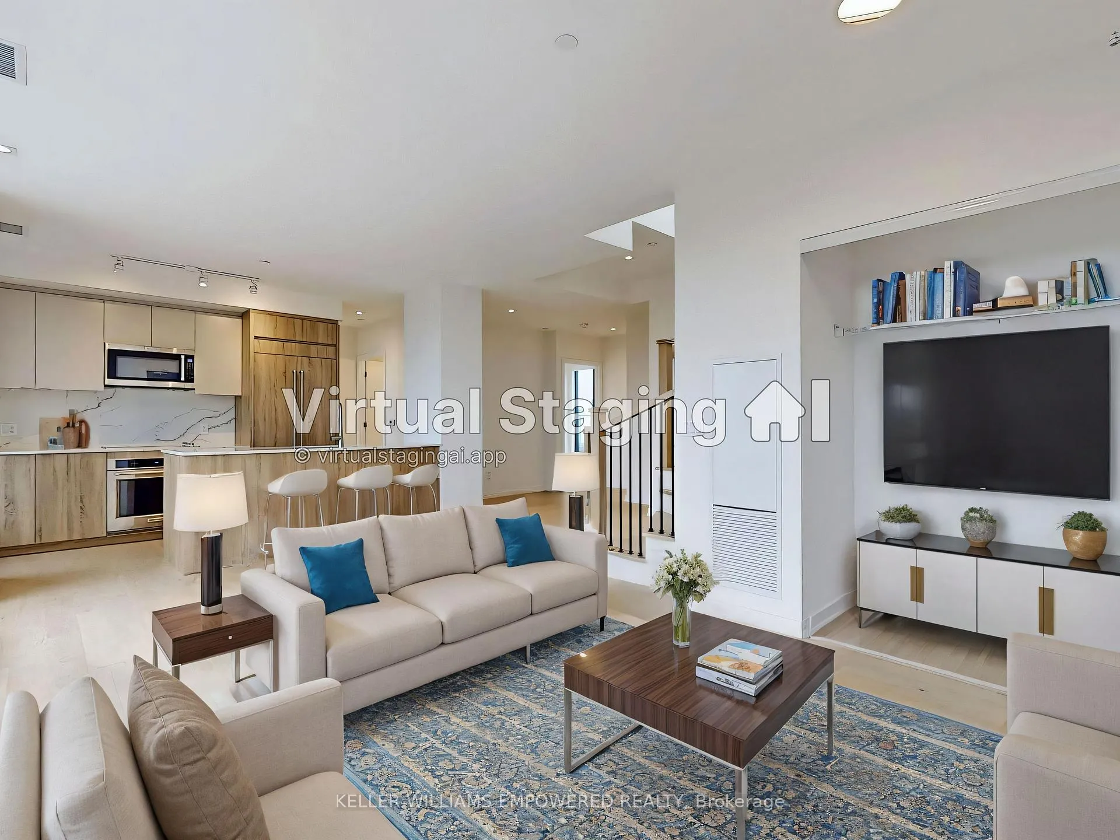
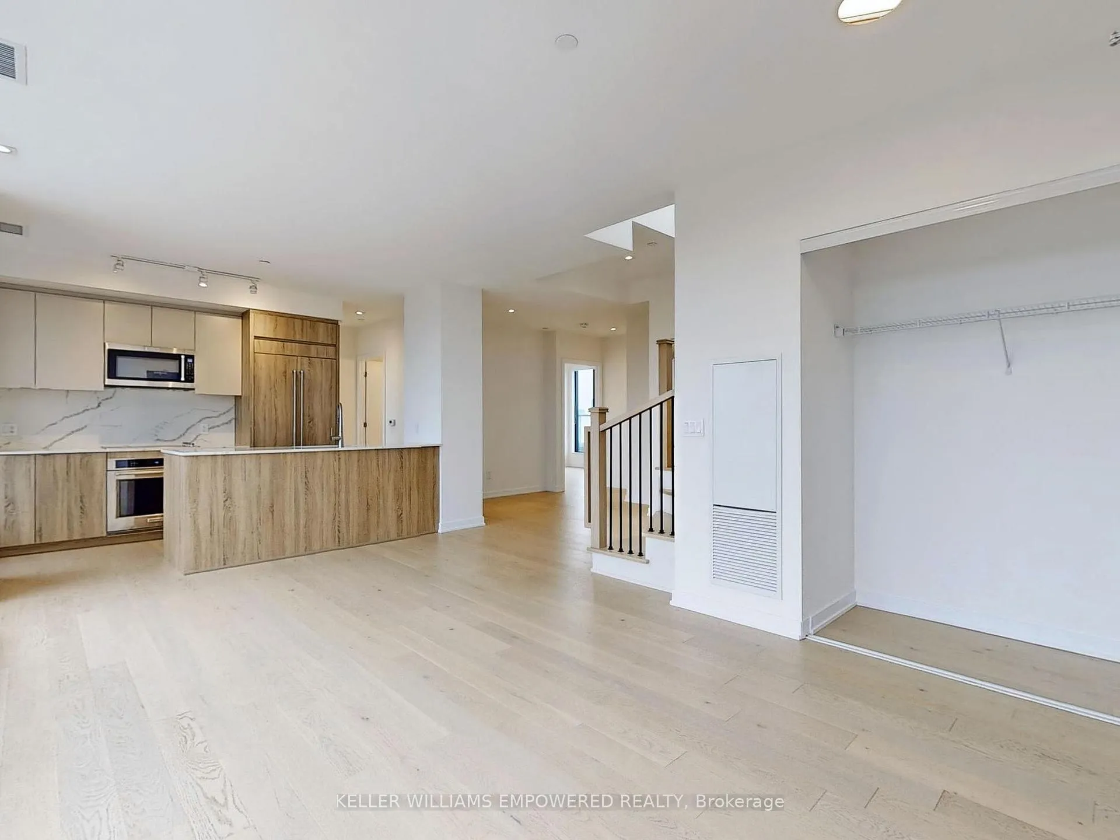
Welcome to Eight-Forty! Urban living at its finest! Over 1137sq.ft of elegance, this stunning 3 bed, 2 bath corner unit shouts contemporary European charm, offering a luxurious blend of style, space, and convenience. As you enter, be greeted by the grandeur of 10' high ceilings, creating an airy and expansive atmosphere that invites you to unwind and indulge in the epitome of modern living. This home features not one, but two large terraces, offering a serence outdoor oasis to soak in the breathtaking vistas of the urban landscape. And for those seeking the ultimate retreat, ascend to the private and exclusive rooftop deck with direct access from your unit, where panoramic city views await to captivate your senses and elevate your living experience. With 1 indoor parking spot, commuting is a breeze, while the proximity to the streetcar and subway ensures easy access to all that the city has to offer. Great neighbourhood, with many shops, restaurants, parks, and Cedarvale Ravine & Park just steps away. Some photos have been virtually staged.
Ask about this home
A HOMEH agent will answer your questions about this home.
Know more about Eight Forty
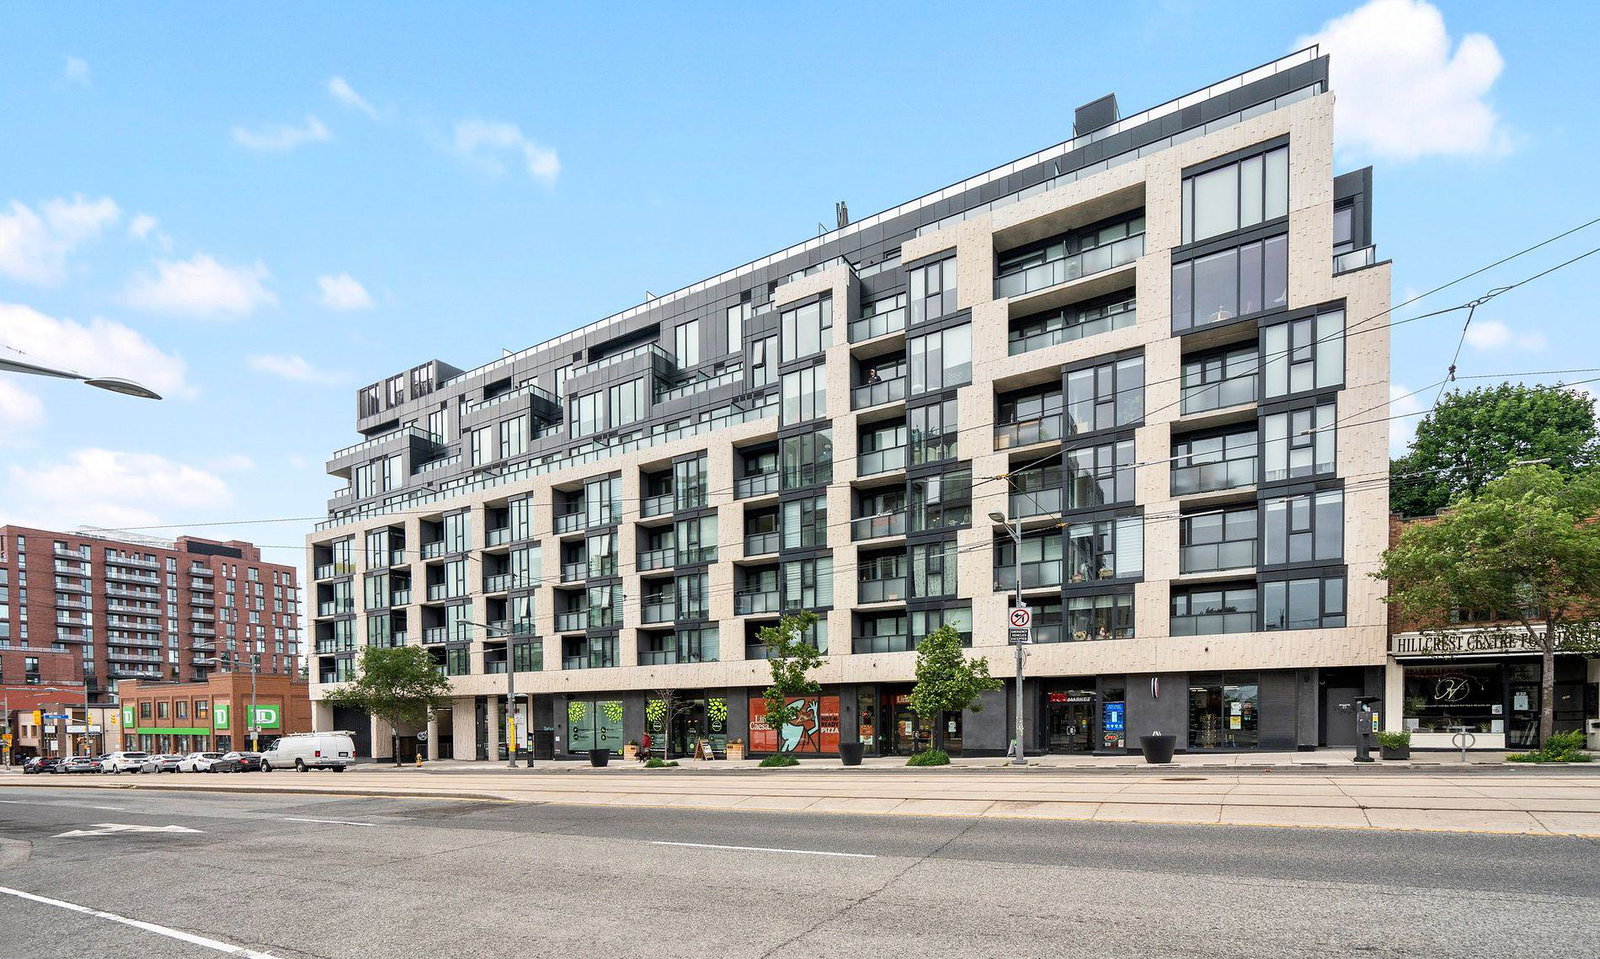
Condo building · 840 St Clair Avenue W
Eight Forty is a 9-storey condo with 116 suites, built in 2021 by Worsley Urban Partners. Right now 4 for sale and 2 for rent are on the market here.
- 9storeys
- 116suites
- $888/sq ft
- 2021built
No similar units for rent in Eight Forty right now.
Around this home
Daily convenience, out of 100, from the distances below
Schools nearby
School rating, out of 10.
Helpful calculators
Your HOMEH agent

"I would see it this week."