

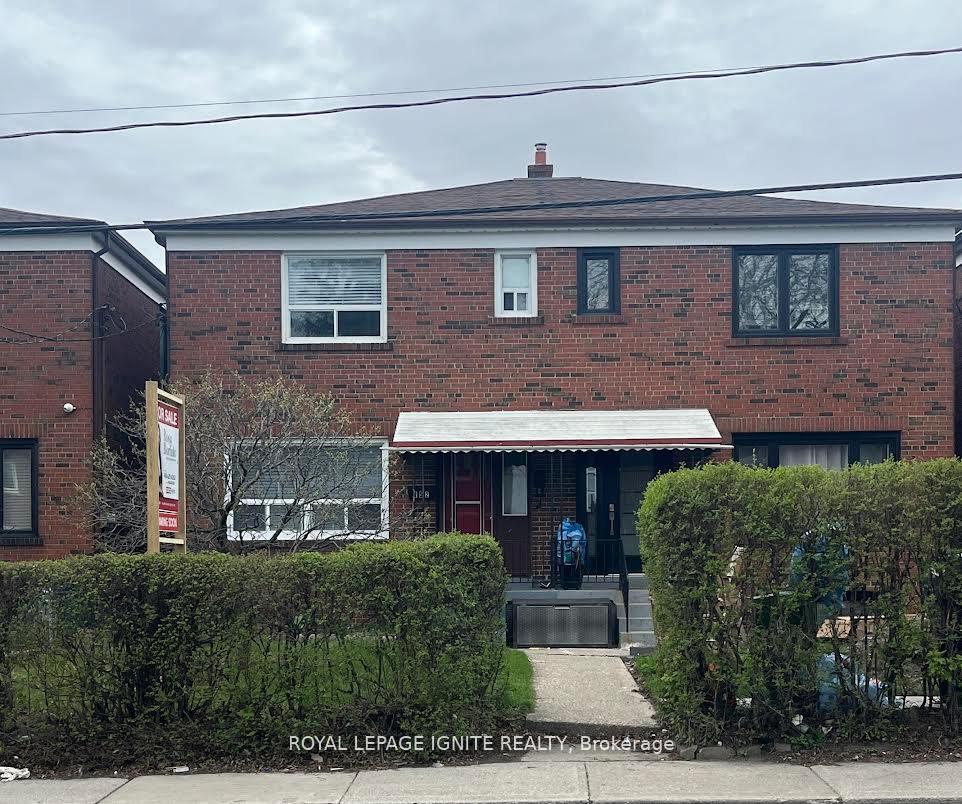
852 Runnymede Road
Semi-Detached Suspended
1/21852 Runnymede Road
Semi-Detached Suspended
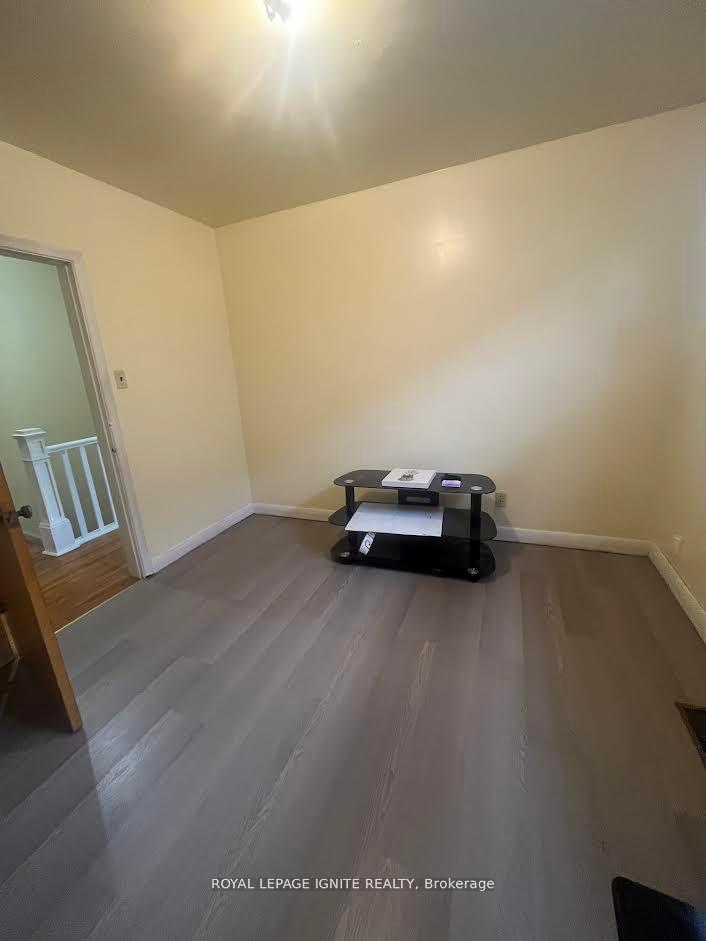
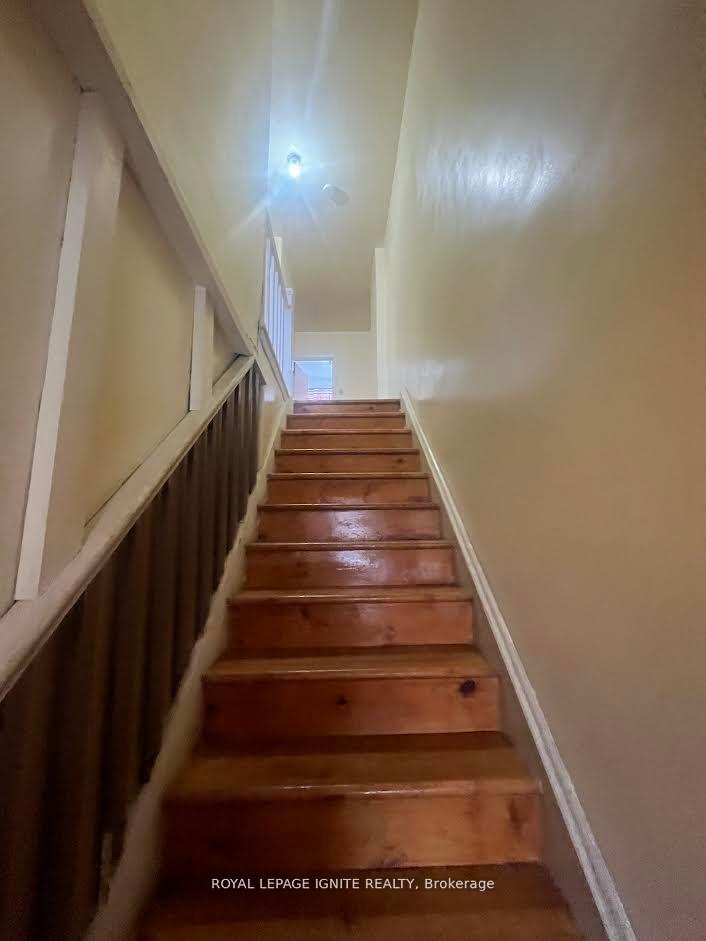
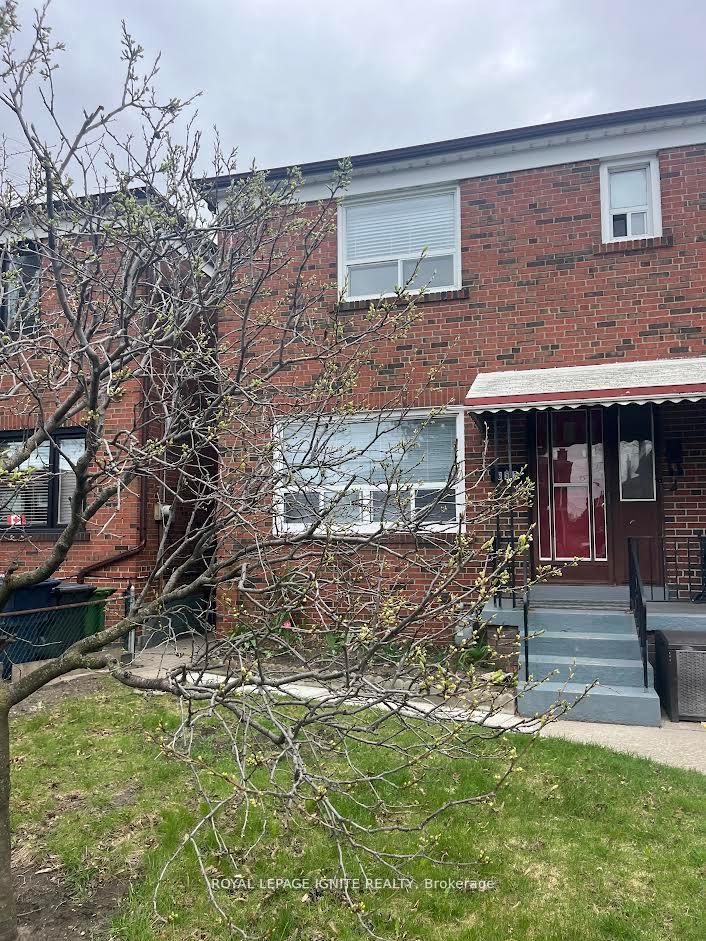
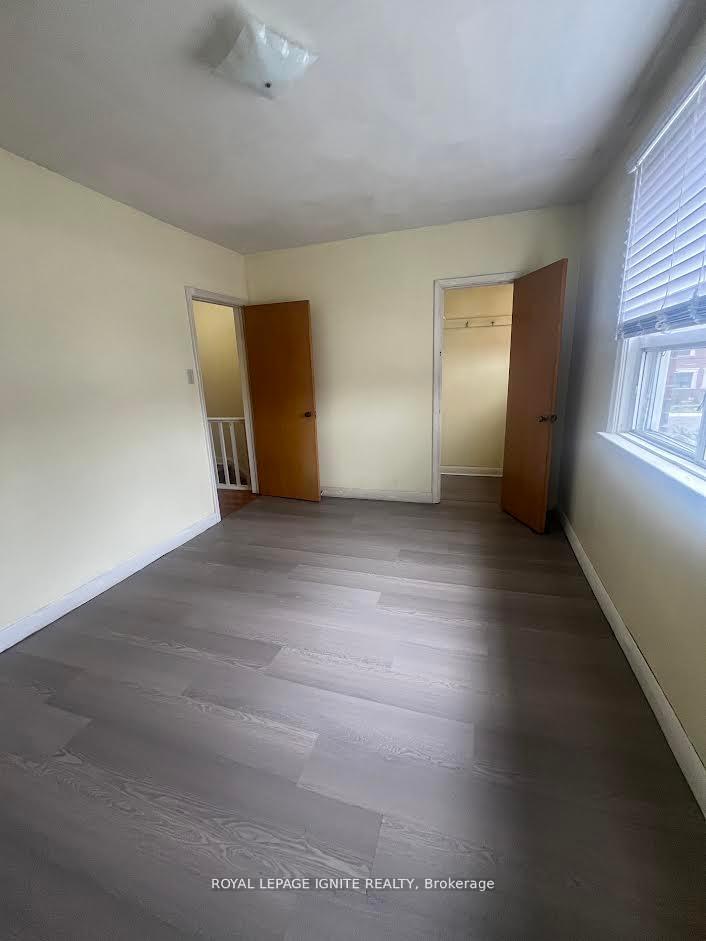 See all 21 photos
Last asked:Suspended Jul 3, 2025
$815,000
Hestimate*: $879,000▲ 8%2+2 Bedrooms
2 Bathrooms
0 Garage
1.1K–1.5K sq.ft
20.58×96 ft
$3,348/yr
Property history
- $815,000SuspendedList: 2025-06-01|End: 2025-07-03|32 daysW12187550
- $889,000TerminatedList: 2025-05-05|End: 2025-06-01|27 daysW12124369
Facts and features
- BasementSeparate entrance
- Price per sq ft~$627
- Water, sewerMunicipal
- HeatingForced air
What stands out
- Second kitchen
- Separate entrance
- Central air
The homeSemi-Detached, 2-storey, 1,100–1,500 sq ft
- Type: Semi-Detached
- Style: 2-storey
- Living space: 1,100–1,500 sq ft
- Basement: Separate entrance
InsideCeramic, Other, Rooms above ground 6
- Flooring: Ceramic
- Features: Other
- Rooms above ground: 6
- Bedrooms: 2 + 2 in the basement
- Bathrooms: 2
- Kitchens: 2
Outside and lotBrick, Shingles, Unknown
Outside
- Exterior: Brick
- Roof: Shingles
- Foundation: Unknown
- Size: 20.58 × 96 ft
Parking2 Parking, Lane
- Spaces: 2 Parking
- Driveway: Lane
Heating, water and powerForced air, gas, Central air, Municipal water
- Heating: Forced air, gas
- Cooling: Central air
- Water: Municipal water
- Sewer: Municipal sewer
Costs and taxesTaxes $3,348 a year, HST included in the price
- Taxes, 2024: $3,348 a year
- HST: HST included in the price
Included in the sale2 fridge, 2 stove, all window coverings, hot water tank owned, furnace, all elf's
- Included: 2 fridge, 2 stove, all window coverings, hot water tank owned, furnace, all elf's
NearbyGolf, fenced yard, library, public transit, school
- Close to: Golf, fenced yard, library, public transit, school
Listing detailsW12187550, Suspended, Jun 1, 2025
- MLS® number: W12187550
- Status: Suspended
- Listed on: Jun 1, 2025
- Days on market: 32
- Updated: Jul 3, 2025
- Possession: Immediate
- Occupied by: Vacant
- Listing brokerage: ROYAL LEPAGE IGNITE REALTY
About this home
852 Runnymede Road, Toronto (Rockcliffe-Smythe), ON M6N 3W2
OtherGolfFenced YardLibraryPublic TransitSchool
ATTEN: BUILDERS, RENOVATORS, BUILDERS AND FIRST TIME HOME BUYERS here it is a great opportunity to make it your own located in a highly desirable family neighborhood. Close to all amenities: Eglinton LRT line boasts massive future value, TTC accessibility right at your front steps, shop at stockyards village, major hwy's, medical clinics, hospitals, parks, walking distance to schools of all grades, the junction, highpark and much more! Thanks for showing.
Read more
Ask about this home
A HOMEH agent will answer your questions about this home.
Ask a question
Thinking of selling your home?See what your home is worth today.
Around this home
Runnymede Rd/ St Clair St
Errands
Parks
Schools
Daily convenience, out of 100, from the distances below
ParkHenrietta Park · 10 within 1 km5 min walk297 m
GroceryRocky Convenience1 min walk75 m
SchoolGeorge Syme Community School9 min walk570 m
PharmacyShoppers Drug Mart7 min walk445 m
Cafés & foodComic Tea · 15 within 1 km1 min walk77 m
Gym & rec centreIslamic Social Services and Resources5 min walk283 m
LibraryToronto Public Library - Daniel G. Hill12 min walk755 m
HospitalRunnymede Healthcare Centre10 min walk629 m
WalkDriveStraight-line distance, open map data
Grocery0.1 km
Park0.3 km
Coffee0.1 km
Dining0.1 km
Gym0.5 km
Hospital0.6 km
Schools nearby
School rating, out of 10.
George Syme Community Schoolelementary · Public · 0.6 km
5.4/10Fair
Virtual Secondary School Secondary Schoolsecondary · Public · 0.6 km
5.3/10Fair
Rockcliffe Middle Schoolelementary · Public · 0.6 km
—
Contact agent
Helpful calculators
Mortgage
Affordability
Closing costs
Land transfer tax
Property tax
Down payment
CMHC insurance
Stress test
Cashback Rebate
Your HOMEH agent

KimHOMEH agent · Toronto
"Priced 8% under the Hestimate. I would see it this week."
Ask Kim