

Unit 842, 858 Dupont Street
Unit 842, 858 Dupont Street
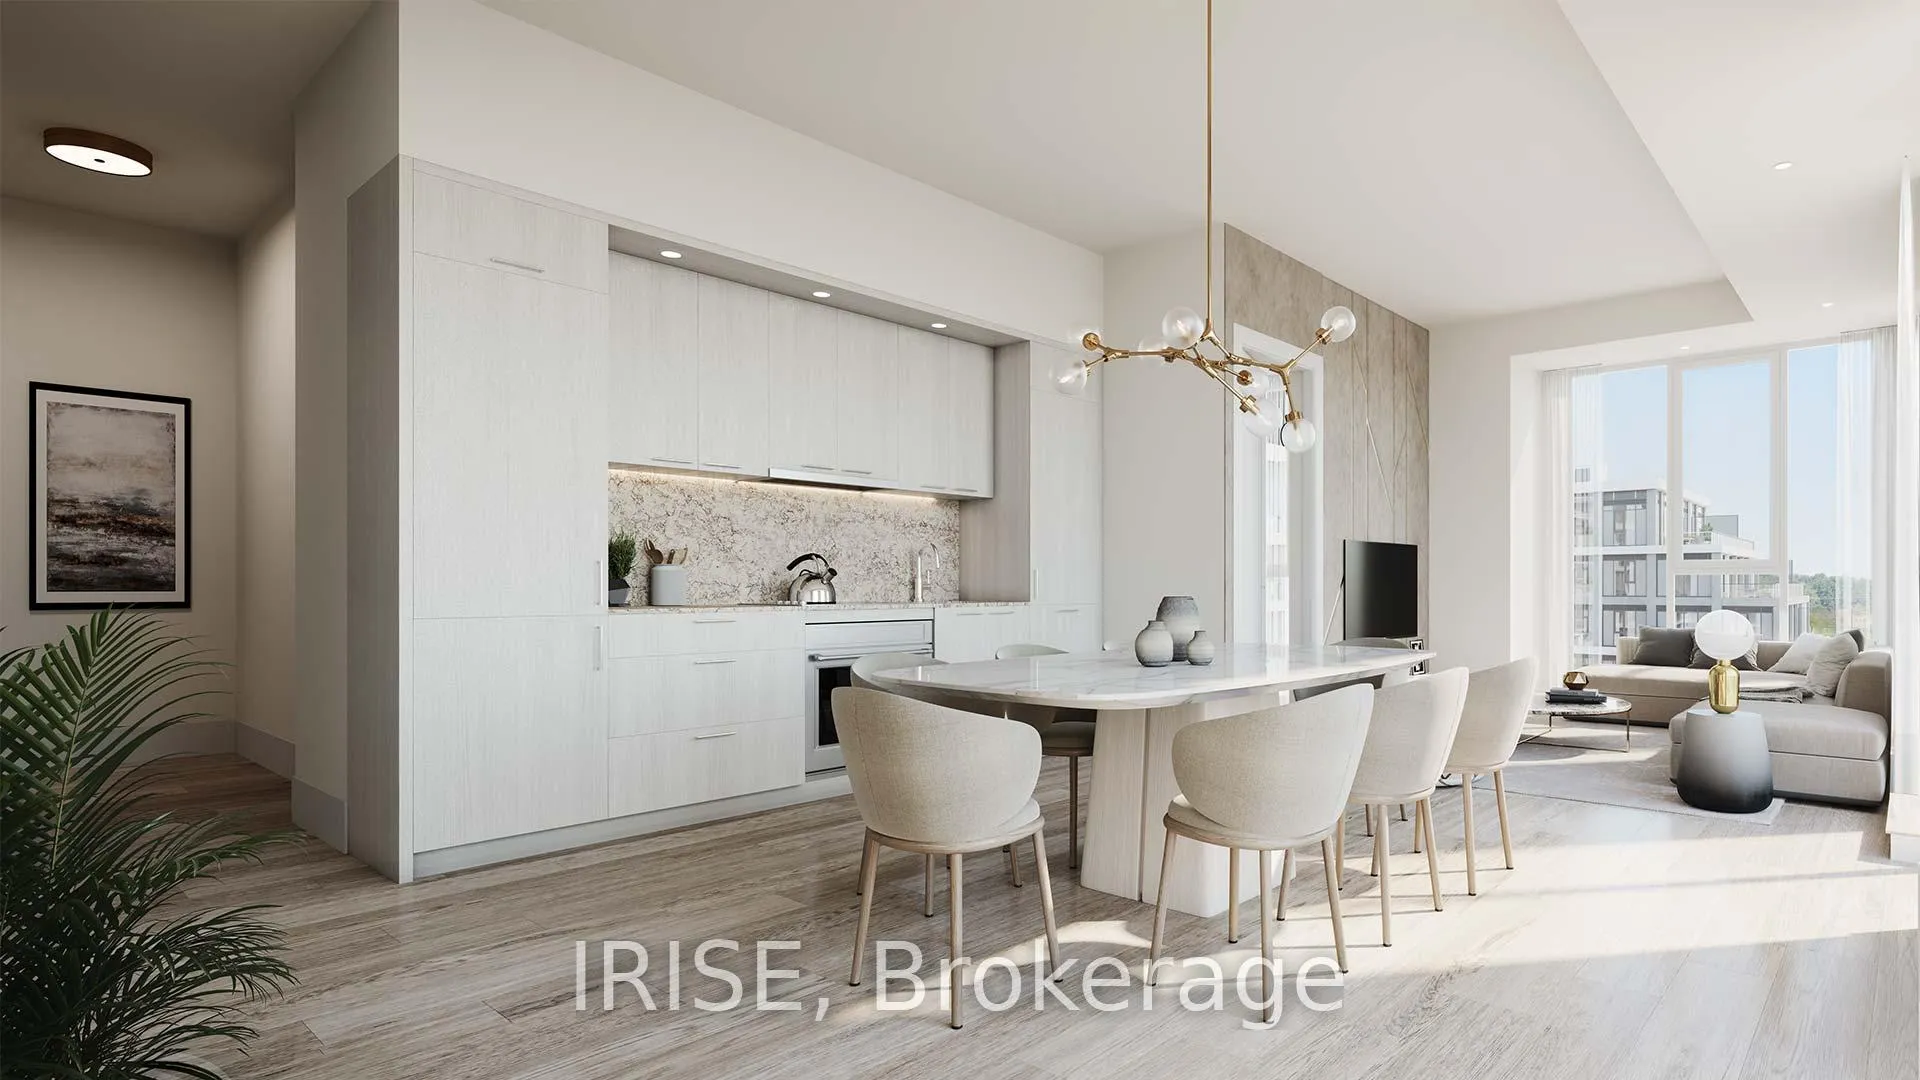 See all 37 photos
Property history
Facts and features
- LaundryIn-suite
- LockerNone
- BalconyTerrace
- Building size9 storeys
- Central air
- Exercise room
- Outdoor pool
- Concierge
The homeCondo Apartment, 1 storey/apt, New
- Type: Condo Apartment
- Style: 1 storey/apt
- Age: New
- Living space: 900–999 sq ft
- Basement: None
- Exposure: South East
- View: City
InsideIn-suite laundry, Other, Rooms above ground 4
- Laundry: In-suite laundry
- Features: Other
- Rooms above ground: 4
- Rooms in the basement: 1
- Bedrooms: 2 + 1 in the basement
- Bathrooms: 2
- Kitchens: 1
- Family room: Yes
OutsideBrick, Terrace
- Exterior: Brick
- Balcony: Terrace
Parking and locker1 Parking, Underground, Parking type Owned
- Spaces: 1 Parking
- Garage: Underground
- Parking type: Owned
- Locker: None
BuildingThe Dupont, Storeys 9, Units 349
- Name: The Dupont
- Storeys: 9
- Units: 349
- Registered: 2025
- Condo corporation: 0
- Amenities: Exercise room, outdoor pool, bike storage, concierge, sauna, game room
- Pets: Allowed
Heating, water and powerForced air, gas, Central air
- Heating: Forced air, gas
- Cooling: Central air
Costs and taxesCondo fee $800 a month, Common elements included, parking included, building insurance included, HST included in the price
- Condo fee: $800 a month
- Fee includes: Common elements included, parking included, building insurance included
- HST: HST included in the price
Included in the saleIntegrated kitchen appliances with laminate flooring, fiber cabling and bulk internet service. kitchen & laundry appliances. concierge, outdoor pool, bbq area, fireside lounge, fitness center, sauna, steam room, yoga studio, party room, games room, kids play room, ft. tridel connect conveniences. refer to sch b for full list of features and finishes.
- Included: Integrated kitchen appliances with laminate flooring, fiber cabling and bulk internet service. kitchen & laundry appliances. concierge, outdoor pool, bbq area, fireside lounge, fitness center, sauna, steam room, yoga studio, party room, games room, kids play room, ft. tridel connect conveniences. refer to sch b for full list of features and finishes.
Listing detailsW12789754, Sold, Feb 13, 2026
- MLS® number: W12789754
- Status: Sold
- Listed on: Feb 13, 2026
- Days on market: 95
- Updated: May 19, 2026
- Possession: Other
- Occupied by: Vacant
- Listing brokerage: IRISE
About this home
Unit 842, 858 Dupont Street, Toronto (Dovercourt-Wallace Emerson-Junction), ON A1A 1A1
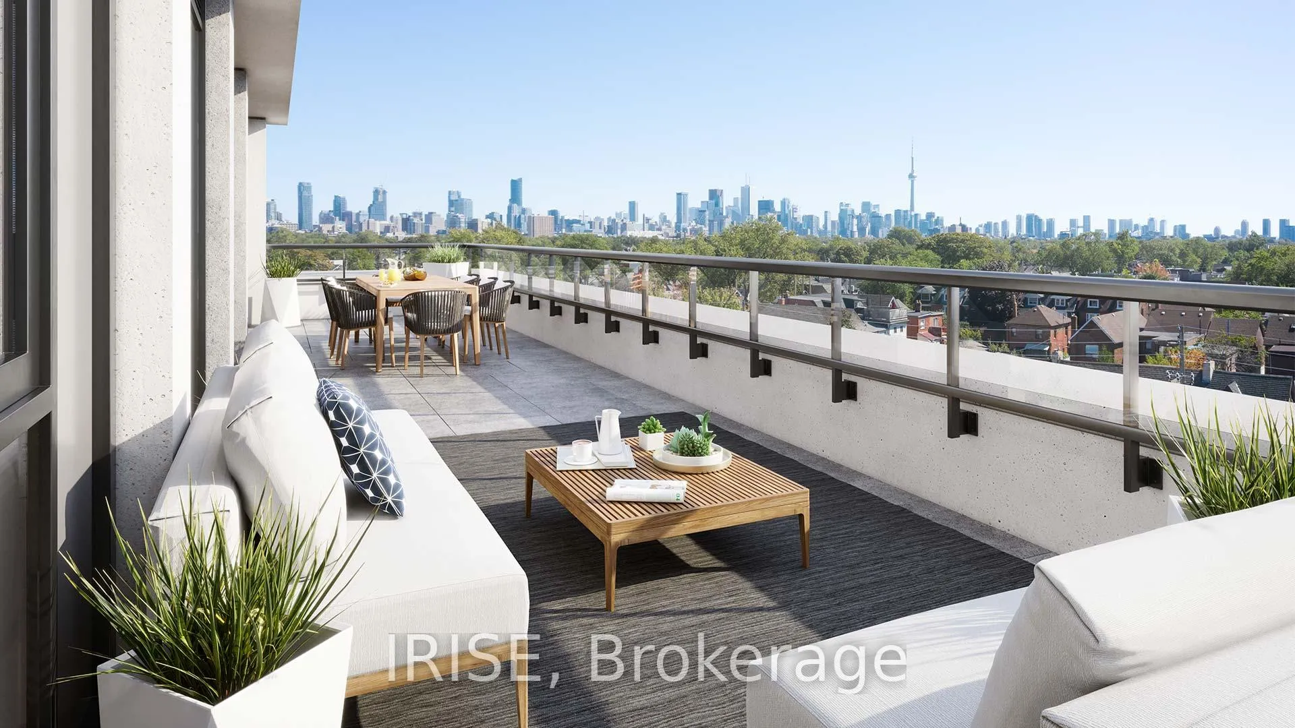
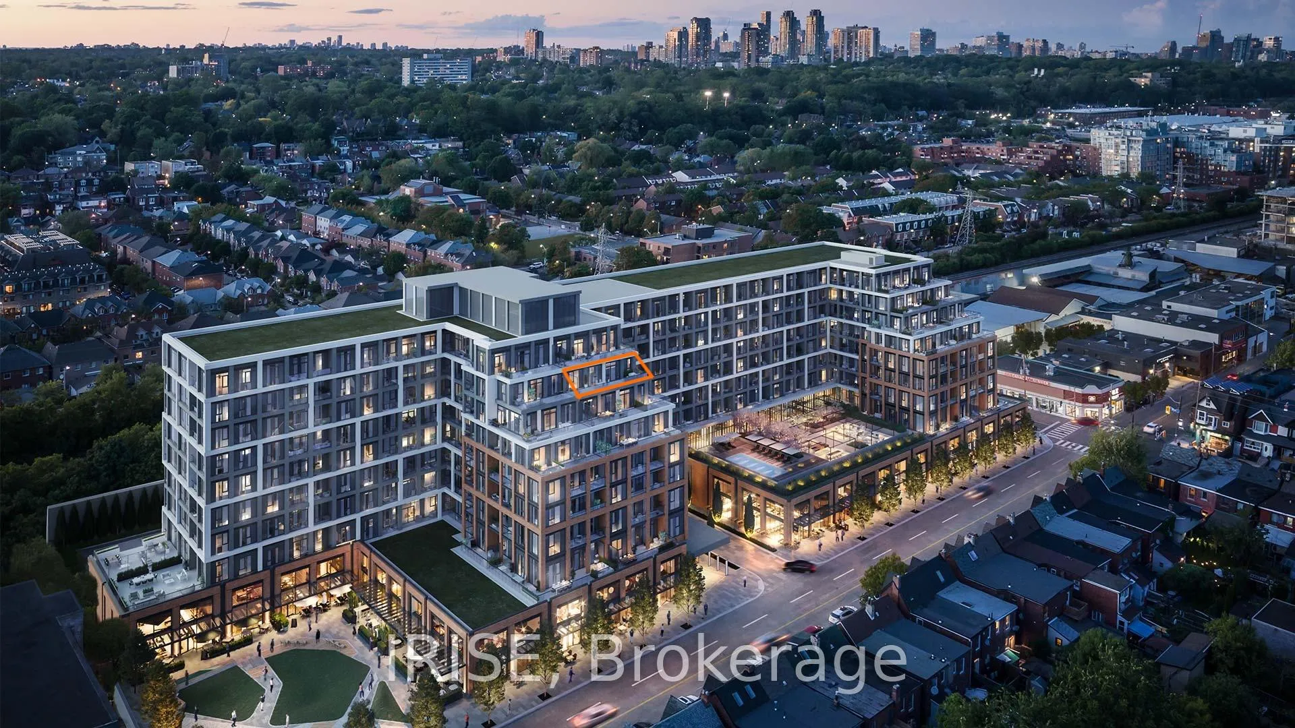
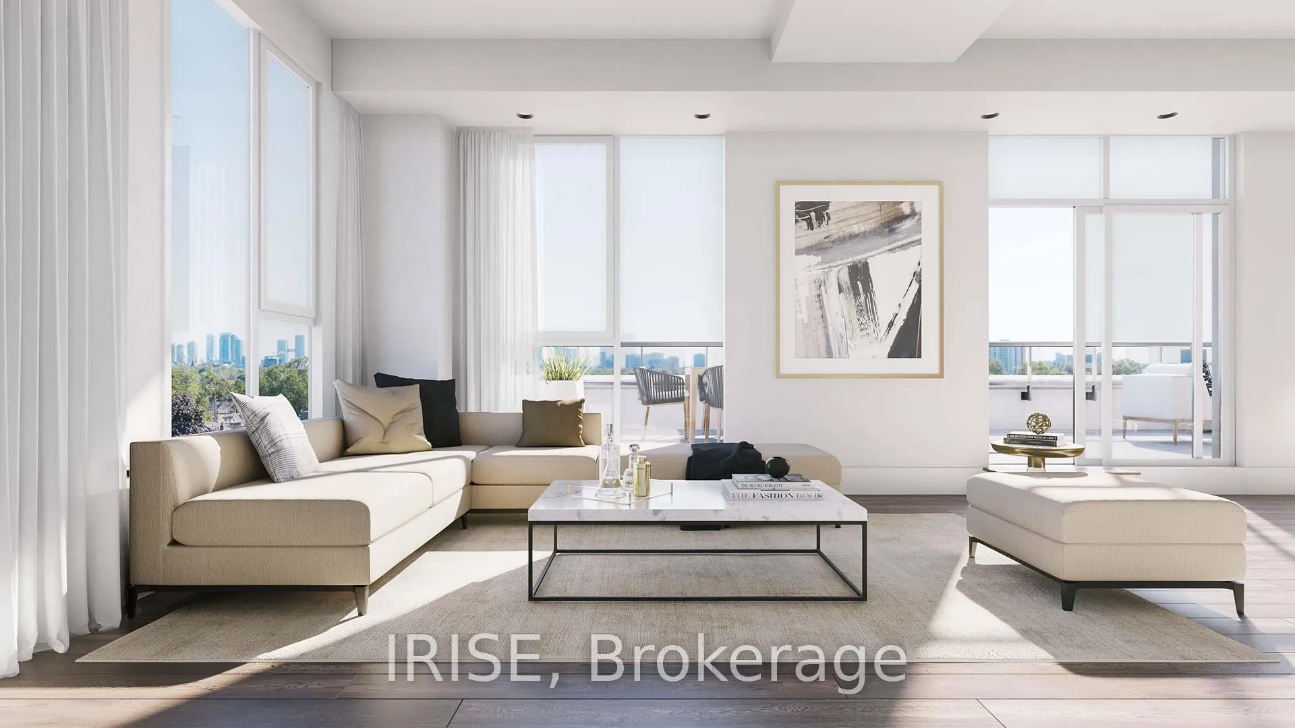
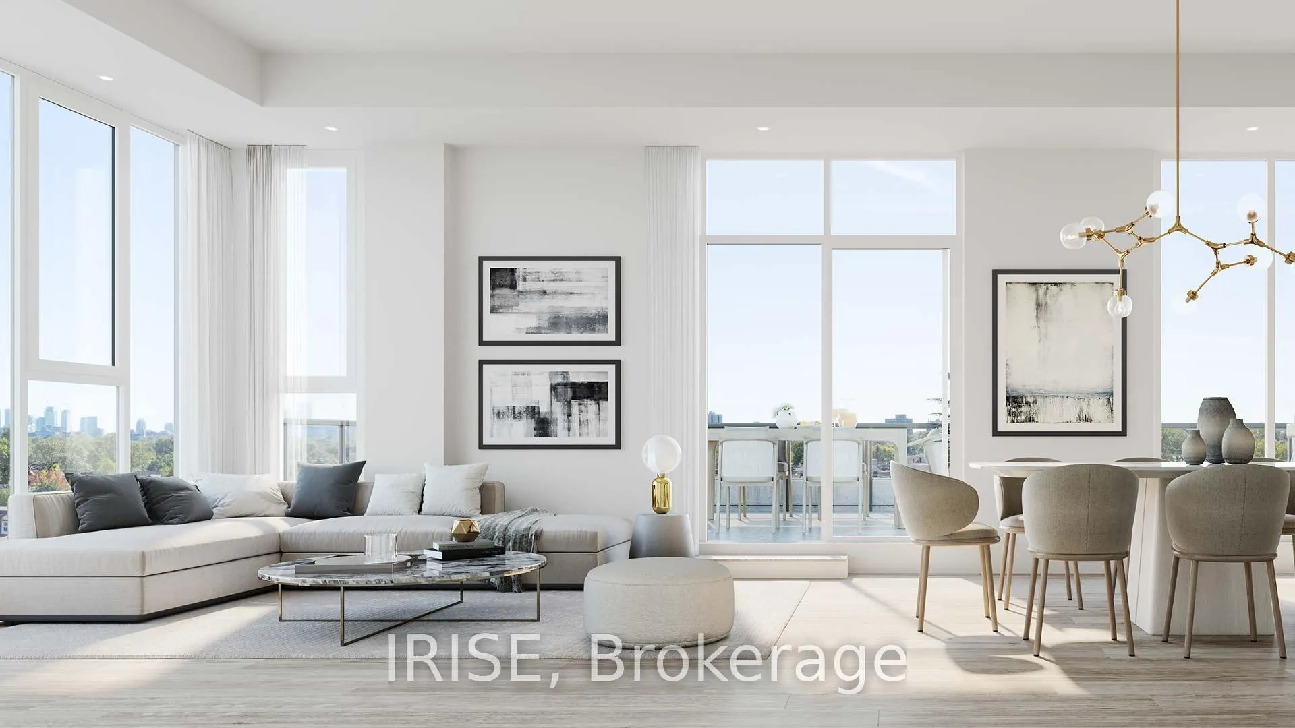
Assignment Sale: Rare South Facing Terrace Residence with Iconic Skyline Vistas. Take advantage a premier assignment opportunity at The Dupont, Tridel's newest hallmark of refined urban living at the junction of Dupont and Ossington. This exceptional 2-bedroom plus den residence features a sophisticated split-bedroom layout designed for maximum efficiency and modern elegance. The centerpiece of this home is an extraordinary 380 sq. ft. private terrace, providing a vast outdoor sanctuary rarely found in the downtown core-perfect for al-fresco entertaining against a backdrop of panoramic south/east-facing views of the Toronto skyline. The interior reflects Tridel's "Built for Life" excellence, boasting a designer kitchen with premium quartz countertops & integrated appliances, high-performance laminate flooring with acoustic underlay for whisper-quiet living, and integrated Tridel Connect smart home technology. Residents enjoy hotel-inspired amenities, including a stunning rooftop pool, a professional-grade fitness centre, and lush urban parkettes. Offered at a market-adjusted price, this is a strategic entry point into a sold-out community, delivering immediate luxury and long-term value in one of the city's most coveted cultural corridors.
Ask about this home
A HOMEH agent will answer your questions about this home.
Know more about The Dupont
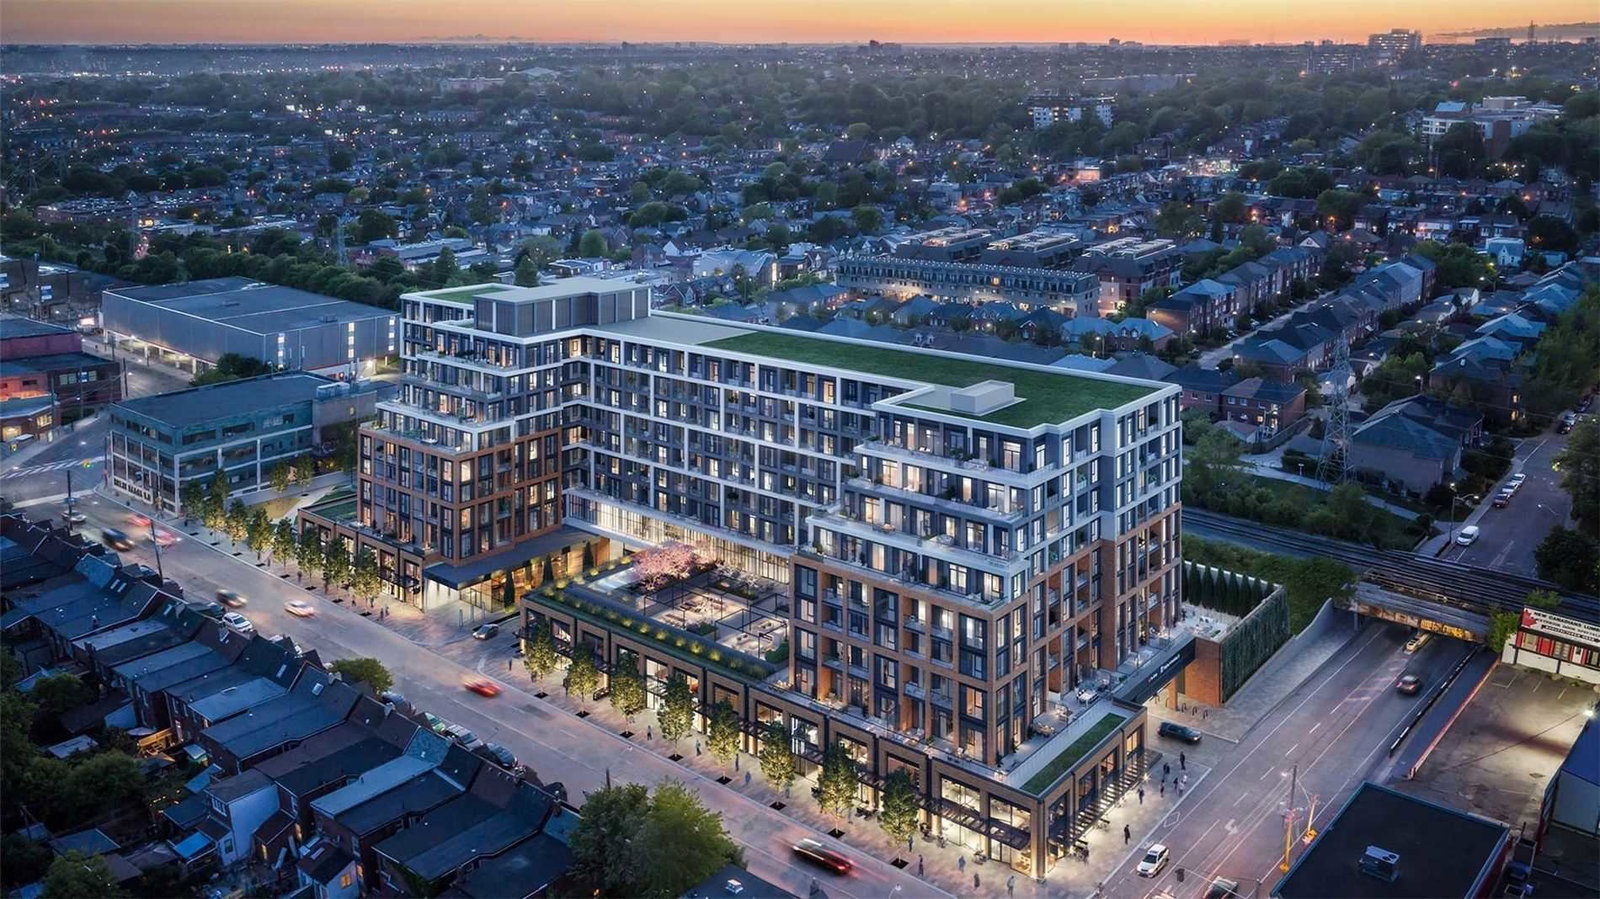
Condo building · 840 Dupont Street
The Dupont is a 9-storey condo with 349 suites, built in 2025 by Tridel. Right now 11 for sale and 2 for rent are on the market here.
- 9storeys
- 349suites
- 2025built
No similar units for sale in The Dupont right now.
Around this home
Daily convenience, out of 100, from the distances below
Schools nearby
School rating, out of 10.
Helpful calculators
Your HOMEH agent

"Priced 6% over the Hestimate. I would see it this week."