

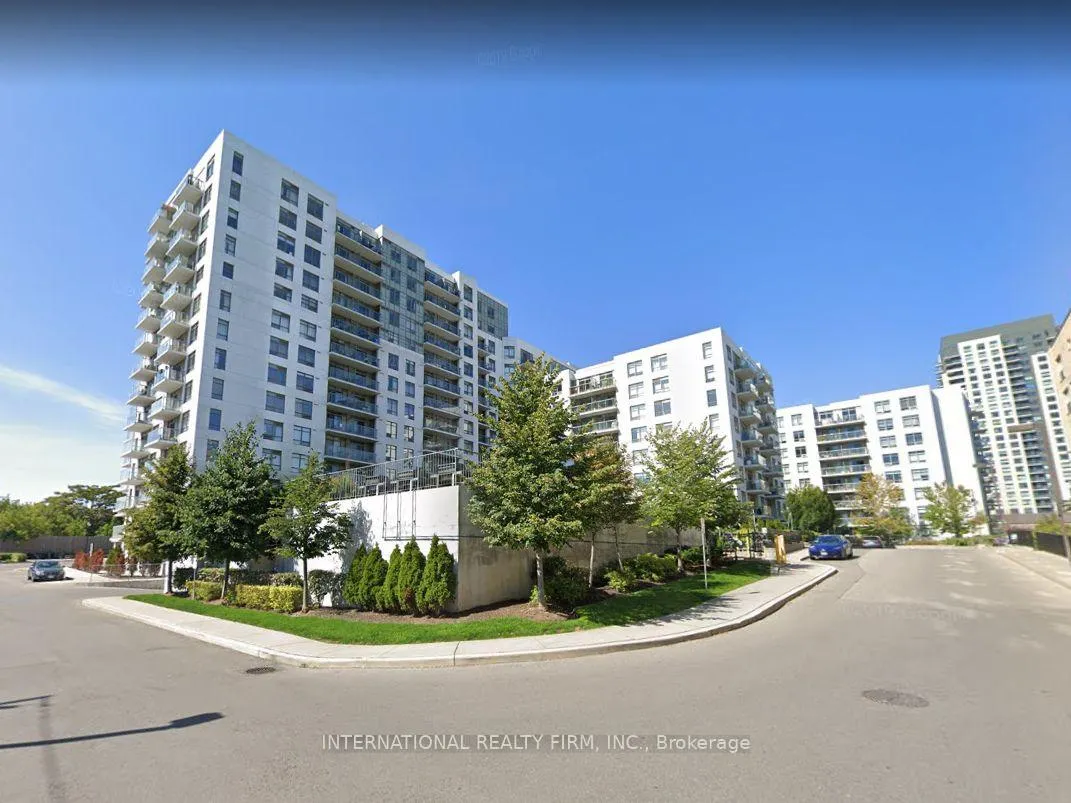
Unit 322, 812 Lansdowne Avenue
Unit 322, 812 Lansdowne Avenue
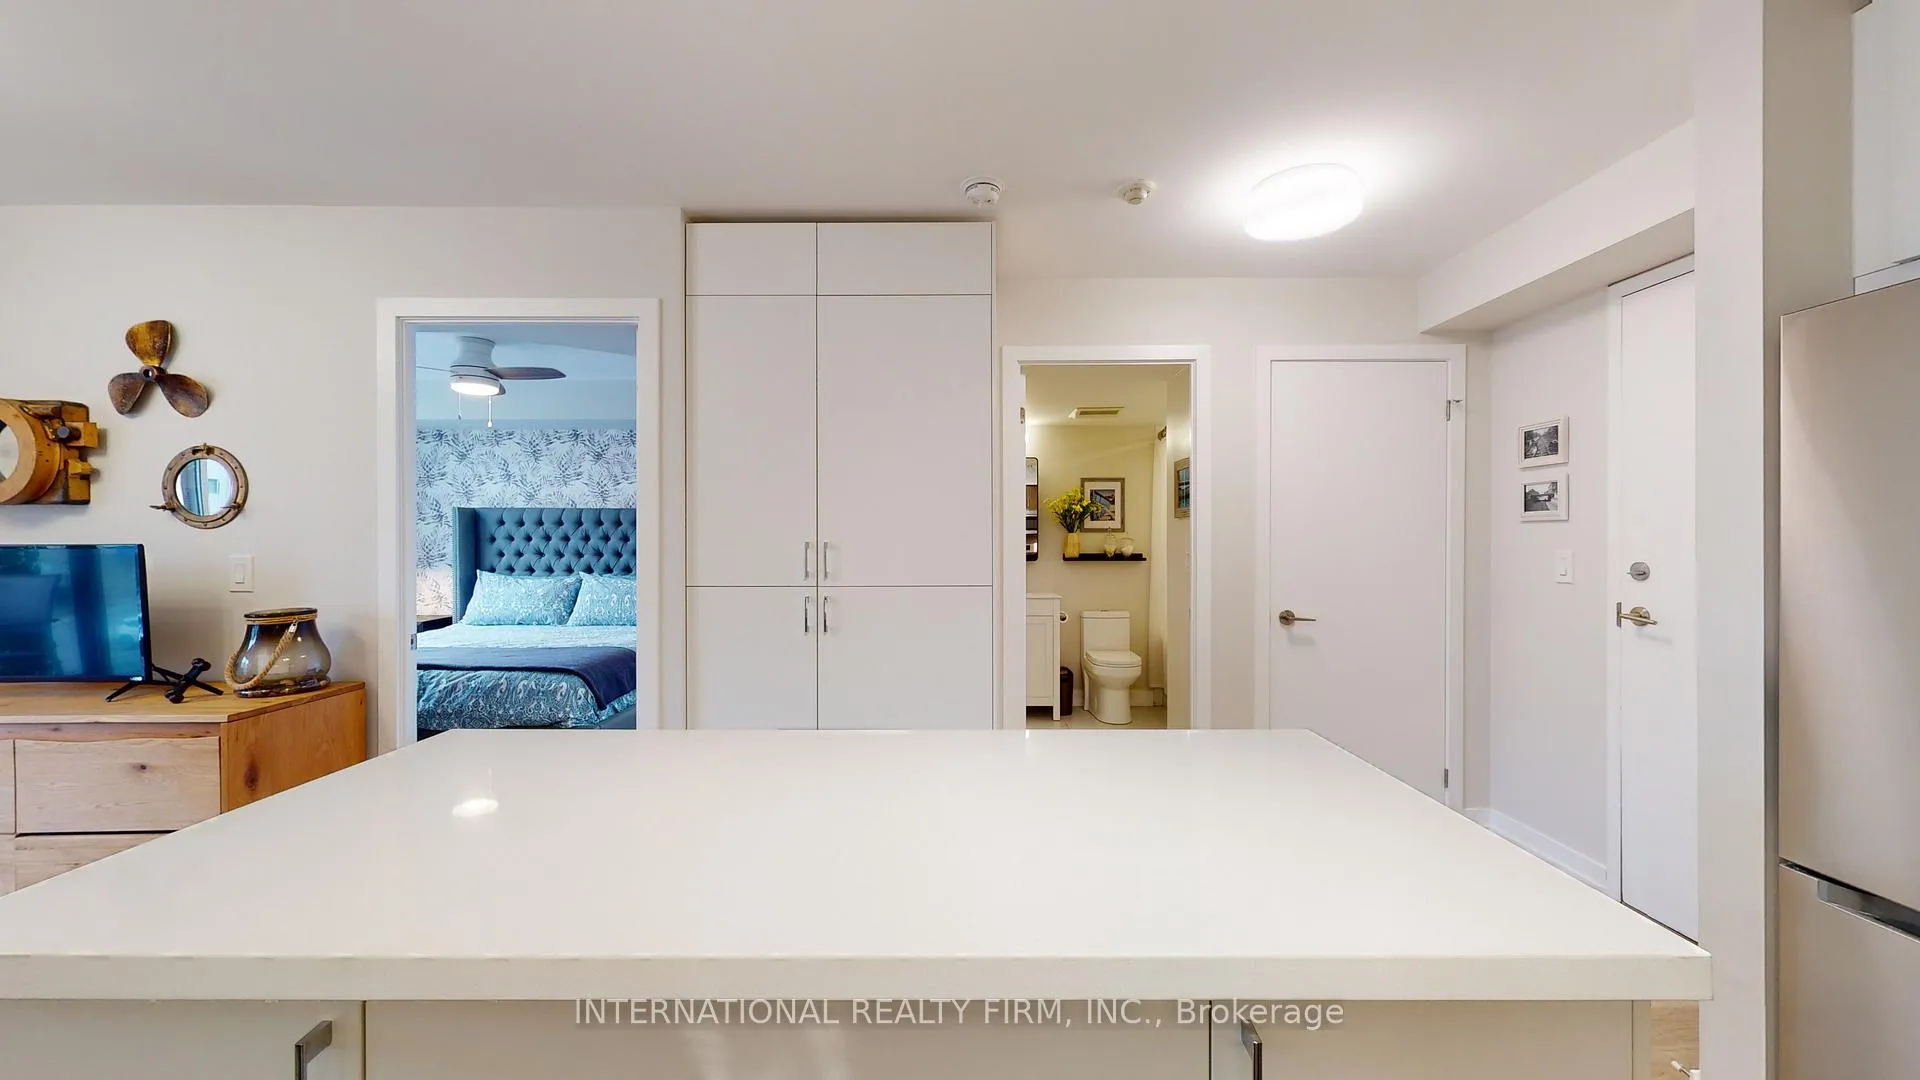 See all 18 photos
Property history
Facts and features
- ExposureEast
- LaundryEnsuite
- LockerNone
- BalconyOpen
- Central air
- Gym
- Party room/meeting room
The homeCondo Apartment, Apartment, Age 11–15 years
- Type: Condo Apartment
- Style: Apartment
- Age: 11–15 years
- Living space: 500–599 sq ft
- Basement: None
- Exposure: East
InsideTile, Ensuite, main level, Carpet free, primary bedroom - main floor
- Flooring: Tile
- Laundry: Ensuite, main level
- Features: Carpet free, primary bedroom - main floor
- Security: Smoke detector
- Elevator: Yes
- Rooms above ground: 4
- Bedrooms: 1
- Bathrooms: 1
- Kitchens: 1
OutsideConcrete, metal/steel siding, Open
- Exterior: Concrete, metal/steel siding
- Balcony: Open
Parking and locker1 Parking, Underground, Parking type Owned
- Spaces: 1 Parking
- Garage: Underground
- Parking type: Owned
- Driveway: Underground
- Spot: 55
- Locker: None
BuildingUpside down condos, Storeys 13, Units 303
- Name: Upside down condos
- Storeys: 13
- Units: 303
- Registered: 2014
- Condo corporation: 2366
- Amenities: Bike storage, game room, gym, media room, party room/meeting room, visitor parking
- Pets: Allowed
Heating, water and powerFan coil, electric, Central air
- Heating: Fan coil, electric
- Cooling: Central air
Costs and taxesTaxes $1,915 a year, Condo fee $460 a month, Heat included, water included, cac included, common elements included, building insurance included, parking included
- Taxes, 2025: $1,915 a year
- Condo fee: $460 a month
- Fee includes: Heat included, water included, cac included, common elements included, building insurance included, parking included
- HST: HST included in the price
- Rental items: N/a
Included in the saleStainless steel appliances: fridge, stove, dishwasher, over-the-range microwave; stacked washer & dryer; all ceiling fixtures, bedroom blinds, Tenant's belongings including living room curtains and balcony deck tiles
- Included: Stainless steel appliances: fridge, stove, dishwasher, over-the-range microwave; stacked washer & dryer; all ceiling fixtures, bedroom blinds
- Not included: Tenant's belongings including living room curtains and balcony deck tiles
NearbyLibrary, park, public transit, rec./commun.centre, school
- Close to: Library, park, public transit, rec./commun.centre, school
Listing detailsW12789732, Sold, Feb 14, 2026
- MLS® number: W12789732
- Status: Sold
- Listed on: Feb 14, 2026
- Days on market: 31
- Updated: Mar 17, 2026
- Possession: 2026-05-01 / Other
- Occupied by: Tenant
- Listing brokerage: INTERNATIONAL REALTY FIRM, INC.
About this home
Unit 322, 812 Lansdowne Avenue, Toronto (Dovercourt-Wallace Emerson-Junction), ON M6H 4K5
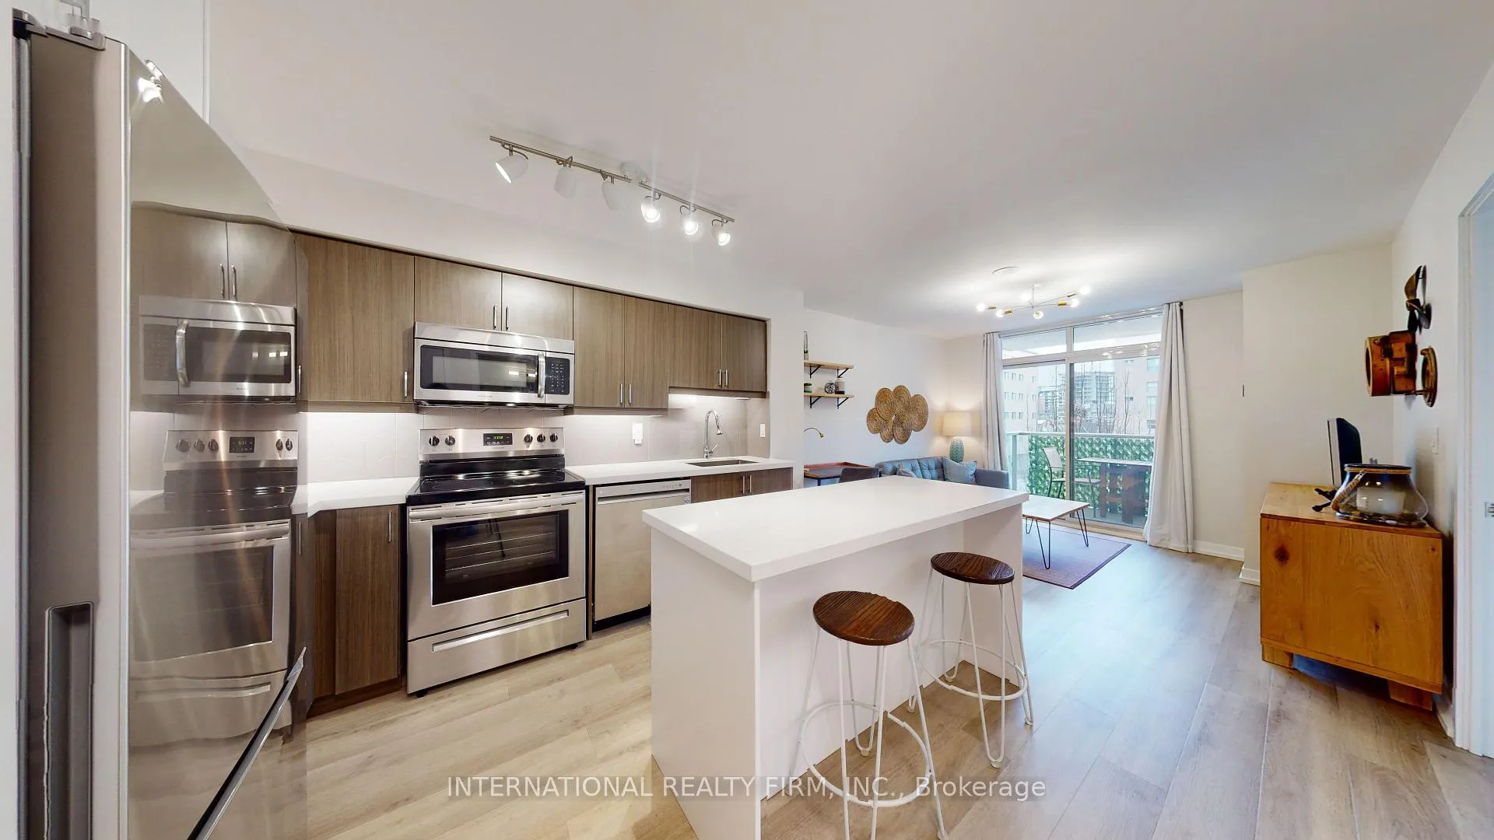
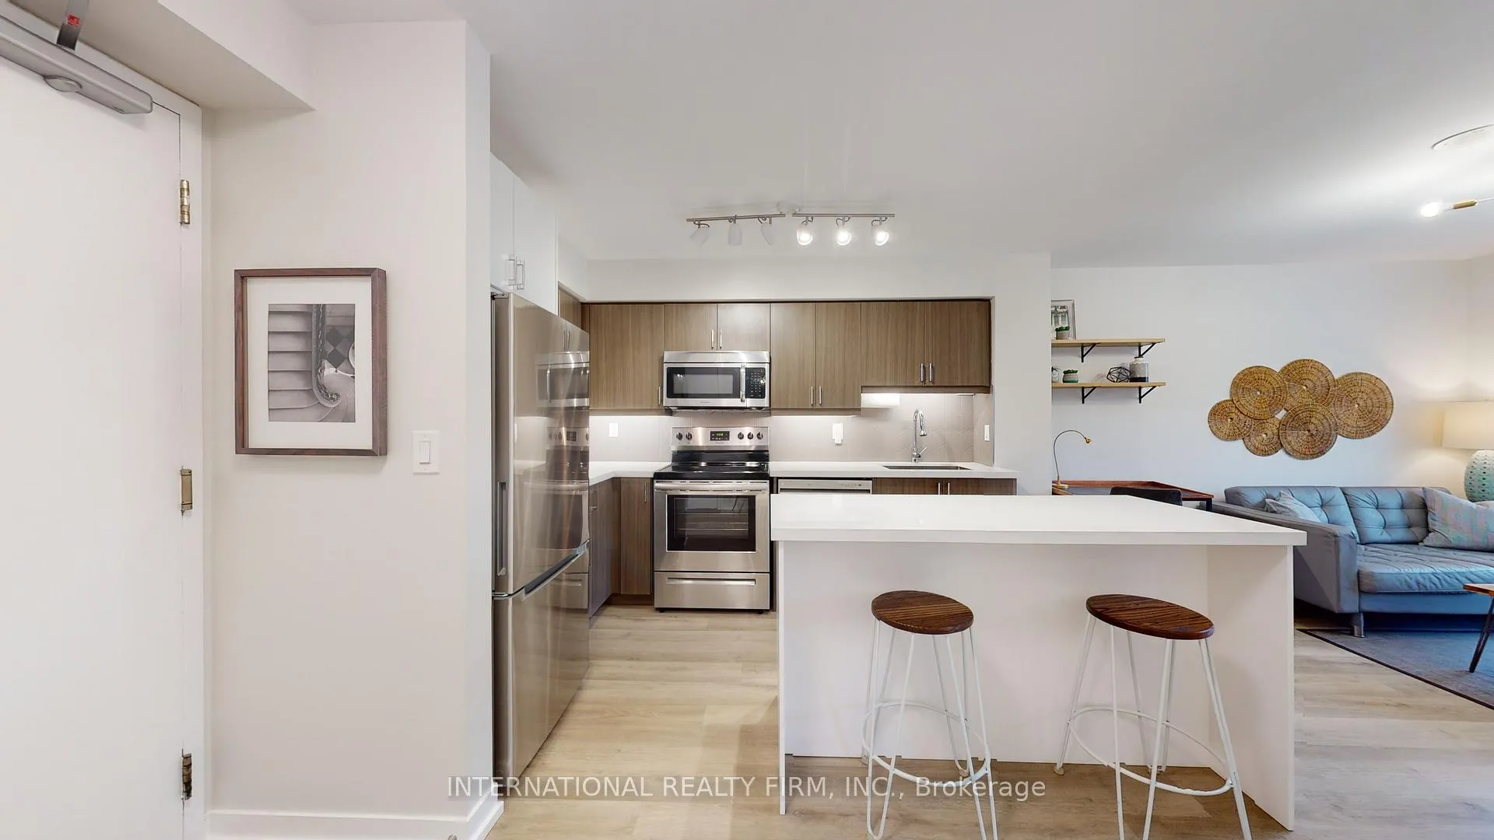
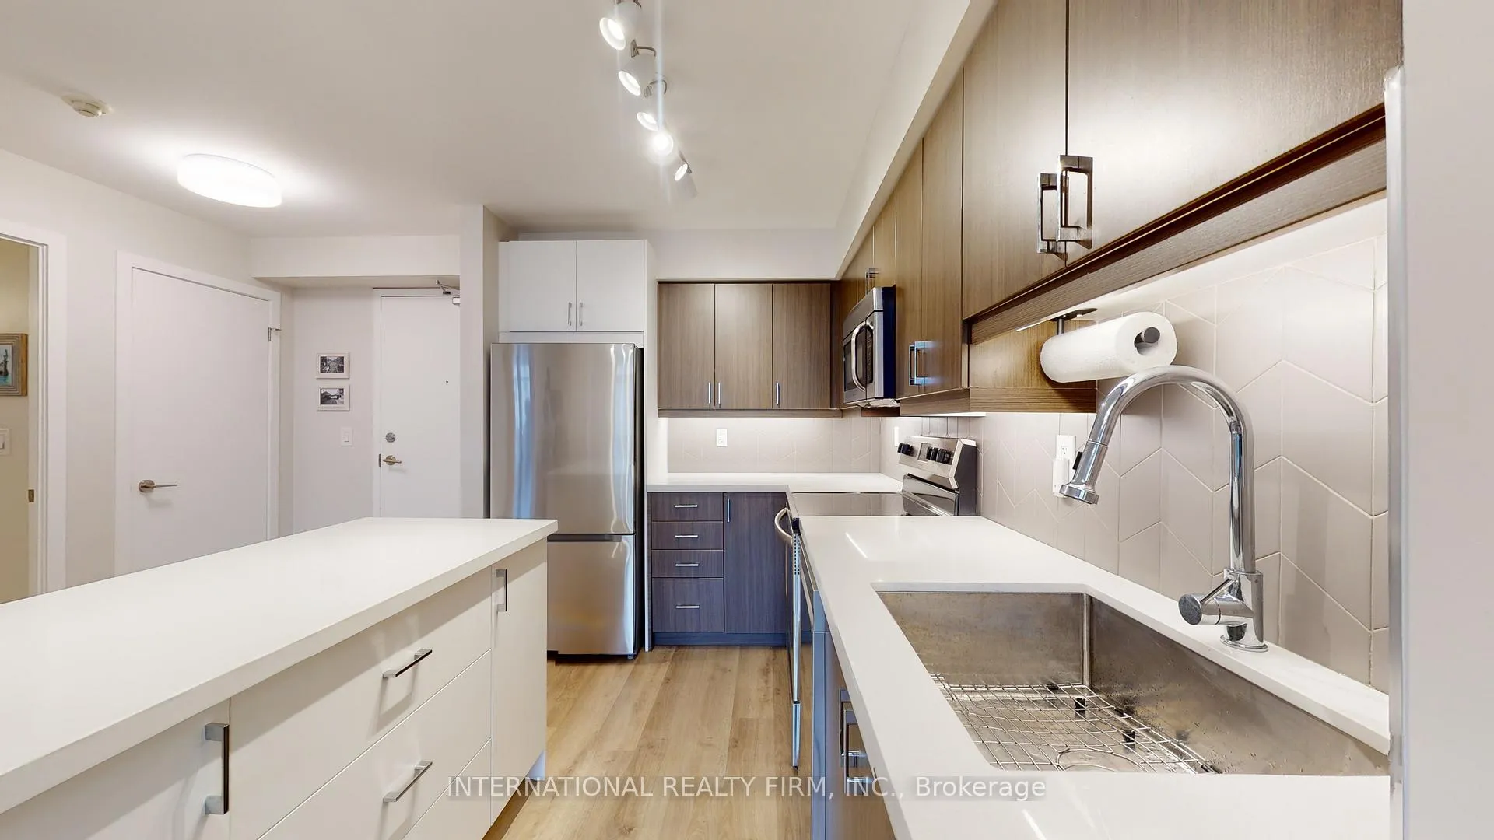
Fully renovated 1-bedroom condo in the heart of the ever-evolving Junction Triangle, featuring over $60K in thoughtful upgrades and offered at exceptional value. This light-filled suite showcases wide-plank vinyl flooring throughout and striking terrazzo-pattern porcelain tile in the bathroom.The beautifully updated kitchen is a cook's dream, complete with quartz countertops, generous prep space, under-cabinet lighting, full-size stainless steel appliances, a large centre island, and an oversized pantry that works perfectly as a locker alternative.The open-concept living and dining area is ideal for entertaining, with a walk-out to your private balcony offering peaceful treetop views. The spacious bedroom comfortably fits a king-size bed, and ensuite laundry adds everyday convenience.Step outside into one of Toronto's most dynamic neighbourhoods. The Junction Triangle blends industrial character with modern growth, home to popular breweries, boutique gyms, cafés, the West Toronto Railpath, and an exciting wave of new retail and development. Enjoy walking distance to Lansdowne Subway, the UP Express, Campbell Park, Food Basics, Shoppers, and countless dining options.Includes one underground parking space in a pet-friendly building. Other building amenities include Amazon Hub lockers, a secure parcel room, and a landscaped courtyard with BBQs. A rare opportunity to own a turnkey, renovated condo in one of the city's most vibrant neighbourhoods at a price that is hard to beat.
Ask about this home
A HOMEH agent will answer your questions about this home.
Know more about Upside Down Condos II
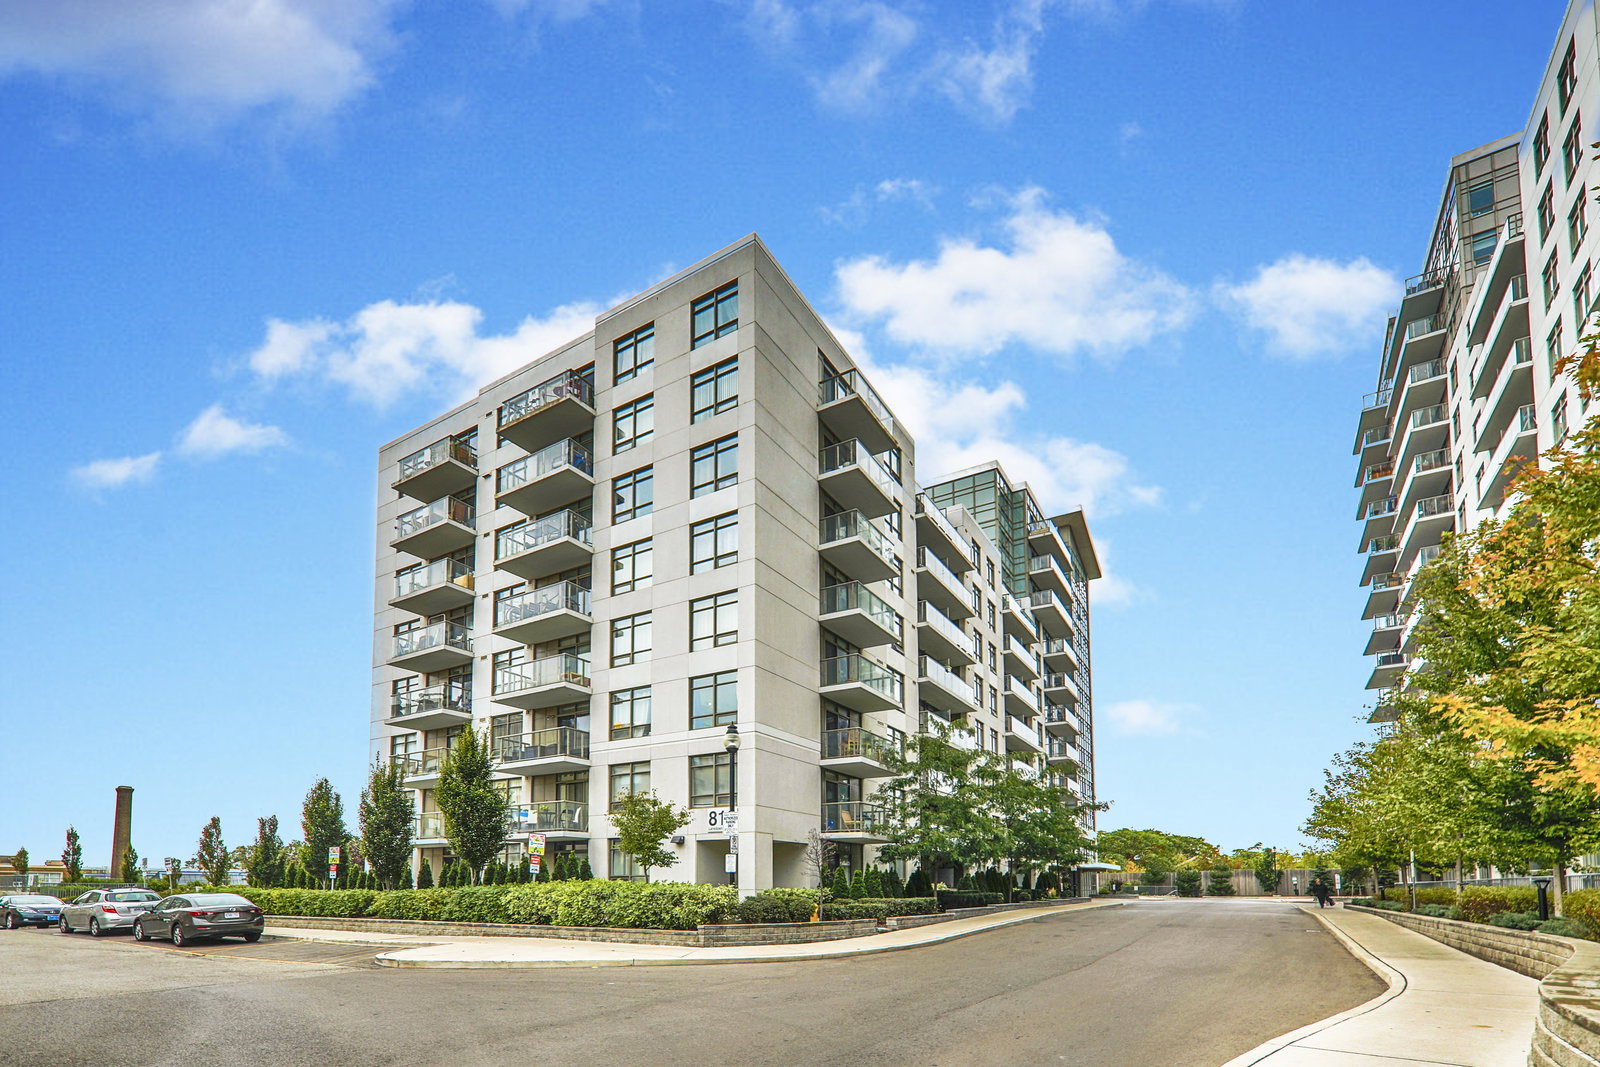
Condo building · 812 Lansdowne Avenue
Upside Down Condos II is a 13-storey condo with 303 suites, built in 2014 by Neudorfer Corporation. Right now 3 for sale and 1 for rent are on the market here.
- 13storeys
- 303suites
- $706/sq ft
- 2014built
No similar units for sale in Upside Down Condos II right now.
Around this home
Daily convenience, out of 100, from the distances below
Schools nearby
School rating, out of 10.
Helpful calculators
Your HOMEH agent

"Priced 4% over the Hestimate. I would see it this week."