

2nd Floor Front, 302 Glenlake Avenue
2nd Floor Front, 302 Glenlake Avenue
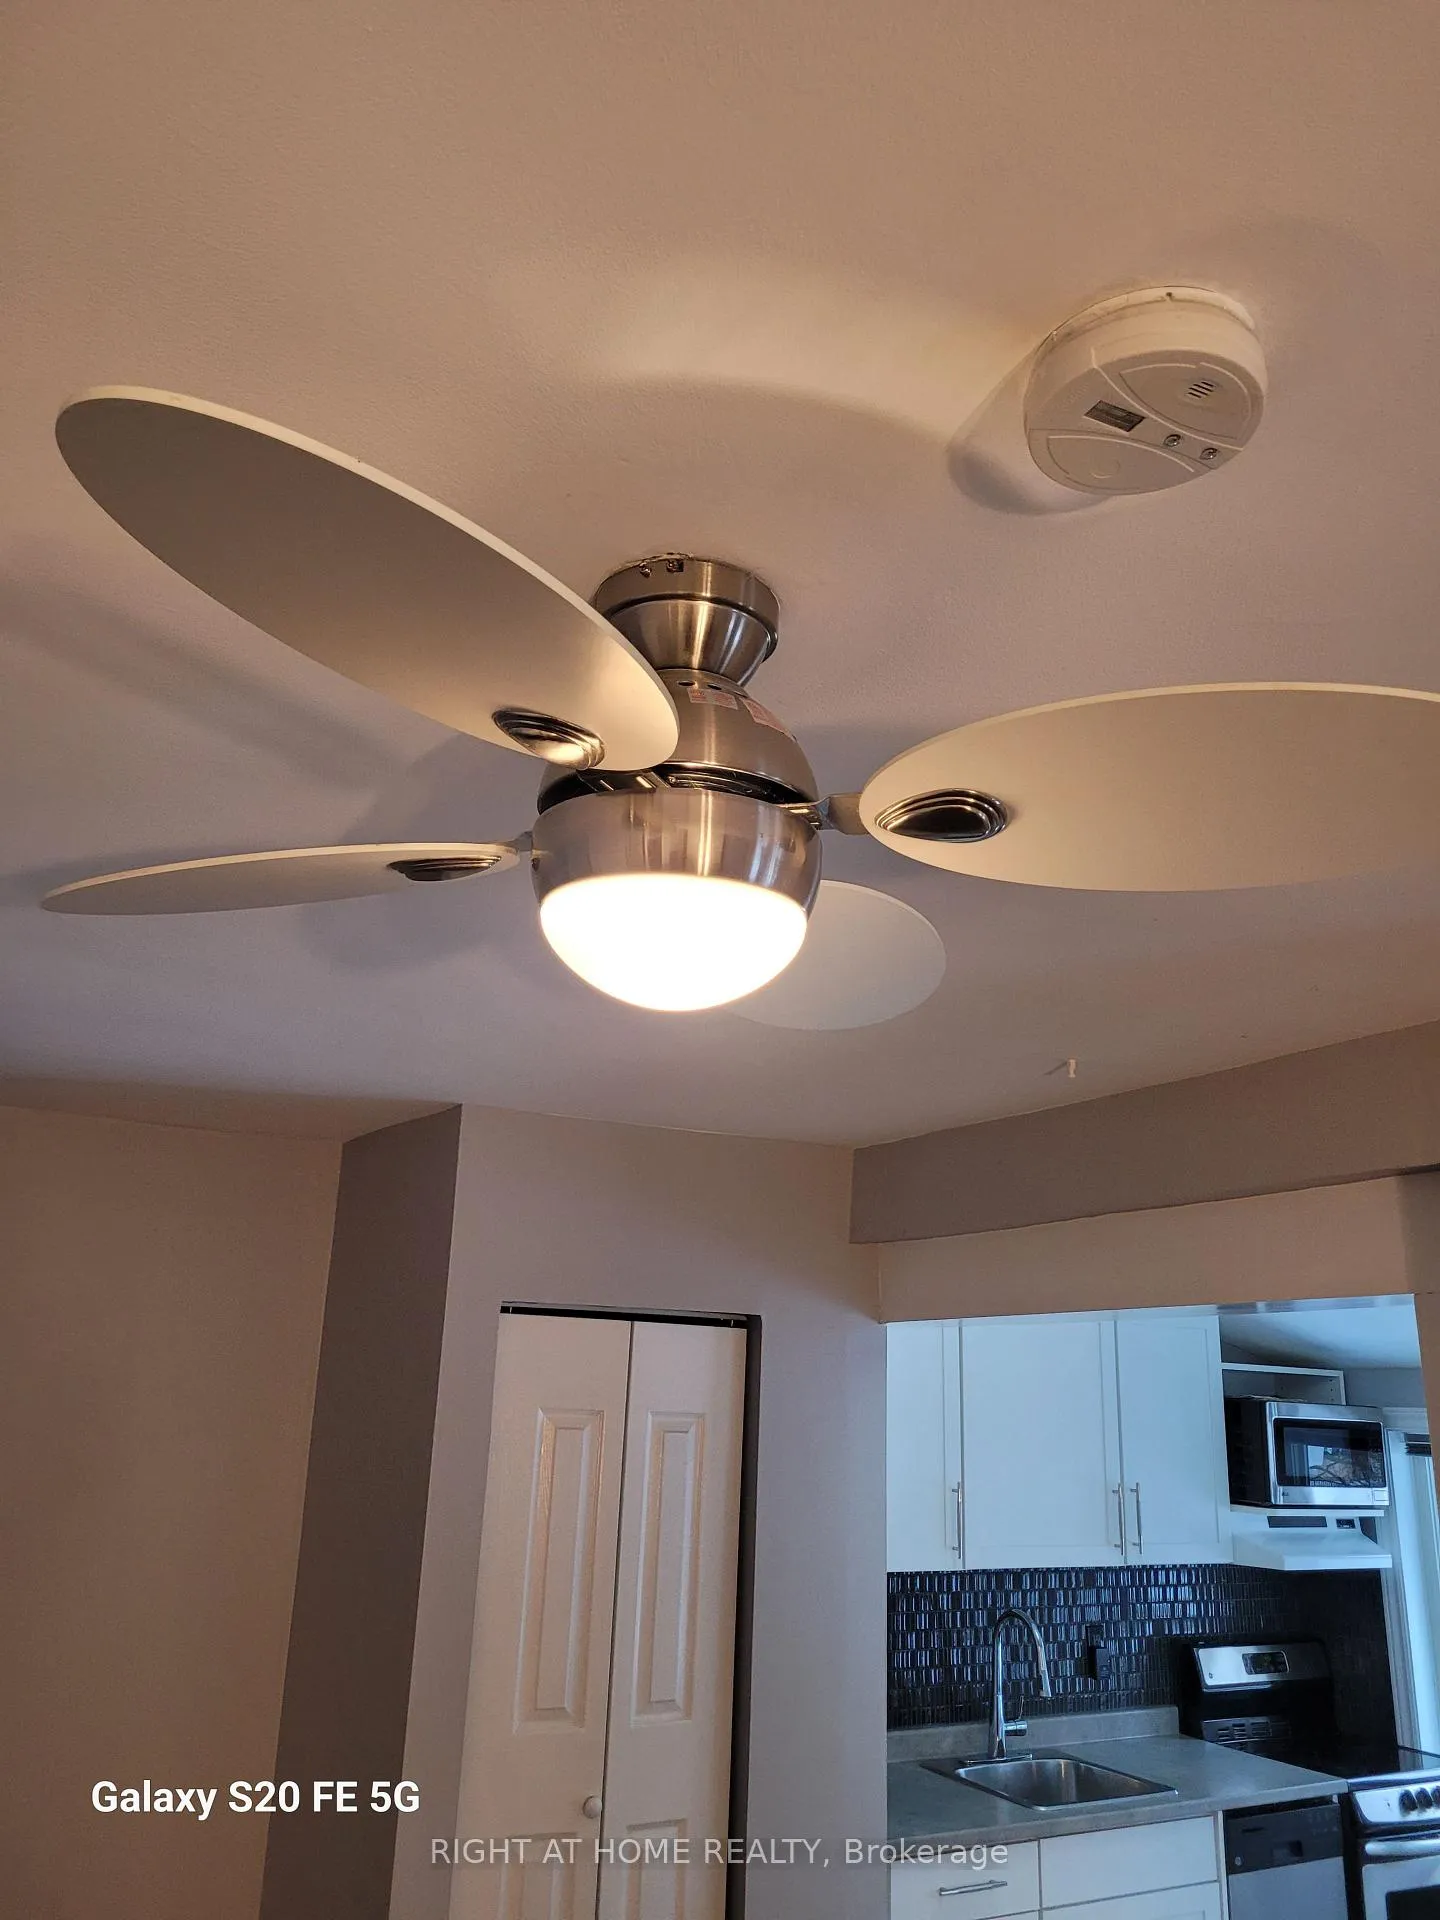 See all 13 photos
Property history
- $1,700TerminatedList: 2026-02-13|End: 2026-02-23|10 daysW12789776
Facts and features
- BasementUnfinished
- Lot size24 × 61 ft
- Lease term12 months
- FurnishedUnfurnished
- Central air
The homeMultiplex, 2 1/2 storey, Under 700 sq ft
- Type: Multiplex
- Style: 2 1/2 storey
- Living space: Under 700 sq ft
- Basement: Unfinished
InsideCoin operated, lower level, Rooms above ground 2, Bedrooms 1
- Laundry: Coin operated, lower level
- Rooms above ground: 2
- Bedrooms: 1
- Bathrooms: 1
- Kitchens: 1
Outside and lotBrick, stone, Asphalt shingle, Unknown
- Exterior: Brick, stone
- Roof: Asphalt shingle
- Foundation: Unknown
- Size: 24 × 61 ft
Heating, water and powerForced air, gas, Central air, Municipal water
- Heating: Forced air, gas
- Cooling: Central air
- Water: Municipal water
- Sewer: Municipal sewer
- Natural gas: Yes
- Hydro: Yes
- Cable: Available
- Telephone: Available
Rent and termsRent $1,700 a month, 2nd floor, other, Unfurnished
- Rent: $1,700 a month
- Space for rent: 2nd floor, other
- Furnished: Unfurnished
- Lease: 12 months
- Paid: Monthly
- Rent includes: Central air conditioning, heat, hydro, water
- Deposit: Required
- Credit check: Required
- Employment letter: Required
- Rental application: Required
- References: Required
IncludedIncludes utilities.
- Included: Includes utilities.
Listing detailsW12789776, Terminated, Feb 13, 2026
- MLS® number: W12789776
- Status: Terminated
- Listed on: Feb 13, 2026
- Days on market: 10
- Updated: Feb 23, 2026
- Possession: 2026-03-01 / Immediate
- Occupied by: Vacant
- Listing brokerage: RIGHT AT HOME REALTY
About this home
2nd Floor Front, 302 Glenlake Avenue, Toronto (High Park North), ON M6P 1G3
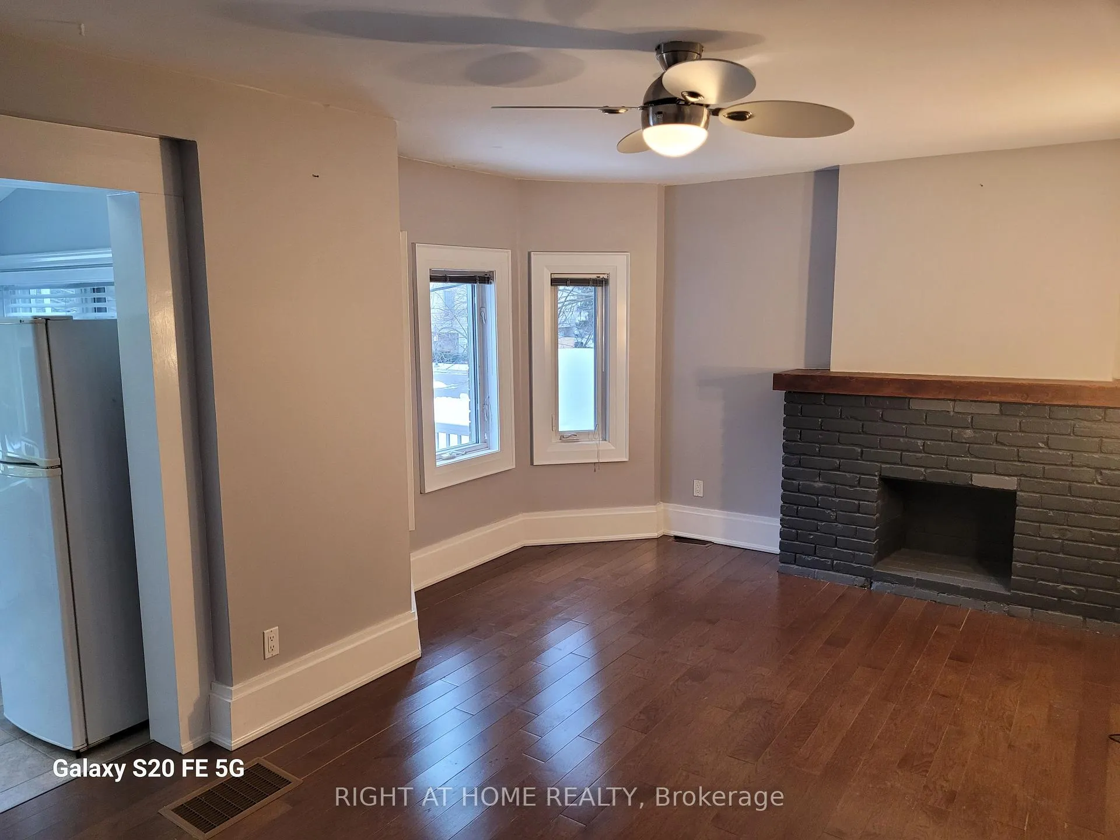
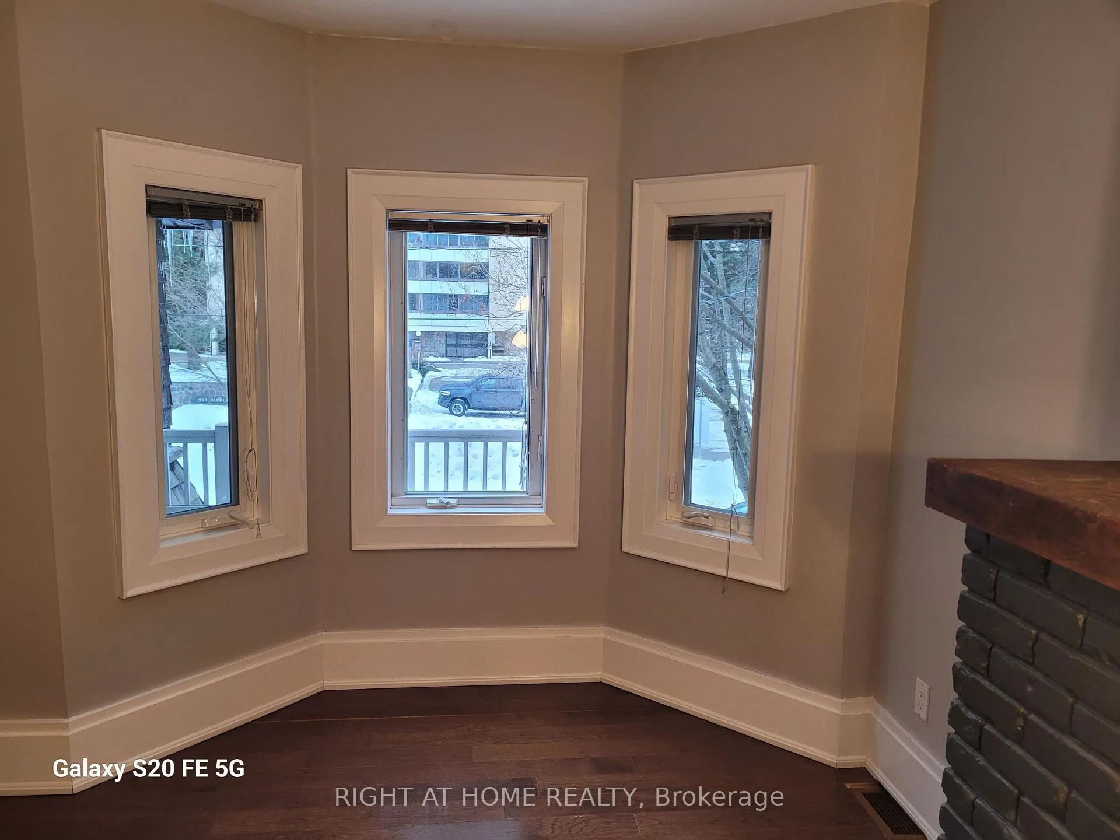
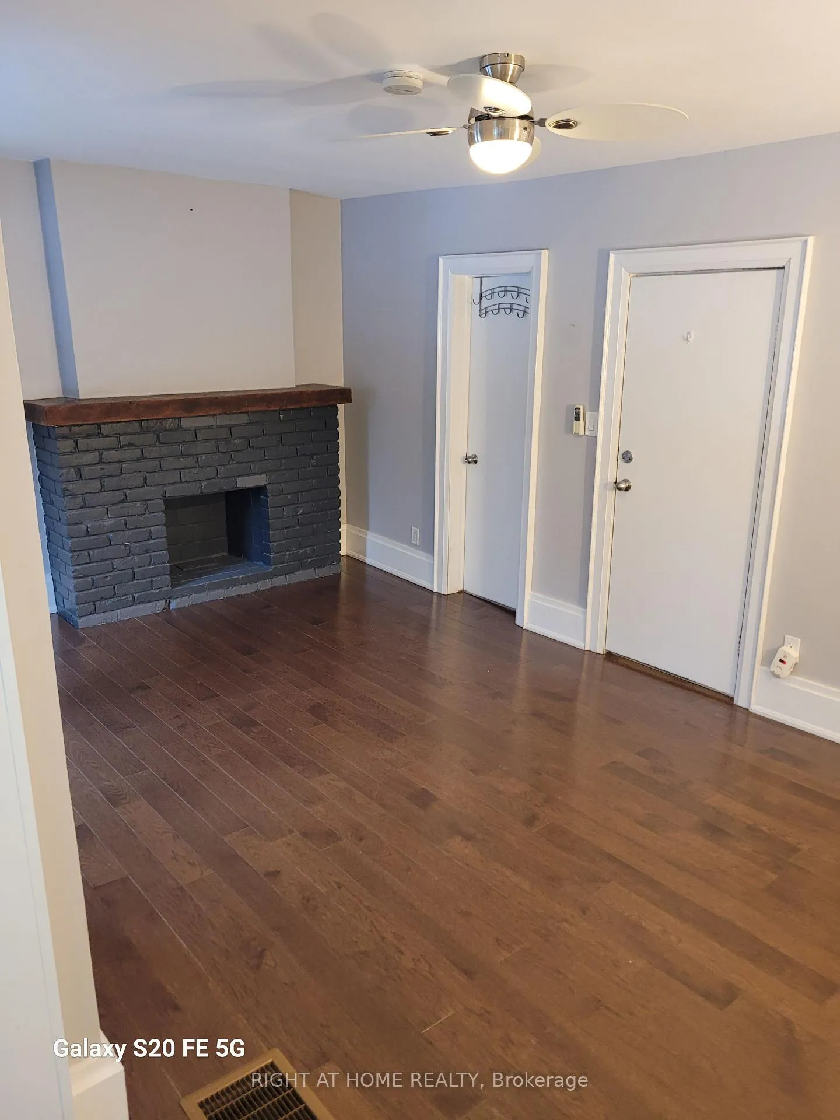
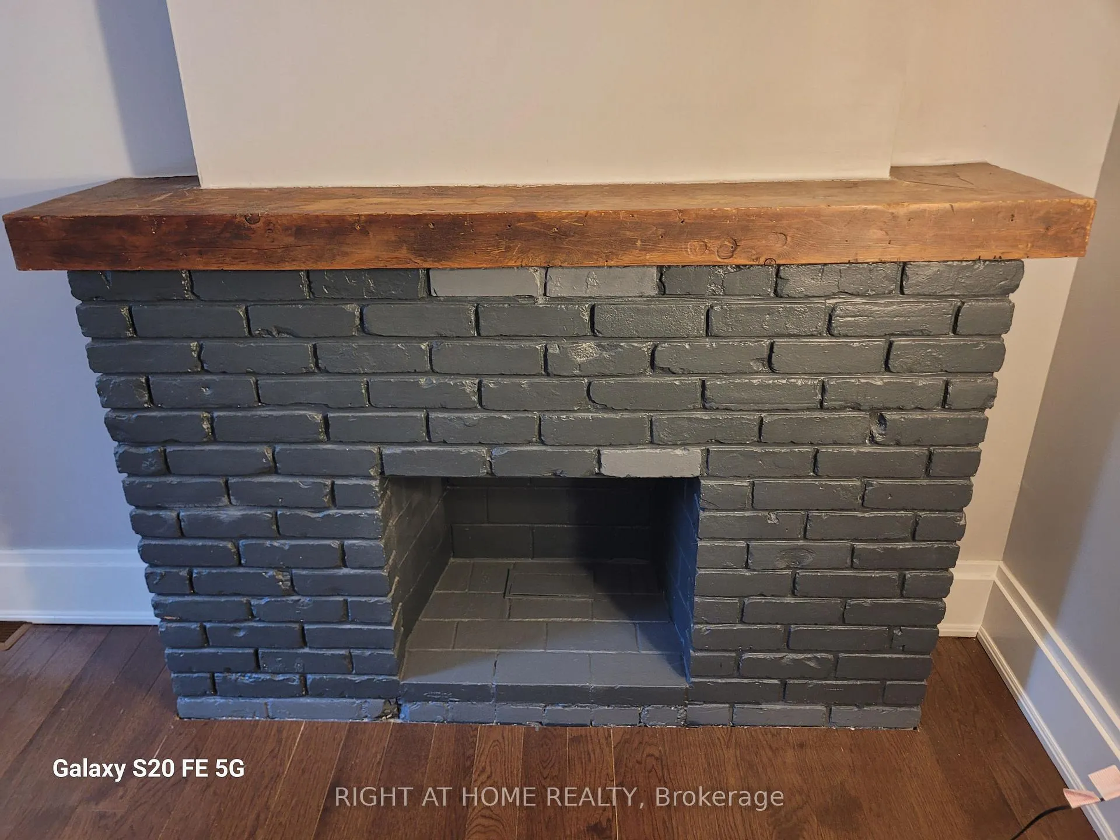
High Park Bachelor Apartment- Bright, Renovated, and Steps from the Subway. Location: One block north of High Park Station- walk to Bloor West Village shops and The Junction's vibrant nightlife. Beautifully renovated bachelor suite on the 2nd floor of a large home, featuring: Separate private entrance Bright, open layout with wood floors throughout. Two closets in-unit for ample storage. Additional storage space available in basement. Shared backyard patio perfect for relaxing outdoors. Coin laundry conveniently located on site. Parking: Street permit parking available. Pets: Cats welcome (sorry, no dogs).Smoking: Non-smoking unit. Availability: March 1st. Ideal for a single professional seeking a comfortable, well-maintained home in one of Toronto's most desirable neighborhoods.
Ask about this home
A HOMEH agent will answer your questions about this home.
Around this home
Daily convenience, out of 100, from the distances below
Schools nearby
School rating, out of 10.
Helpful calculators
Your HOMEH agent

"I would see it this week."