

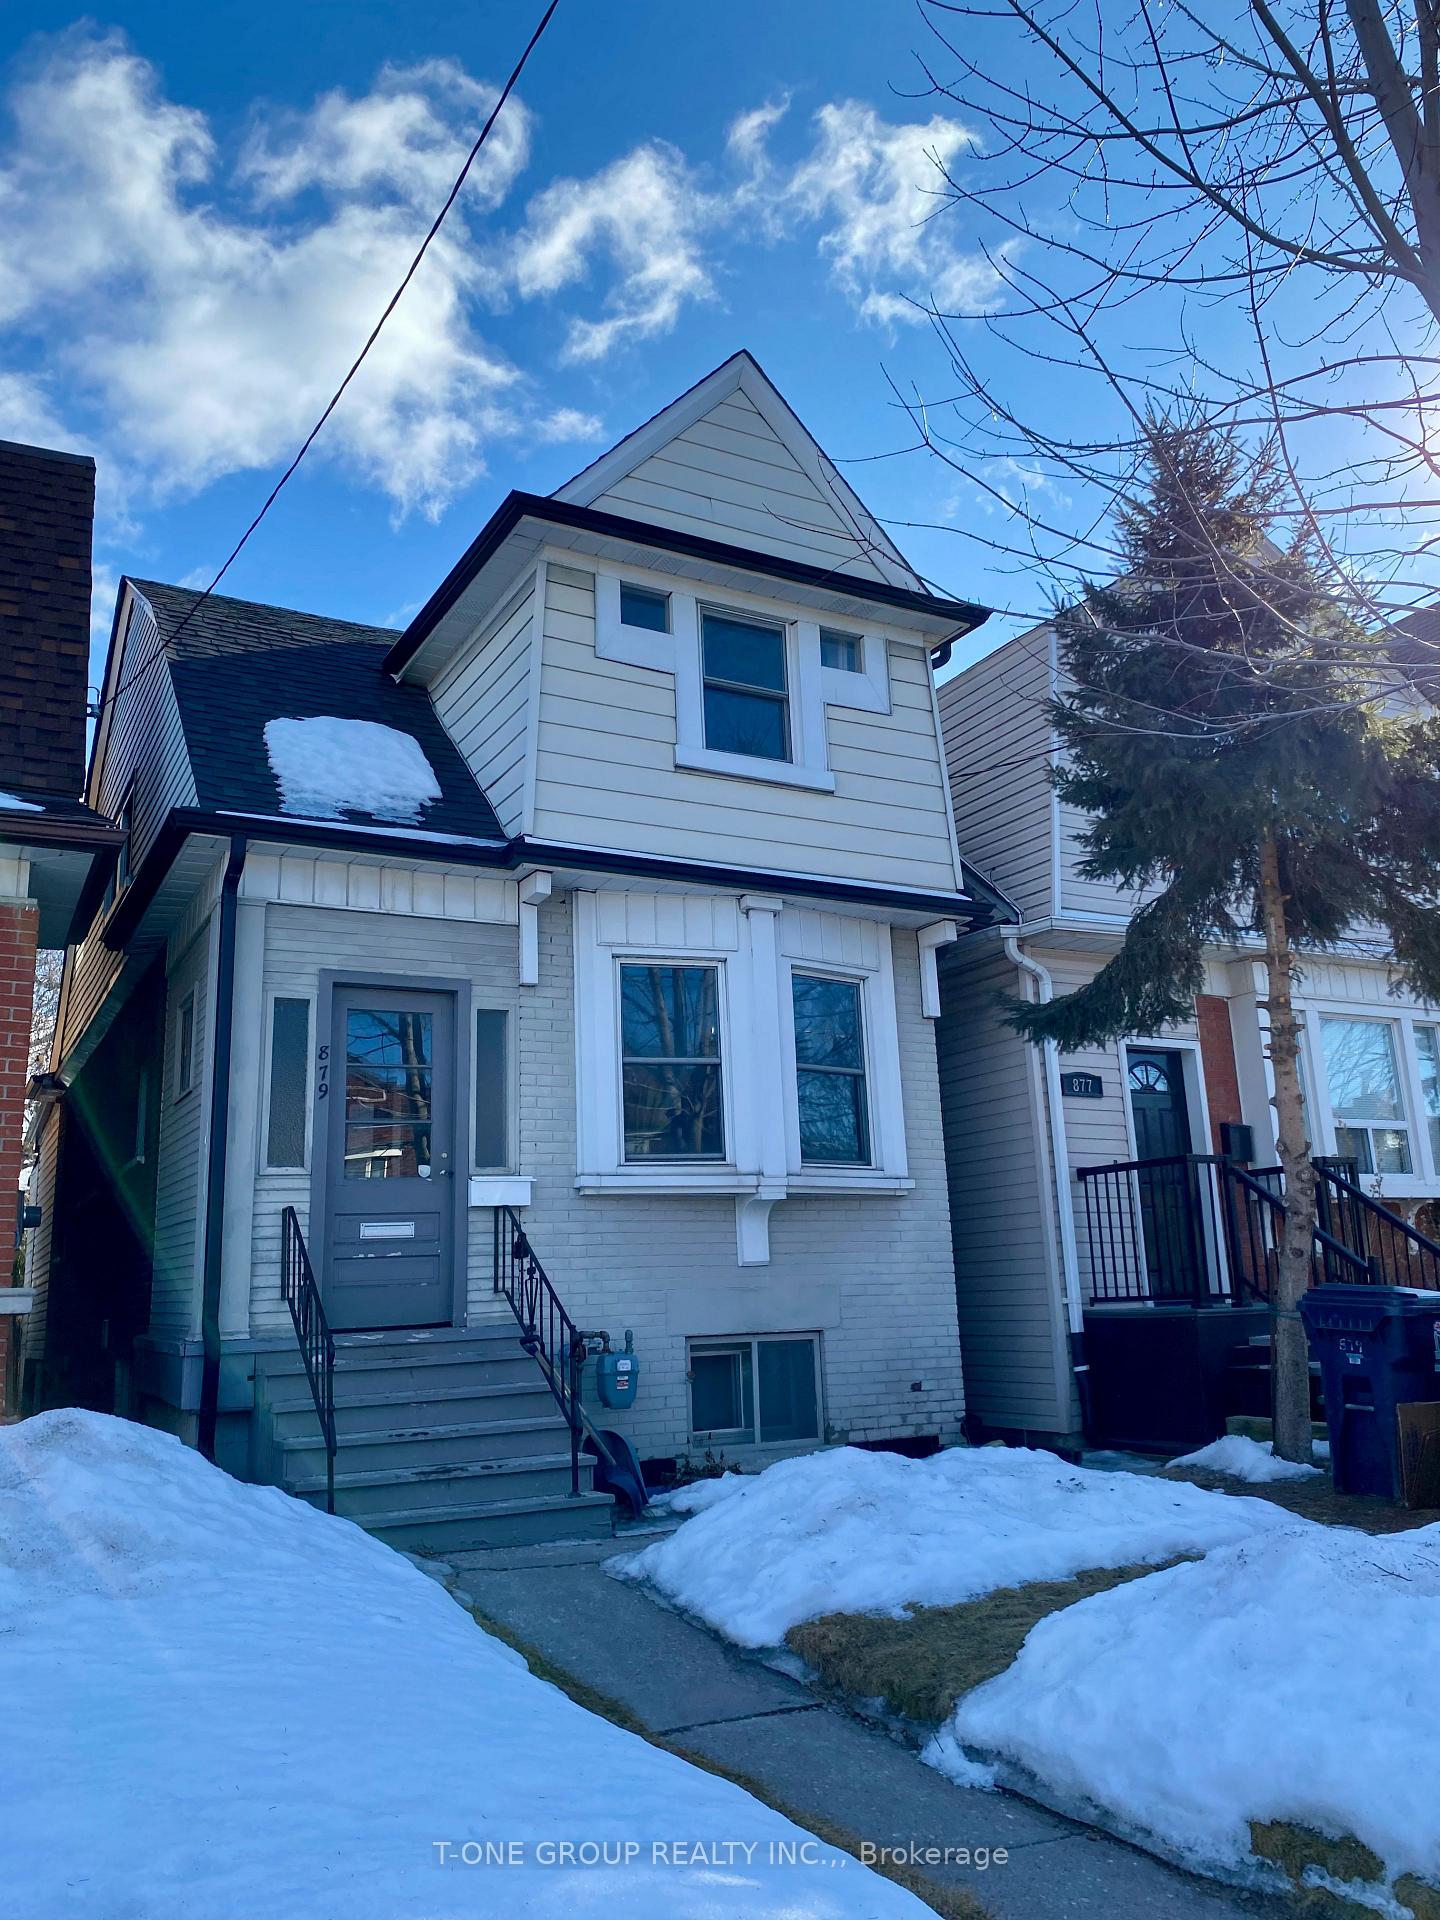
879 Lansdowne Avenue
879 Lansdowne Avenue
 See all 13 photos
Property history
- $1,580ExpiredList: 2025-12-04|End: 2026-02-06|64 daysW12602376
- $2,150SuspendedList: 2025-03-01|End: 2025-03-31|30 daysW11995183
Facts and features
- BasementFinished
- Lot size20 × 120 ft
- Lease term12 months
- FurnishedUnfurnished
- Central air
The homeDetached, 2-storey, Finished
- Type: Detached
- Style: 2-storey
- Basement: Finished
- Special designation: Other
- Waterfront: None
InsideLaundry None, in area, Water heater, storage, Rooms above ground 3
- Laundry: None, in area
- Features: Water heater, storage
- Rooms above ground: 3
- Bedrooms: 2
- Bathrooms: 1
- Kitchens: 1
- Family room: Yes
Outside and lotBrick, Unknown, Block, concrete
- Exterior: Brick
- Roof: Unknown
- Foundation: Block, concrete
- Size: 20 × 120 ft
ParkingDetached, Other, street only
- Garage: Detached
- Driveway: Other, street only
Heating, water and powerForced air, gas, Central air, Municipal water
- Heating: Forced air, gas
- Cooling: Central air
- Water: Municipal water
- Sewer: Municipal sewer
Rent and termsRent $2,150 a month, 2nd floor, Unfurnished
- Rent: $2,150 a month
- Space for rent: 2nd floor
- Furnished: Unfurnished
- Lease: 12 months
- Paid: Monthly
- Rent includes: Water, heat, hydro, central air conditioning
- Deposit: Required
- Credit check: Required
- Employment letter: Required
- Rental application: Required
- References: Required
Listing detailsW11995183, Suspended, Mar 1, 2025
- MLS® number: W11995183
- Status: Suspended
- Listed on: Mar 1, 2025
- Days on market: 30
- Updated: Mar 31, 2025
- Possession: 2025-02-28 / Immediate
- Occupied by: Vacant
- Listing brokerage: T-ONE GROUP REALTY INC.,
About this home
879 Lansdowne Avenue, Toronto (Dovercourt-Wallace Emerson-Junction), ON M6H 3Z2
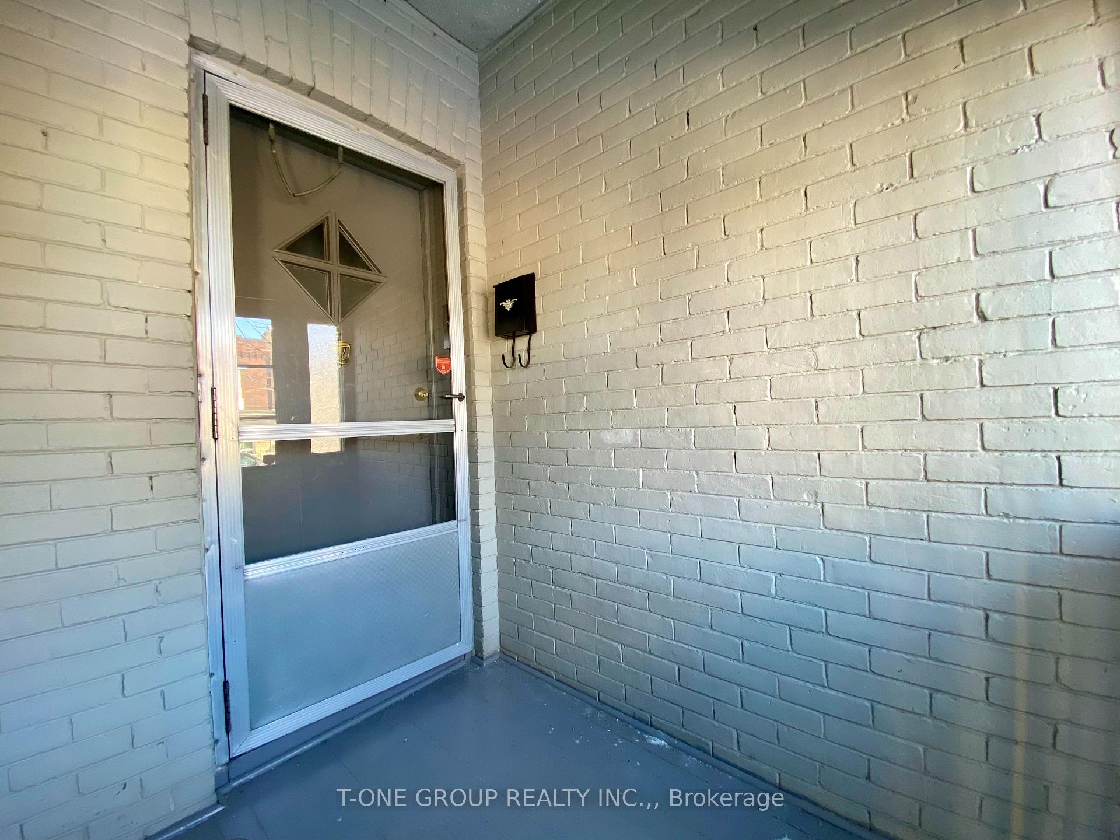
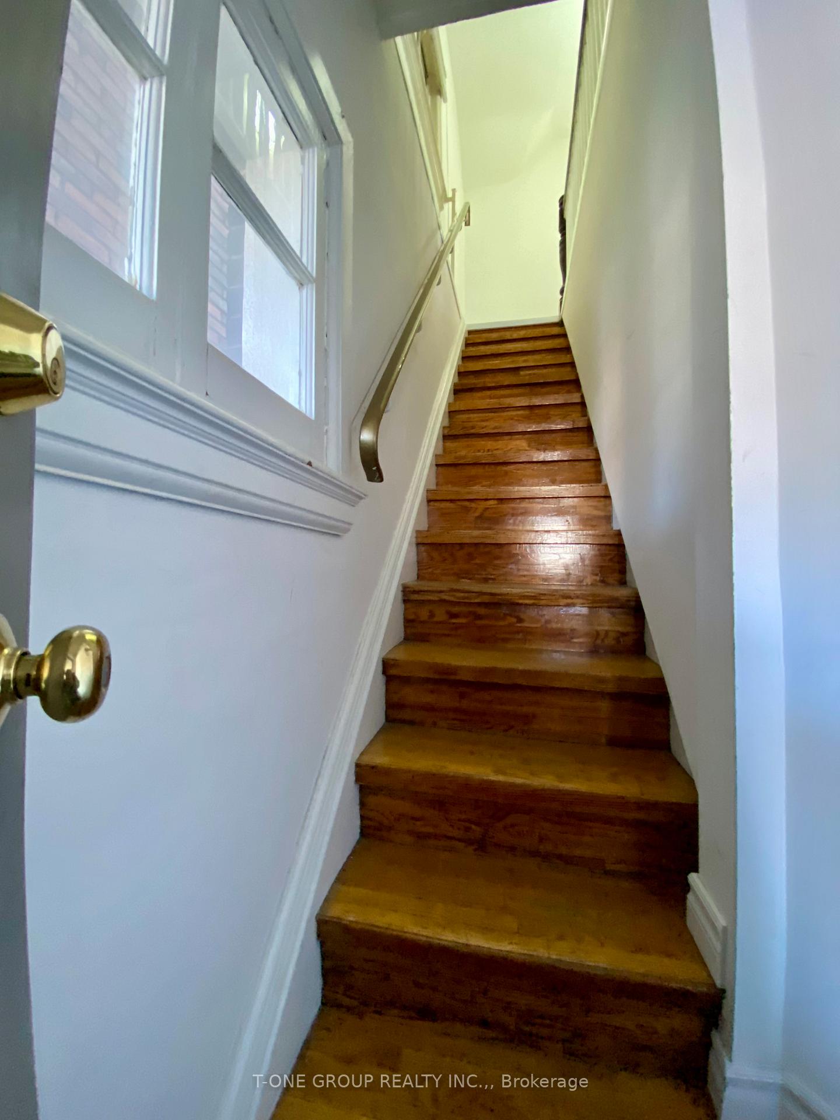
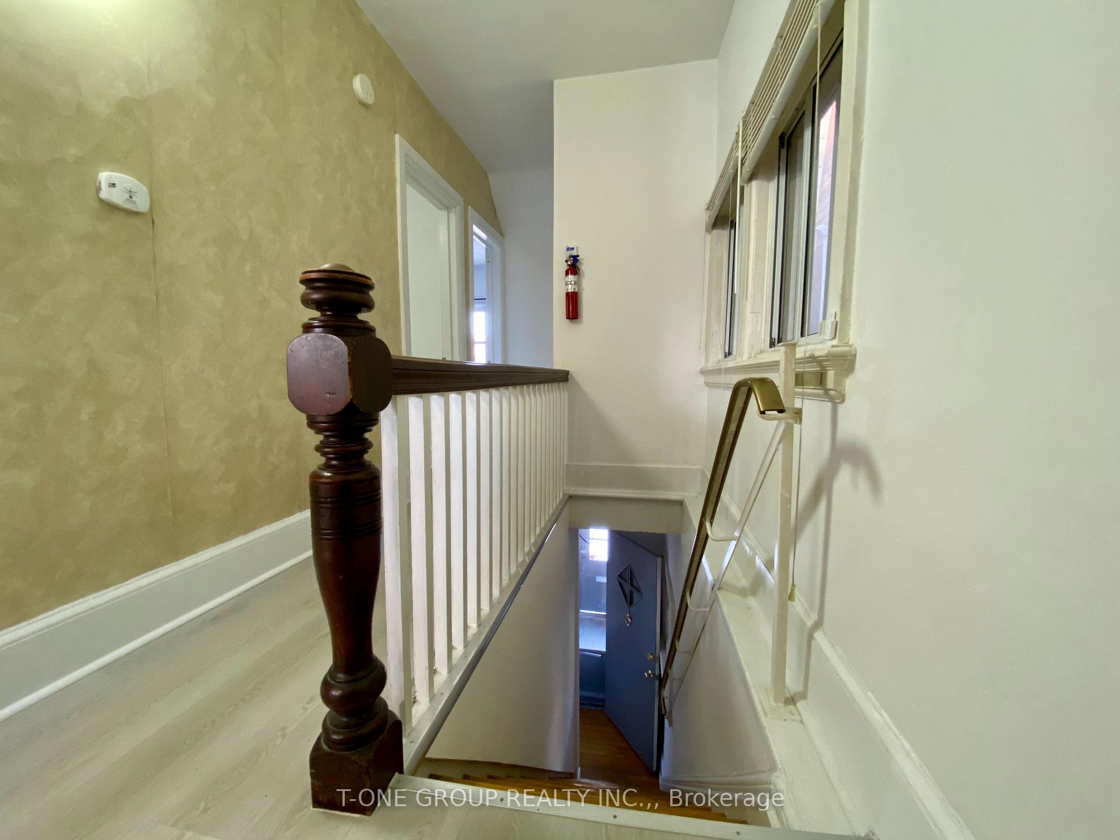
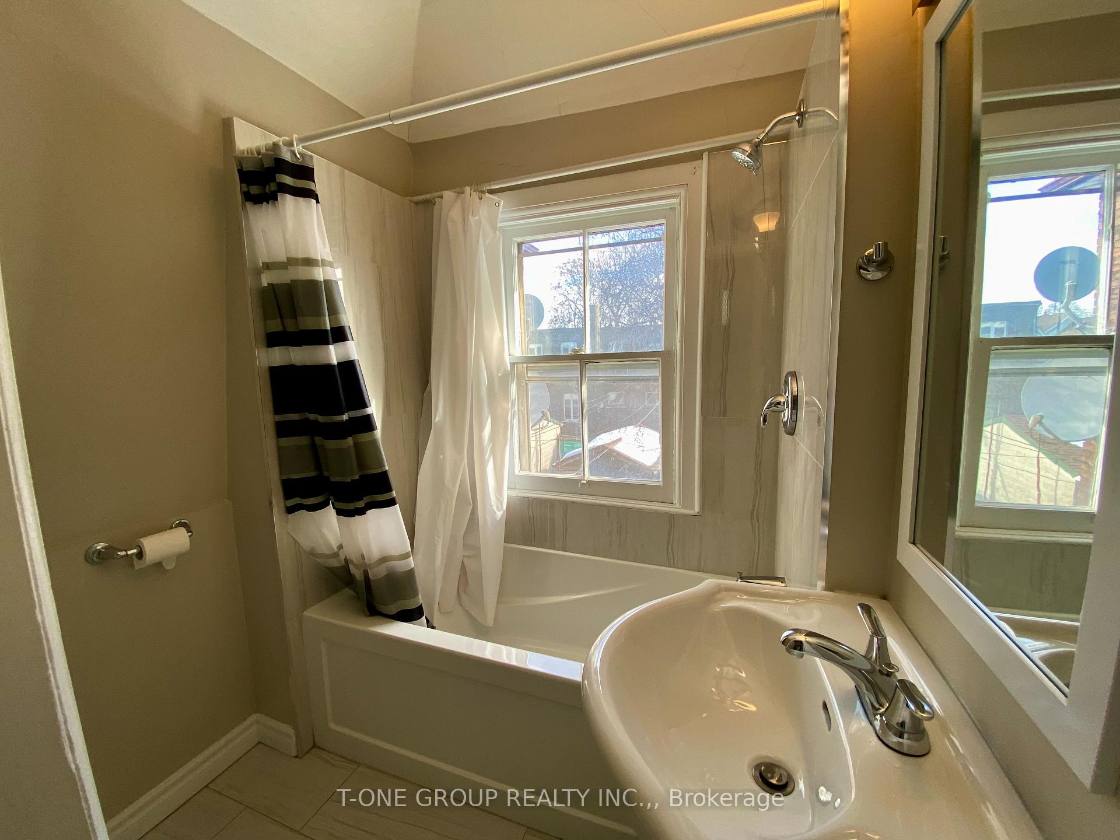
An exclusive two-bedroom unit with a dedicated, private entrance, occupying the entire second floor of a detached house at 879 Lansdowne Ave in the vibrant West District of downtown. This premium property is ideally located in a bustling area with a bus stop right at the door and complimentary street parking available, ensuring effortless connectivity. The interior boasts a thoughtfully designed layout featuring two spacious, well-lit bedrooms, a fully equipped kitchen, and a modern, complete bathroom. Additionally, a private Storm Door space further enhances both privacy and security. All utilities including water, electricity, and gas are included, making the residence entirely move-in ready. No laundry, But across the street, you'll find a shared laundry facility, and the backyard offers an outdoor clothesline for natural drying.
Ask about this home
A HOMEH agent will answer your questions about this home.
Around this home
Daily convenience, out of 100, from the distances below
Schools nearby
School rating, out of 10.
Helpful calculators
Your HOMEH agent

"I would see it this week."