

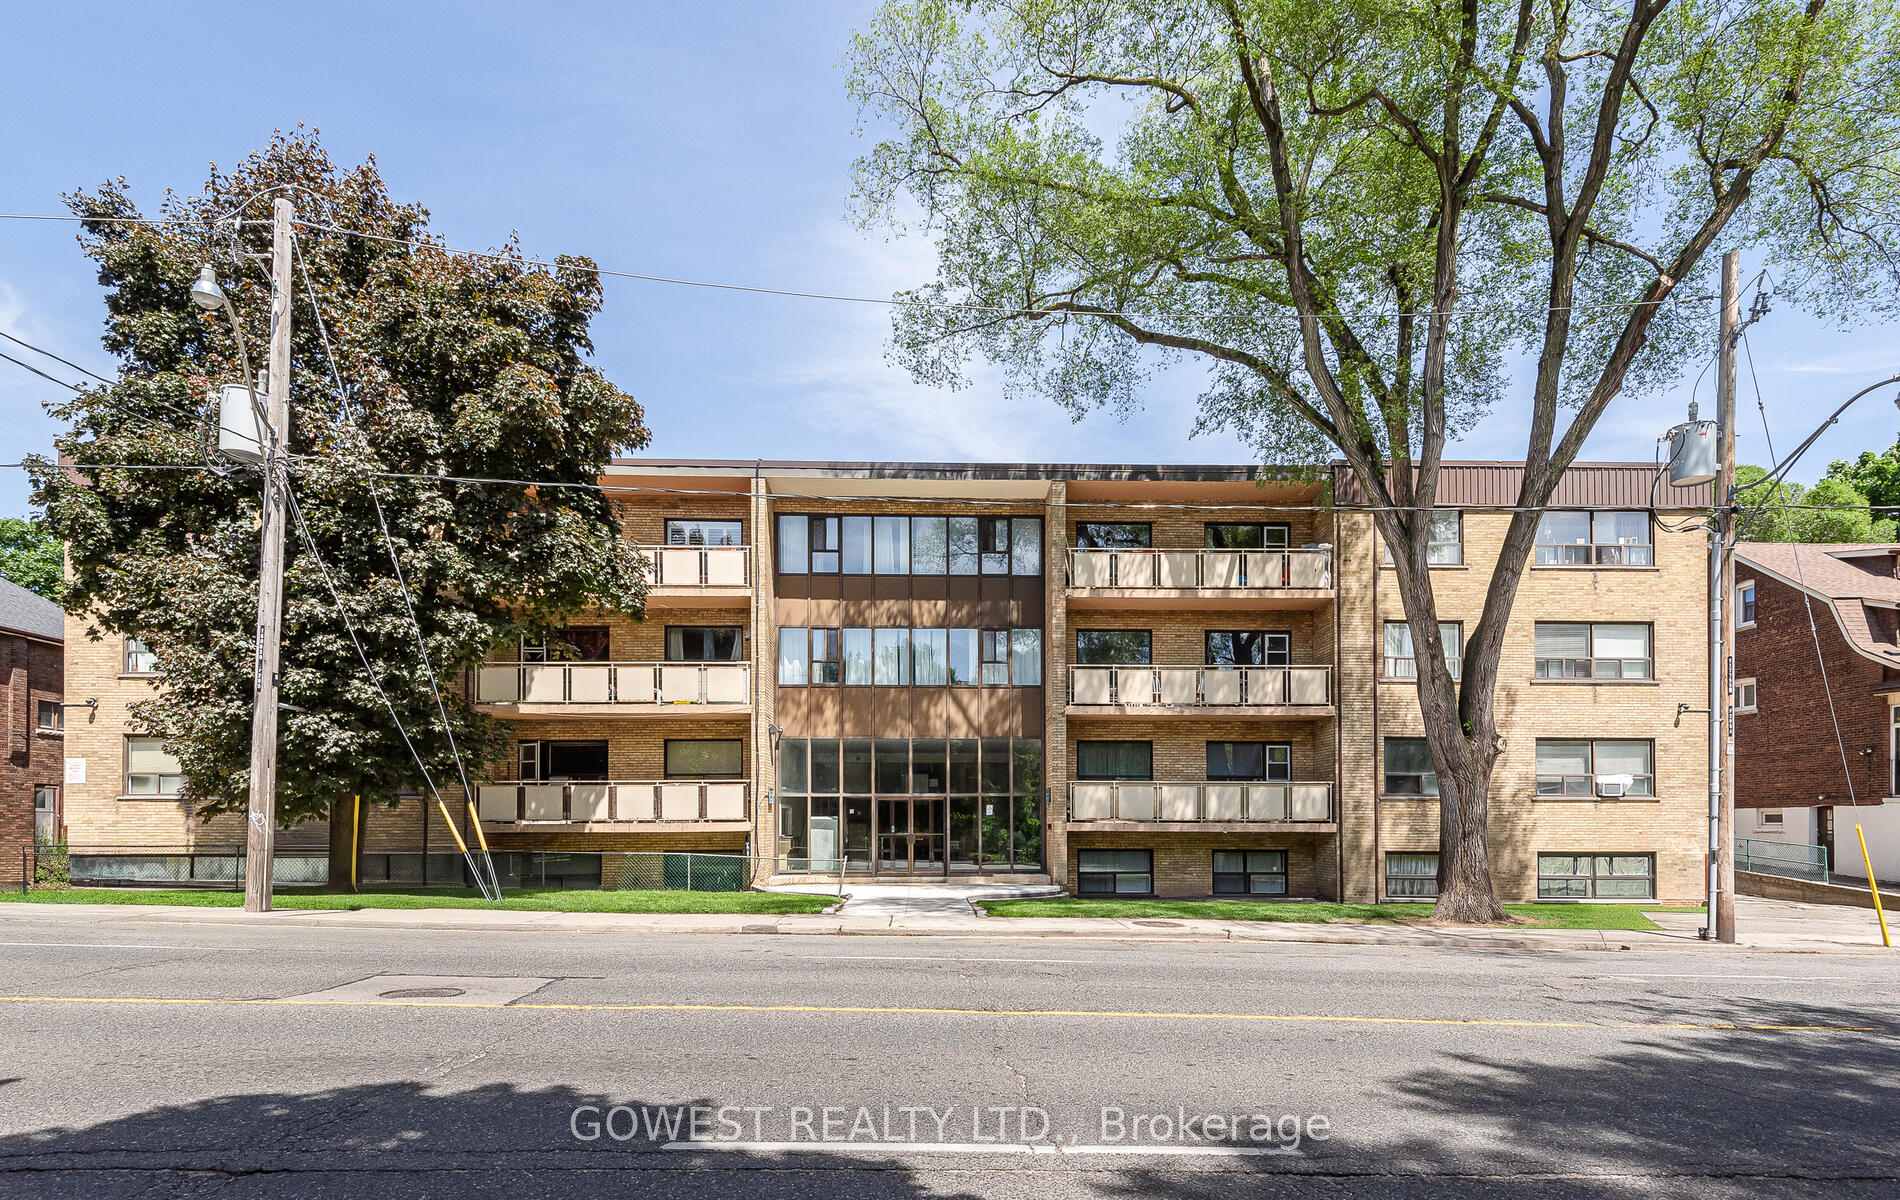
Unit 301, 205 Keele Street
Multiplex Terminated
1/25Unit 301, 205 Keele Street
Multiplex Terminated
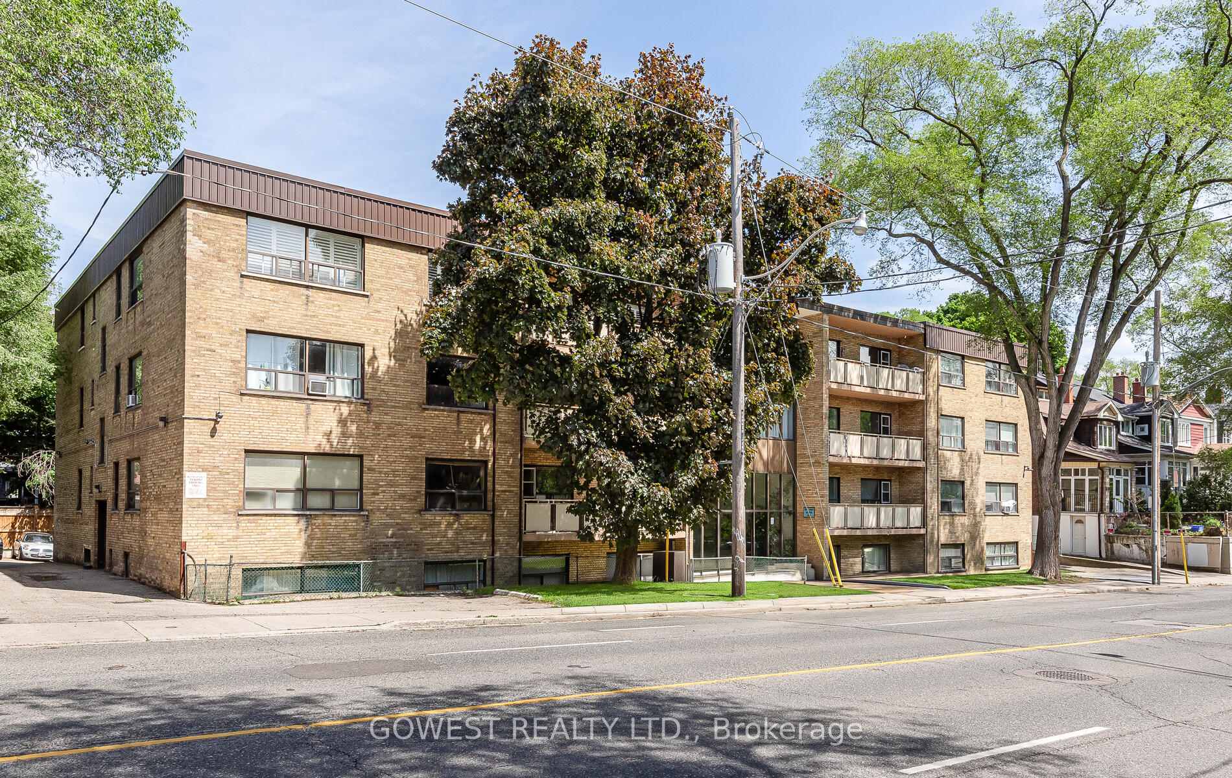
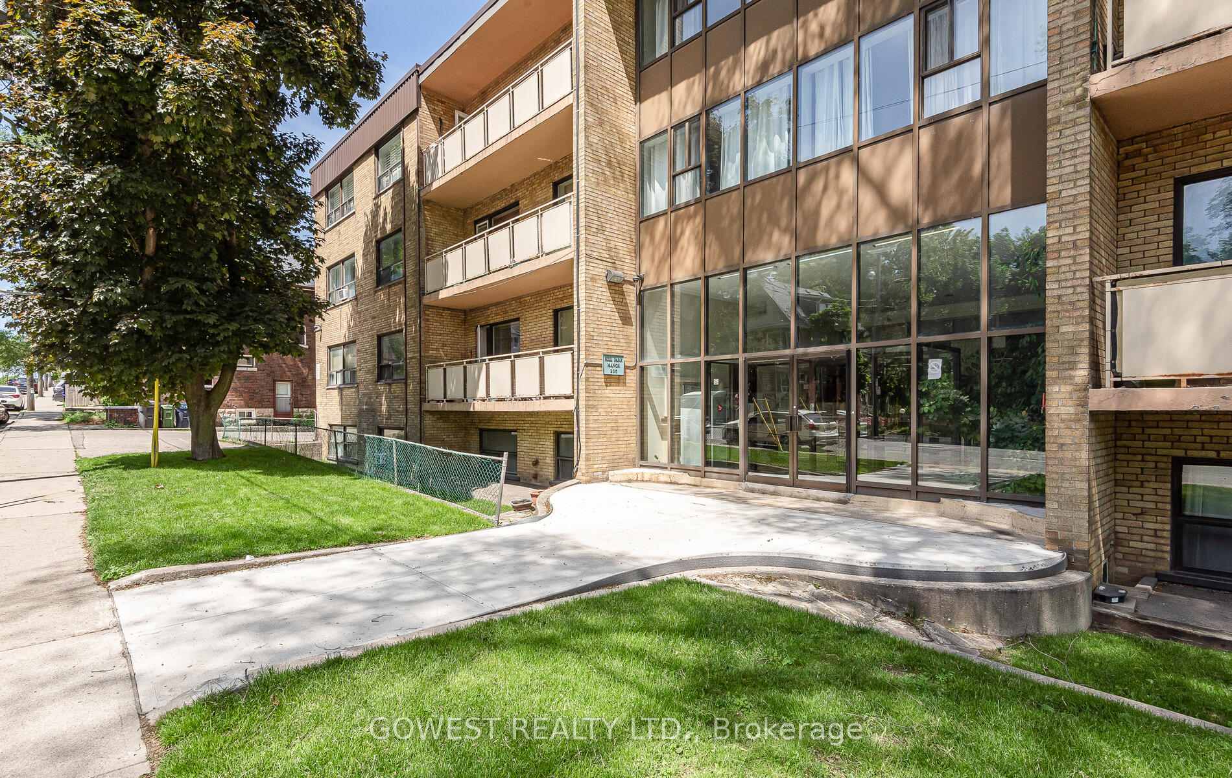
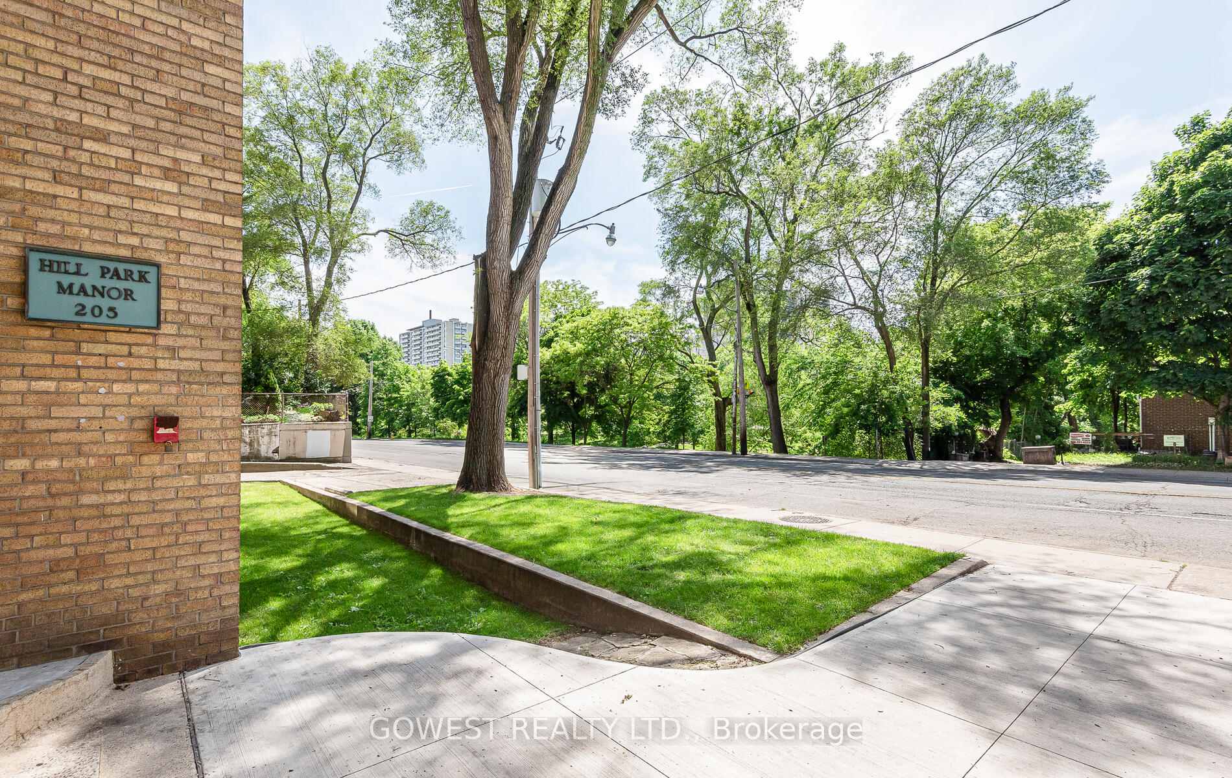
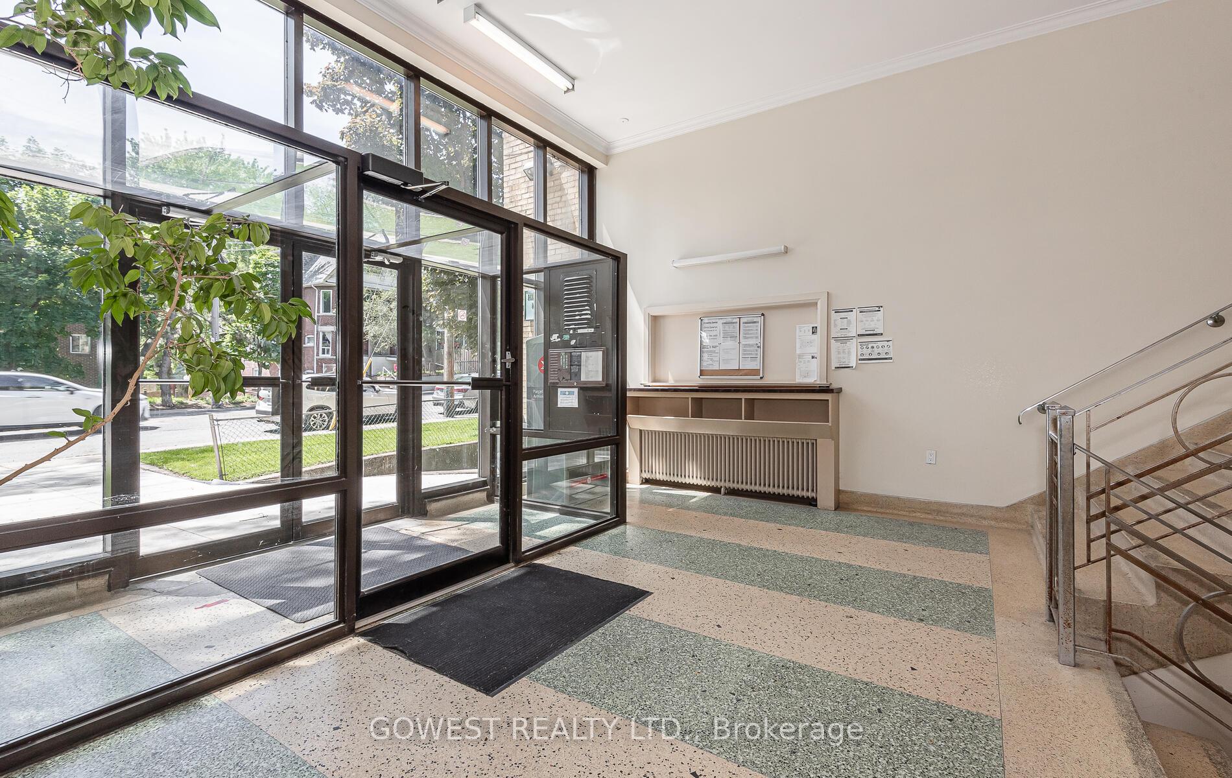 See all 25 photos
0 Bedrooms
1 Bathroom
1 Parking
— sq.ft
Main Floor
— Unit
Property history
- $1,650TerminatedList: 2025-03-21|End: 2025-03-28|7 daysW12033972
Facts and features
- BasementNone
- Lot size150 × 124 ft
- Lease term12 months
- FurnishedUnfurnished
The homeMultiplex, Bachelor/studio, Basement None
- Type: Multiplex
- Style: Bachelor/studio
- Basement: None
InsideParquet, Ceramic, Coin operated, in basement, Rooms above ground 3
- Flooring: Parquet, Ceramic
- Laundry: Coin operated, in basement
- Rooms above ground: 3
- Bathrooms: 1
- Kitchens: 1
Outside and lotBrick, Asphalt rolled, Concrete block
Outside
- Exterior: Brick
- Roof: Asphalt rolled
- Foundation: Concrete block
- Size: 149.92 × 124.24 ft
Parking1 Parking, Reserved/assigned
- Spaces: 1 Parking
- Driveway: Reserved/assigned
Heating, water and powerRadiant, gas, Municipal water, Municipal sewer
- Heating: Radiant, gas
- Water: Municipal water
- Sewer: Municipal sewer
- Natural gas: Yes
- Hydro: Yes
- Cable: Available
- Telephone: Available
Rent and termsRent $1,650 a month, Main, Unfurnished
- Rent: $1,650 a month
- Space for rent: Main
- Furnished: Unfurnished
- Lease: 12 months
- Paid: Monthly
- Rent includes: Heat
- Deposit: Required
- Credit check: Required
- Employment letter: Required
- Rental application: Required
- References: Required
Listing detailsW12033972, Terminated, Mar 21, 2025
- MLS® number: W12033972
- Status: Terminated
- Listed on: Mar 21, 2025
- Days on market: 7
- Updated: Mar 28, 2025
- Possession: Immediate
- Occupied by: Tenant
- Listing brokerage: GOWEST REALTY LTD.
About this home
Unit 301, 205 Keele Street, Toronto (High Park North), ON M6P 2K1
Located in an excellent High Park location, this spacious bachelor apartment offers convenience and charm just steps from Keele Subway and High Park. Featuring a separate entrance, an open-concept layout, hardwood floors, and a renovated four-piece bathroom, this bright unit is perfect for comfortable living. The well-maintained building is quiet and clean, with laundry facilities available in the basement. Parking is also available for an additional $75 per month. Hydro is extra.
Read more
Ask about this home
A HOMEH agent will answer your questions about this home.
Ask a question
Around this home
Keele St./Bloor St. W.
Errands
Transit
Parks
Schools
Daily convenience, out of 100, from the distances below
ParkLithuania Park · 13 within 1 km2 min walk151 m
GroceryNeighbours9 min walk548 m
SchoolMountview Alternative School School4 min walk240 m
Train stationKeele8 min walk490 m
PharmacyMednow.ca10 min walk625 m
Cafés & foodLittle Free Library · 15 within 1 km4 min walk266 m
Gym & rec centreYMCA9 min walk566 m
LibraryToronto Public Library - Annette Street9 min walk542 m
WalkDriveStraight-line distance, open map data
Grocery0.5 km
Park0.2 km
Coffee0.5 km
Dining0.5 km
Gym0.7 km
Keele0.5 km
Schools nearby
School rating, out of 10.
Mountview Alternative School Schoolelementary · Public · 0.2 km
—
Keele Street Public Schoolelementary · Public · 0.3 km
7.1/10Good
Indian Road Crescent Junior Public Schoolelementary · Public · 0.3 km
9.3/10Excellent
Contact agent
Helpful calculators
Rent vs buy
Affordability
Mortgage
Down payment
Stress test
CMHC insurance
Your HOMEH agent

NimaHOMEH agent · Toronto
"I would see it this week."
Ask Nima