

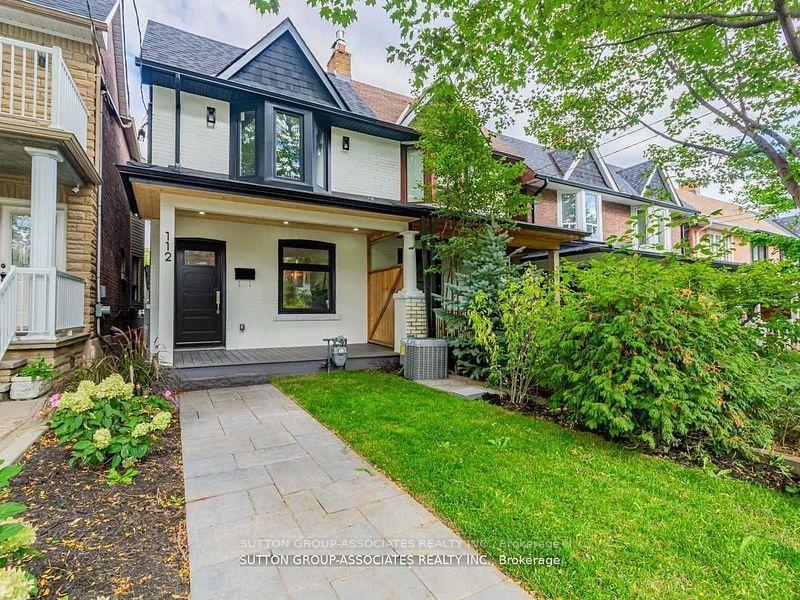
112 Pendrith Street
112 Pendrith Street
 See all 38 photos
Property history
Facts and features
- BasementFinished
- Lot size16 × 140 ft
- Lease term12 months
- FurnishedUnfurnished
- Fireplace
- Central air
The homeSemi-Detached, 2-storey, Finished, full
- Type: Semi-Detached
- Style: 2-storey
- Basement: Finished, full
InsideFireplace Yes, living room, Heated, Laundry room, lower level
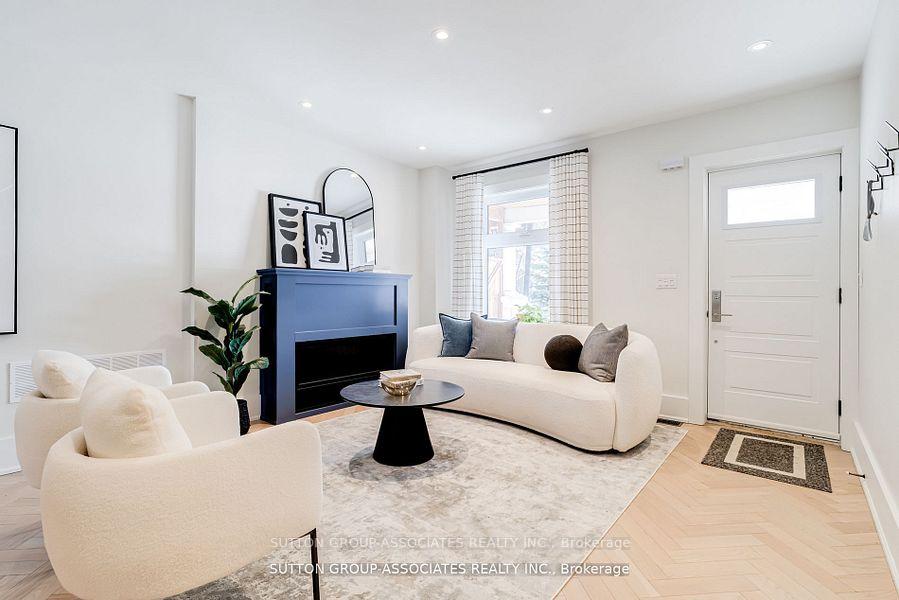
- Fireplace: Yes, living room
- Flooring: Heated
- Laundry: Laundry room, lower level
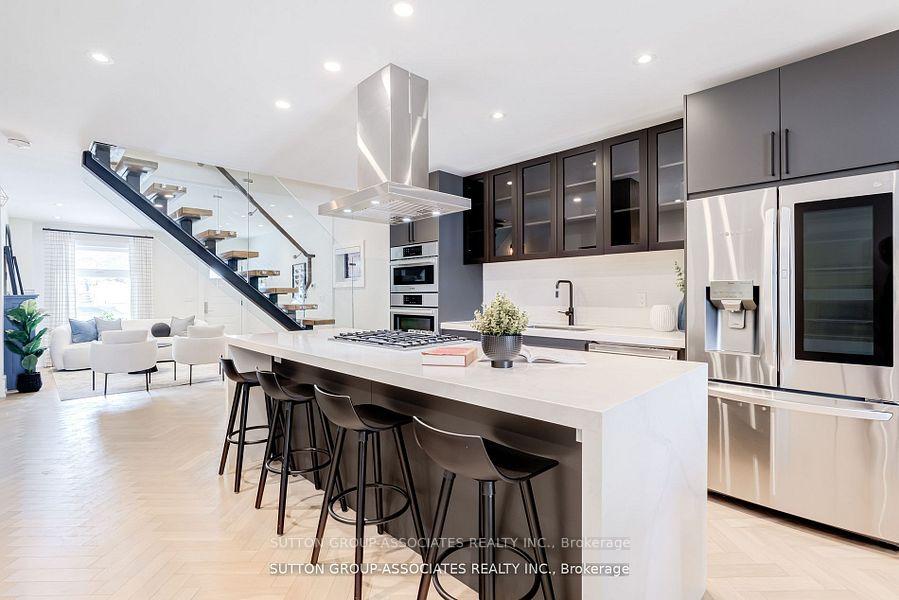
- Features: Auto garage door remote, built-in oven, carpet free, countertop range, on demand water heater, upgraded insulation, water heater
- Rooms above ground: 8
- Rooms in the basement: 3
- Bedrooms: 3
- Bathrooms: 4
- Kitchens: 1
Outside and lotBrick, Shingles, Brick
- Exterior: Brick
- Roof: Shingles
- Foundation: Brick
- Features: Landscape lighting, landscaped, patio, privacy, porch
- Size: 16.08 × 140.25 ft
Parking2 Garage, Detached, Lane
- Spaces: 2 Garage
- Garage: Detached
- Driveway: Lane
Heating, water and powerRadiant, gas, Central air, Municipal water
- Heating: Radiant, gas
- Cooling: Central air
- Water: Municipal water
- Sewer: Municipal sewer
Rent and termsRent $7,500 a month, Entire property, Unfurnished
- Rent: $7,500 a month
- Space for rent: Entire property
- Furnished: Unfurnished
- Lease: 12 months
- Paid: Monthly
- Rent includes: Water heater, parking
- Deposit: Required
- Credit check: Required
- Employment letter: Required
- Rental application: Required
- References: Required
- Rental items: None.
IncludedSee schedule c., The tenant is responsible for all utilities.
- Included: See schedule c.
- Not included: The tenant is responsible for all utilities.
NearbyFenced yard, park, public transit, rec./commun.centre, school
- Close to: Fenced yard, park, public transit, rec./commun.centre, school
Listing detailsW12020089, Rented, Mar 13, 2025
- MLS® number: W12020089
- Status: Rented
- Listed on: Mar 13, 2025
- Days on market: 13
- Updated: Mar 26, 2025
- Possession: Flexible
- Occupied by: Vacant
- Listing brokerage: SUTTON GROUP-ASSOCIATES REALTY INC.
About this home
112 Pendrith Street, Toronto (Dovercourt-Wallace Emerson-Junction), ON M6G 1R7
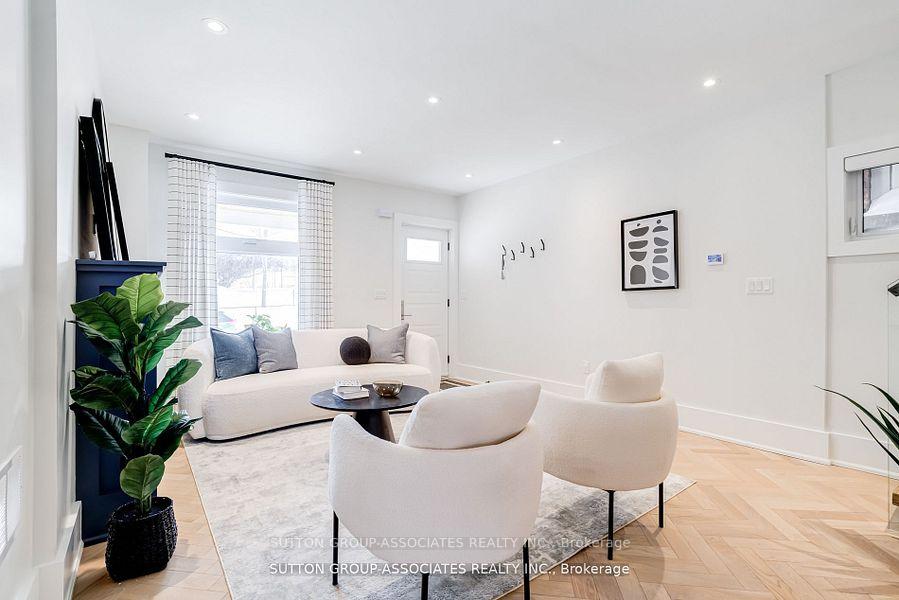
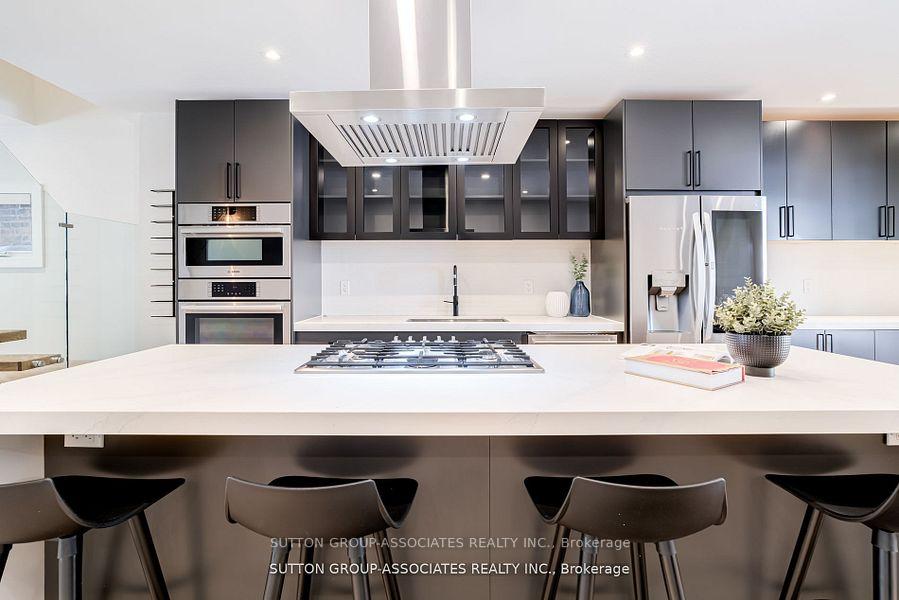
Welcome to 112 Pendrith St., A sophisticated semi-detached home nestled on a quiet, tree-lined street in the Christie Pits neighbourhood. Thoughtfully upgraded to the highest standards, this move-in-ready gem boasts chic details in the spacious main floor open-concept layout & the chef-inspired kitchen featuring stainless steel appliances, built-in Bosch wall oven, microwave combo, sleek quartz countertops & a beautiful 9" waterfall island - a true centrepiece of the home. With 3 bedrooms & 4 baths spread over 2,000sf of living space, including a primary suite with private ensuite, this home is designed for both luxurious comfort & functionality. The proof is in the details. Enjoy year-round comfort from the warmth of radiant in-floor heating throughout the home. The finished basement has tall 8" ceilings & offers endless possibilities whether you envision a family room, rec room, home gym, or office, plus a walkout to the backyard, where you'll find an ideal space for entertaining. Other thoughtful home upgrades include a new furnace, central humidification, 200 Amp electrical panel, central air conditioning, recently re-done roofing, custom designer window coverings & a gas fireplace. The spacious detached garage is equipped with 60 Amp service, where you can safely & conveniently store your Electric Vehicle, bicycles, sporting equipment, and holiday decorations. If you're looking for that perfect space for your family, one where you'll be part of vibrant community of families (home to the famous Pendrith Street Play summer event), within short walking distance to Christie Pits Park perfect for swimming, skating/hockey, baseball, basketball, soccer, the beloved and famous Fiesta Farms grocery store, top-rated bilingual schools, bike lanes on Bloor & minutes walk to Christie Subway Station, this is the home for you! Don't miss the opportunity to lease an exceptional home in one of the city's most desirable neighborhoods!
Ask about this home
A HOMEH agent will answer your questions about this home.
Around this home
Daily convenience, out of 100, from the distances below
Schools nearby
School rating, out of 10.
Helpful calculators
Your HOMEH agent

"I would see it this week."