

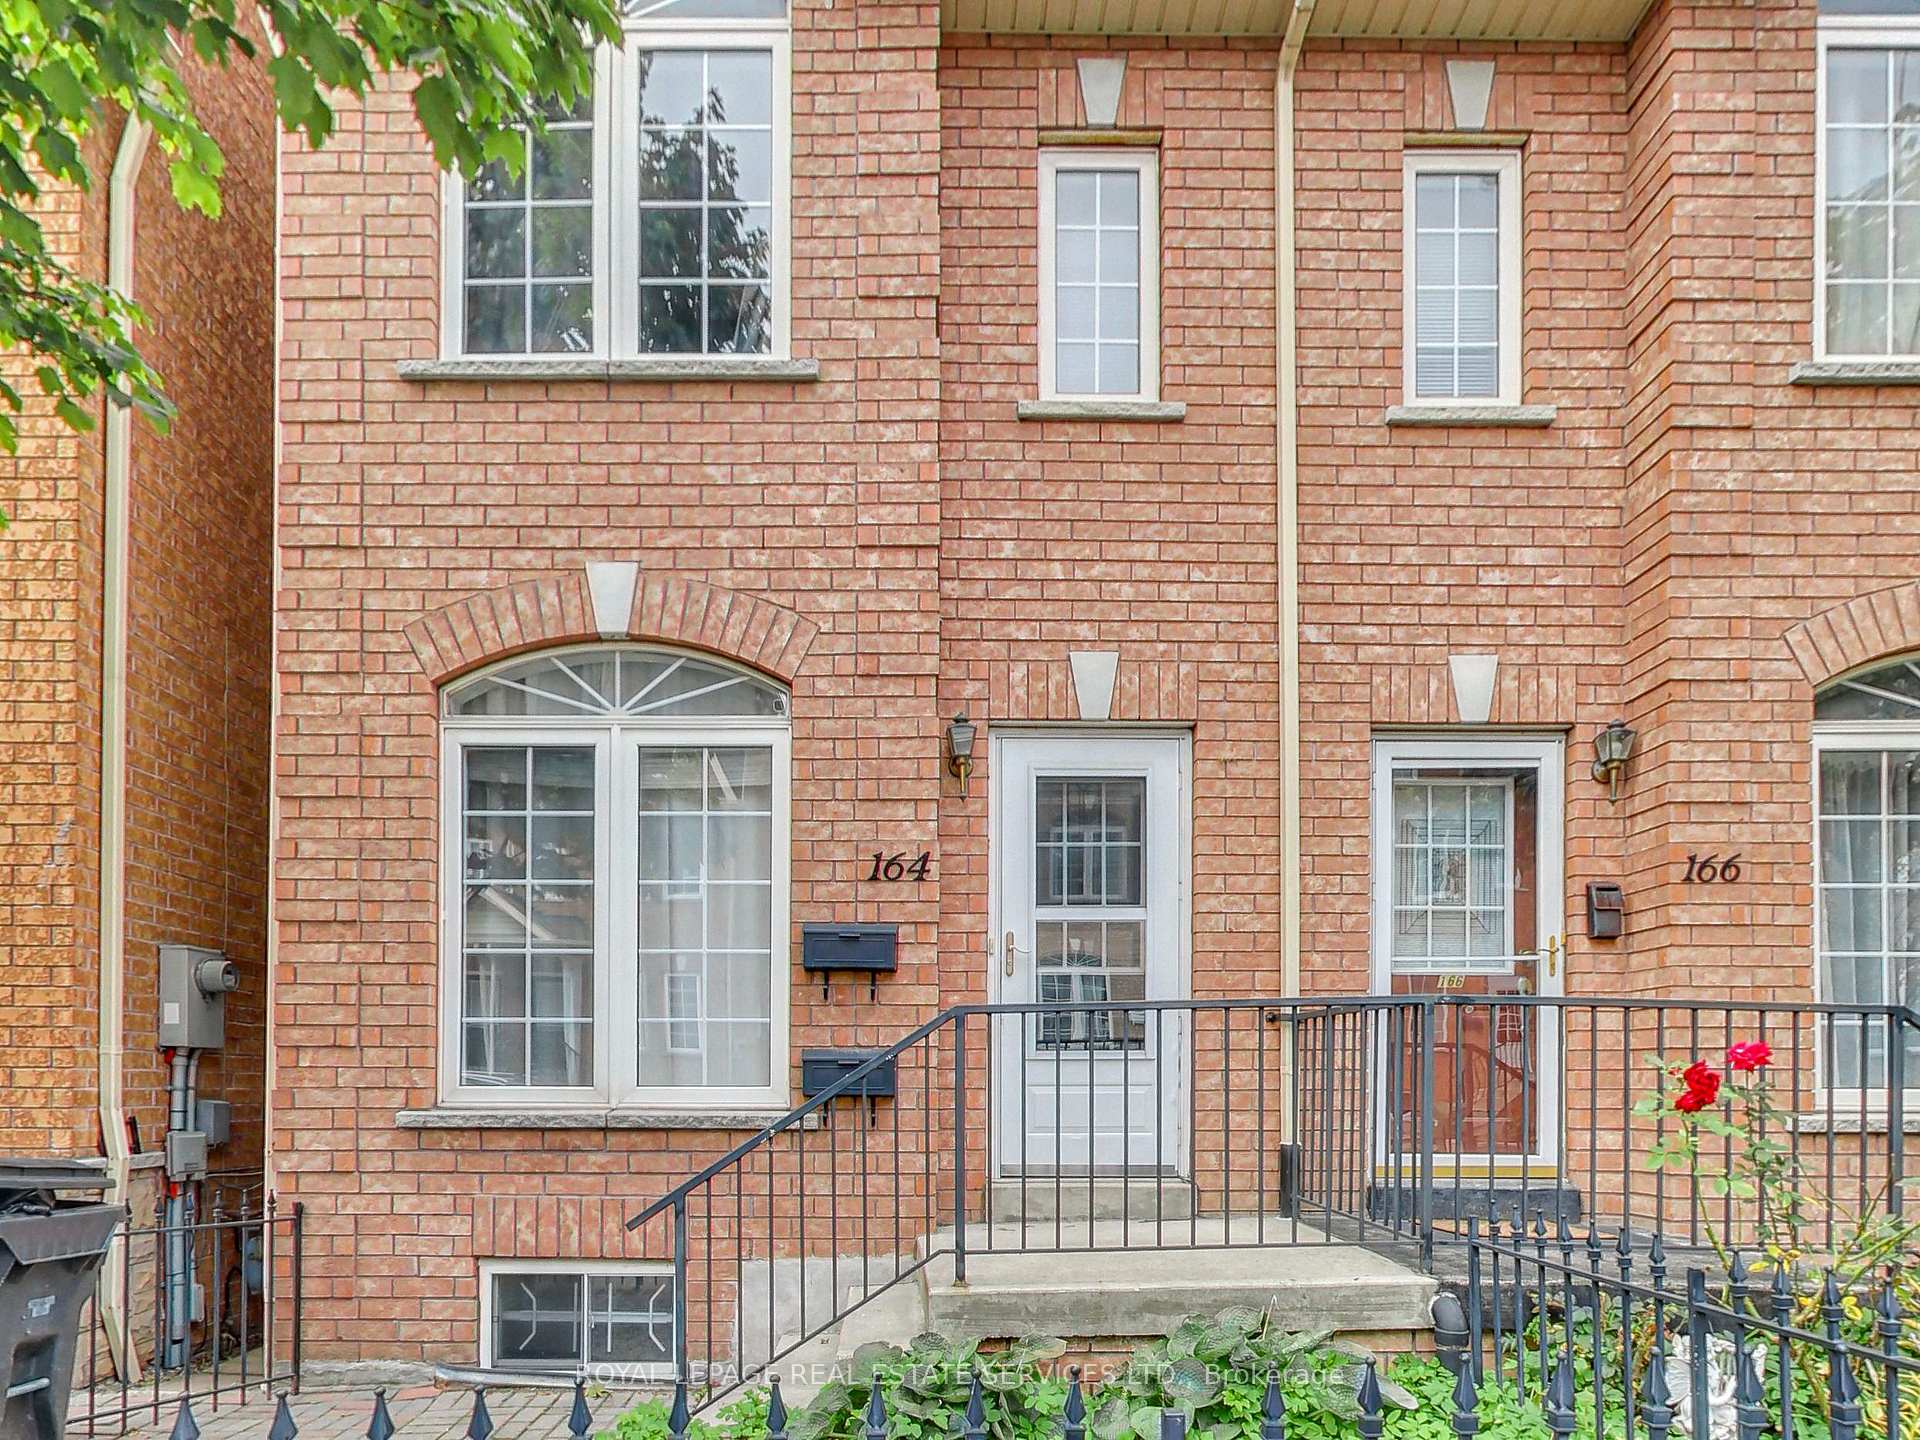
Main, 164 Rankin Crescent
Main, 164 Rankin Crescent
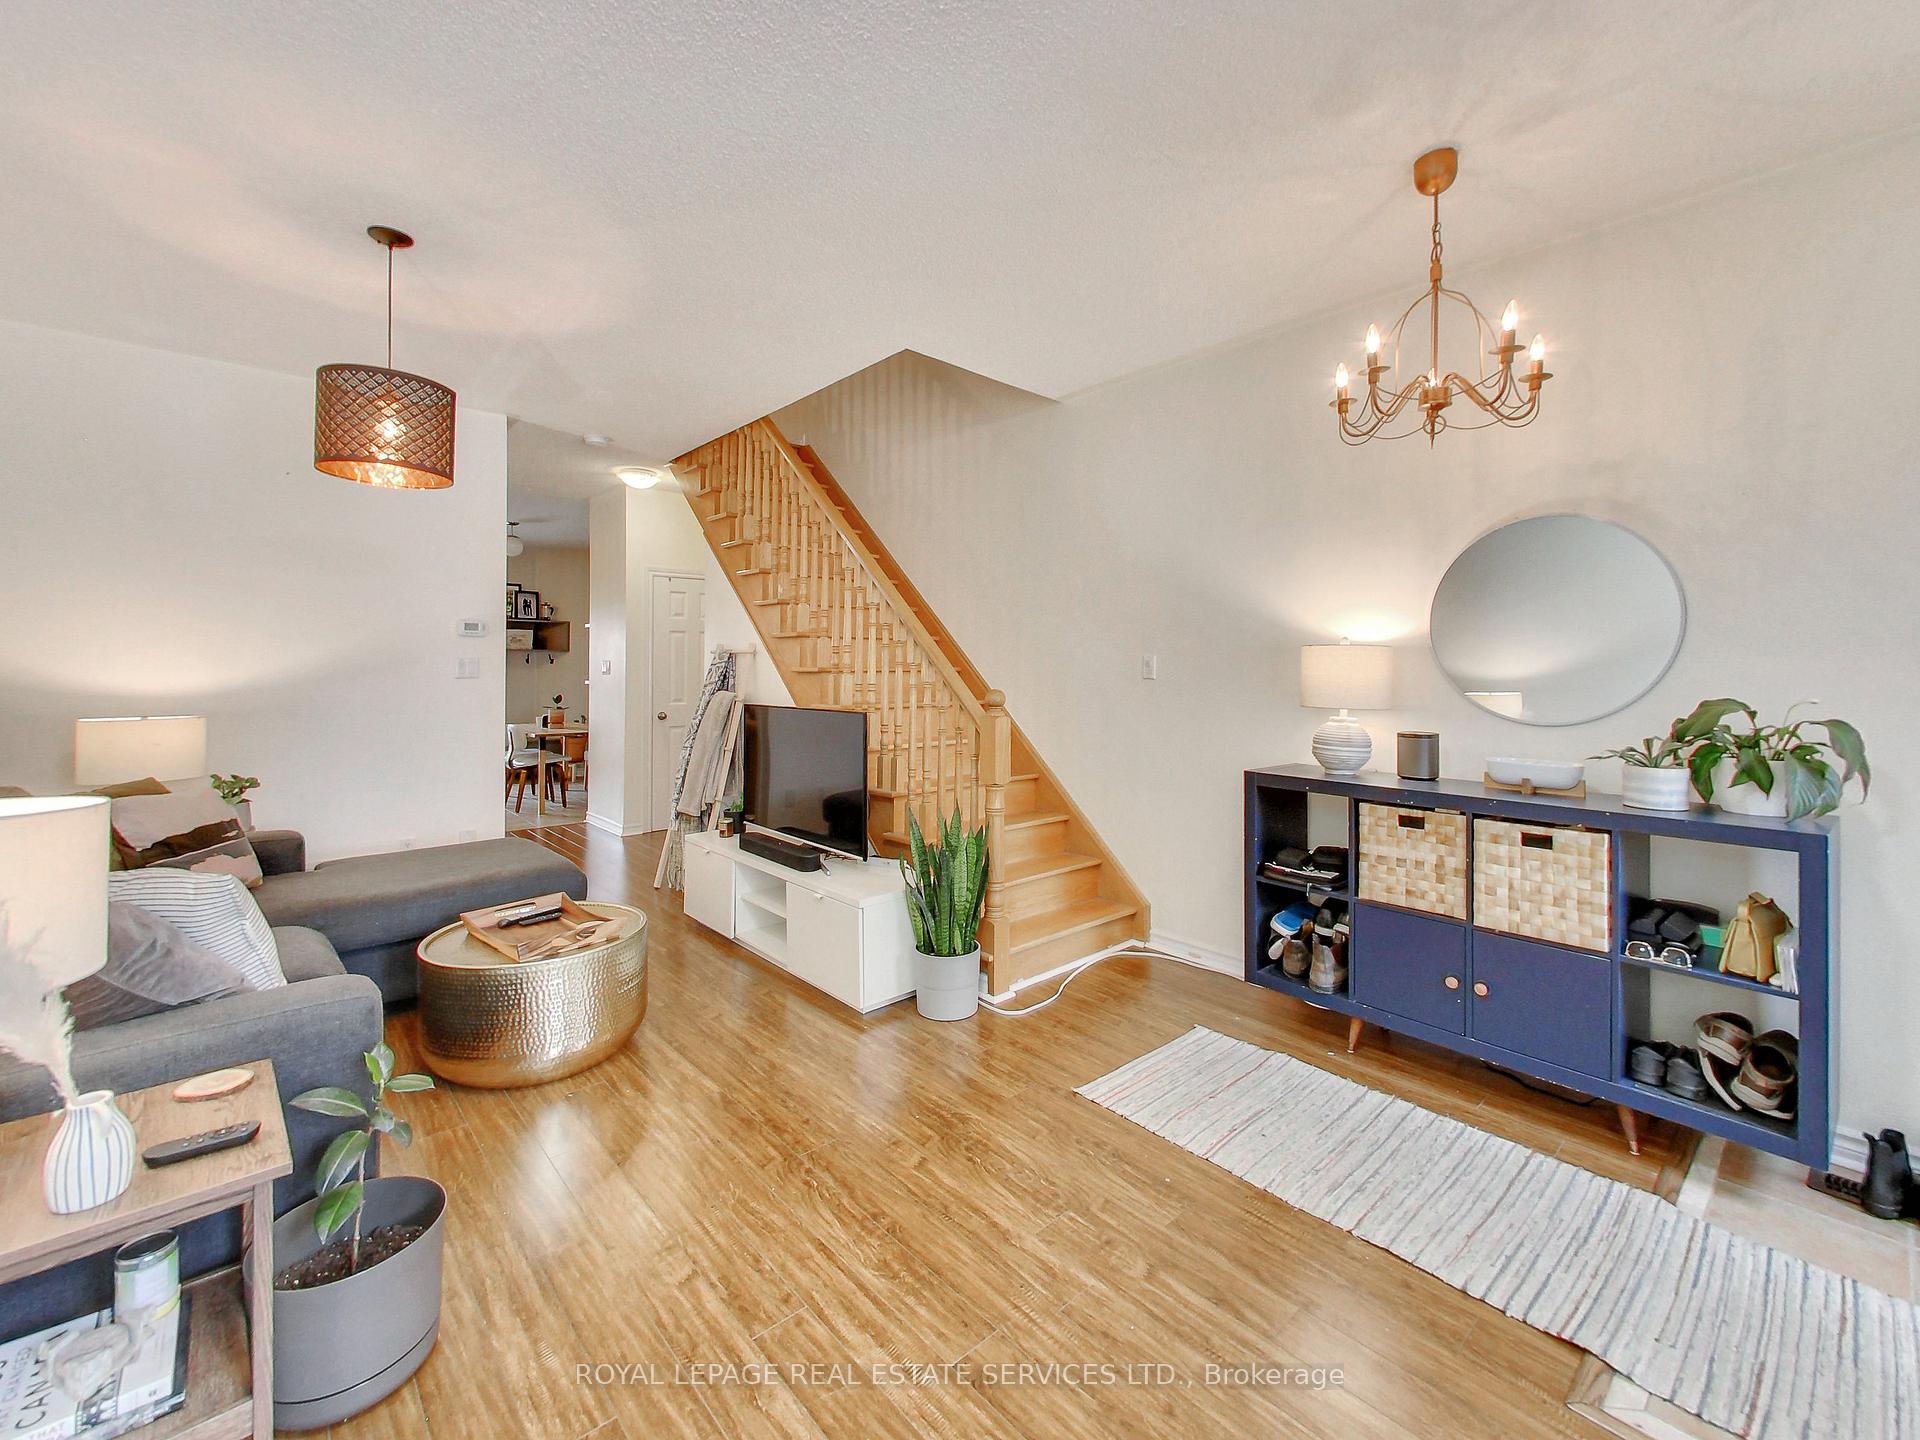 See all 31 photos
Property history
Facts and features
- BasementNone
- Lease term12 months
- FurnishedUnfurnished
- Age of home16–30 years
- Central air
The homeSemi-Detached, 3-storey, Age 16–30 years
- Type: Semi-Detached
- Style: 3-storey
- Age: 16–30 years
- Basement: None
InsideEnsuite, upper level, Carpet free, Rooms above ground 6
- Laundry: Ensuite, upper level
- Features: Carpet free
- Rooms above ground: 6
- Bedrooms: 3
- Bathrooms: 3
- Kitchens: 1
Outside and lotBrick, Asphalt shingle, Concrete block
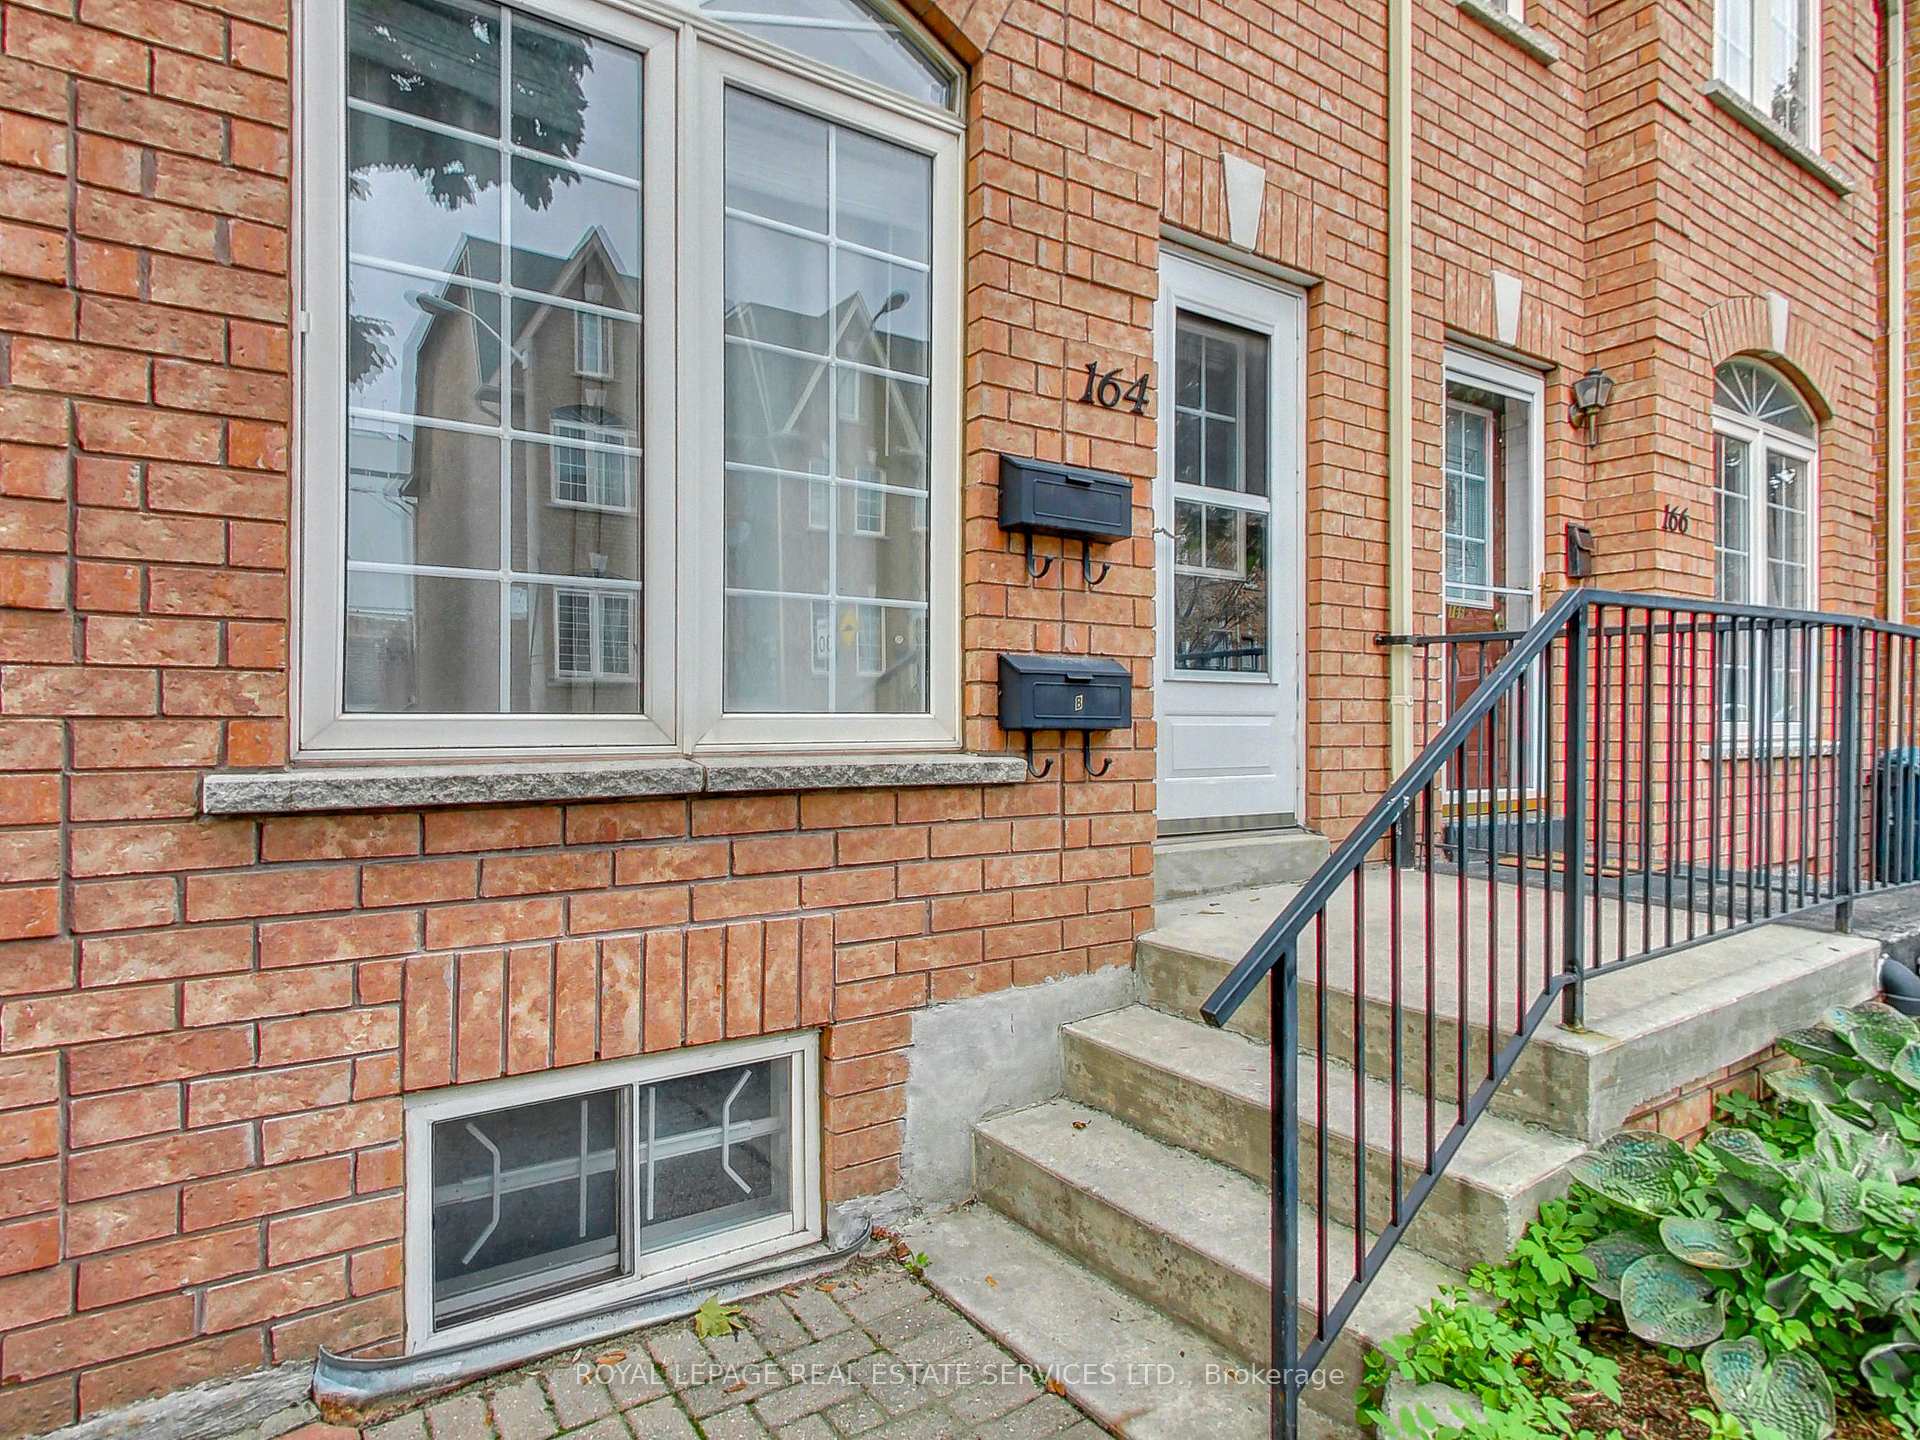
- Exterior: Brick
- Roof: Asphalt shingle
- Foundation: Concrete block
Parking1 Garage, Other, Lane
- Spaces: 1 Garage
- Garage: Other
- Driveway: Lane
Heating, water and powerForced air, gas, Central air, Municipal water
- Heating: Forced air, gas
- Cooling: Central air
- Water: Municipal water
- Sewer: Municipal sewer
Rent and termsRent $3,800 a month, Main, 2nd floor, 3rd floor, Unfurnished
- Rent: $3,800 a month
- Space for rent: Main, 2nd floor, 3rd floor
- Furnished: Unfurnished
- Lease: 12 months
- Rent includes: Parking, heat, hydro, water, central air conditioning, common elements
- Deposit: Required
- Credit check: Required
- Employment letter: Required
- Rental application: Required
- References: Required
IncludedFridge, stove, and dishwasher. washer and dryer
- Included: Fridge, stove, and dishwasher. washer and dryer
Listing detailsW12036185, Rented, Mar 22, 2025
- MLS® number: W12036185
- Status: Rented
- Listed on: Mar 22, 2025
- Days on market: 5
- Updated: Mar 27, 2025
- Possession: 2025-06-01 / Flexible
- Occupied by: Tenant
- Listing brokerage: ROYAL LEPAGE REAL ESTATE SERVICES LTD.
About this home
Main, 164 Rankin Crescent, Toronto (Dovercourt-Wallace Emerson-Junction), ON M6P 4H9
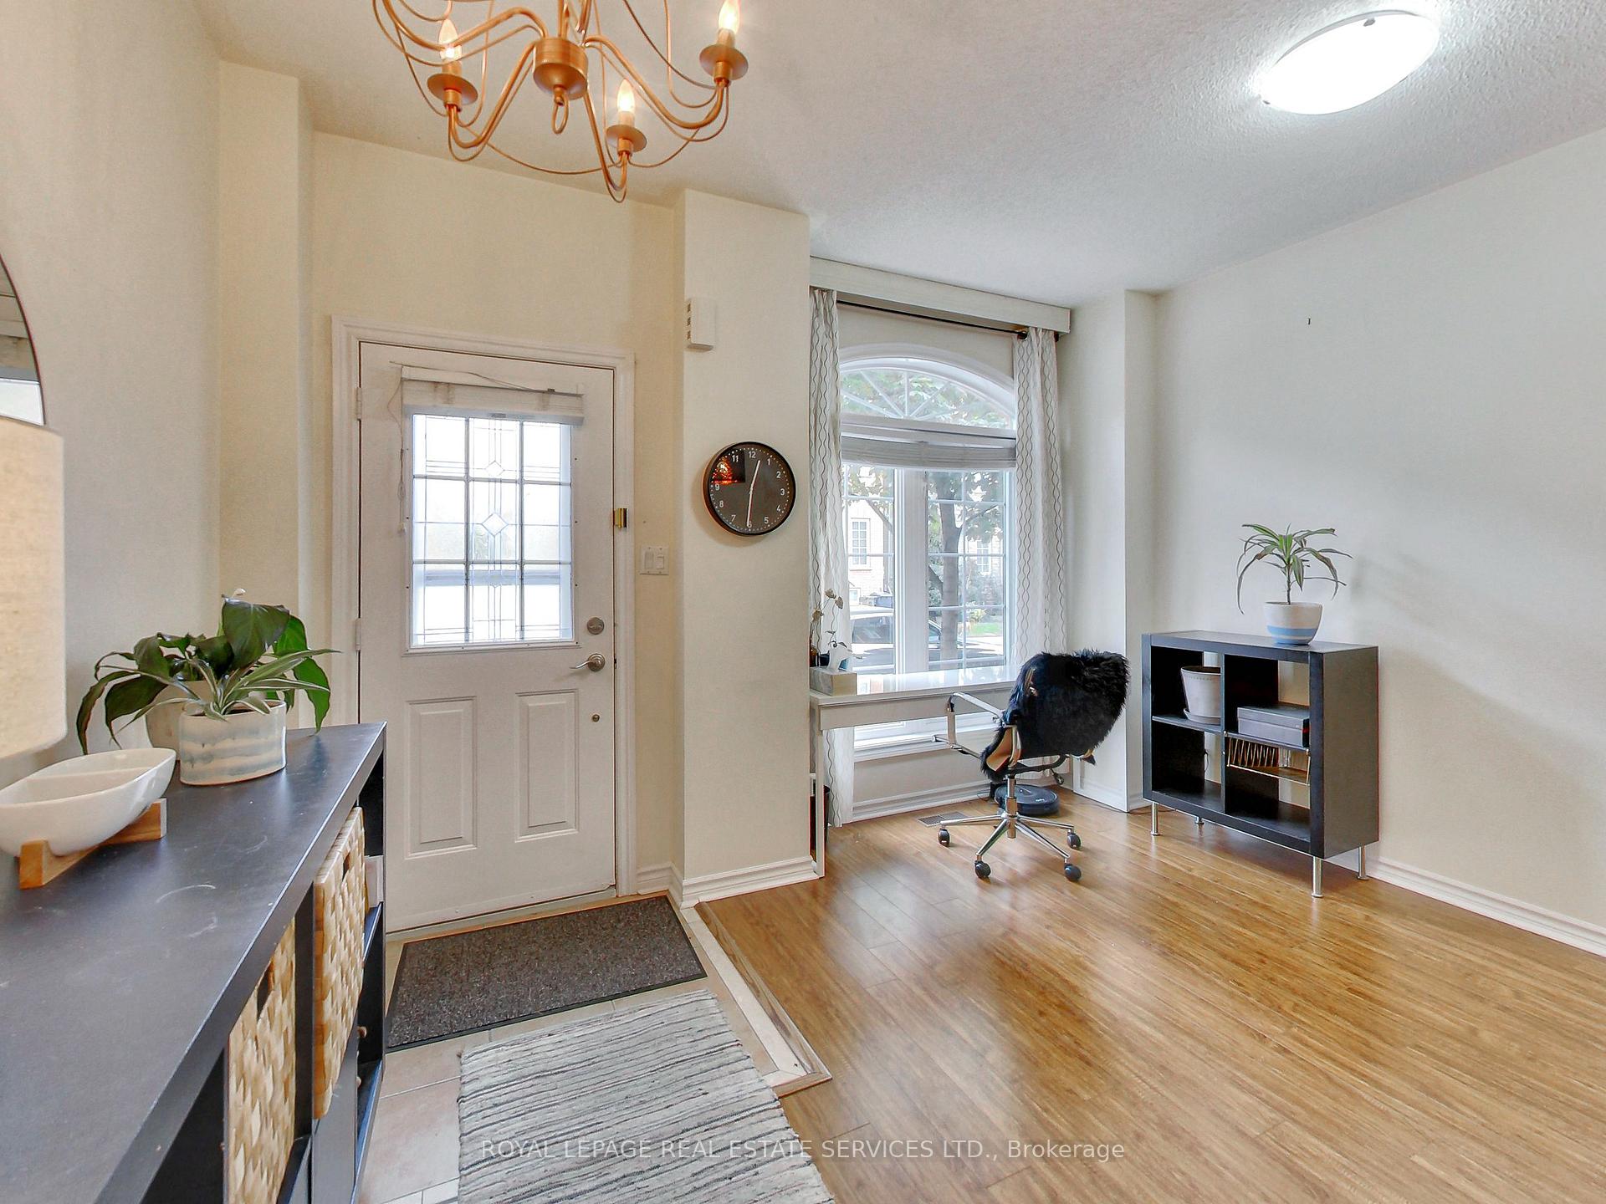
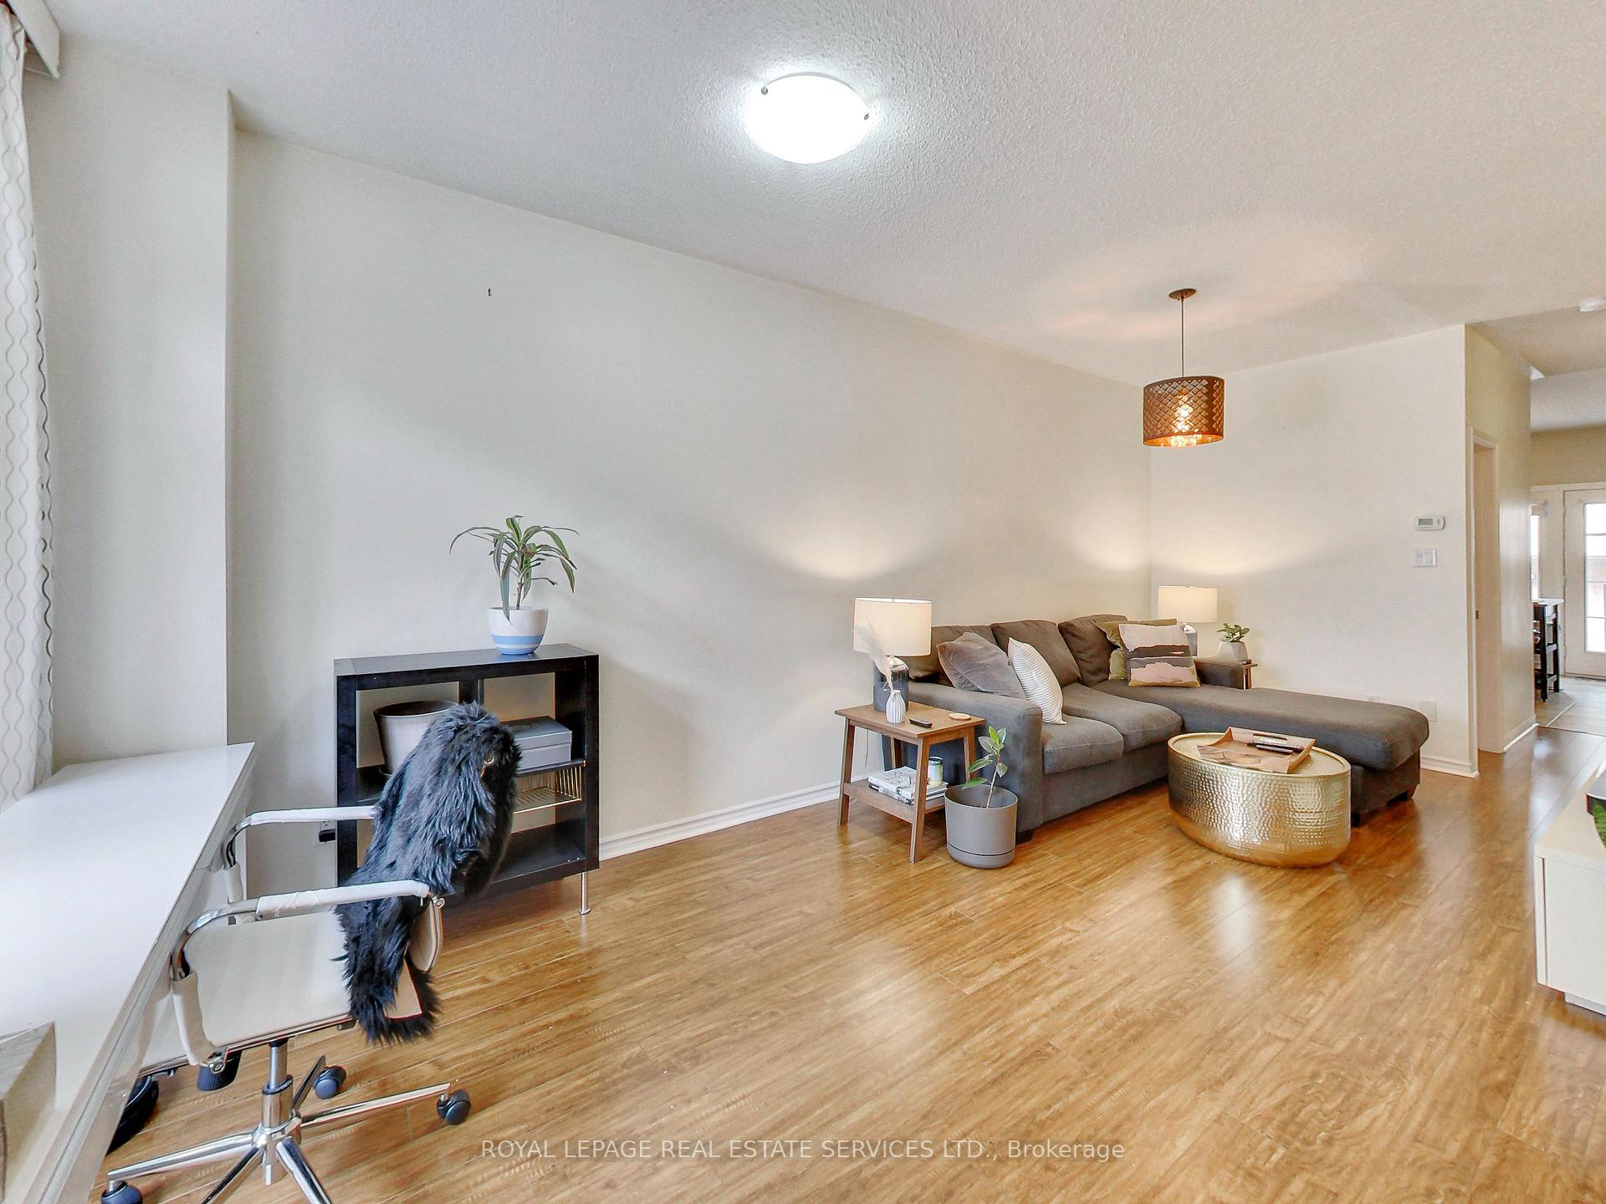
This Spacious 3 Bedroom 2.5 Bath Is Located In The Heart Of The Trendy Junction/Wallace District In Toronto. Over 1500 Square Feet Of Living Space Over Three Levels, This Home Offers ample space For A Growing Family Or Young Professionals. The Home Features Updated Finishes Throughout, An Open Plan Living And Dining Area And A Great Eat-in Kitchen. The Upper Levels Offer 2 Large Bedrooms, 2 Full Baths And A Stunning Third Level Primary Retreat That Opens To a Private Terrace. 1.5 Garage. Close To Ttc. 8 Minute Walk To Lansdowne Station And New Go Station. Great Access To Gardiner Expressway. Walk To Shops, Restos And Cafes In Some Of Toronto's Most Desirable Neighbourhoods: Junction/Bloor/Roncesvalles and High Park.
Ask about this home
A HOMEH agent will answer your questions about this home.
Around this home
Daily convenience, out of 100, from the distances below
Schools nearby
School rating, out of 10.
Helpful calculators
Your HOMEH agent

"I would see it this week."