

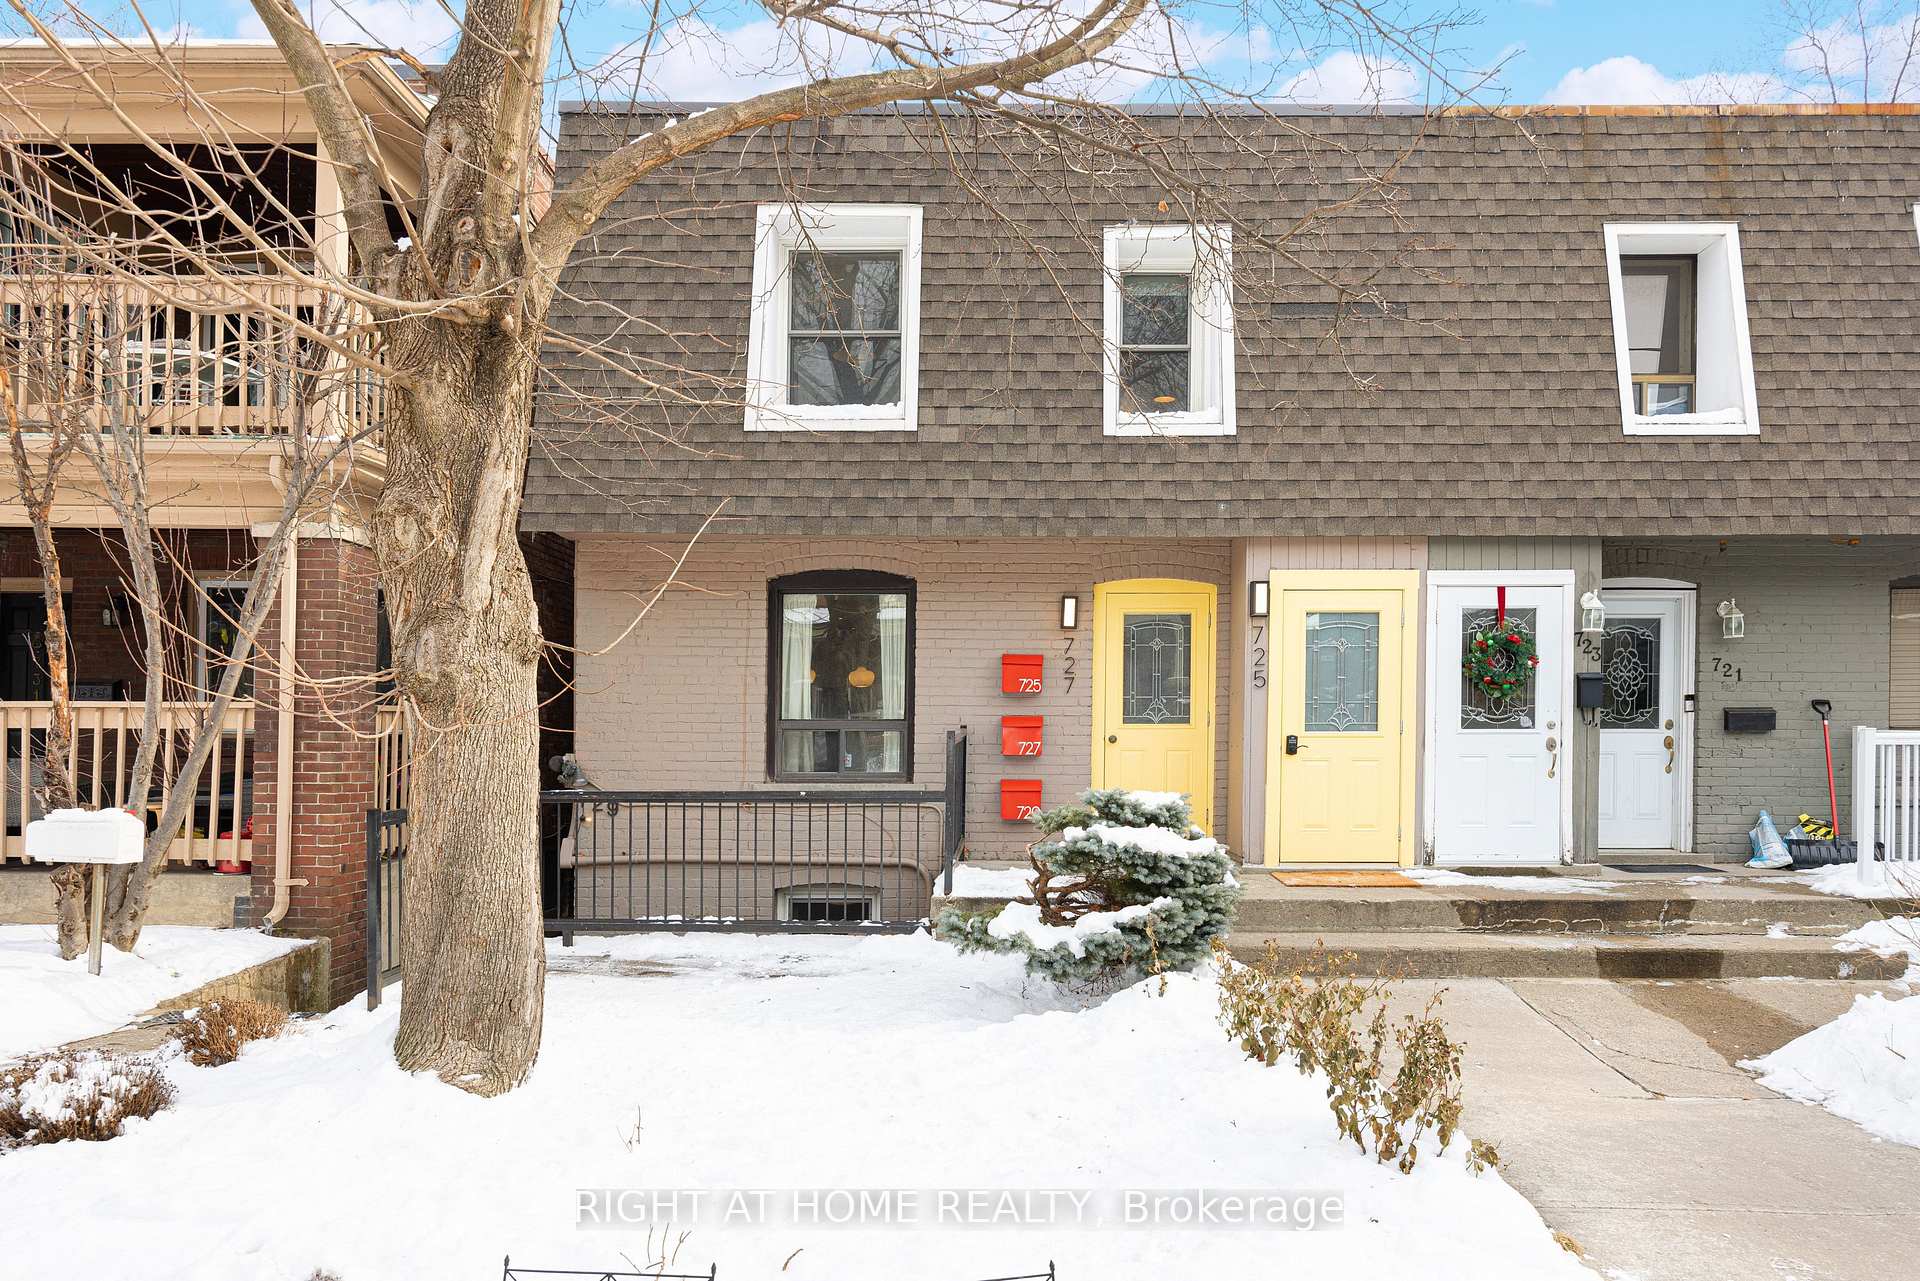
727 Indian Road
Multiplex Terminated
1/14727 Indian Road
Multiplex Terminated
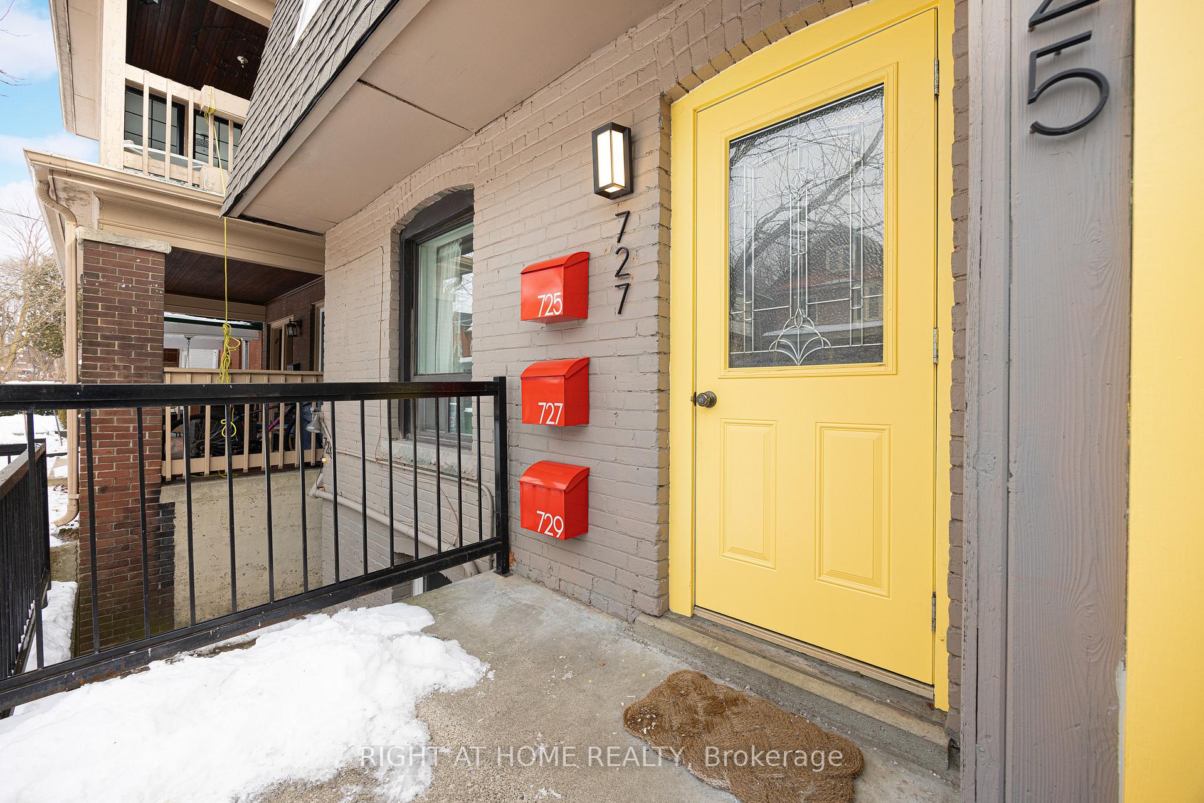
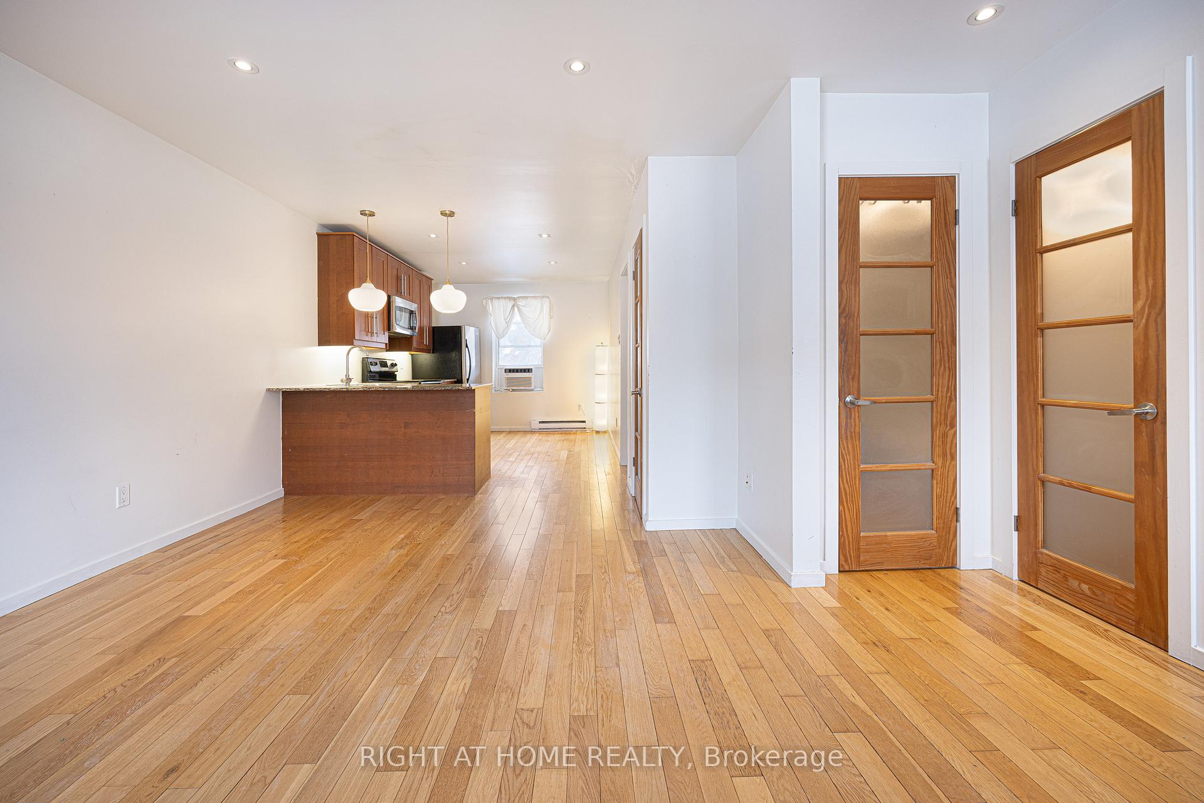
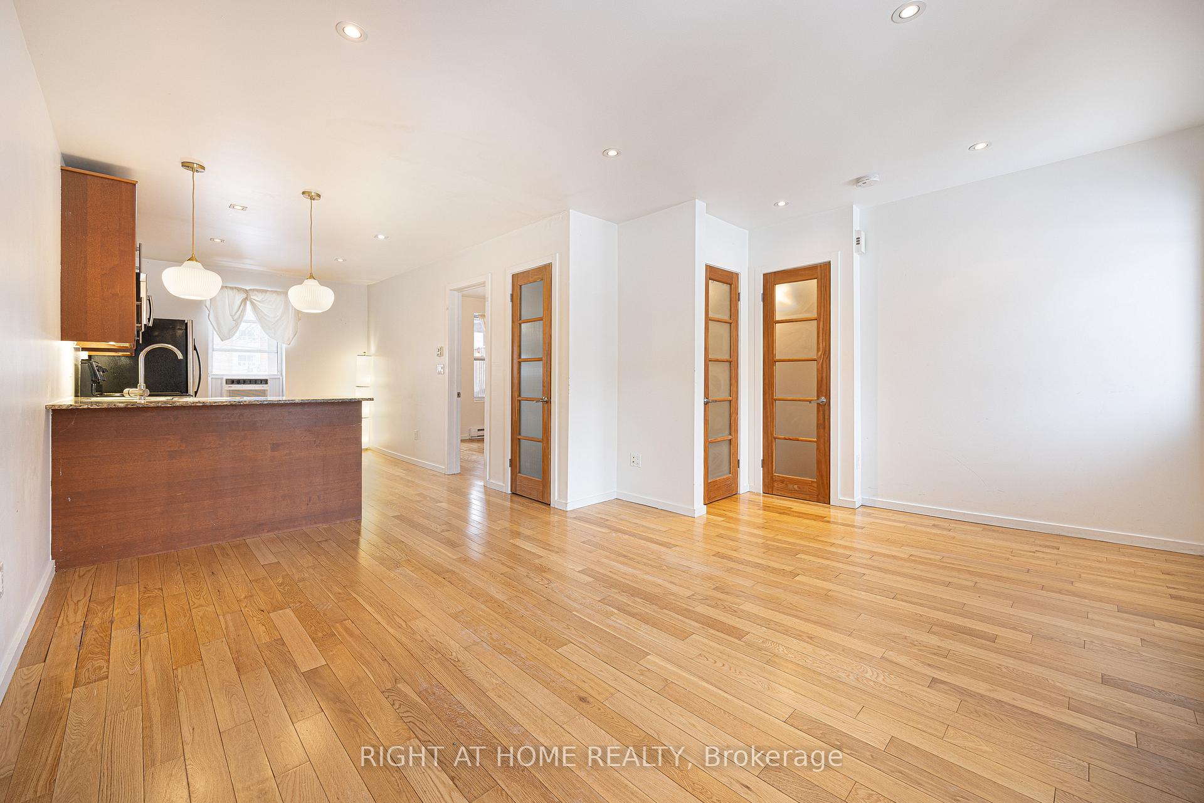
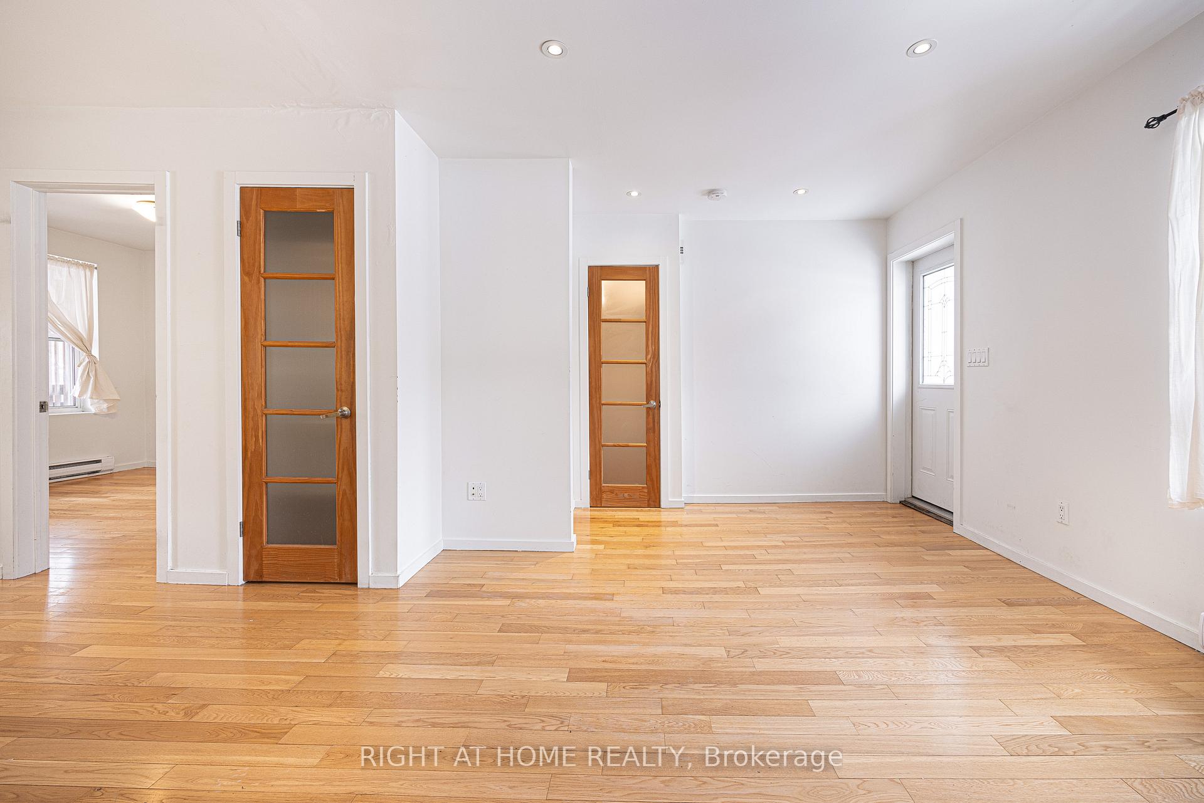 See all 14 photos
1 Bedroom
1 Bathroom
0 Parking
— sq.ft
Main Floor
— Unit
Property history
- $2,300TerminatedList: 2025-02-12|End: 2025-03-27|43 daysW11970177
Facts and features
- BasementNone
- Lease term12 months
- FurnishedUnfurnished
- LaundryShared
What stands out
- Hardwood floors
The homeMultiplex, 3-storey, Basement None
- Type: Multiplex
- Style: 3-storey
- Basement: None
InsideHardwood, Shared, Carpet free, separate hydro meter, separate heating controls
- Flooring: Hardwood
- Laundry: Shared
- Features: Carpet free, separate hydro meter, separate heating controls
- Rooms above ground: 3
- Bedrooms: 1
- Bathrooms: 1
- Kitchens: 1
Outside and lotBrick, Asphalt shingle, Brick
- Exterior: Brick
- Roof: Asphalt shingle
- Foundation: Brick
- Features: Deck
Heating, water and powerBaseboard, electric, Window unit(s), Municipal water
- Heating: Baseboard, electric
- Cooling: Window unit(s)
- Water: Municipal water
- Sewer: Municipal sewer
Rent and termsRent $2,300 a month, Main, Unfurnished
- Rent: $2,300 a month
- Space for rent: Main
- Furnished: Unfurnished
- Lease: 12 months
- Rent includes: Water, water heater
- Deposit: Required
- Credit check: Required
- Employment letter: Required
- Rental application: Required
- References: Required
IncludedWater & hot water heating included. stainless steel kitchen appliances (stove, fridge & built-in microwave), window unit a/c, existing window coverings & light fixtures.
- Included: Water & hot water heating included. stainless steel kitchen appliances (stove, fridge & built-in microwave), window unit a/c, existing window coverings & light fixtures.
NearbyPark, public transit
- Close to: Park, public transit
Listing detailsW11970177, Terminated, Feb 12, 2025
- MLS® number: W11970177
- Status: Terminated
- Listed on: Feb 12, 2025
- Days on market: 43
- Updated: Mar 27, 2025
- Possession: Immediately
- Occupied by: Vacant
- Listing brokerage: RIGHT AT HOME REALTY
About this home
727 Indian Road, Toronto (High Park North), ON M6P 2E2
Carpet FreeSeparate Hydro MeterSeparate Heating ControlsParkPublic TransitDeck
** Charming & Homey 1 Bedroom Apartment with a Spacious Deck in Sought-After High Park North Community ** Short Walk to Shops and Restaurants of The Junction & Bloor St., Dundas West Subway, Keele Subway, UP Express Trains, High Park and More. Featuring Private & Spacious Deck, Plenty of Built-in Storage, etc. Permit Parking Available on the Street. Shared Laundry. Lovely Neighbourhood With Mature Trees & Cozy Vibes. A Must-See!
Read more
Ask about this home
A HOMEH agent will answer your questions about this home.
Ask a question
Around this home
Bloor St. W & Dundas St. W
Errands
Parks
Schools
Daily convenience, out of 100, from the distances below
ParkBaird Park · 13 within 1 km5 min walk337 m
GroceryButternut Baking6 min walk380 m
SchoolIndian Road Crescent Junior Public School2 min walk150 m
PharmacyRemedy'sRx8 min walk518 m
Cafés & foodAisle 3 · 15 within 1 km4 min walk257 m
Gym & rec centreYMCA5 min walk290 m
LibraryToronto Public Library - Annette Street11 min walk657 m
WalkDriveStraight-line distance, open map data
Grocery0.4 km
Park0.3 km
Coffee0.3 km
Dining0.3 km
Gym0.3 km
Schools nearby
School rating, out of 10.
Indian Road Crescent Junior Public Schoolelementary · Public · 0.1 km
9.3/10Excellent
Lucy McCormick Senior Schoolelementary · Public · 0.3 km
—
Passage Centreelementary · Private · 0.4 km
—
Contact agent
Helpful calculators
Rent vs buy
Affordability
Mortgage
Down payment
Stress test
CMHC insurance
Your HOMEH agent

NimaHOMEH agent · Toronto
"I would see it this week."
Ask Nima