

Unit 2109, 88 Blue Jays Way
Unit 2109, 88 Blue Jays Way
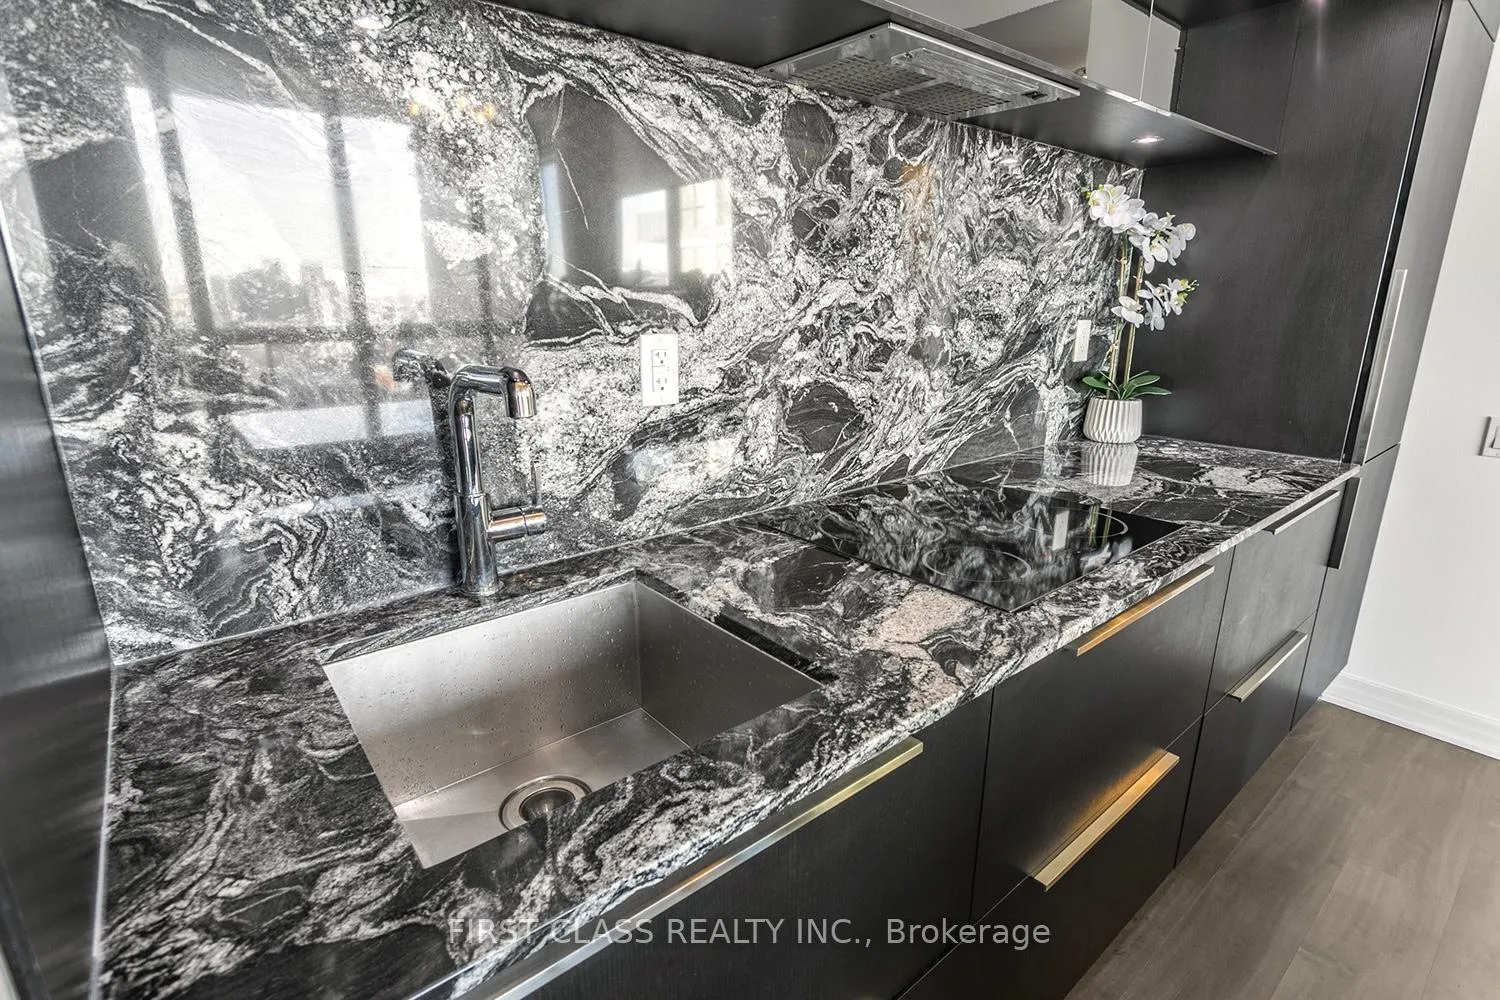 See all 26 photos
Property history
- $799,990TerminatedList: 2025-04-11|End: 2025-05-02|21 daysC12078301
- $944,900TerminatedList: 2025-02-02|End: 2025-04-10|67 daysC11951806
- $979,990TerminatedList: 2024-09-26|End: 2024-12-23|88 daysC9370253
Facts and features
- ExposureNorth west
- LaundryIn-suite
- LockerNone
- BalconyOpen
- Hardwood floors
- Central air
- Concierge
- Gym
- Outdoor pool
The homeCondo Apartment, Apartment, 800–899 sq ft
- Type: Condo Apartment
- Style: Apartment
- Living space: 800–899 sq ft
- Basement: None
- Exposure: North West
InsideHardwood, Window floor to ceiling, In-suite laundry, main level, Auto garage door remote, built-in oven, carpet free, countertop range
- Flooring: Hardwood, Window floor to ceiling
- Laundry: In-suite laundry, main level
- Features: Auto garage door remote, built-in oven, carpet free, countertop range
- Rooms above ground: 4
- Bedrooms: 2
- Bathrooms: 2
- Kitchens: 1
OutsideConcrete, brick, Open, Privacy, year round living
- Exterior: Concrete, brick
- Balcony: Open
- Features: Privacy, year round living
Parking and locker1 Parking, Underground, Parking type Owned
- Spaces: 1 Parking
- Garage: Underground
- Parking type: Owned
- Driveway: Underground
- Locker: None
BuildingBisha Hotel & Residences, Storeys 44, Units 355
- Name: Bisha Hotel & Residences
- Storeys: 44
- Units: 355
- Registered: 2017
- Condo corporation: 2603
- Amenities: Bike storage, concierge, gym, outdoor pool, recreation room
- Pets: Allowed
Heating, water and powerForced air, gas, Central air
- Heating: Forced air, gas
- Cooling: Central air
Costs and taxesTaxes $5,422 a year, Condo fee $783 a month, Heat included, water included, cac included, common elements included, building insurance included, parking included
- Taxes, 2024: $5,422 a year
- Condo fee: $783 a month
- Fee includes: Heat included, water included, cac included, common elements included, building insurance included, parking included
- HST: HST included in the price
- Rental items: None
Included in the sale** 1 convenient parking spot included! ** resident will enjoy exclusive access to the bisha hotel's rooftop infinity pool deck with full-service bar & restaurant on pool beds & cabanas. also available exclusively to residents: bisha's 3rd floor private fitness facility & steam room. enjoy 10% resident discount at french made coffee. all appliances: built-in stove, built-in existing electrical light fixtures. double-glazed insulated windows.situated in toronto's entertainment & fashion district; steps from tiff bell lightbox, the rogers centre, the well, waterworks food hall and the list goes on!, Not included None
- Included: ** 1 convenient parking spot included! ** resident will enjoy exclusive access to the bisha hotel's rooftop infinity pool deck with full-service bar & restaurant on pool beds & cabanas. also available exclusively to residents: bisha's 3rd floor private fitness facility & steam room. enjoy 10% resident discount at french made coffee. all appliances: built-in stove, built-in existing electrical light fixtures. double-glazed insulated windows.situated in toronto's entertainment & fashion district; steps from tiff bell lightbox, the rogers centre, the well, waterworks food hall and the list goes on!
- Not included: None
NearbyPublic transit, park, hospital, school, rec./commun.centre
- Close to: Public transit, park, hospital, school, rec./commun.centre
Listing detailsC12078301, Terminated, Apr 11, 2025
- MLS® number: C12078301
- Status: Terminated
- Listed on: Apr 11, 2025
- Days on market: 21
- Updated: May 2, 2025
- Possession: Flexible
- Occupied by: Owner
- Listing brokerage: FIRST CLASS REALTY INC.
About this home
Unit 2109, 88 Blue Jays Way, Toronto (Waterfront Communities), ON M5V 0L7
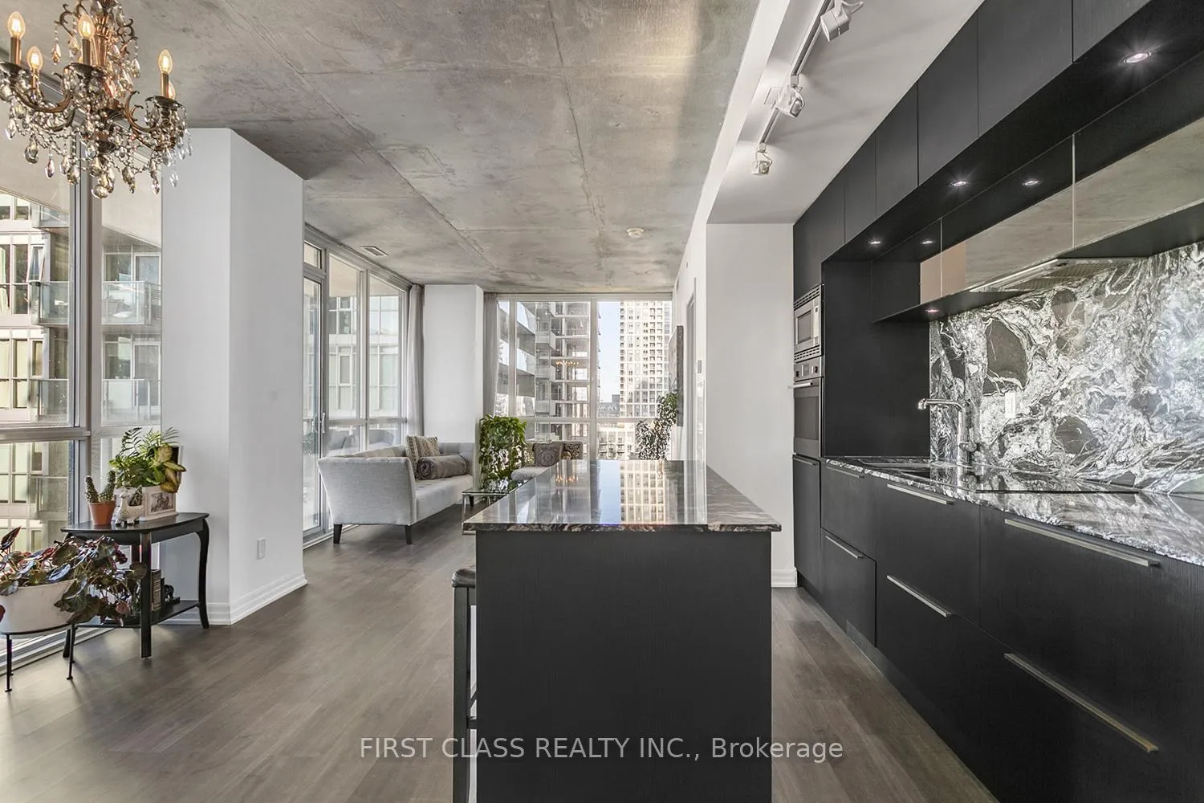
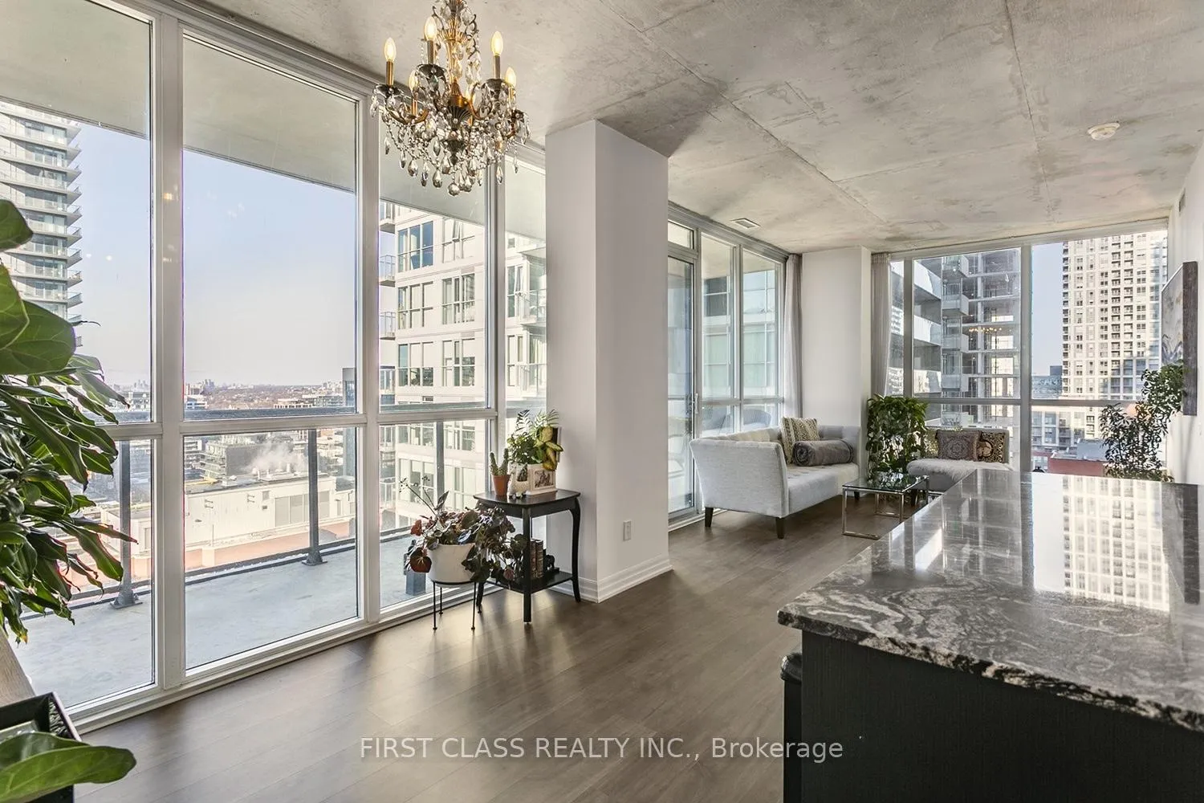
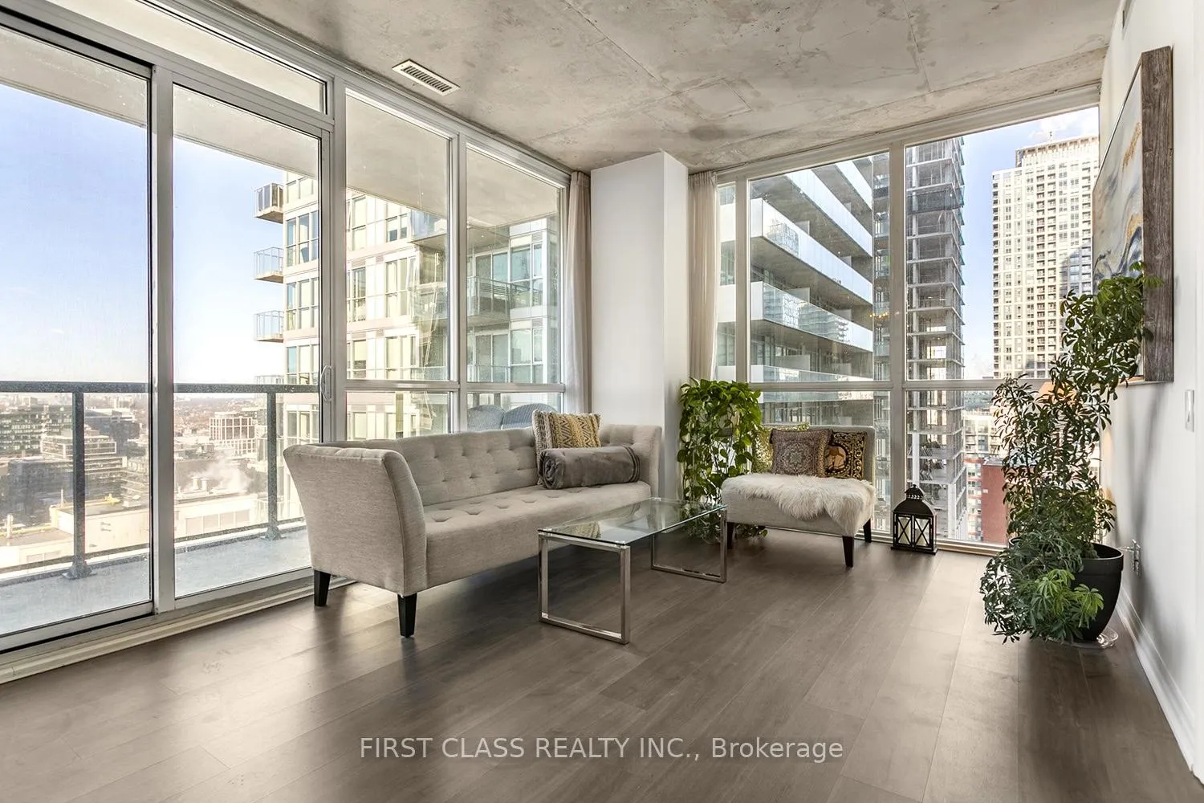
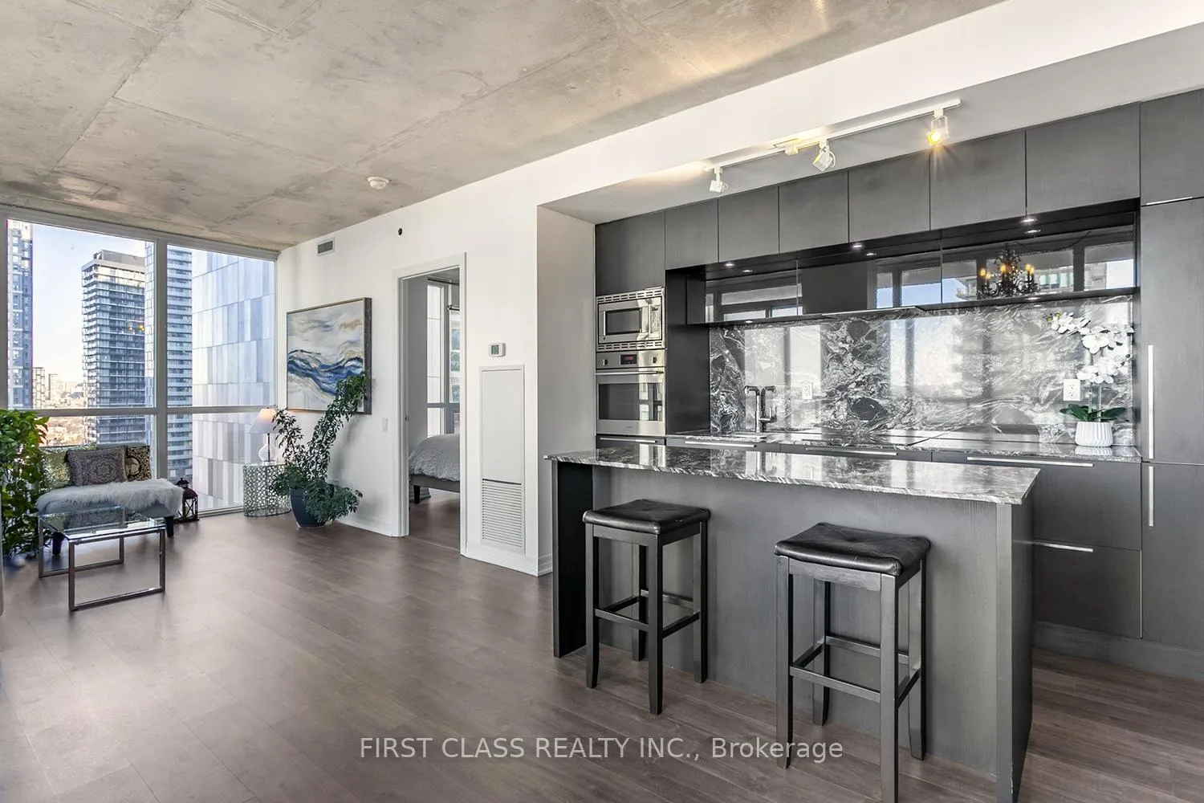
Not Your Average Cookie-Cutter Condo! Impress Your Guests With World-Class Luxury Collection Living At The BISHA Hotel & Residences In This Stylish & Sophisticated 2 Bedroom Corner Unit! Designed By Internationally-Renowned Munge Leung; Chic Designer Kitchen Showcasing Marble Countertops, Valance Lighting & Built-In Fulgor Milano Kitchen Appliances. Floor-To-Ceiling Windows In Living Room, Dining Area And Both Bedrooms. Upgraded Bathrooms Feature Natural Stone Tiles, Frameless Glass Shower, Soaker Tub & Luxury Fixtures. Solid Core Entry Doors, Designer Door Handles & Hardware.
Ask about this home
A HOMEH agent will answer your questions about this home.
Know more about Bisha Hotel & Residences
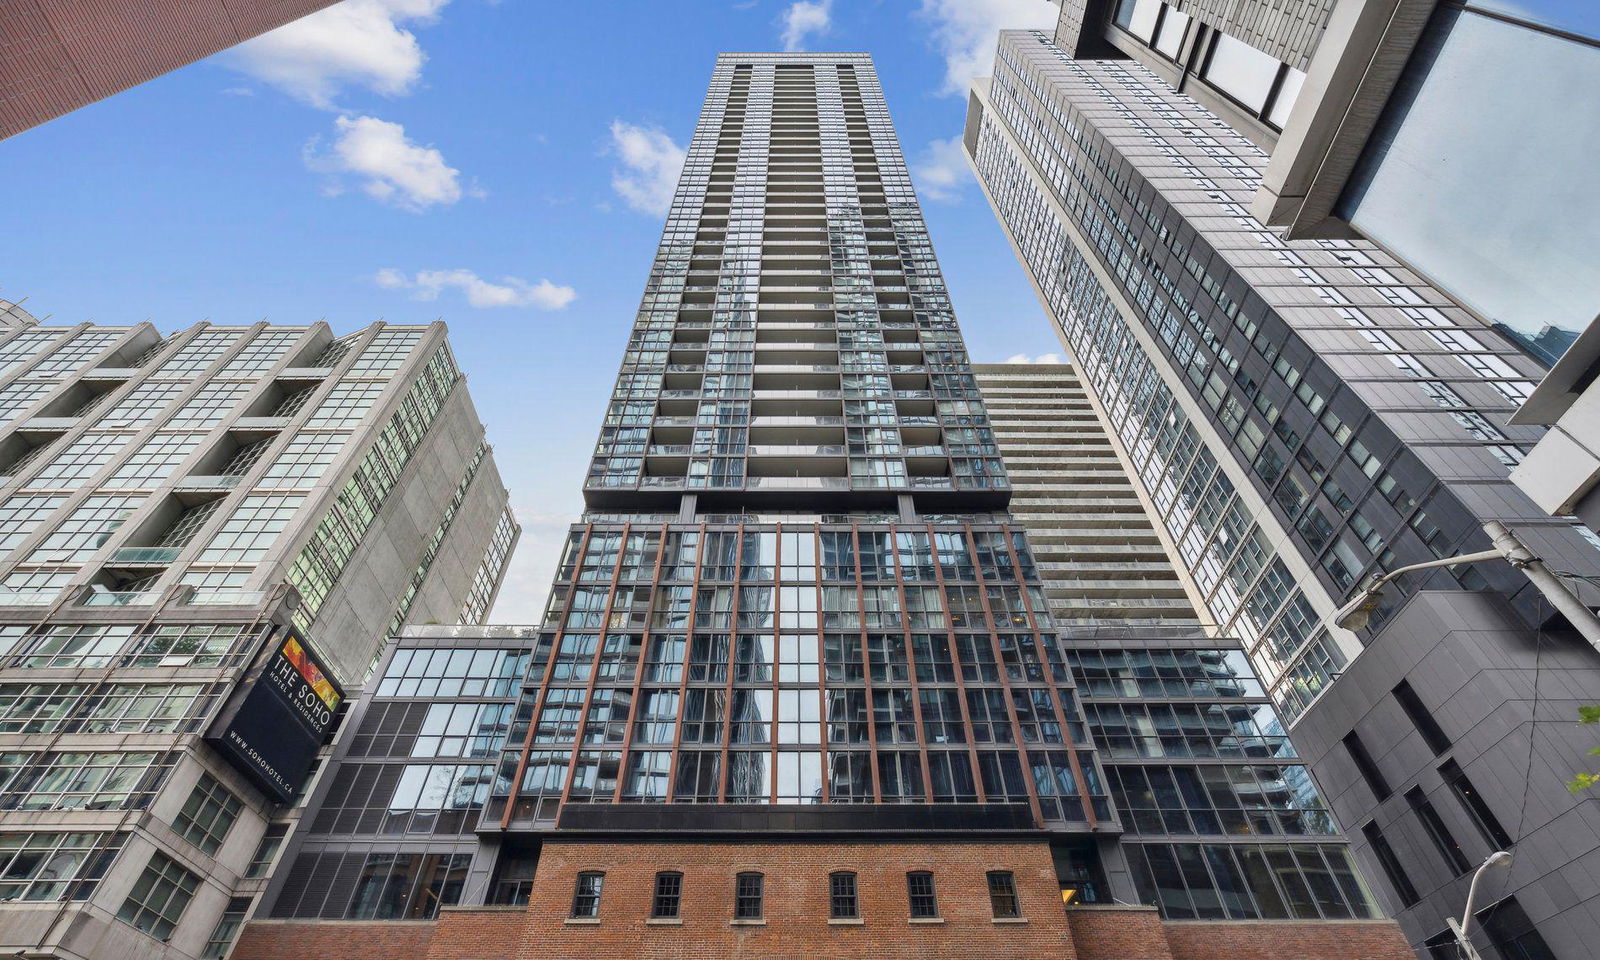
Condo building · 88 Blue Jays Way
Bisha Hotel & Residences is a 44-storey condo with 355 suites, built in 2017 by Lifetime Developments. Right now 9 for sale and 14 for rent are on the market here.
- 44storeys
- 355suites
- $964/sq ft
- 2017built
No similar units for sale in Bisha Hotel & Residences right now.
Around this home
Daily convenience, out of 100, from the distances below
Schools nearby
School rating, out of 10.
Helpful calculators
Your HOMEH agent

"I would see it this week."