

Unit 1802, 88 Davenport Road
Unit 1802, 88 Davenport Road
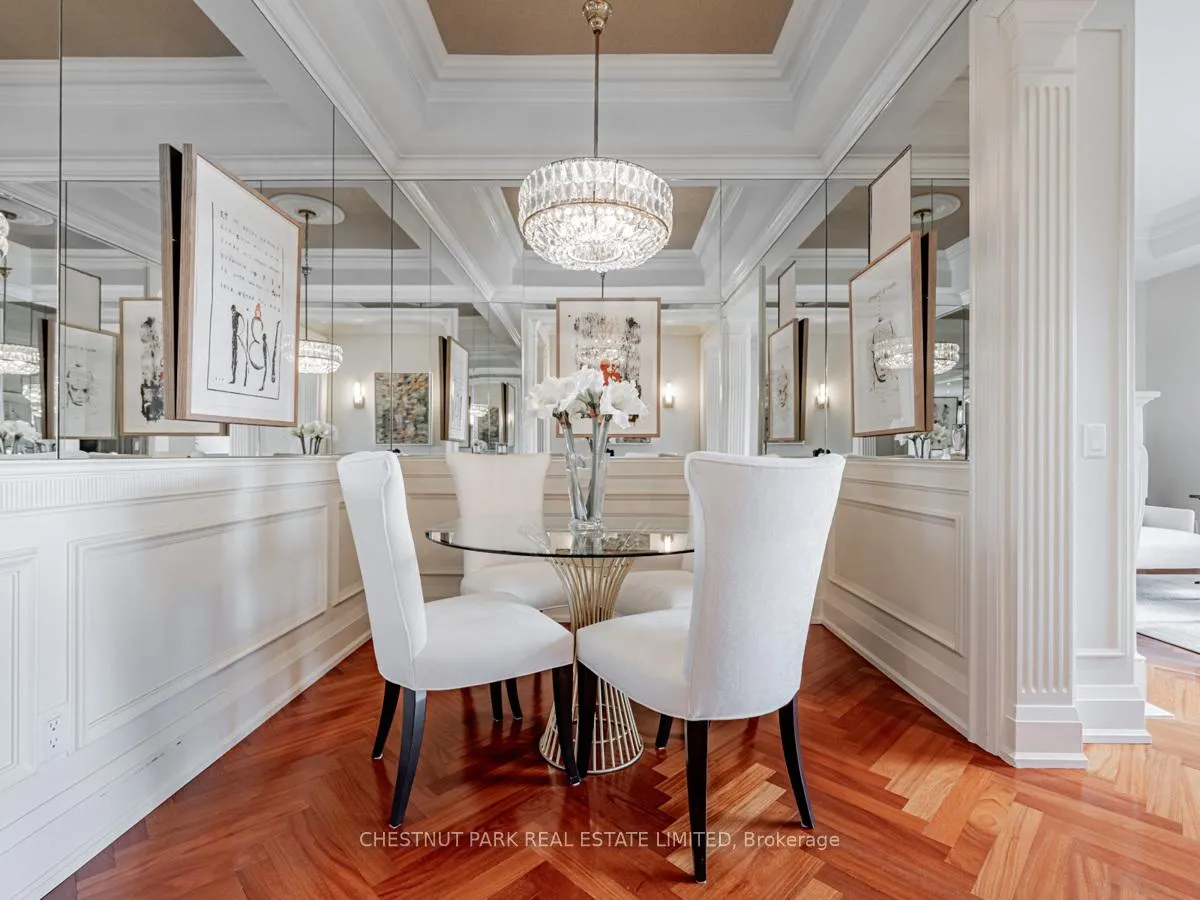 See all 38 photos
Property history
- $2,550,000TerminatedList: 2025-04-29|End: 2025-05-26|27 daysC12110190
- $9,000TerminatedList: 2025-04-03|End: 2025-05-23|50 daysC12061573
- $2,750,000TerminatedList: 2025-02-03|End: 2025-04-29|85 daysC11953084
- $10,000ExpiredList: 2024-10-24|End: 2024-12-24|61 daysC9509675
- $2,750,000TerminatedList: 2024-09-03|End: 2024-12-13|101 daysC9295696
Facts and features
- ExposureSouth west
- LaundryEnsuite
- LockerOwned
- BalconyOpen
- Hardwood floors
- Fireplace
- Central air
- Concierge
- Exercise room
- Indoor pool
The homeCondo Apartment, Apartment, Age 11–15 years
- Type: Condo Apartment
- Style: Apartment
- Age: 11–15 years
- Living space: 1,400–1,599 sq ft
- Basement: None
- Exposure: South West
- View: City, park/greenbelt, skyline
InsideFireplace Yes, Marble, Hardwood, Ensuite, main level
- Fireplace: Yes
- Flooring: Marble, Hardwood
- Laundry: Ensuite, main level
- Features: Carpet free
- Security: Concierge/security, security system, smoke detector, security guard, carbon monoxide detectors, alarm system
- Elevator: Yes
- Rooms above ground: 5
- Rooms in the basement: 1
- Bedrooms: 2 + 1 in the basement
- Bathrooms: 2
- Kitchens: 1
OutsideConcrete, Open
- Exterior: Concrete
- Balcony: Open
Parking and locker1 Parking, Underground, Parking type Owned
- Spaces: 1 Parking
- Garage: Underground
- Parking type: Owned
- Driveway: Underground
- Spot: 129
- Locker: Owned
- Locker number: D93
- Locker level: P3
BuildingThe florian, Storeys 25, Units 98
- Name: The florian
- Storeys: 25
- Units: 98
- Registered: 2012
- Condo corporation: 2280
- Amenities: Concierge, exercise room, guest suites, indoor pool, party room/meeting room, rooftop deck/garden
- Pets: Allowed
Heating, water and powerHeat pump, electric, Central air
- Heating: Heat pump, electric
- Cooling: Central air
Rent and termsRent $9,000 a month, Entire property, Partially
- Rent: $9,000 a month
- Space for rent: Entire property
- Furnished: Partially
- Lease: 12 months
- Rent includes: Building insurance, common elements, parking, water
- Deposit: Required
- Credit check: Required
- Employment letter: Required
- Rental application: Required
- References: Required
- Rental items: None
IncludedSee sch c, See sch c
- Included: See sch c
- Not included: See sch c
NearbyArts centre, library, park, place of worship, public transit
- Close to: Arts centre, library, park, place of worship, public transit
Listing detailsC12061573, Terminated, Apr 3, 2025
- MLS® number: C12061573
- Status: Terminated
- Listed on: Apr 3, 2025
- Days on market: 50
- Updated: May 23, 2025
- Possession: Immediate
- Occupied by: Owner
- Listing brokerage: CHESTNUT PARK REAL ESTATE LIMITED
About this home
Unit 1802, 88 Davenport Road, Toronto (The Annex), ON M5R 0A5
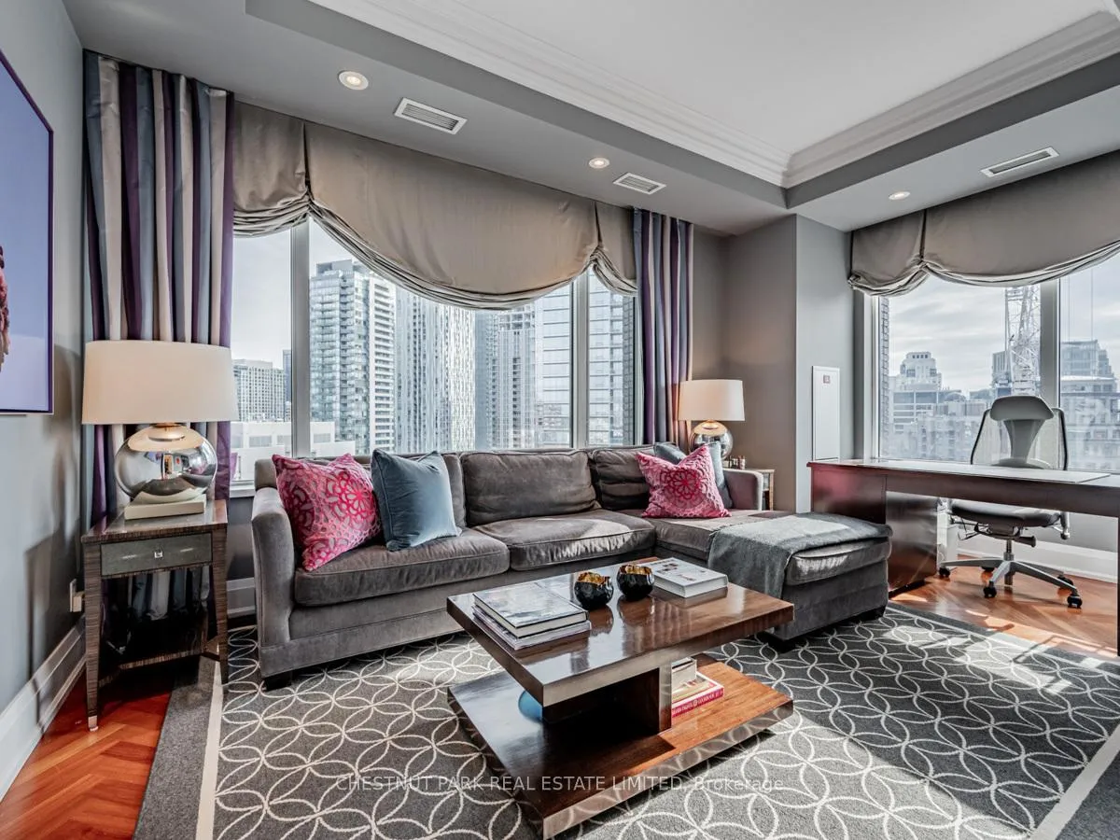
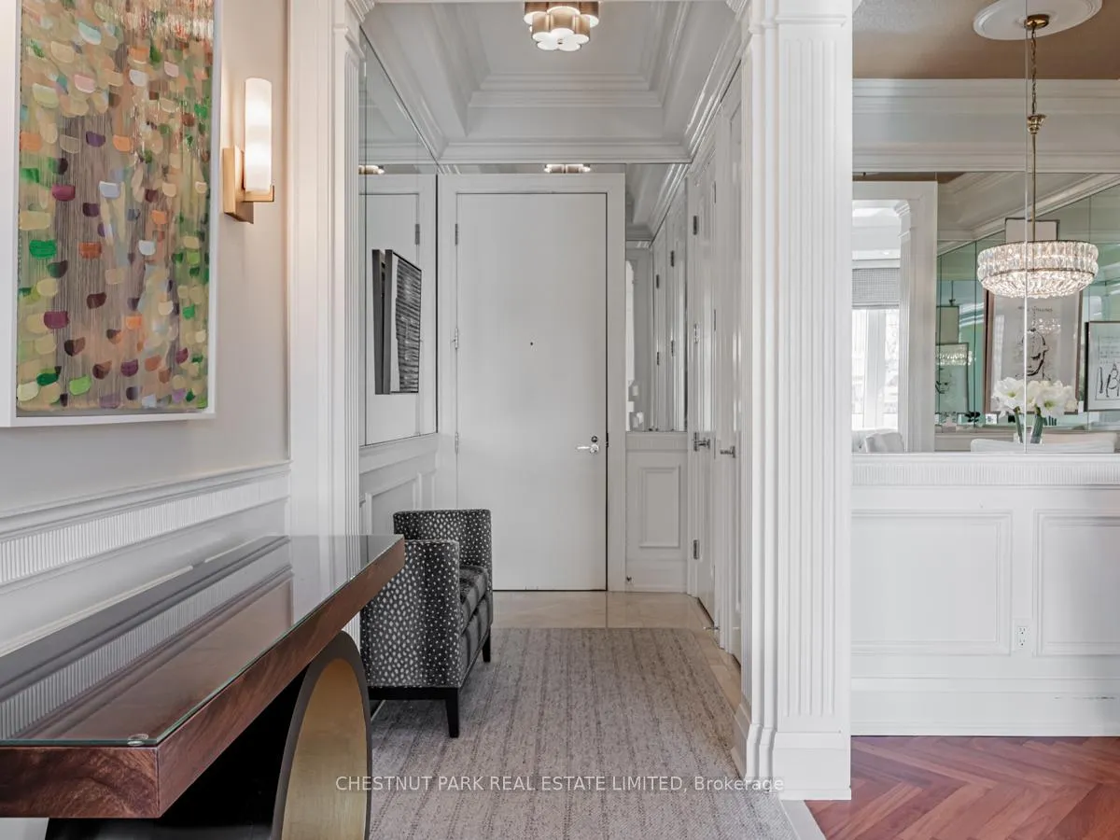
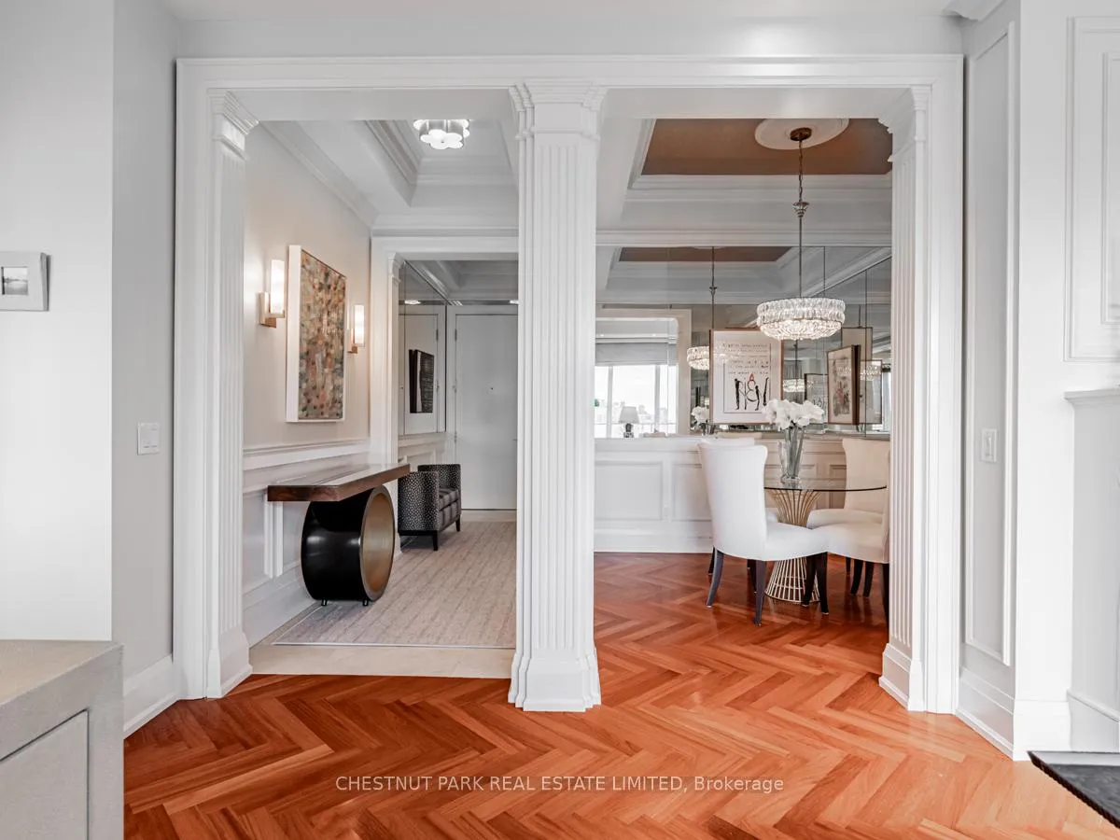
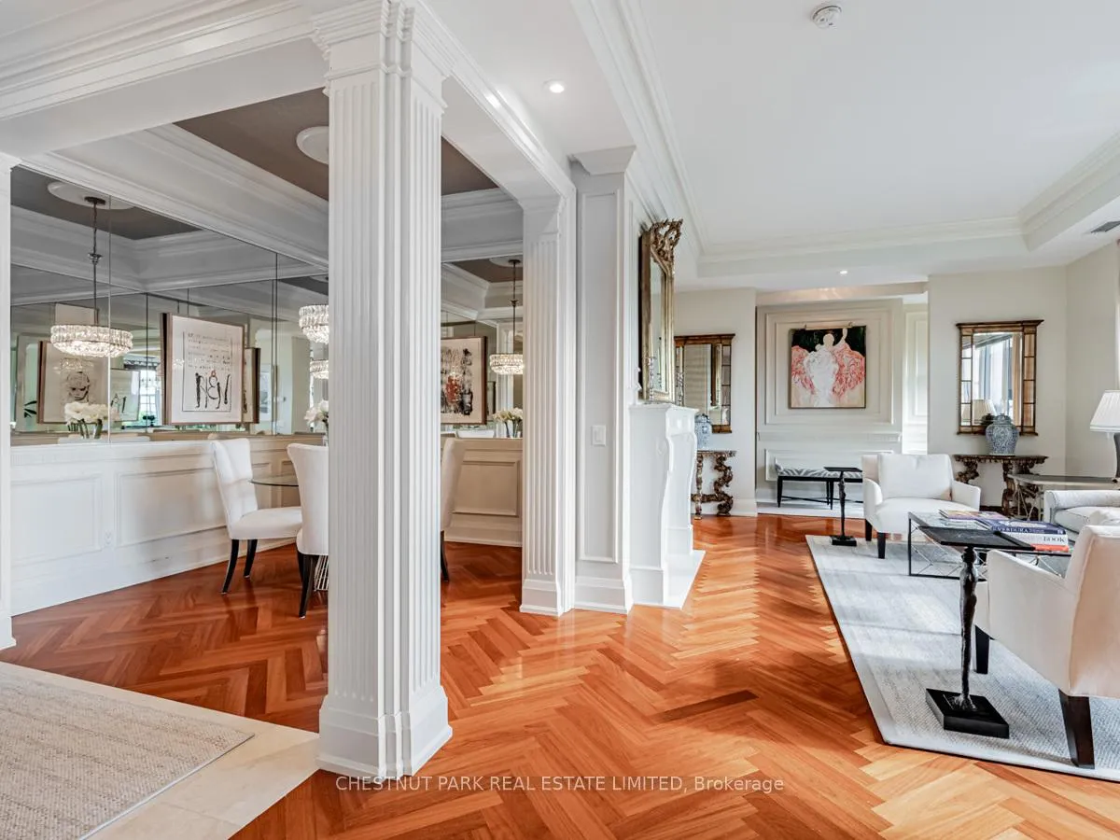
Partially Furnished Rental,......Immerse yourself in a lifestyle of unrivalled comfort & style in this sun drenched suite, nestled in the prestigious, full-service building, The Florian. This Parisian-style apartment is a testament to elegance & sophistication, featuring exquisite herringbone hardwood floors & custom millwork throughout. Offering 2 spacious bedrooms & 2 full bathrooms, each designed with the utmost attention to detail. The living room, bright & inviting, is the heart of the home, showcasing a beautiful gas fireplace, soaring 10 ft ceilings, & floor-to-ceiling windows overlooking Yorkville. The separate, modern kitchen is a chef's delight, complete with a center island, high-end appliances, & walk out to balcony with southwest views of the city & park. The primary bedroom is a private oasis, complete with its own private balcony, & 5-piece ensuite bathroom. Coveted Yorkville Location steps from top restaurants & shops. A++ Amenities - Valet & Porter Service, Indoor Pool, State of the art exercise room, Porter service 1 car & 1 locker room. See virtual tour for video. Price incl. furniture (some furniture & art has been changed out). Hydro is additional.
Ask about this home
A HOMEH agent will answer your questions about this home.
Know more about The Florian
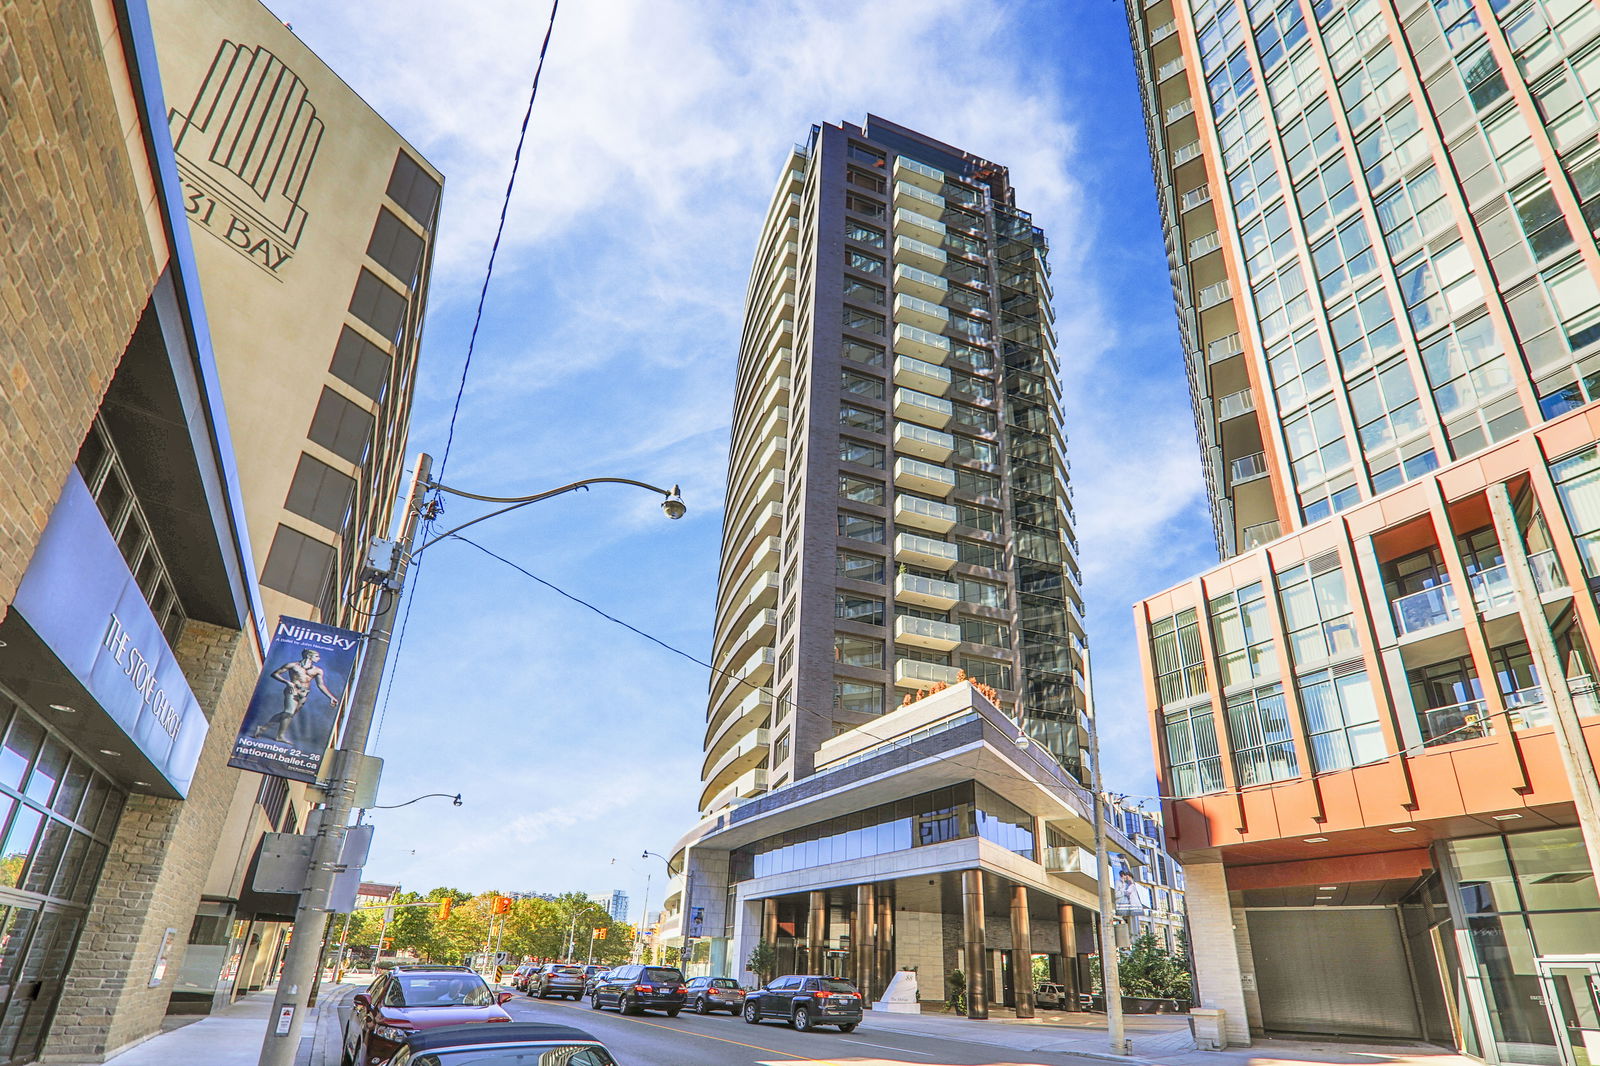
Condo building · 88 Davenport Road
The Florian is a 25-storey condo with 98 suites, built in 2012 by Diamante Development Corporation. Right now 3 for sale and 1 for rent are on the market here.
- 25storeys
- 98suites
- $1,306/sq ft
- 2012built
No similar units for rent in The Florian right now.
Around this home
Daily convenience, out of 100, from the distances below
Schools nearby
School rating, out of 10.
Helpful calculators
Your HOMEH agent

"I would see it this week."