

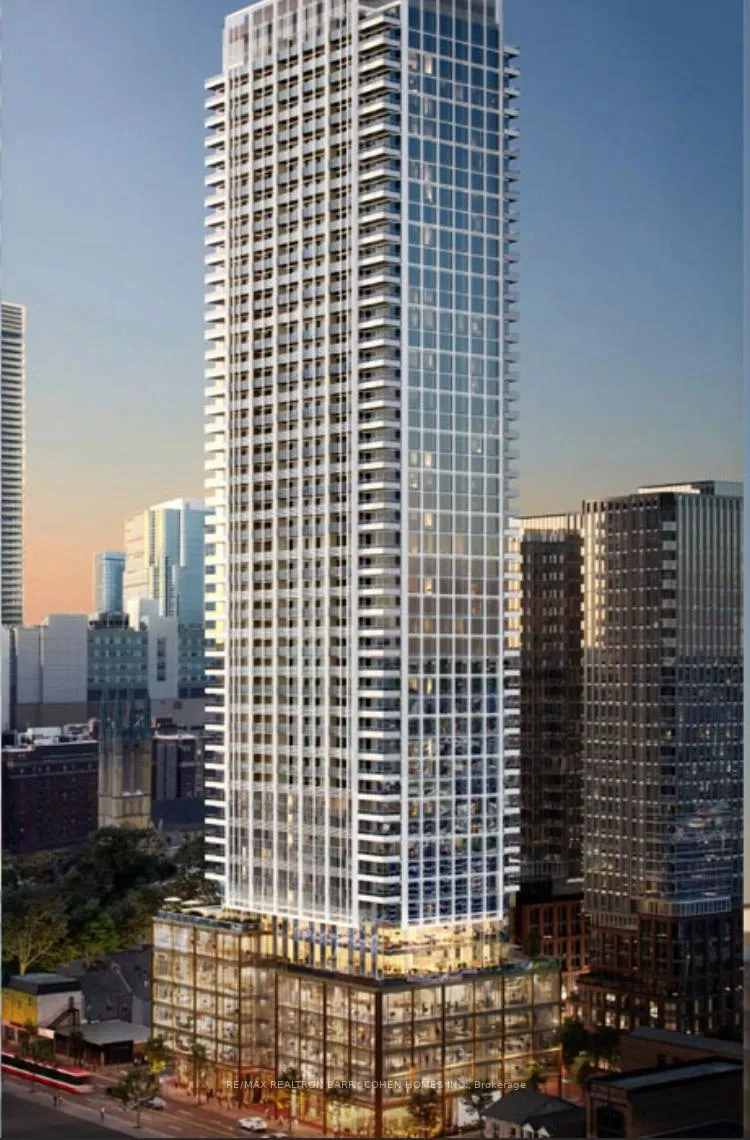
Unit 4910, 88 Queen Street E
Unit 4910, 88 Queen Street E
 See all 26 photos
Property history
- $3,600TerminatedList: 2025-12-24|End: 2026-02-17|55 daysC12649082
Facts and features
- ExposureSouth
- LaundryIn-suite
- LockerNone
- BalconyOpen
- Central air
The homeCondo Apartment, Apartment, New
- Type: Condo Apartment
- Style: Apartment
- Age: New
- Living space: 700–799 sq ft
- Basement: None
- Exposure: South
- View: Lake, downtown
InsideIn-suite laundry, main level, Built-in oven, carpet free, separate heating controls, separate hydro meter, Rooms above ground 5
- Laundry: In-suite laundry, main level
- Features: Built-in oven, carpet free, separate heating controls, separate hydro meter
- Rooms above ground: 5
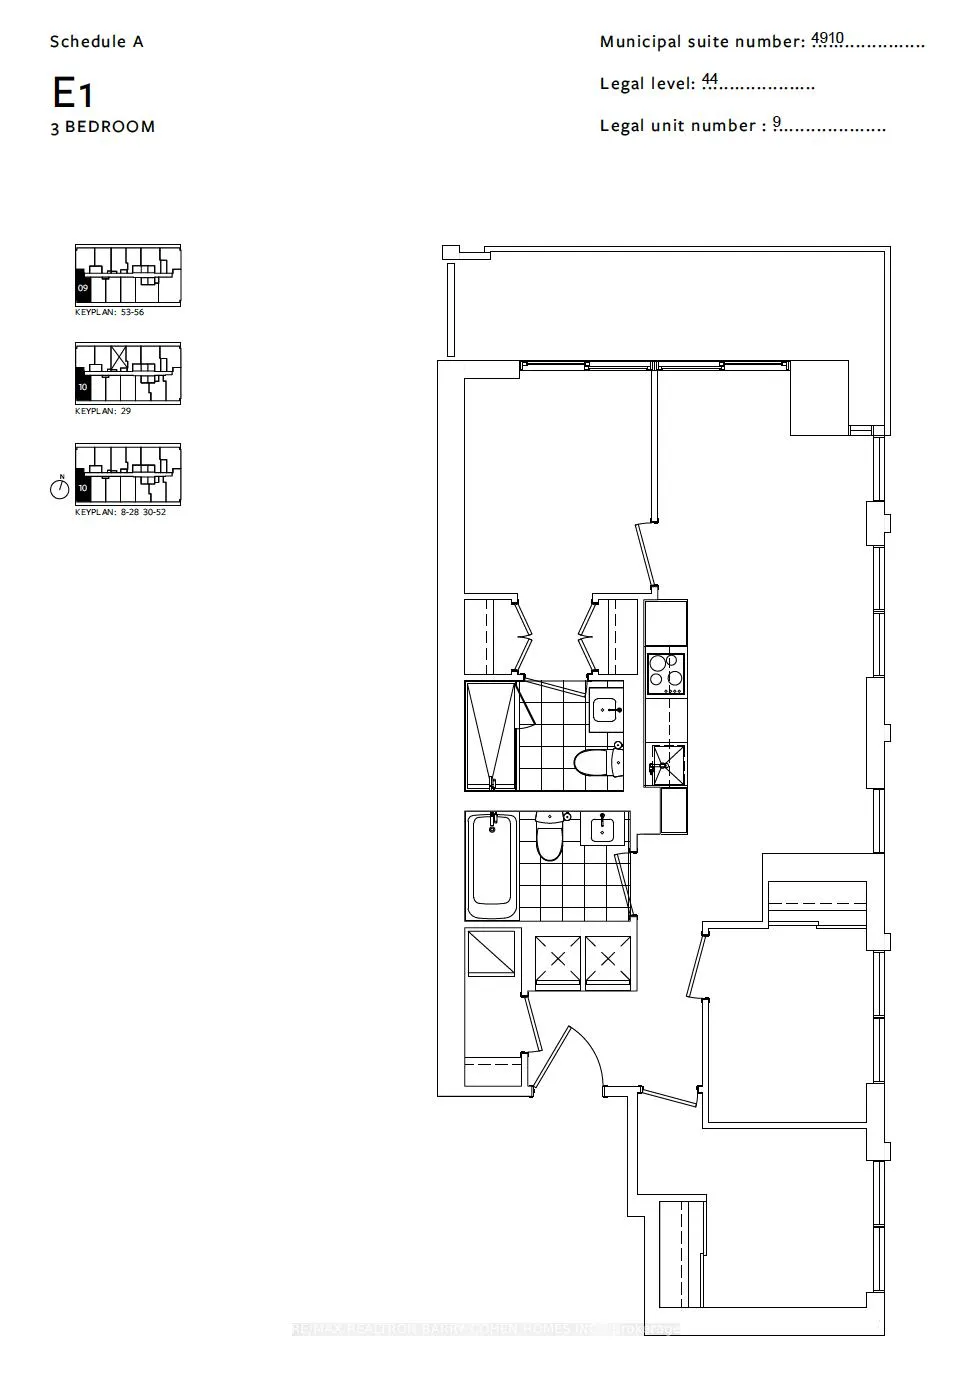
- Bedrooms: 3
- Bathrooms: 2
- Kitchens: 1
OutsideBrick, Open
- Exterior: Brick
- Balcony: Open
Parking and locker1 Parking, Underground, Parking type Owned
- Spaces: 1 Parking
- Garage: Underground
- Parking type: Owned
- Locker: None
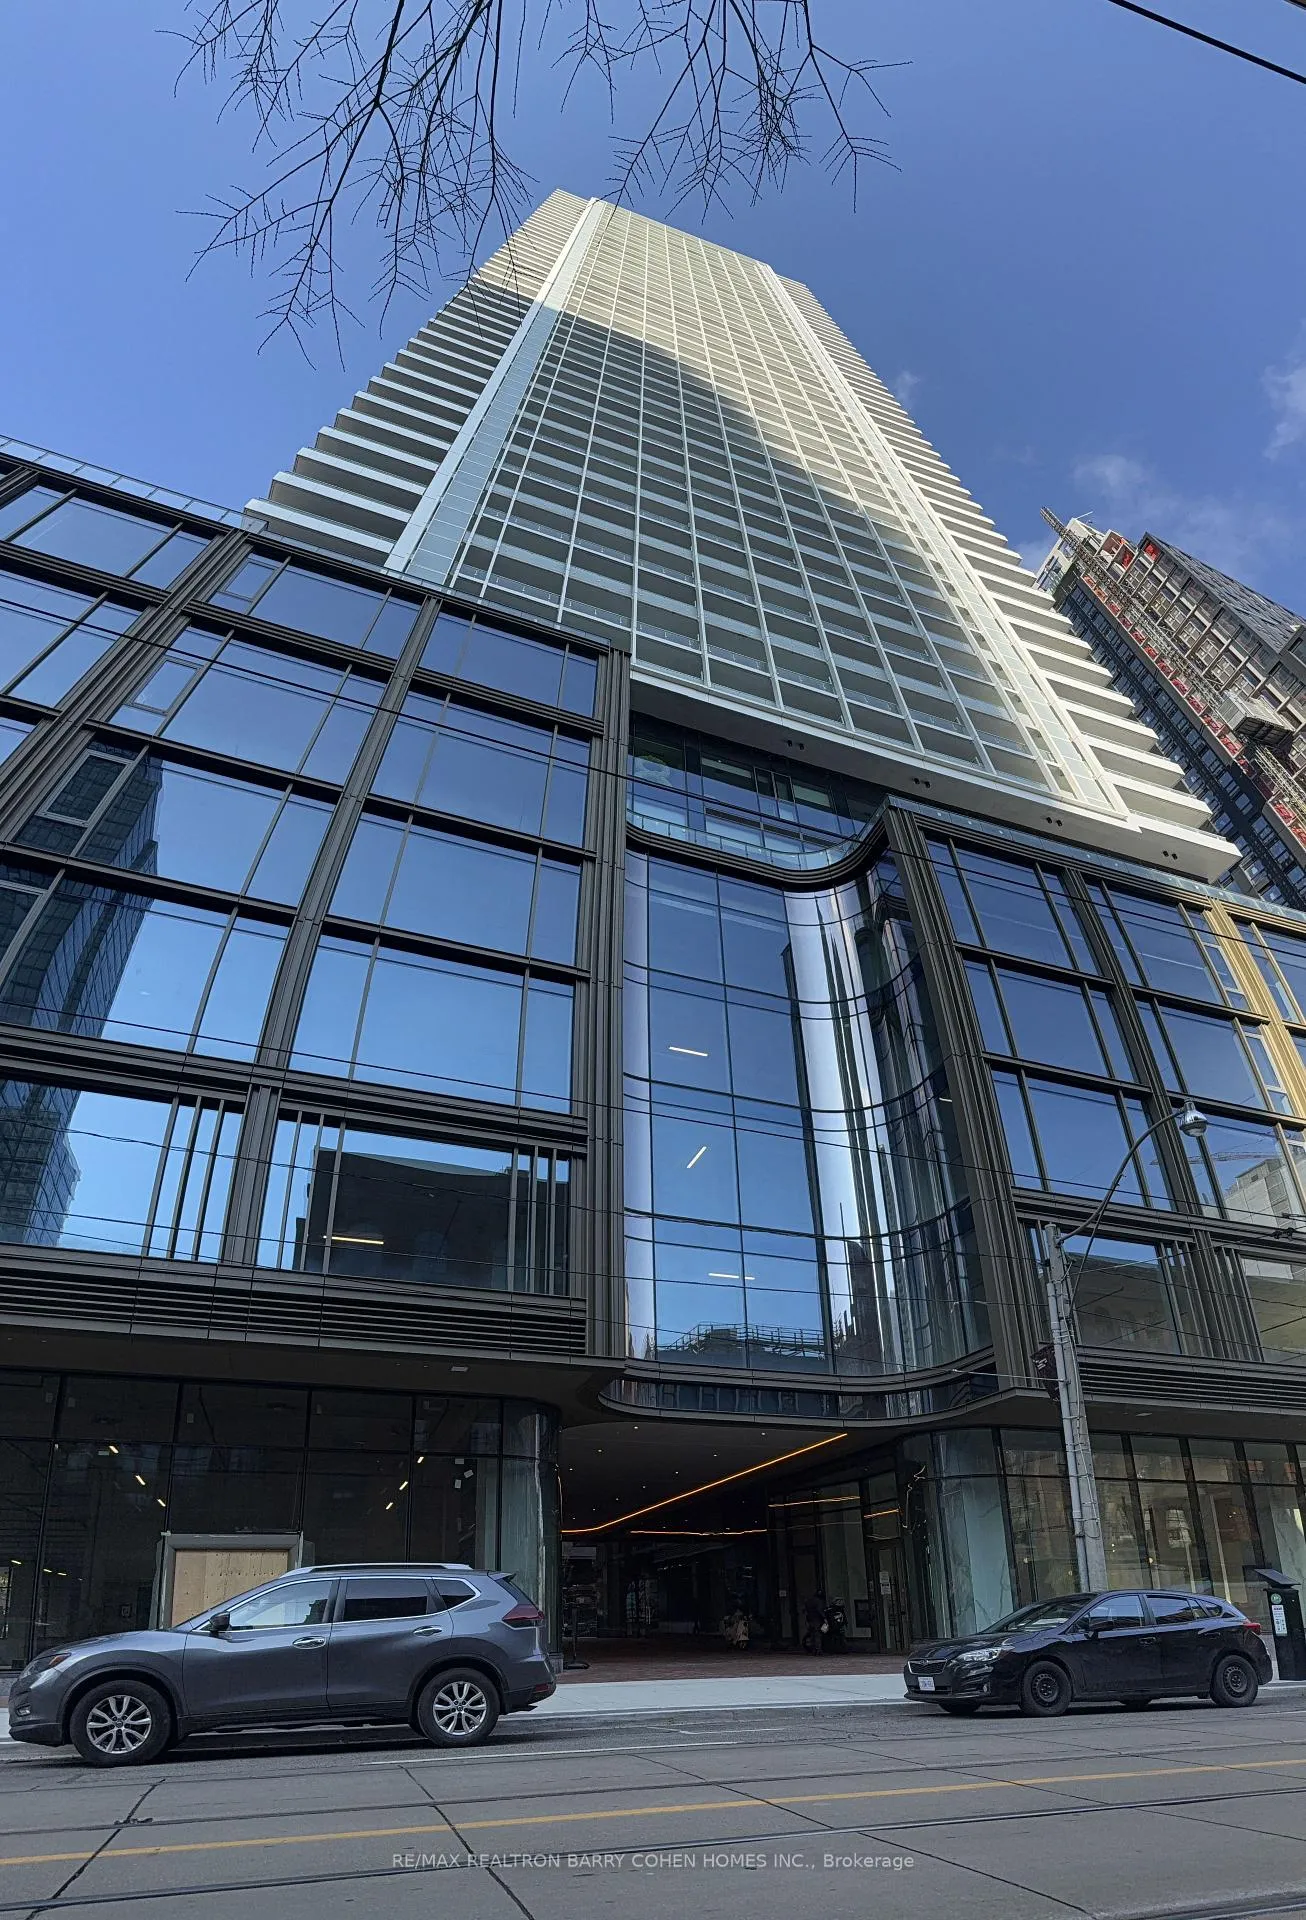
Building88 North Condos, Storeys 57, Units 1092
- Name: 88 North Condos
- Storeys: 57
- Units: 1092
- Registered: 2020
- Condo corporation: 2801
- Pets: Allowed
Heating, water and powerForced air, gas, Central air
- Heating: Forced air, gas
- Cooling: Central air
Rent and termsRent $3,600 a month, Entire property, Unfurnished
- Rent: $3,600 a month
- Space for rent: Entire property
- Furnished: Unfurnished
- Lease: 12 months
- Rent includes: Building insurance, common elements, water
- Deposit: Required
- Credit check: Required
- Employment letter: Required
- Rental application: Required
- References: Required
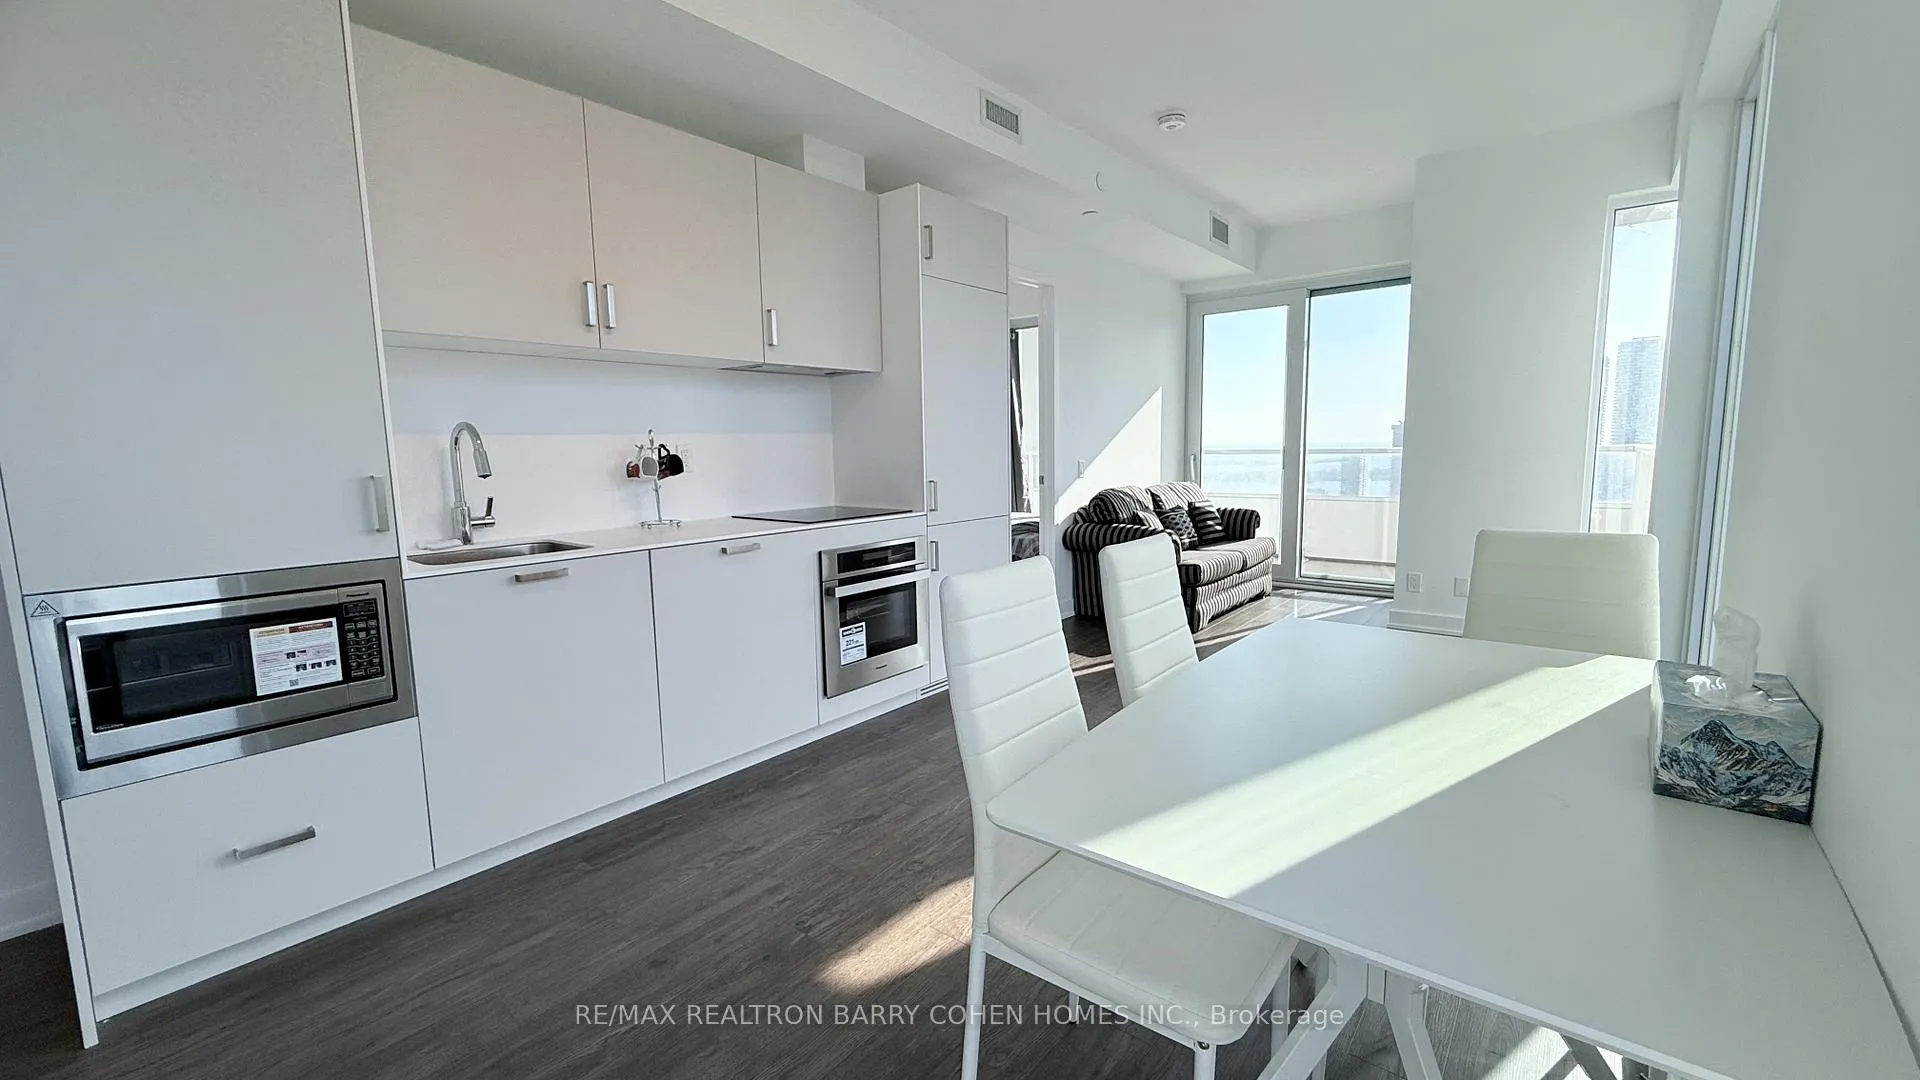
IncludedUnfurnished. water included in rent.all exiting appliances:dishwasher, fridge, electric range, induction cooktop, oven, microwave, washer & dryer. all existing electric light fixture and window coverings.
- Included: Unfurnished. water included in rent.all exiting appliances:dishwasher, fridge, electric range, induction cooktop, oven, microwave, washer & dryer. all existing electric light fixture and window coverings.
Listing detailsC12649082, Terminated, Dec 24, 2025
- MLS® number: C12649082
- Status: Terminated
- Listed on: Dec 24, 2025
- Days on market: 55
- Updated: Feb 17, 2026
- Possession: 2026-01-01 / Immediate
- Occupied by: Owner
- Listing brokerage: RE/MAX REALTRON BARRY COHEN HOMES INC.
About this home
Unit 4910, 88 Queen Street E, Toronto (Church-Yonge Corridor), ON M5C 0B6
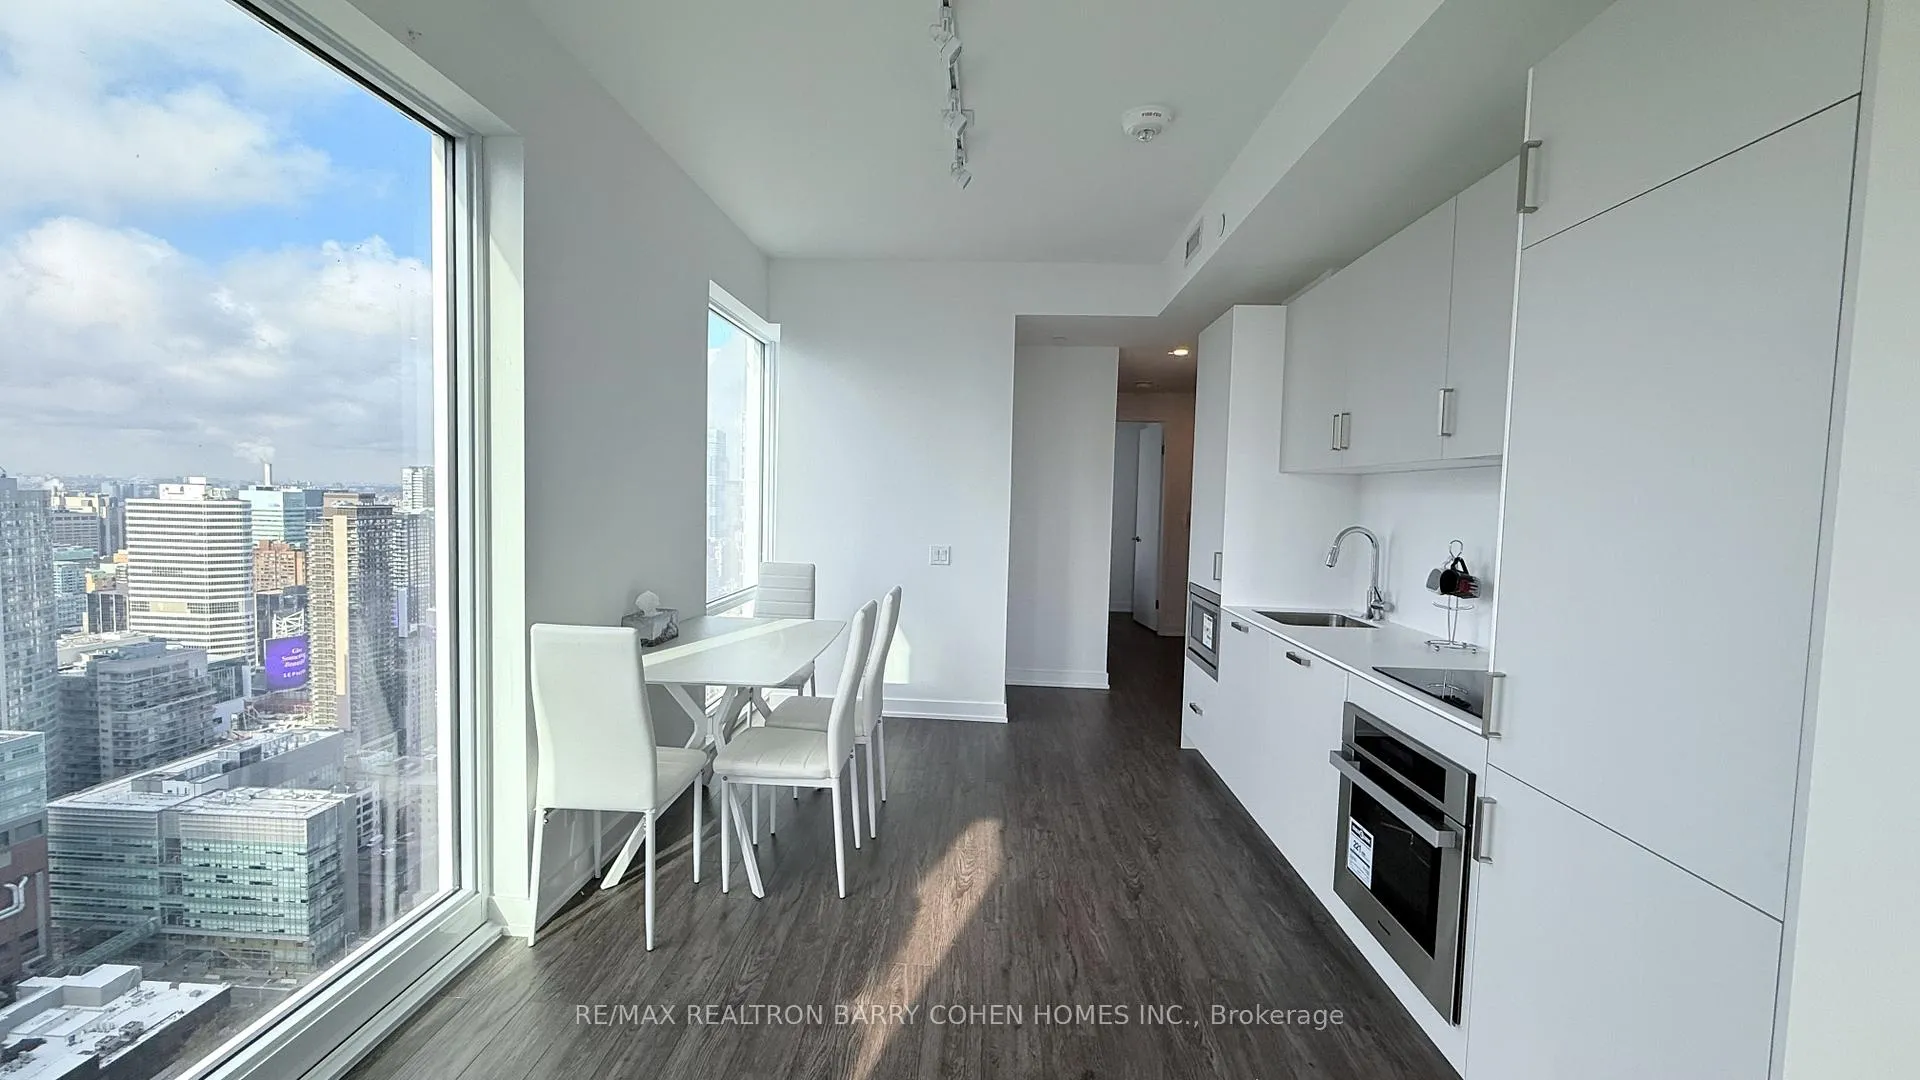
*Unfurnished & Brand New!* Stunning South-Facing Unfurnished Corner Unit with Panoramic Lake & City Views at 88 Queen St E!Welcome to this bright and spacious 3-bedroom, 2-washroom corner suite featuring floor-to-ceiling windows and abundant natural light throughout. Walk out to the balcony to enjoy peaceful natural views, along with spectacular south exposure and unobstructed lake and city views from a high floor.The open-concept layout features a modern kitchen with built-in appliances and elegant quartz countertops. Each bedroom has its own window, making the home airy, open, and perfect for comfortable downtown living.Building Amenities:24-hour concierge, gym, outdoor pool, party room, visitor parking, and more.Unbeatable Downtown Location: 600m (approx.) to Queen Subway Station; 7-minute walk to Toronto Metropolitan University & George Brown College; 8-minute walk to Eaton Centre;10-minute walk to St. Lawrence Market. Close to TTC, shopping, restaurants, cafes, the financial district, and entertainment.A rare offering with incredible views, natural light, and top convenience. Water included in rent. This move-in-ready unit is ideal for students or professionals seeking convenience and comfort.
Ask about this home
A HOMEH agent will answer your questions about this home.
Know more about 88 North Condos
Condo building · 77 Shuter Street
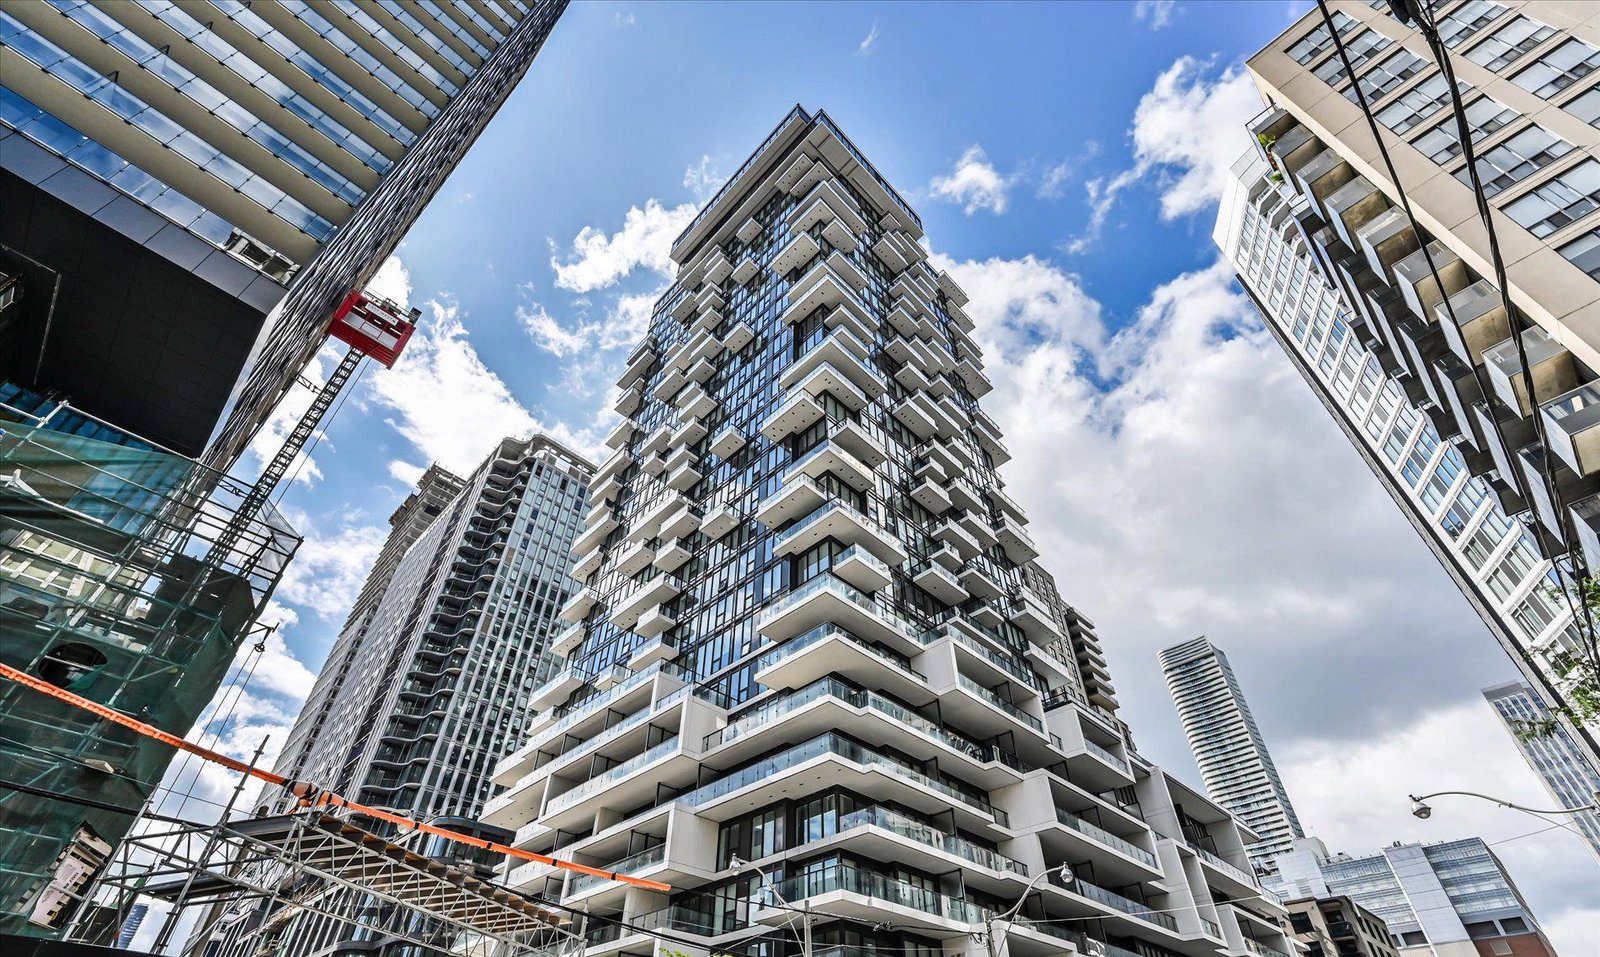
88 North Condos is a 57-storey condo with 1,092 suites, built in 2020 by St. Thomas Developments Inc. Right now 7 for sale and 8 for rent are on the market here.
- 57storeys
- 1,092suites
- $893/sq ft
- 2020built
No similar units for rent in 88 North Condos right now.
Around this home
Daily convenience, out of 100, from the distances below
Schools nearby
School rating, out of 10.
Helpful calculators
Your HOMEH agent

"I would see it this week."