

Unit 410, 9 Boardwalk Drive
Unit 410, 9 Boardwalk Drive
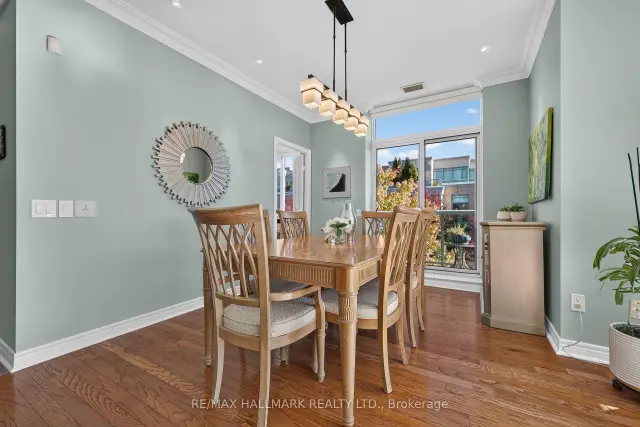 See all 28 photos
Property history
Facts and features
- ExposureSouth east
- LaundryIn-suite
- LockerOwned
- BalconyTerrace
- Hardwood floors
- Fireplace
- Central air
- Exercise room
- Party room/meeting room
The homeCondo Apartment, Apartment, Age 16–30 years
- TypeCondo Apartment
- StyleApartment
- Age16–30 years
- Living space1,200–1,399 sq ft
- BasementNone
- ExposureSouth East
- ViewBeach, clear, lake, garden, water
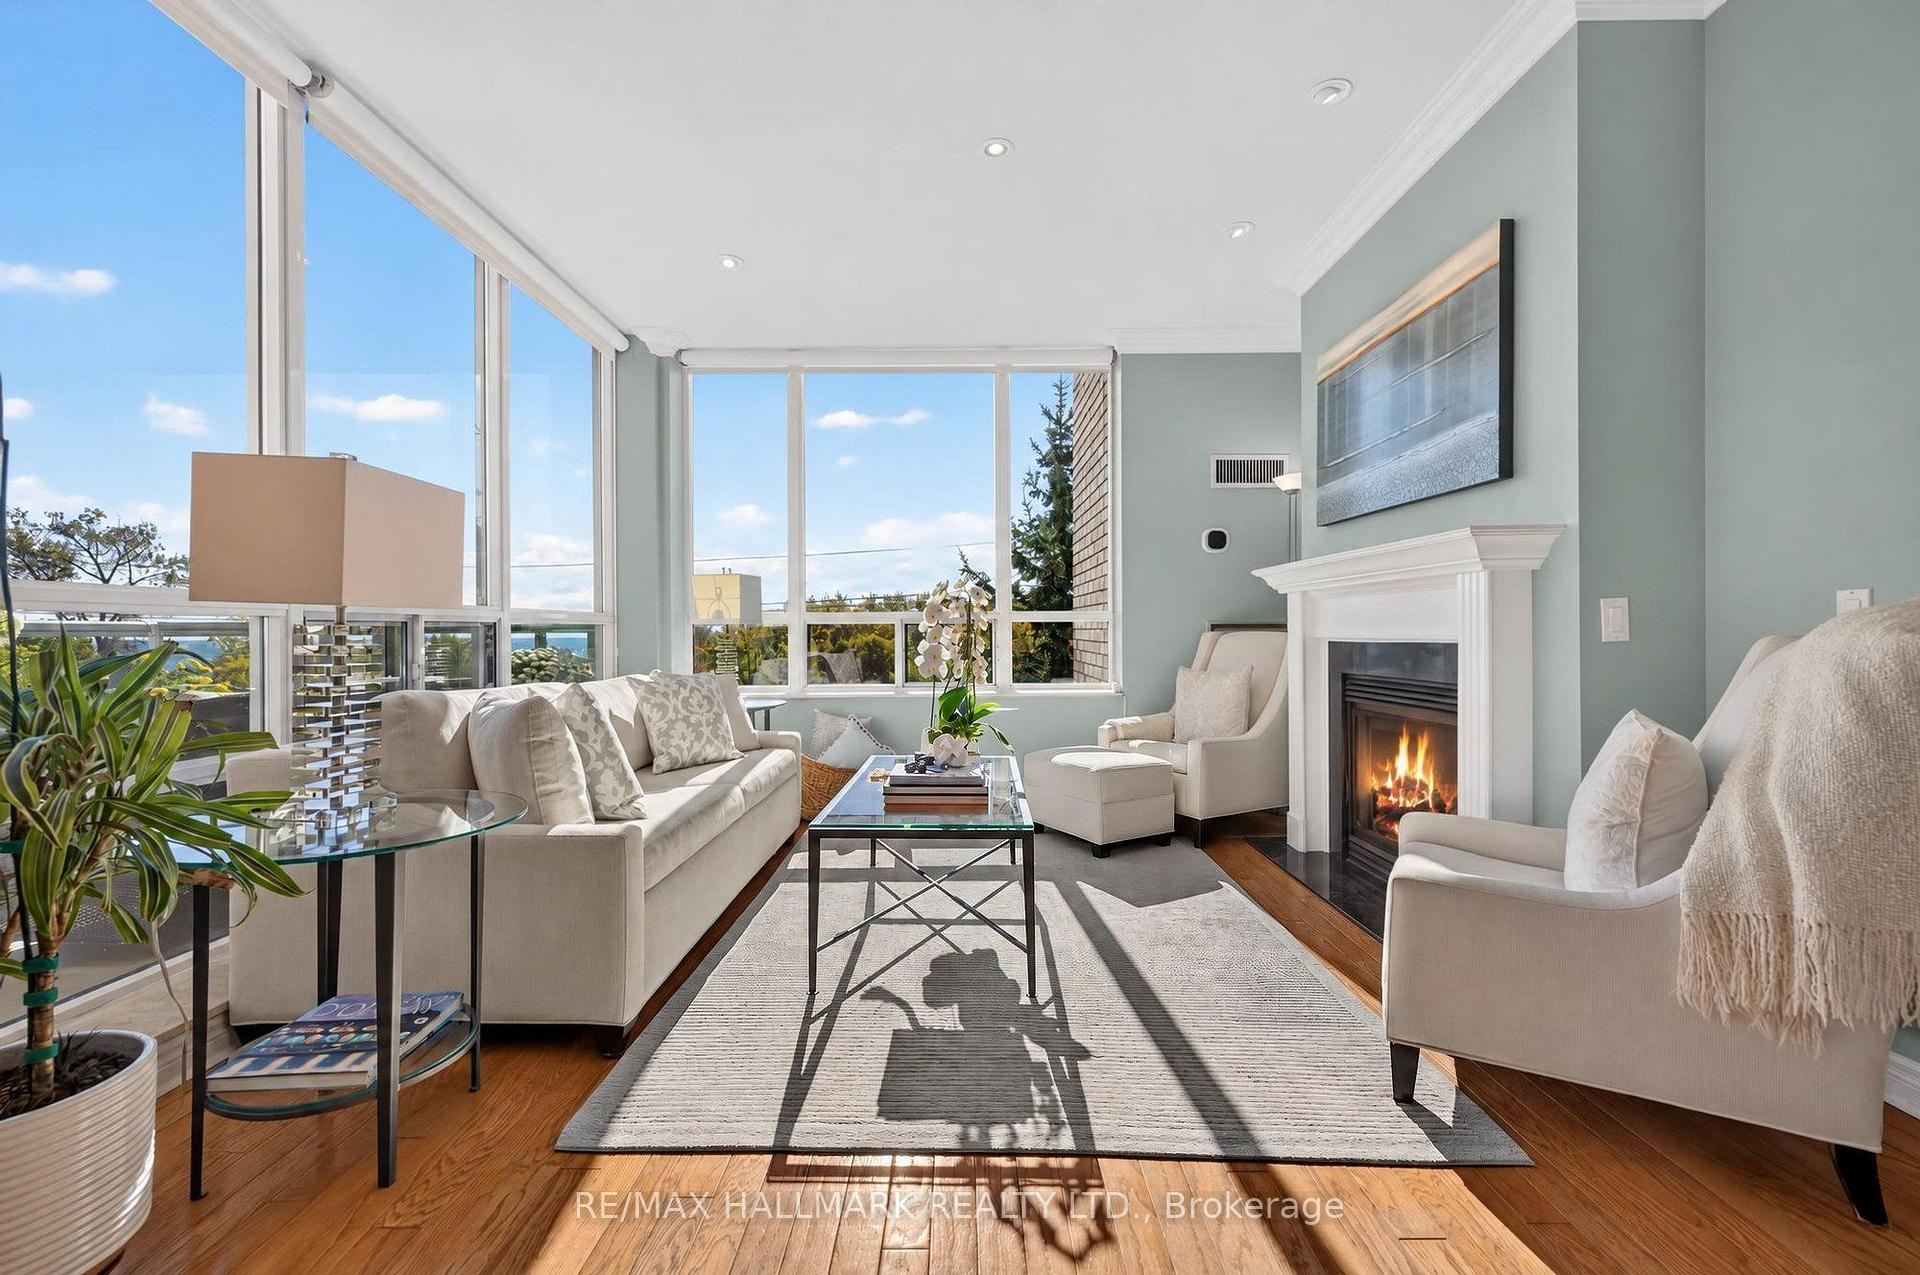
InsideFireplace Yes, natural gas, Hardwood, Tile, In-suite laundry, main level
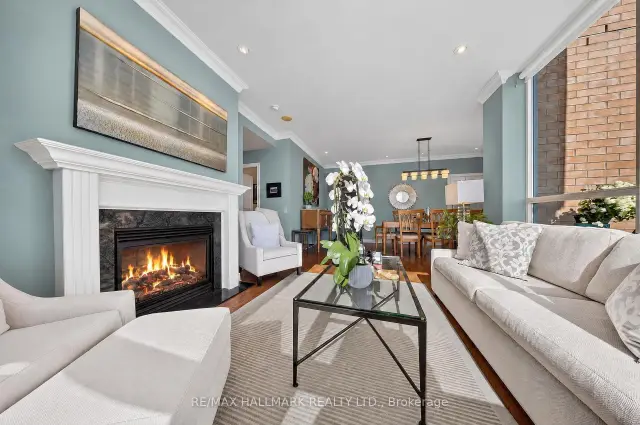
- FireplaceYes, natural gas
- FlooringHardwood, Tile
- LaundryIn-suite laundry, main level
- FeaturesCarpet free
- SecurityConcierge/security, security system
- ElevatorYes
- Rooms above ground5
- Bedrooms2
- Bathrooms2
- Kitchens1
OutsideBrick, Terrace, Built-in-bbq, patio
- ExteriorBrick
- BalconyTerrace
- FeaturesBuilt-in-bbq, patio
Parking and locker1 Parking, Underground, Parking type Owned
- Spaces1 Parking
- GarageUnderground
- Parking typeOwned
- LockerOwned
- Locker unit201
- Locker levelA
BuildingThe boardwalk ii, Storeys 5, Units 98
- NameThe boardwalk ii
- Storeys5
- Units98
- Registered2004
- Condo corporation1626
- AmenitiesBbqs allowed, bike storage, car wash, exercise room, guest suites, party room/meeting room
- PetsAllowed
Heating, water and powerHeat pump, electric, Central air
- HeatingHeat pump, electric
- CoolingCentral air
Costs and taxesTaxes $6,236 a year, Condo fee $1,372 a month, Heat included, water included, parking included, common elements included, building insurance included
- Taxes, 2026$6,236 a year
- Condo fee$1,372 a month
- Fee includesHeat included, water included, parking included, common elements included, building insurance included
- HSTHST included in the price
Included in the saleStainless fridge, stove, dishwasher, built in convection microwave, washer and dryer, gas fireplace, 2 heat pumps (living room replaced 2026), all window coverings, all elf's, eco-bee thermostats, whirlpool hot tub in "as is" condition, sure step installed in 2024 ($25k), primary built ins, 2nd bdrm built in desk
- IncludedStainless fridge, stove, dishwasher, built in convection microwave, washer and dryer, gas fireplace, 2 heat pumps (living room replaced 2026), all window coverings, all elf's, eco-bee thermostats, whirlpool hot tub in "as is" condition, sure step installed in 2024 ($25k), primary built ins, 2nd bdrm built in desk
NearbyBeach, clear view, public transit, park, waterfront
- Close toBeach, clear view, public transit, park, waterfront
Listing detailsE14122436, Sold, Oct 27, 2026
- MLS® numberE14122436
- StatusSold
- Listed onOct 27, 2026
- Days on market7
- UpdatedNov 3, 2026
- Possession60-89 days
- Occupied byOwner
- Listing brokerageRE/MAX HALLMARK REALTY LTD.
About this home
Unit 410, 9 Boardwalk Drive, Toronto (The Beaches), ON M4L 6T1
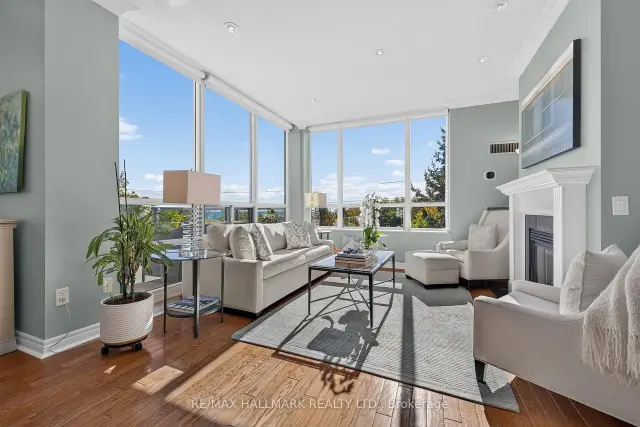
An elevated perspective on life in the Beach. Sweeping beach and lake views define this elegant corner suite in one of the neighbourhood's most admired boutique buildings. Set above the treetops and filled with natural light, the home pairs soaring ceilings and high-end finishes with crown moulding, pot lights and a desirable split-bedroom layout. A natural gas fireplace adds warmth, while automated blinds and new heat pumps with eco-bee Smart Thermostats provide modern comfort.A spacious, separate eat-in kitchen enjoys its own lake views, while the generous balcony offers a spectacular setting for morning coffee, outdoor dining and entertaining overlooking the shoreline, complete with a natural gas BBQ hookup.Known for its welcoming community, the building brings neighbours together through coffee gatherings, movie nights and social events. Residents enjoy 24-hour concierge service, fitness facilities, a library, party and meeting rooms, a guest suite, visitor parking, a car wash and beautifully landscaped courtyard gardens. One parking space, two owned bicycle racks and a storage locker included add everyday convenience.Directly across from Woodbine Park and steps from the beach and boardwalk, this coveted address places Queen Street East's cafés, boutiques, restaurants and TTC within easy reach. Refined lakeside living with the space, comfort and community to feel immediately at home.
Ask about this home
A HOMEH agent will answer your questions about this home.
Know more about The Boardwalk II
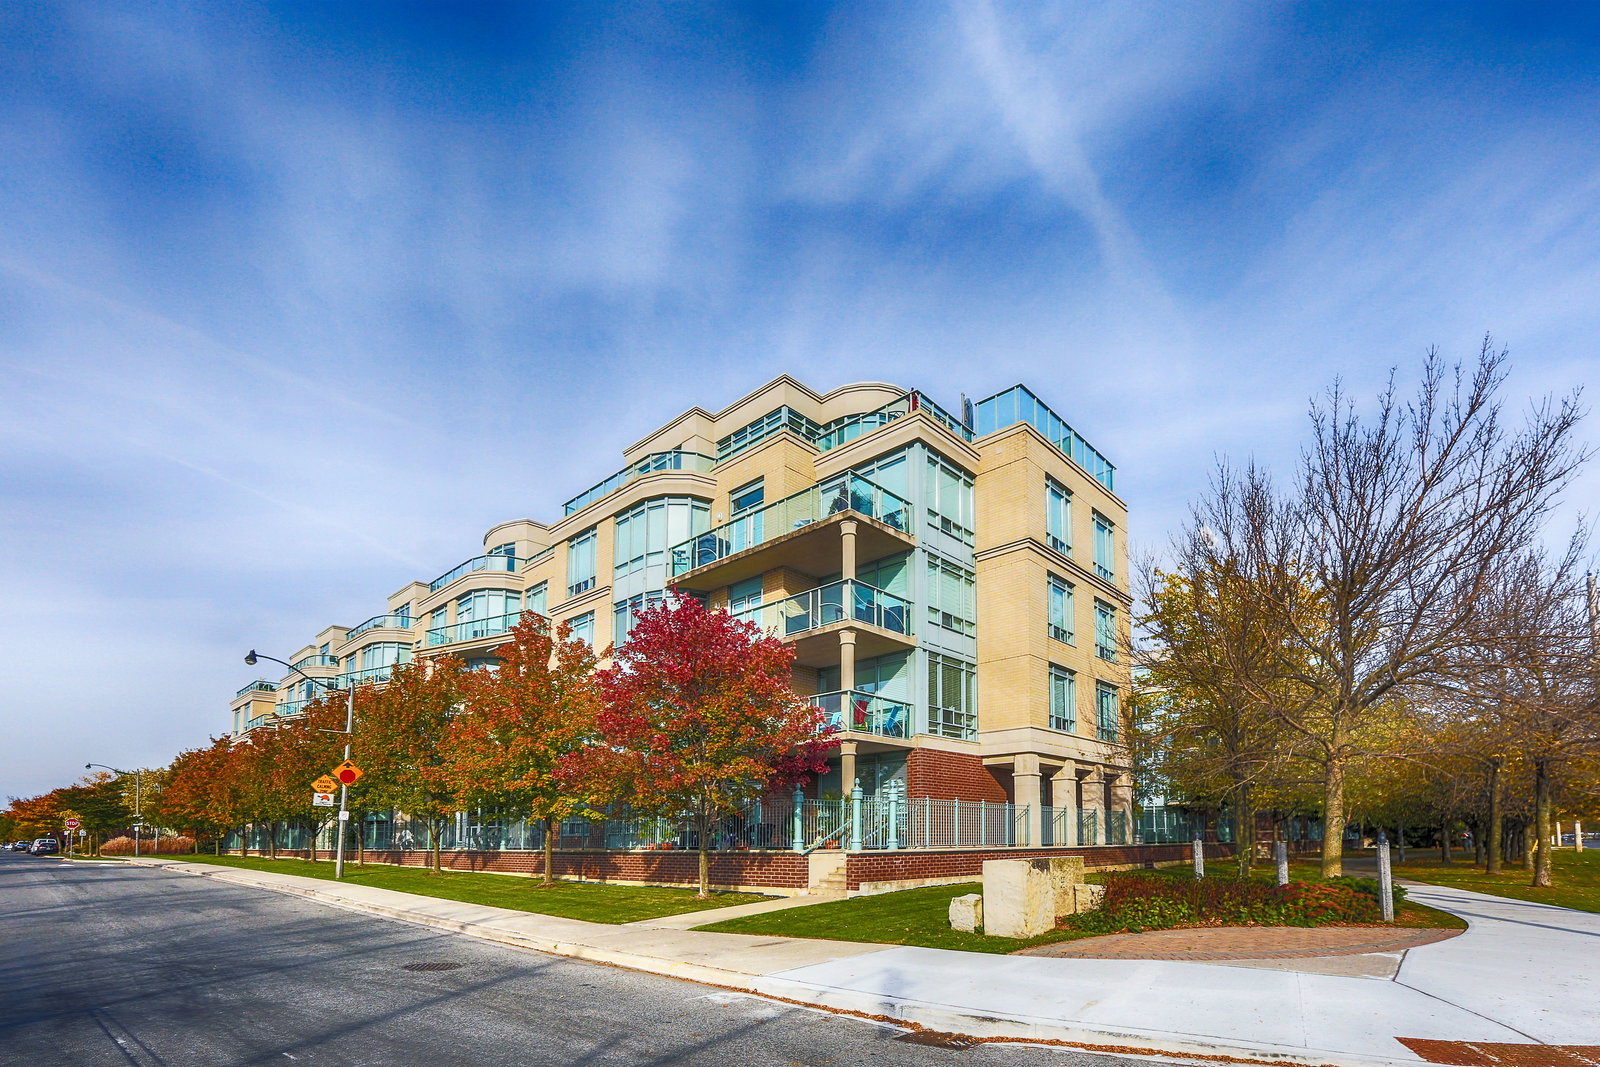
Condo building · 9 Boardwalk Drive
The Boardwalk II is a 5-storey condo with 98 suites, built in 2004 by Pemberton Group. No units are on the market here right now.
- 5storeys
- 98suites
- $1,271/sq ft
- 2004built
No similar units for sale in The Boardwalk II right now.
Around this home
Daily convenience, out of 100, from the distances below
Schools nearby
School rating, out of 10.
Helpful calculators
Your HOMEH agent

"Priced 14% over the Hestimate. I would see it this week."