


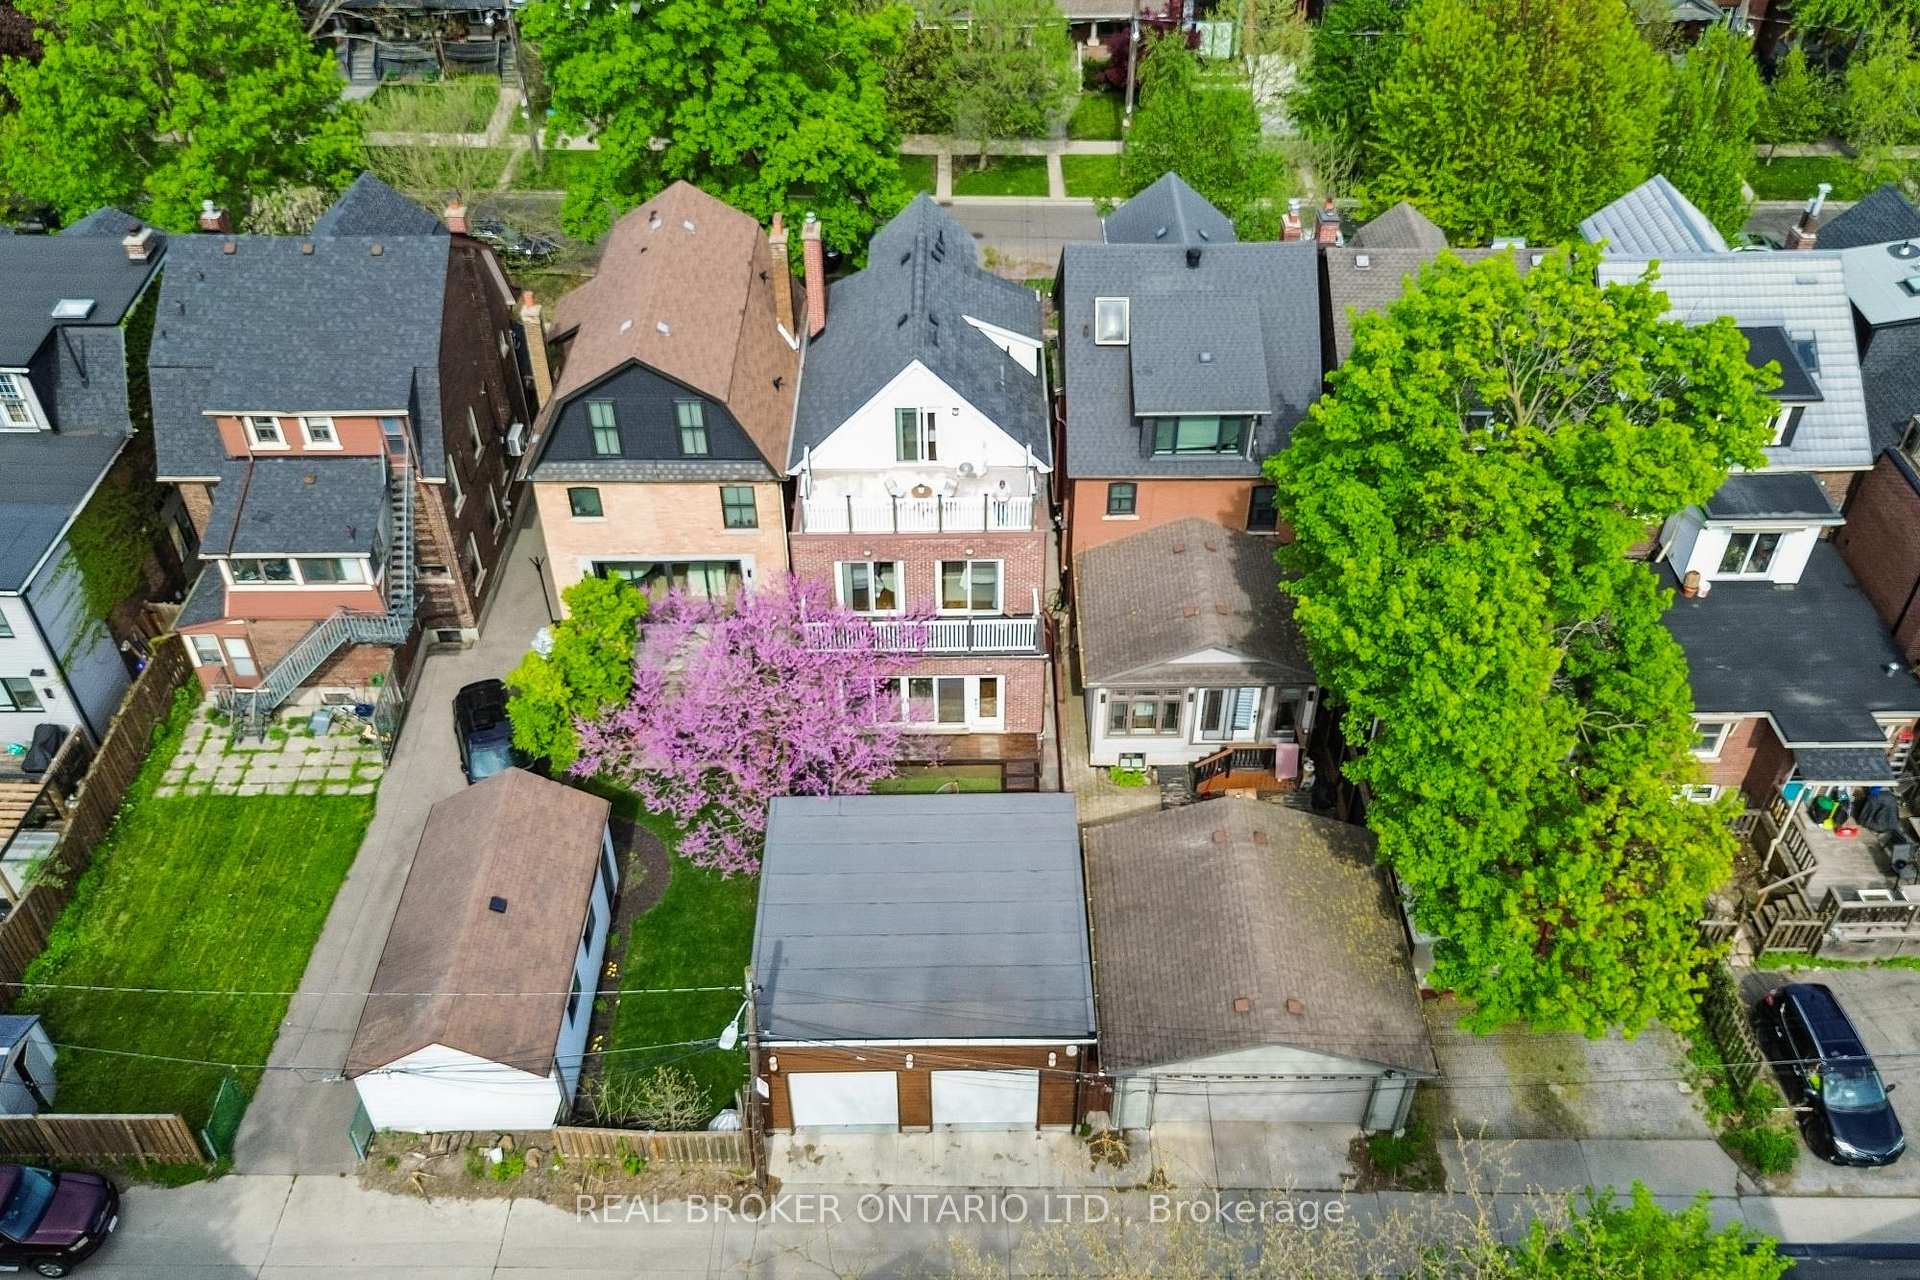
20 Brookmount Road
Toronto (The Beaches), ON M4L 3N1
- 4+1Bedrooms
- 5Bathrooms
- 2Garage
- 2000–2500Sq Ft
- $12,201Tax
- 25×118 ftLot Size
 Estimated Value:$2,750,317See Free Estimate Report

Sale & Price History for 20 Brookmount Road, Toronto, The Beaches
| Start Date | End Date | Price | Event | MLS# |
|---|---|---|---|---|
| No listing history available | ||||
Real estate boards require you to or to see the full details of this property.
*Sold prices and complete sale & price history are regulated data. Under the Trust in Real Estate Services Act, 2002 (TRESA) and the rules of the Real Estate Council of Ontario (RECO), and pursuant to the Multiple Listing Service® rules of the Canadian Real Estate Association (CREA) and the Toronto Regional Real Estate Board (TRREB), this information may be shown only to registered users who have agreed to the applicable terms of use (a Virtual Office Website, or "VOW," arrangement). HOMEH Inc., Brokerage therefore provides it to signed-in members only. Creating an account is free and takes under a minute.
About 20 Brookmount Road, Toronto, The Beaches
Summarized Description
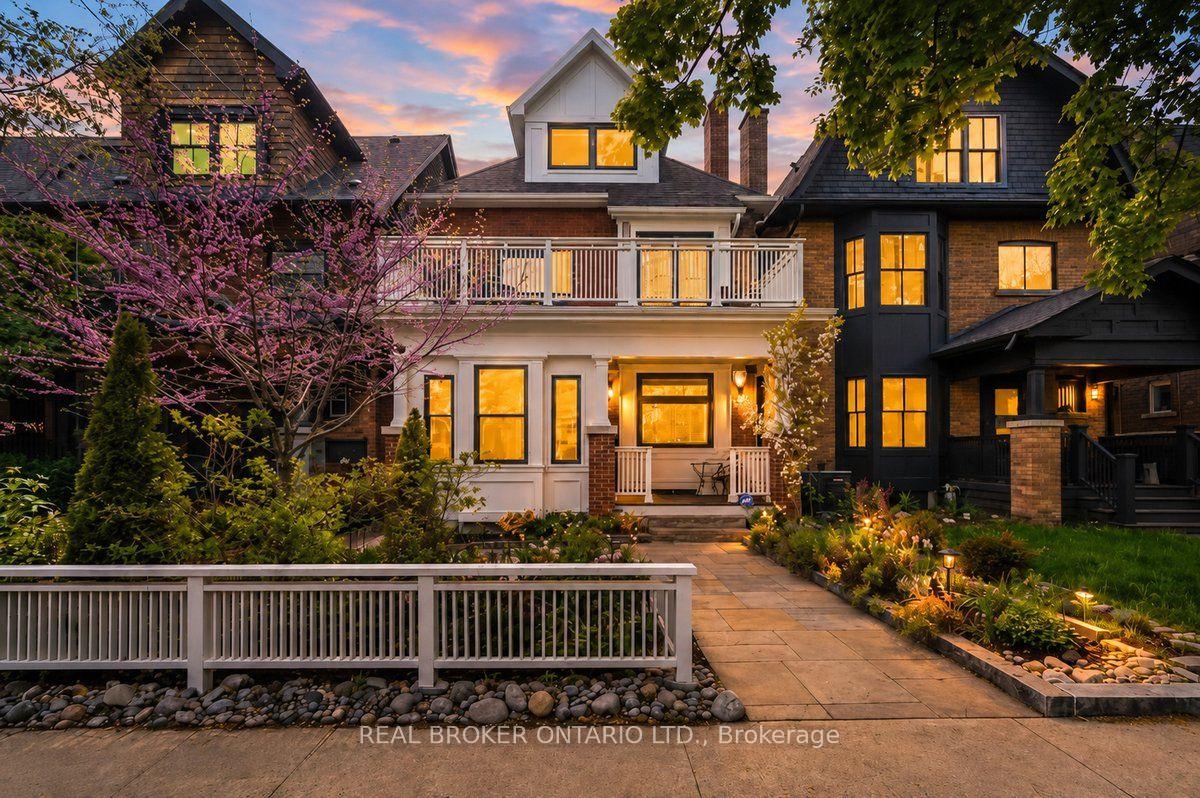
- Exceptional 3-storey residence in Beach Triangle.
- Five spacious bedrooms and five bathrooms.
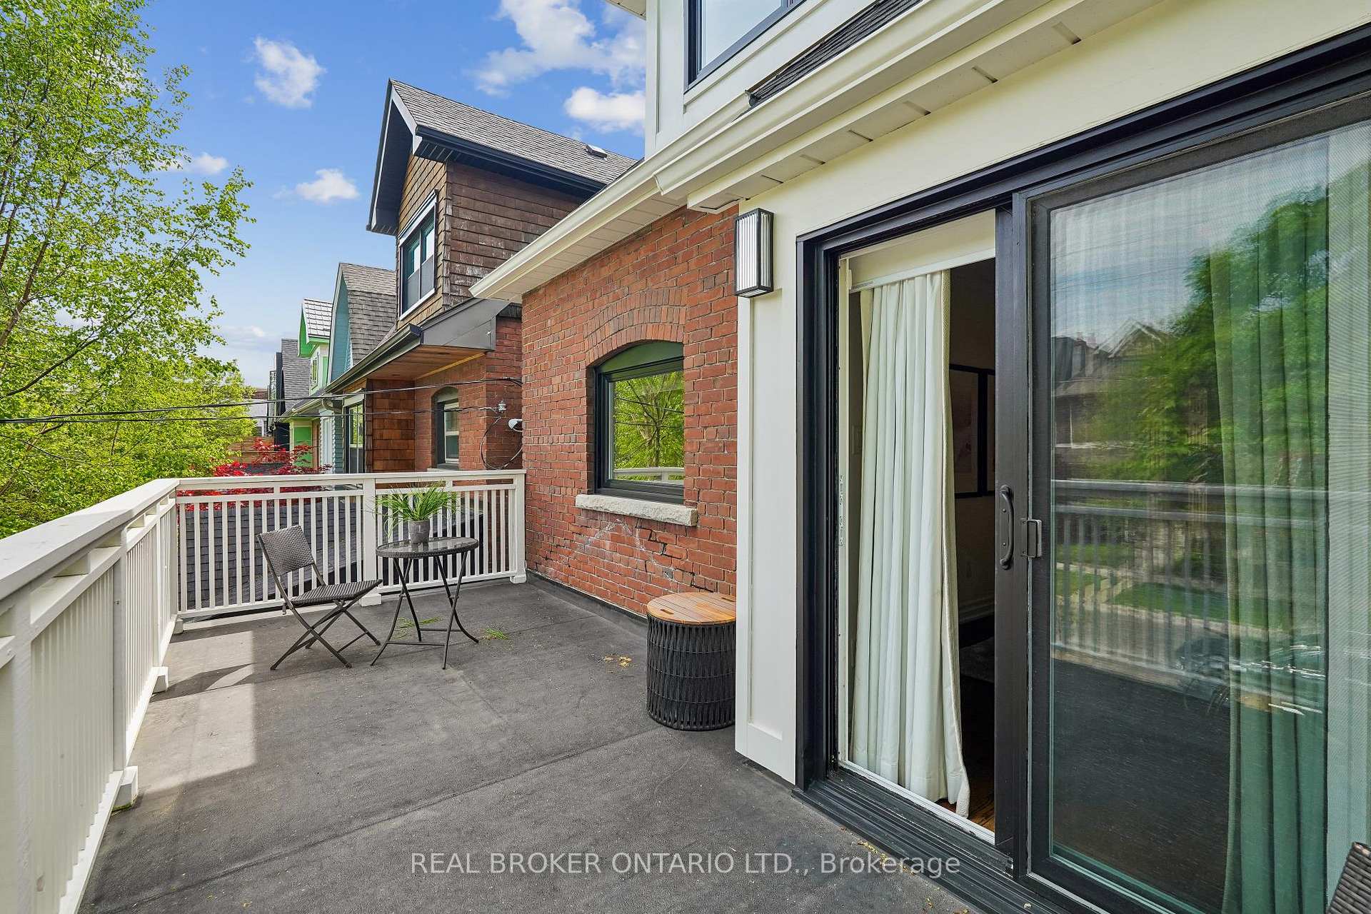
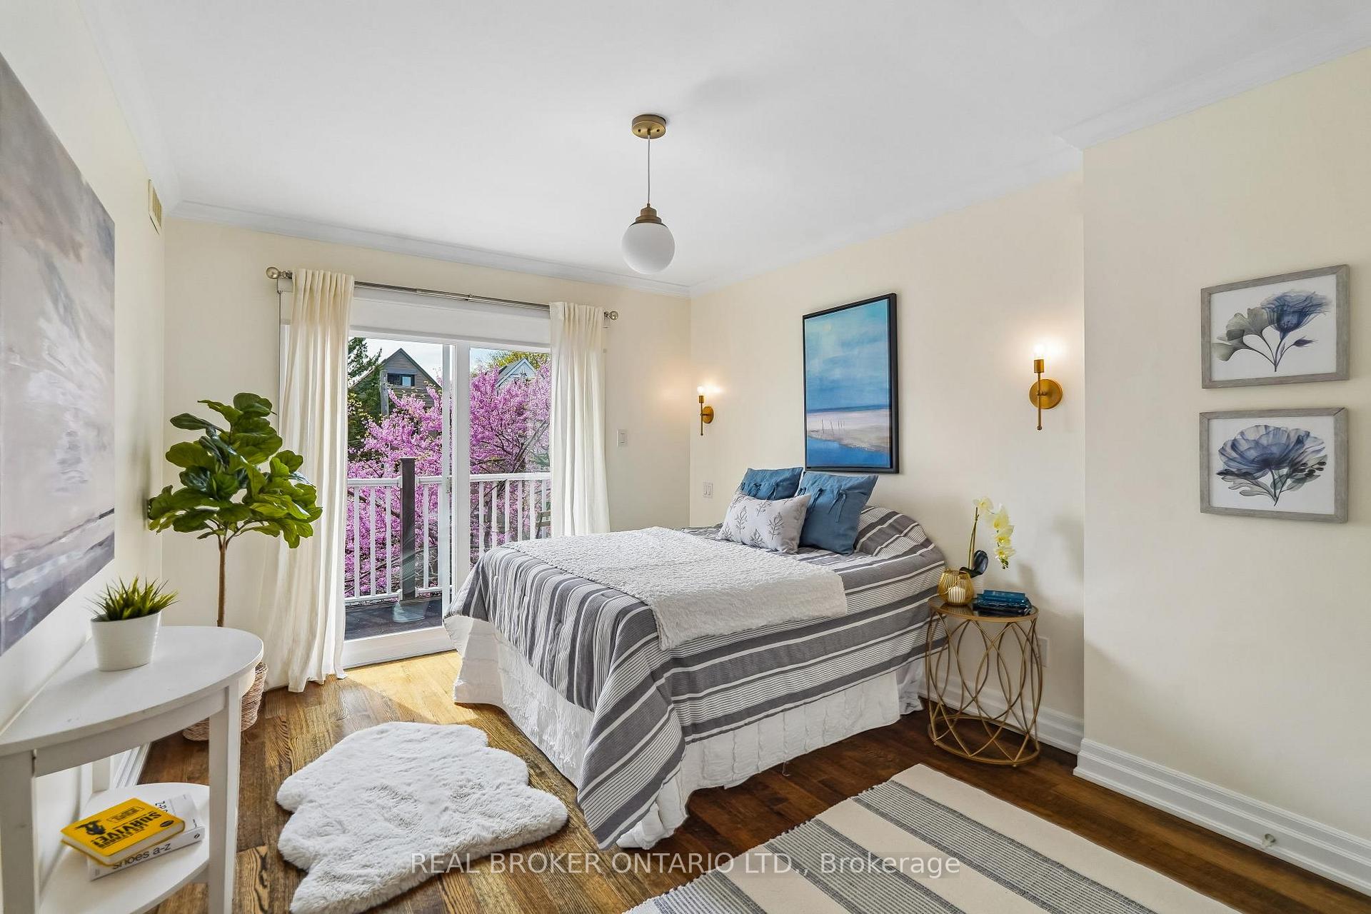
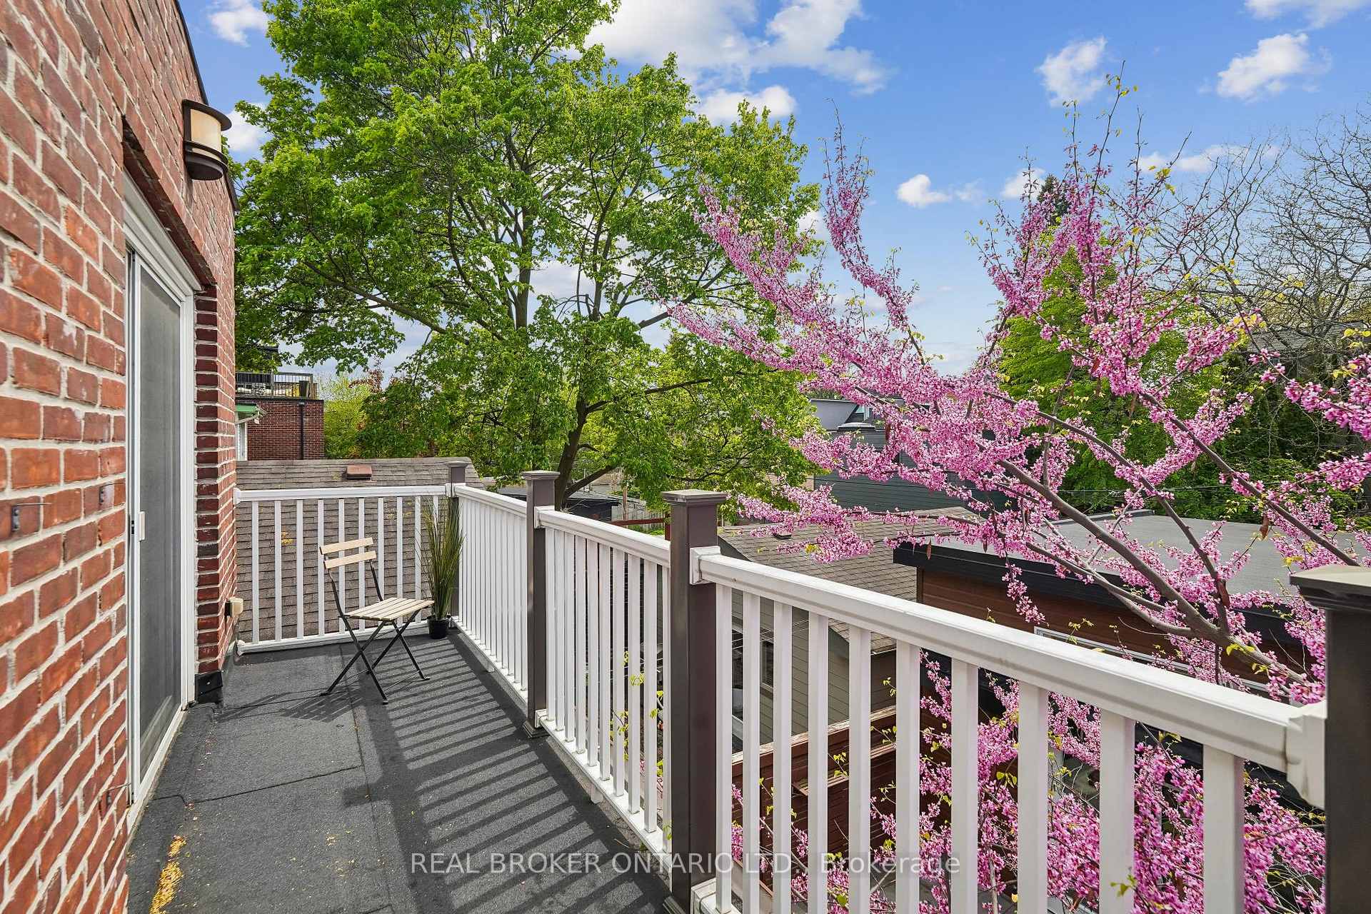
- Balconies from nearly every bedroom.
- Private home theatre and dedicated gym space.
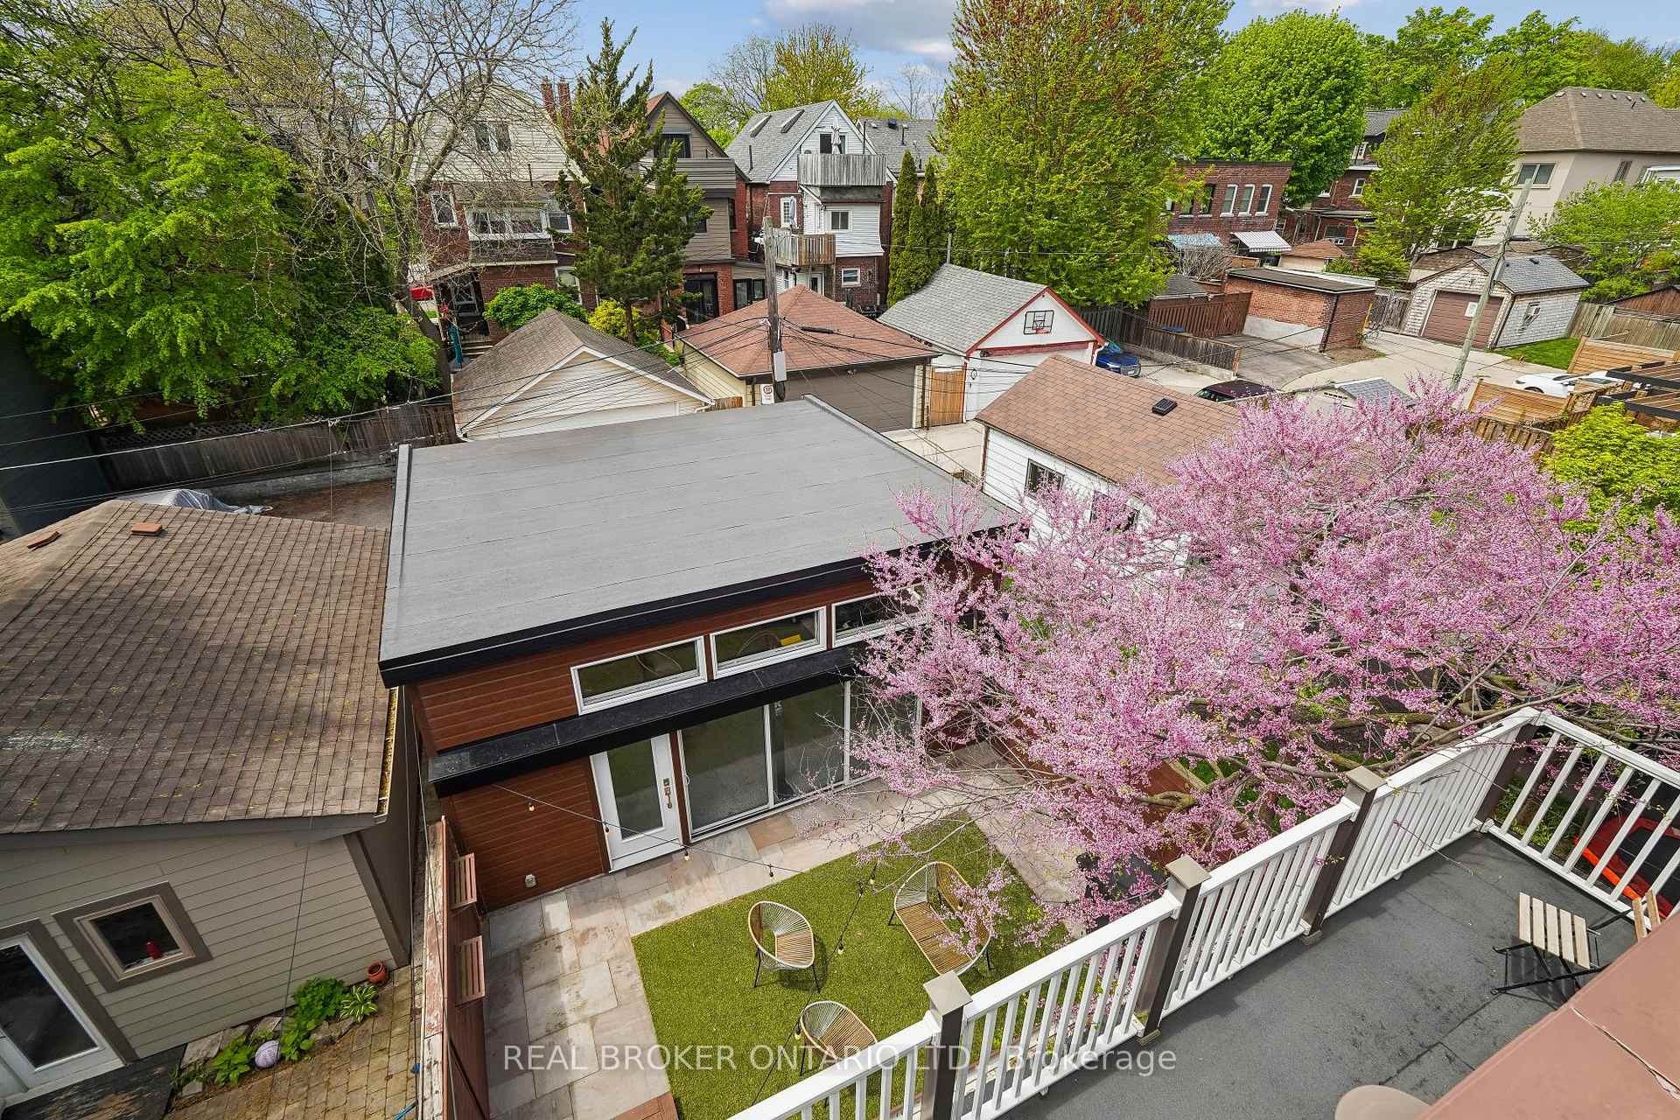
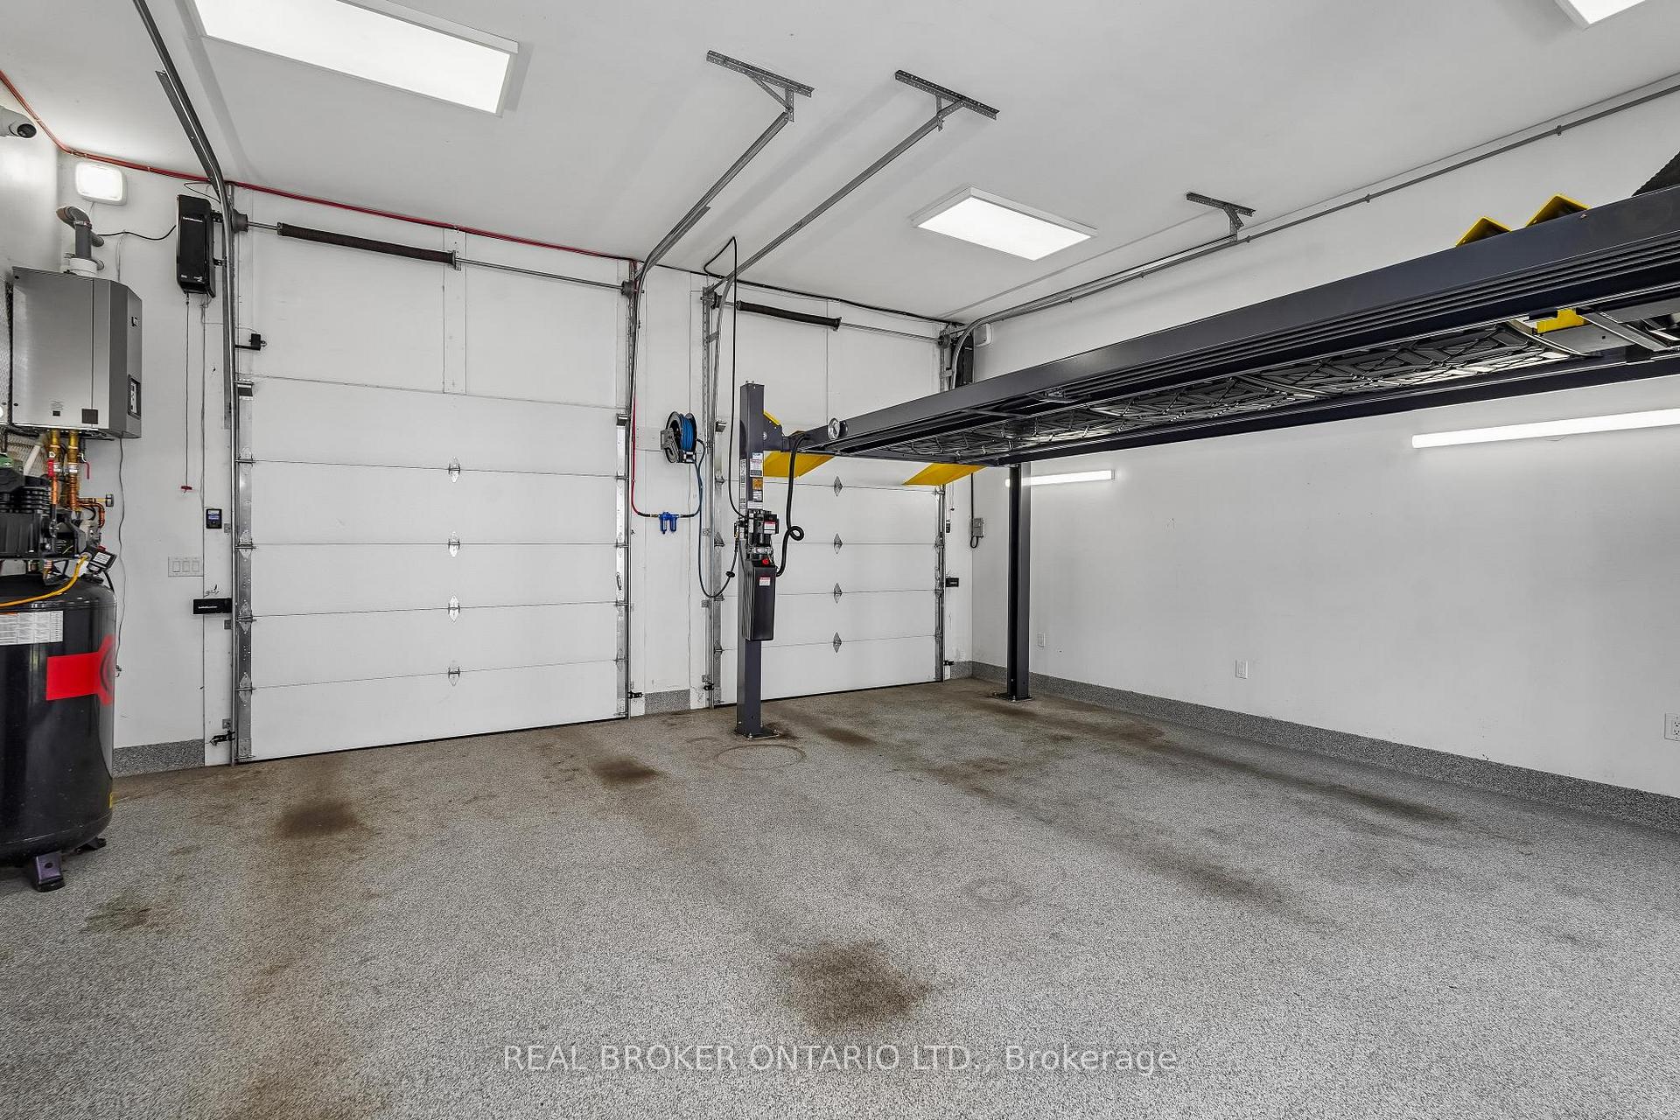
- Heated garage with Hydro Lift for three vehicles.
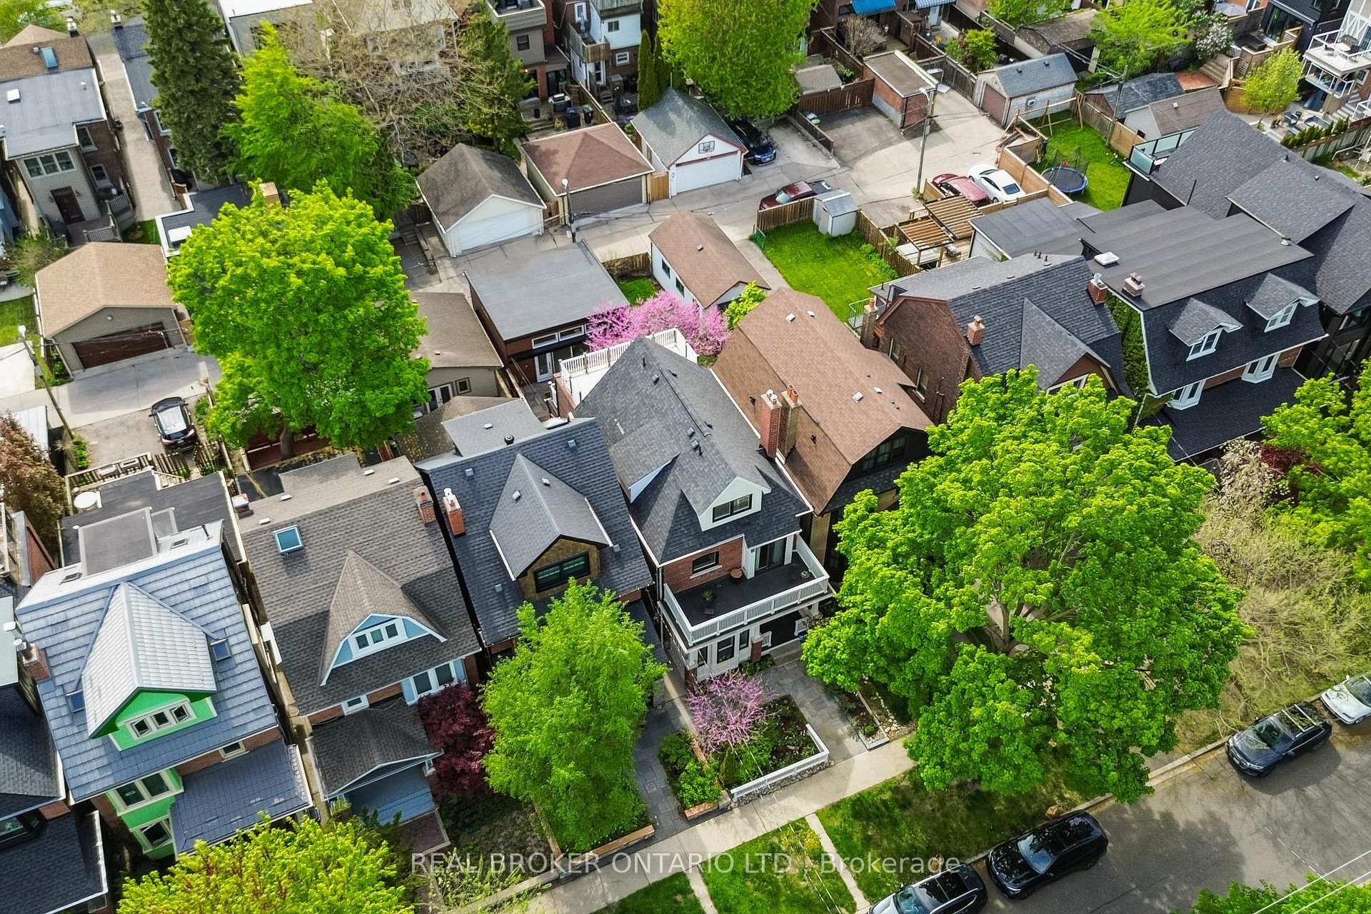
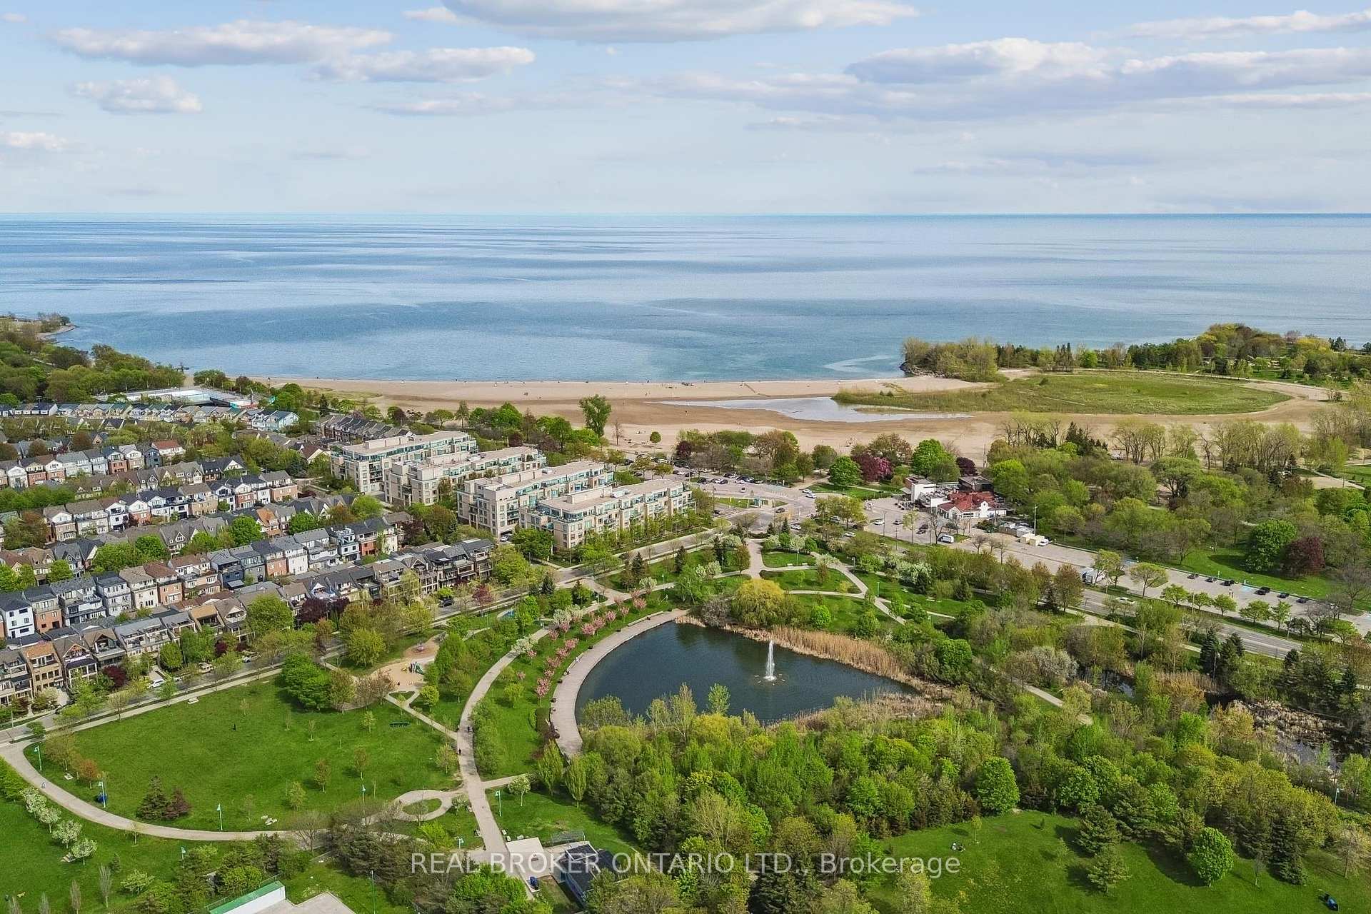
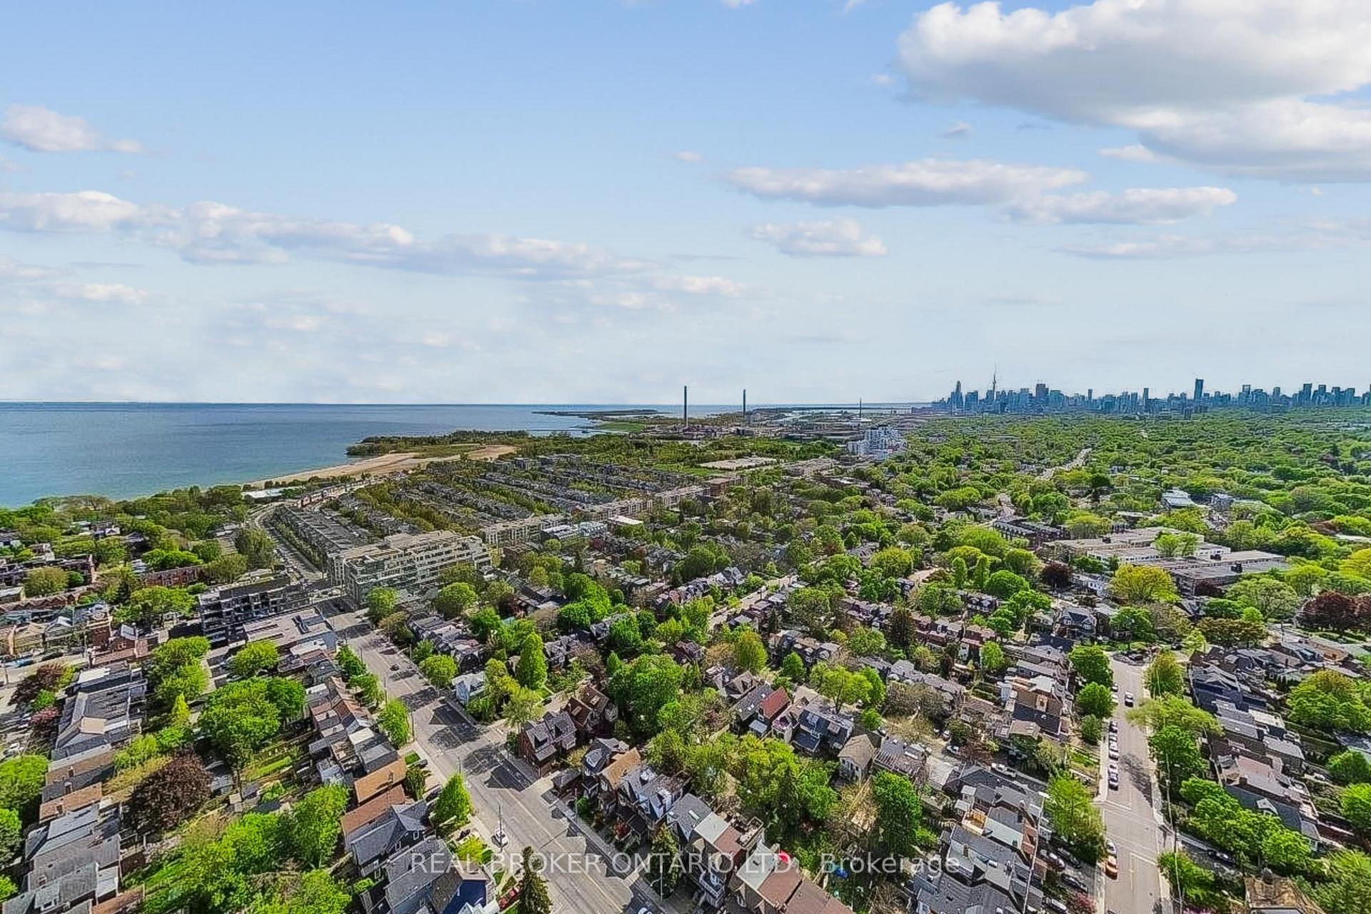
- Close to Woodbine Beach and vibrant community.
- Architectural charm meets modern design.
- Ideal for upscale entertaining and everyday living.
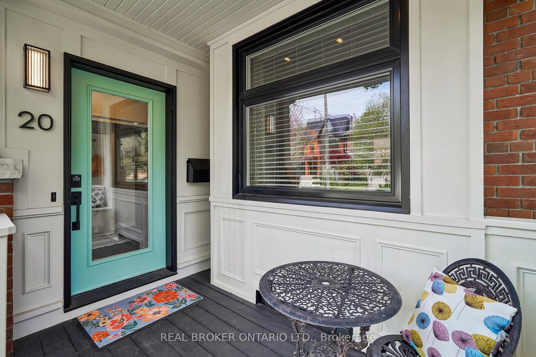
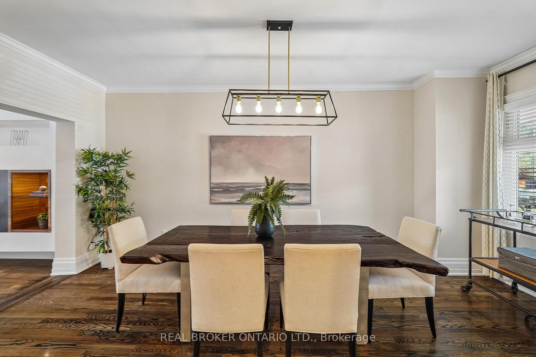
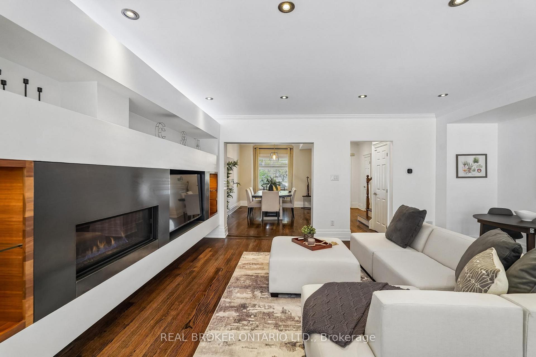
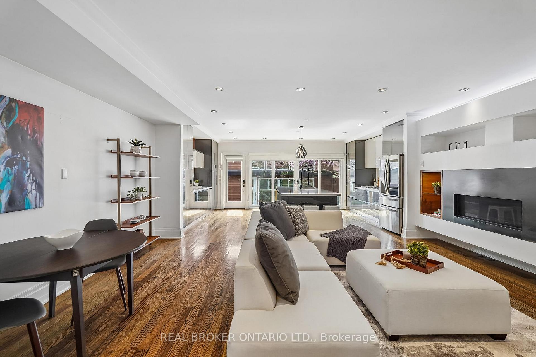
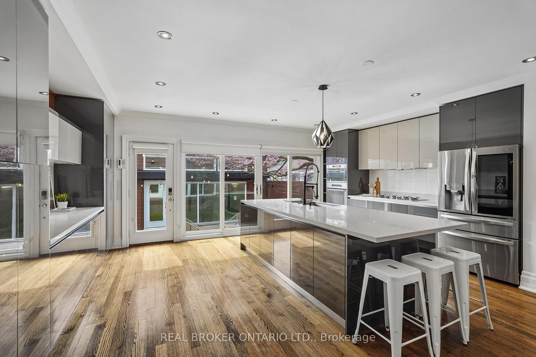
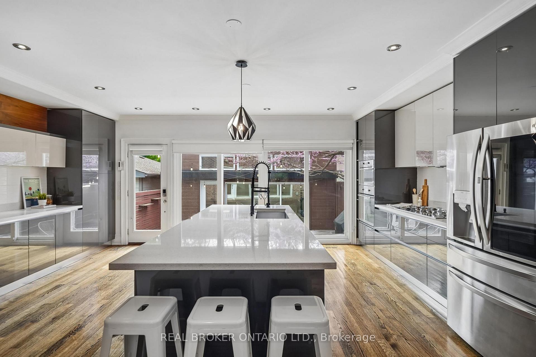
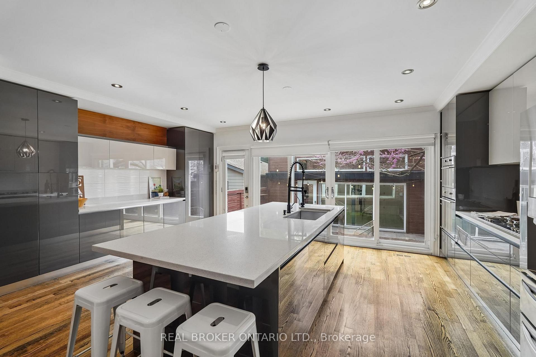
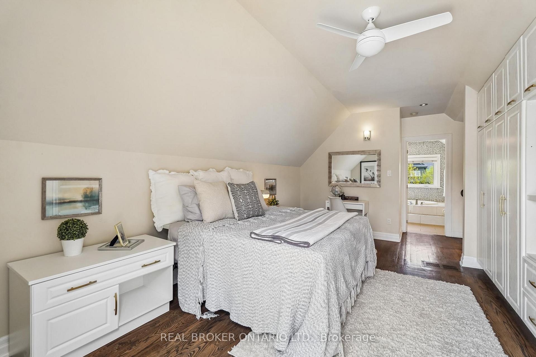
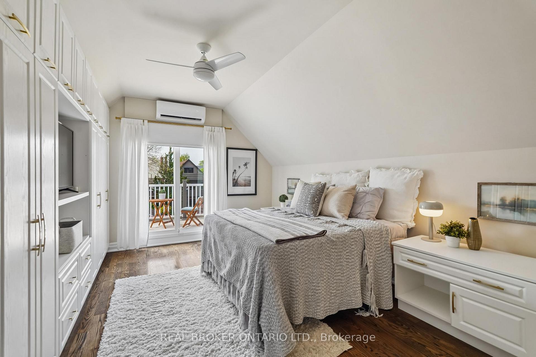
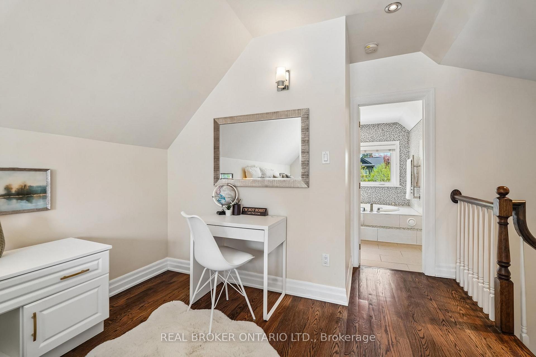
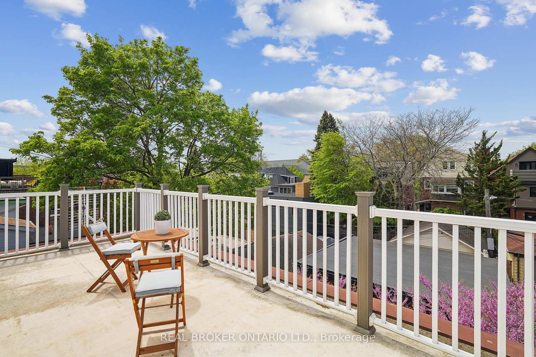
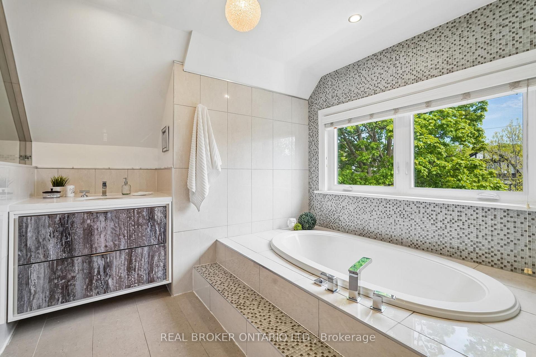
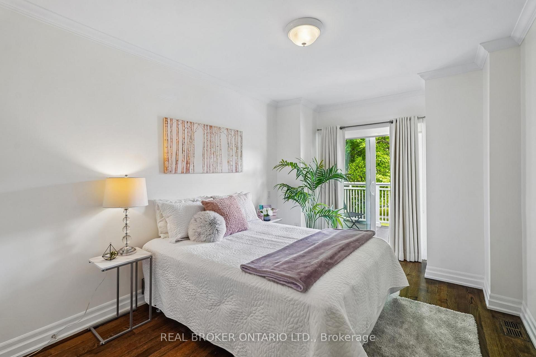
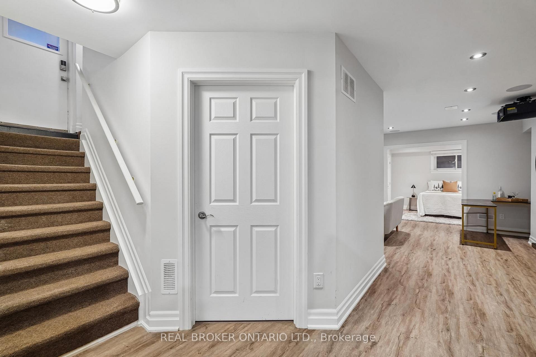
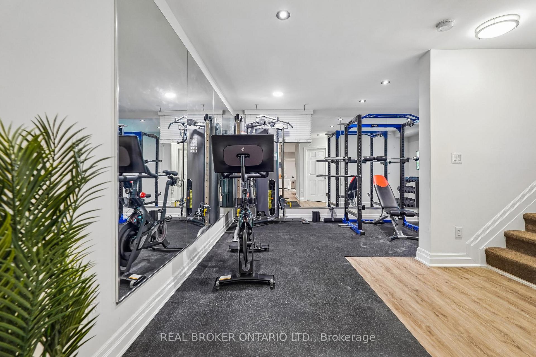
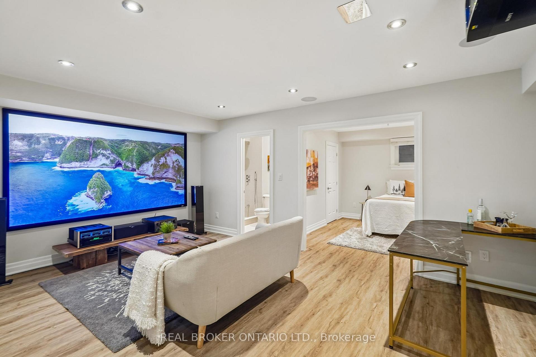
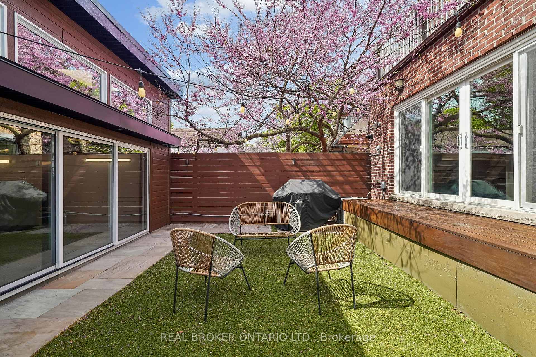
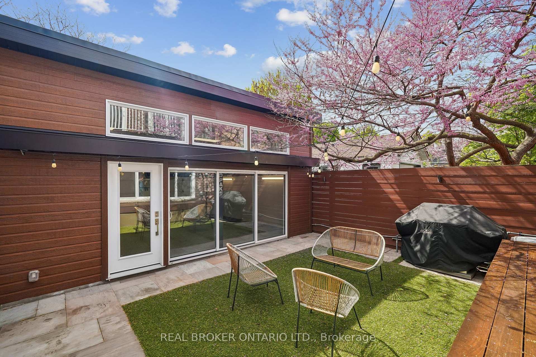
Welcome to one of Toronto's most coveted hidden gems in the heart of the Beach Triangle, where timeless character meets sophisticated modern living, just steps from the Beach. Your clients will absolutely love living here. This extraordinary 3-storey residence offers 5 spacious bedrooms, 5 bathrooms, and an exceptional blend of architectural charm and contemporary design curated for elevated living. Thoughtfully designed with balconies extending from nearly every bedroom, the home seamlessly connects indoor comfort with the beauty of its lush surroundings. Refined finishes, and sun-filled principal rooms create a warm yet sophisticated atmosphere throughout. The large statement kitchen and elegant living spaces are perfectly suited for both everyday living and upscale entertaining. The fully finished lower level impresses with 9-foot ceilings, a private home theatre, dedicated gym space, and abundant room for recreation and relaxation. A true standout convenient and luxury feature is the rare heated garage complete with Hydro Lift technology, currently accommodating 3 vehicles. Located in the highly coveted Beach Triangle enclave, this home offers the ultimate Toronto lifestyle just moments from Woodbine Beach, the Boardwalk, and the Martin Goodman Trail. Enjoy the charm of Queen Street East's boutiques, cafes, acclaimed restaurants, artisan markets, vibrant community atmosphere, quick commute to downtown and 24 hr streetcar service, all while being surrounded by tree-lined streets, parks, and top-rated schools. Luxury lakeside living at its finest where character, community, and modern convenience come together in one truly remarkable property.
Key Facts & Features
Property Costs
- Annual Property Tax Amount
- $12,201
- Land Transfer Tax Fee
- $119,200
- Basement Type
- Finished, Separate Entrance
Interior Features
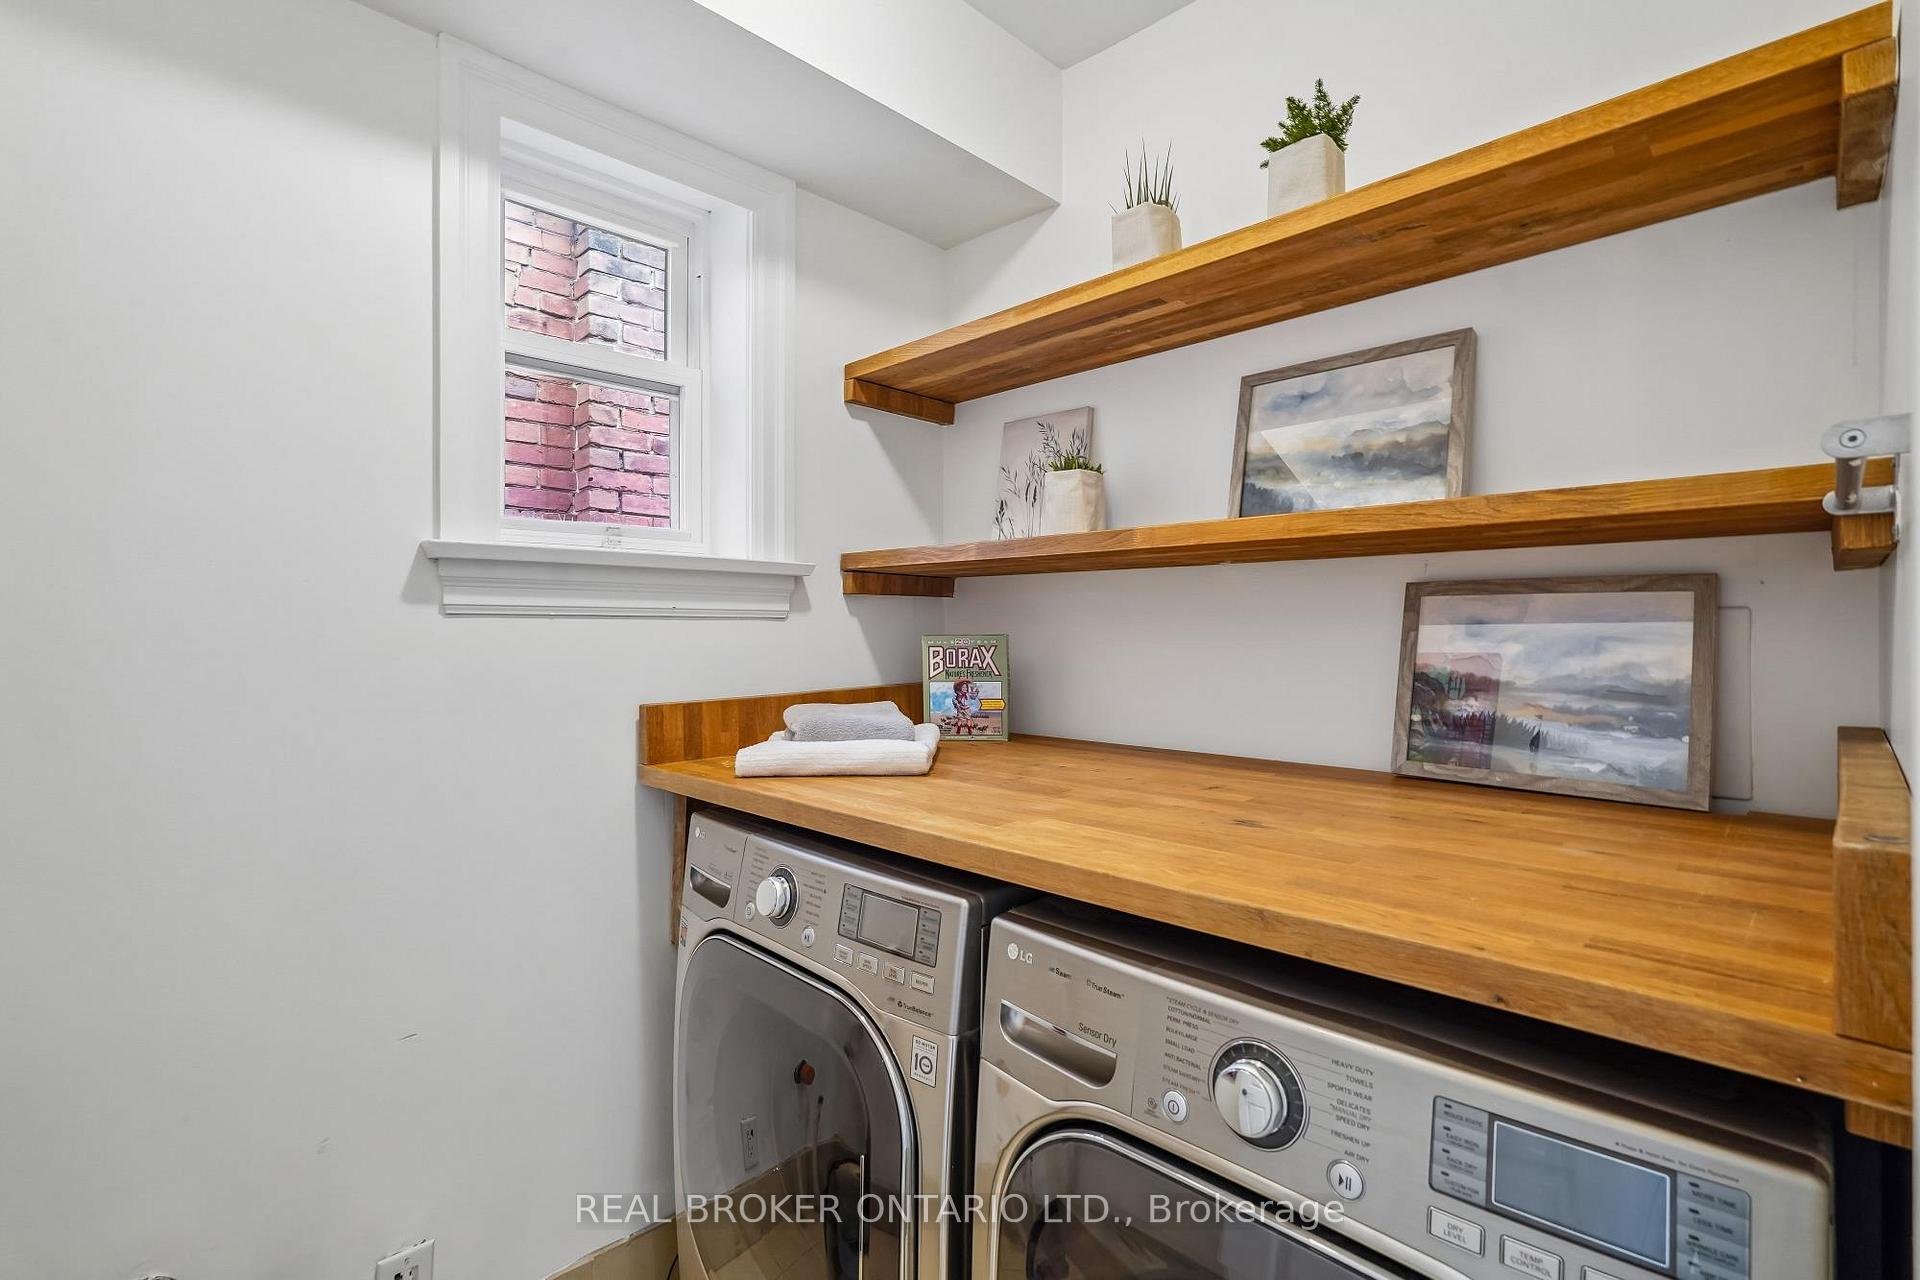
- Laundry Level
- Upper Level
- Interior Extras
- Carpet Free
- Fireplace/Stove
- Yes
- Fireplace Features
- Natural Gas
- Elevator
- No
Exterior Features
- Pool
- None
Building
- Building Type
- Detached
- Building Style
- 3-Storey
Construction
- Exterior Finish
- Brick
- Roof
- Asphalt Shingle
- Foundation Details
- Concrete Block
- Special Designation
- Unknown
Lot
- Lot Front
- 25.00 ft
- Lot Depth
- 118.00 ft
- Lot Size
- 25.00 x 118.00 Feet
- Lot Size Code
- 25.00 x 118.00 Feet
Inclusions
- Inclusions
- Electrical light Fixtures, Gb&E, Cac, Dishwasher, Fridge, Smeg Cooktop, Hood Fan, B/In Micr/Oven, Washer/Dryer.
Parking & Garages
- Garage Type
- Detached
- Garage Spaces
- 2
- Parking Spaces
- 0
- Total Garage And Parking Spaces
- 2
Heating & Cooling
- Heat Source
- Gas
- Heat Type
- Forced Air
- Air Conditioning
- Central Air
- Water
- Municipal
- Sewers
- Sewer
- Bedrooms
- 4 + 1
- Washrooms
- 5
- Kitchens
- 1
- Family / bonus room
- Yes
Room sizes
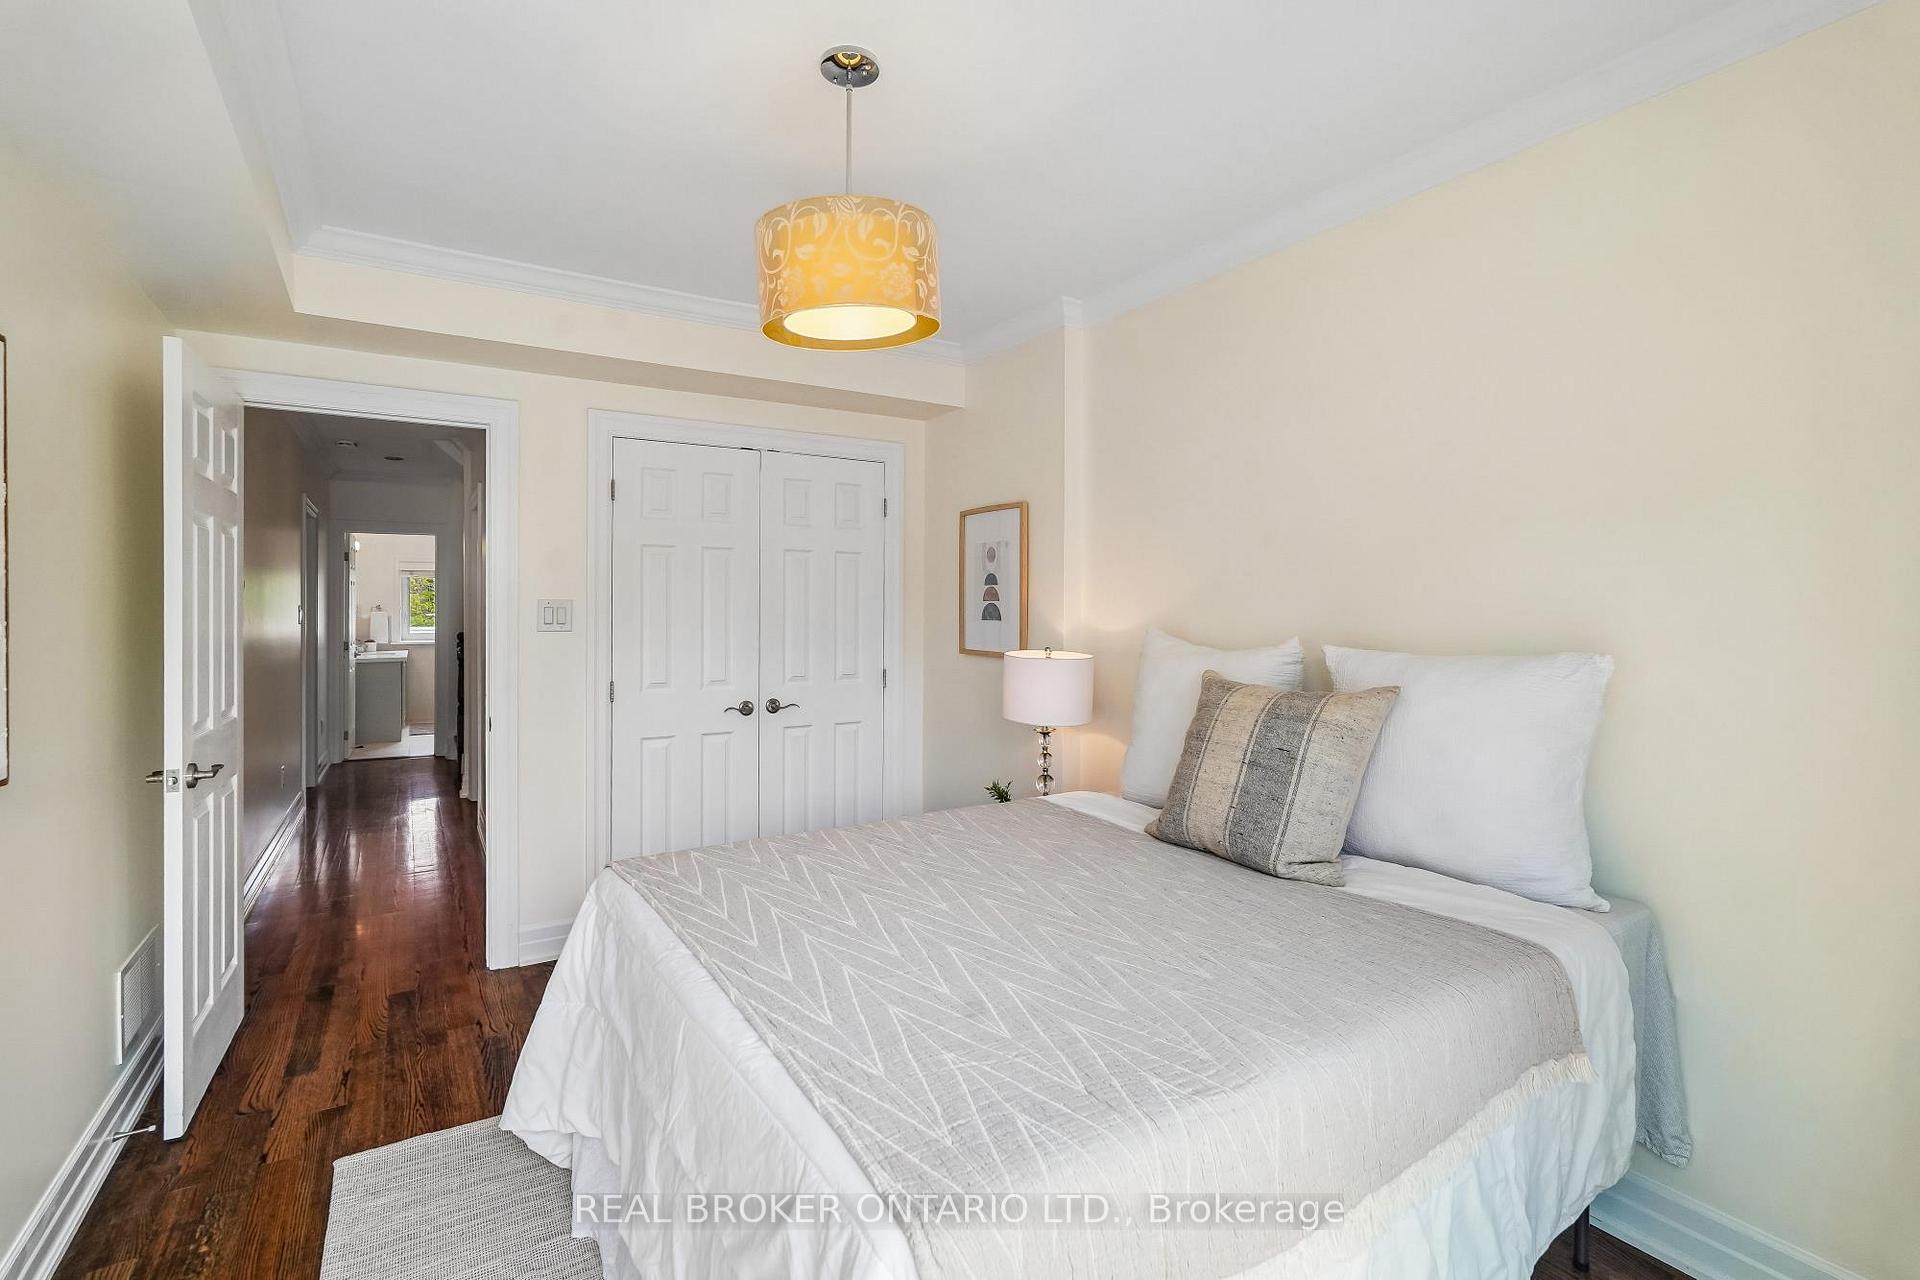
- Bedroom 35.20 x 3.20Second level, Hardwood Floor, Walk-In Closet(s), Juliette Balcony
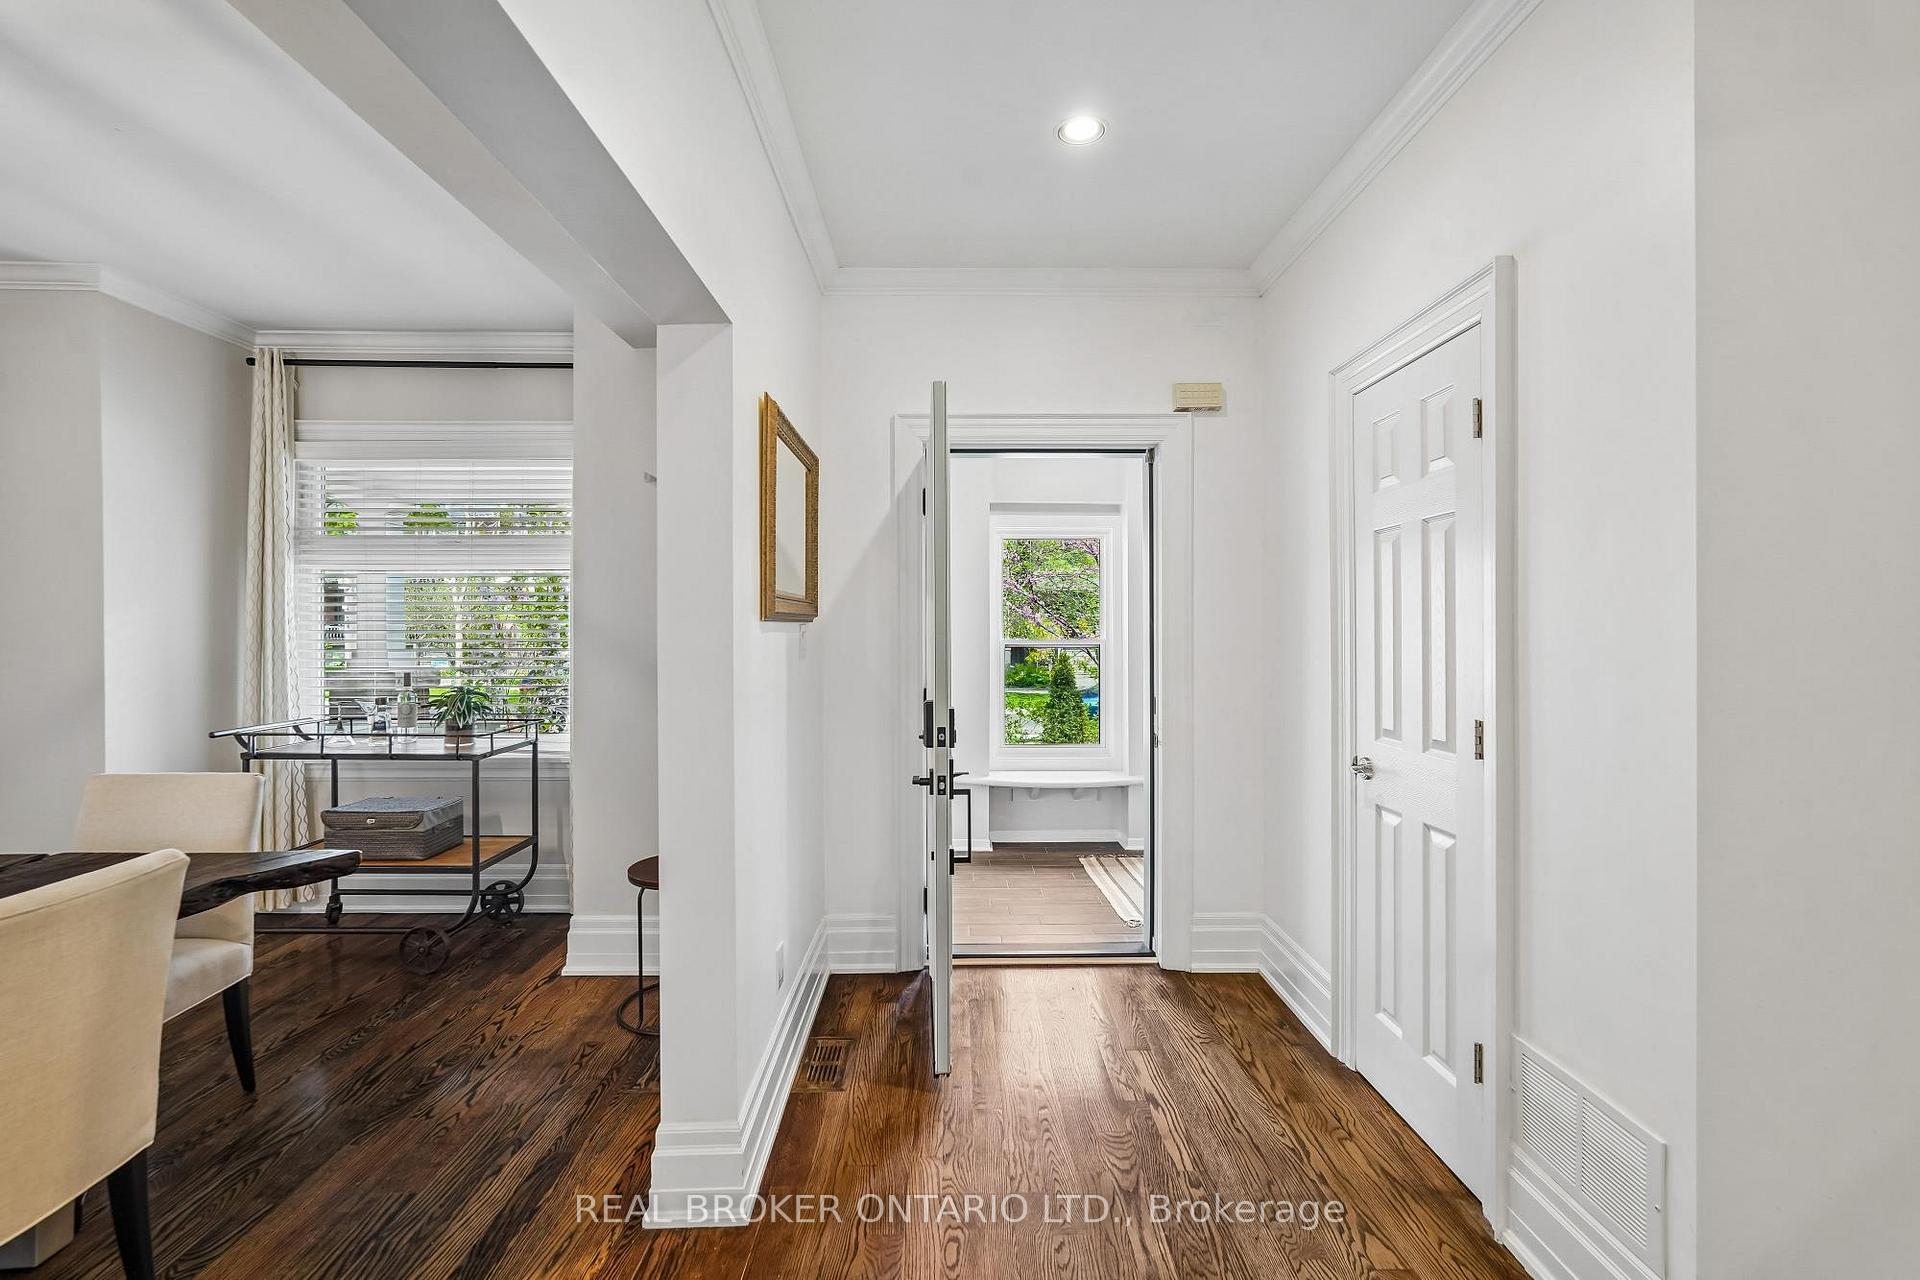
- Dining Room5.80 x 3.10Main level, Hardwood Floor, Open Concept
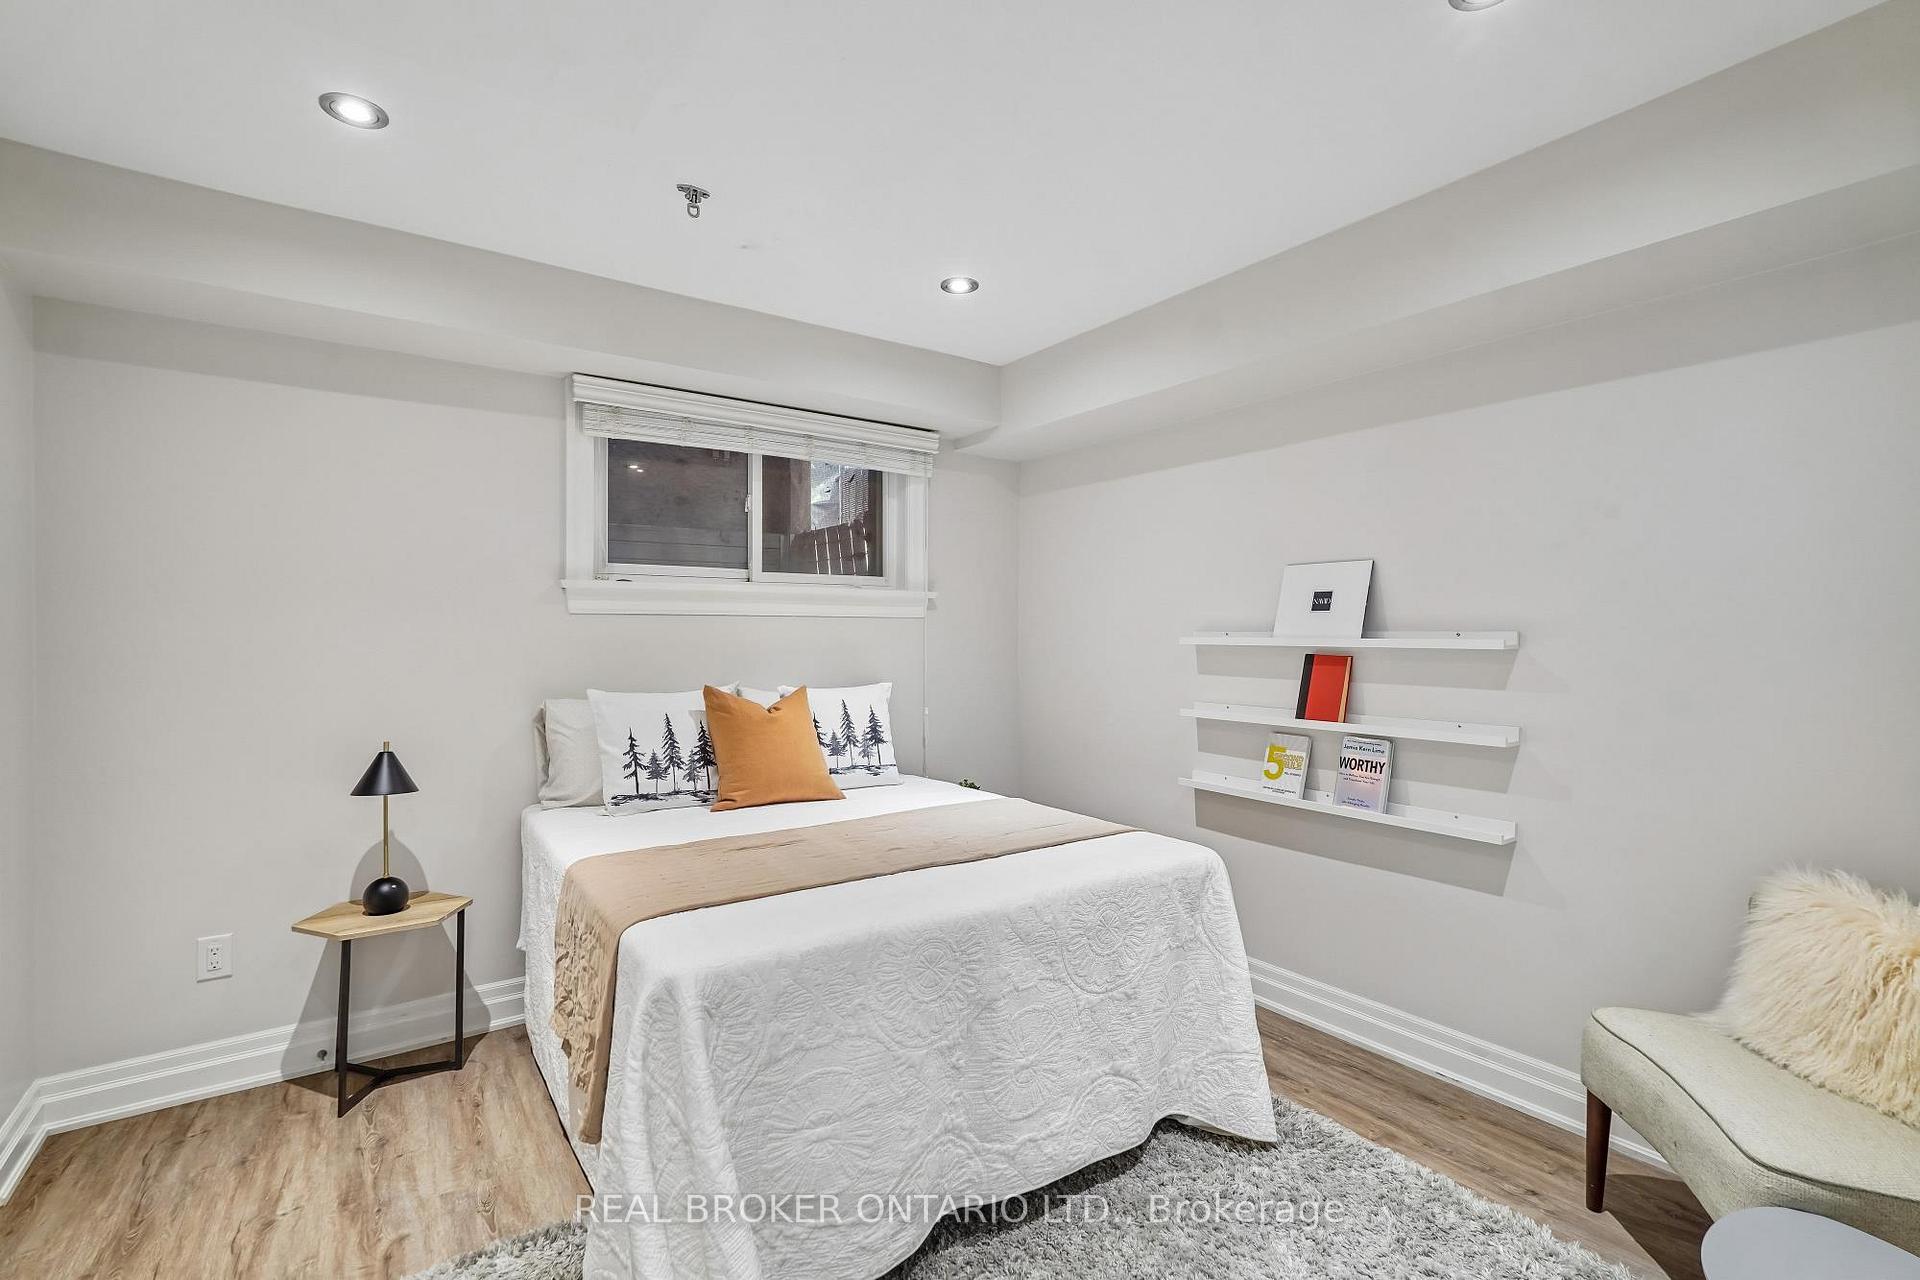
- Bedroom3.40 x 3.30Basement level, Vinyl Floor, Walk-In Closet(s)
- Great Room5.90 x 4.70Main level, Hardwood Floor, Gas Fireplace, B/I Shelves
- Bedroom 25.60 x 3.00Second level, Hardwood Floor, Walk-In Closet(s), W/O To Deck
- Kitchen6.20 x 4.20Main level, Hardwood Floor, Open Concept, W/O To Deck
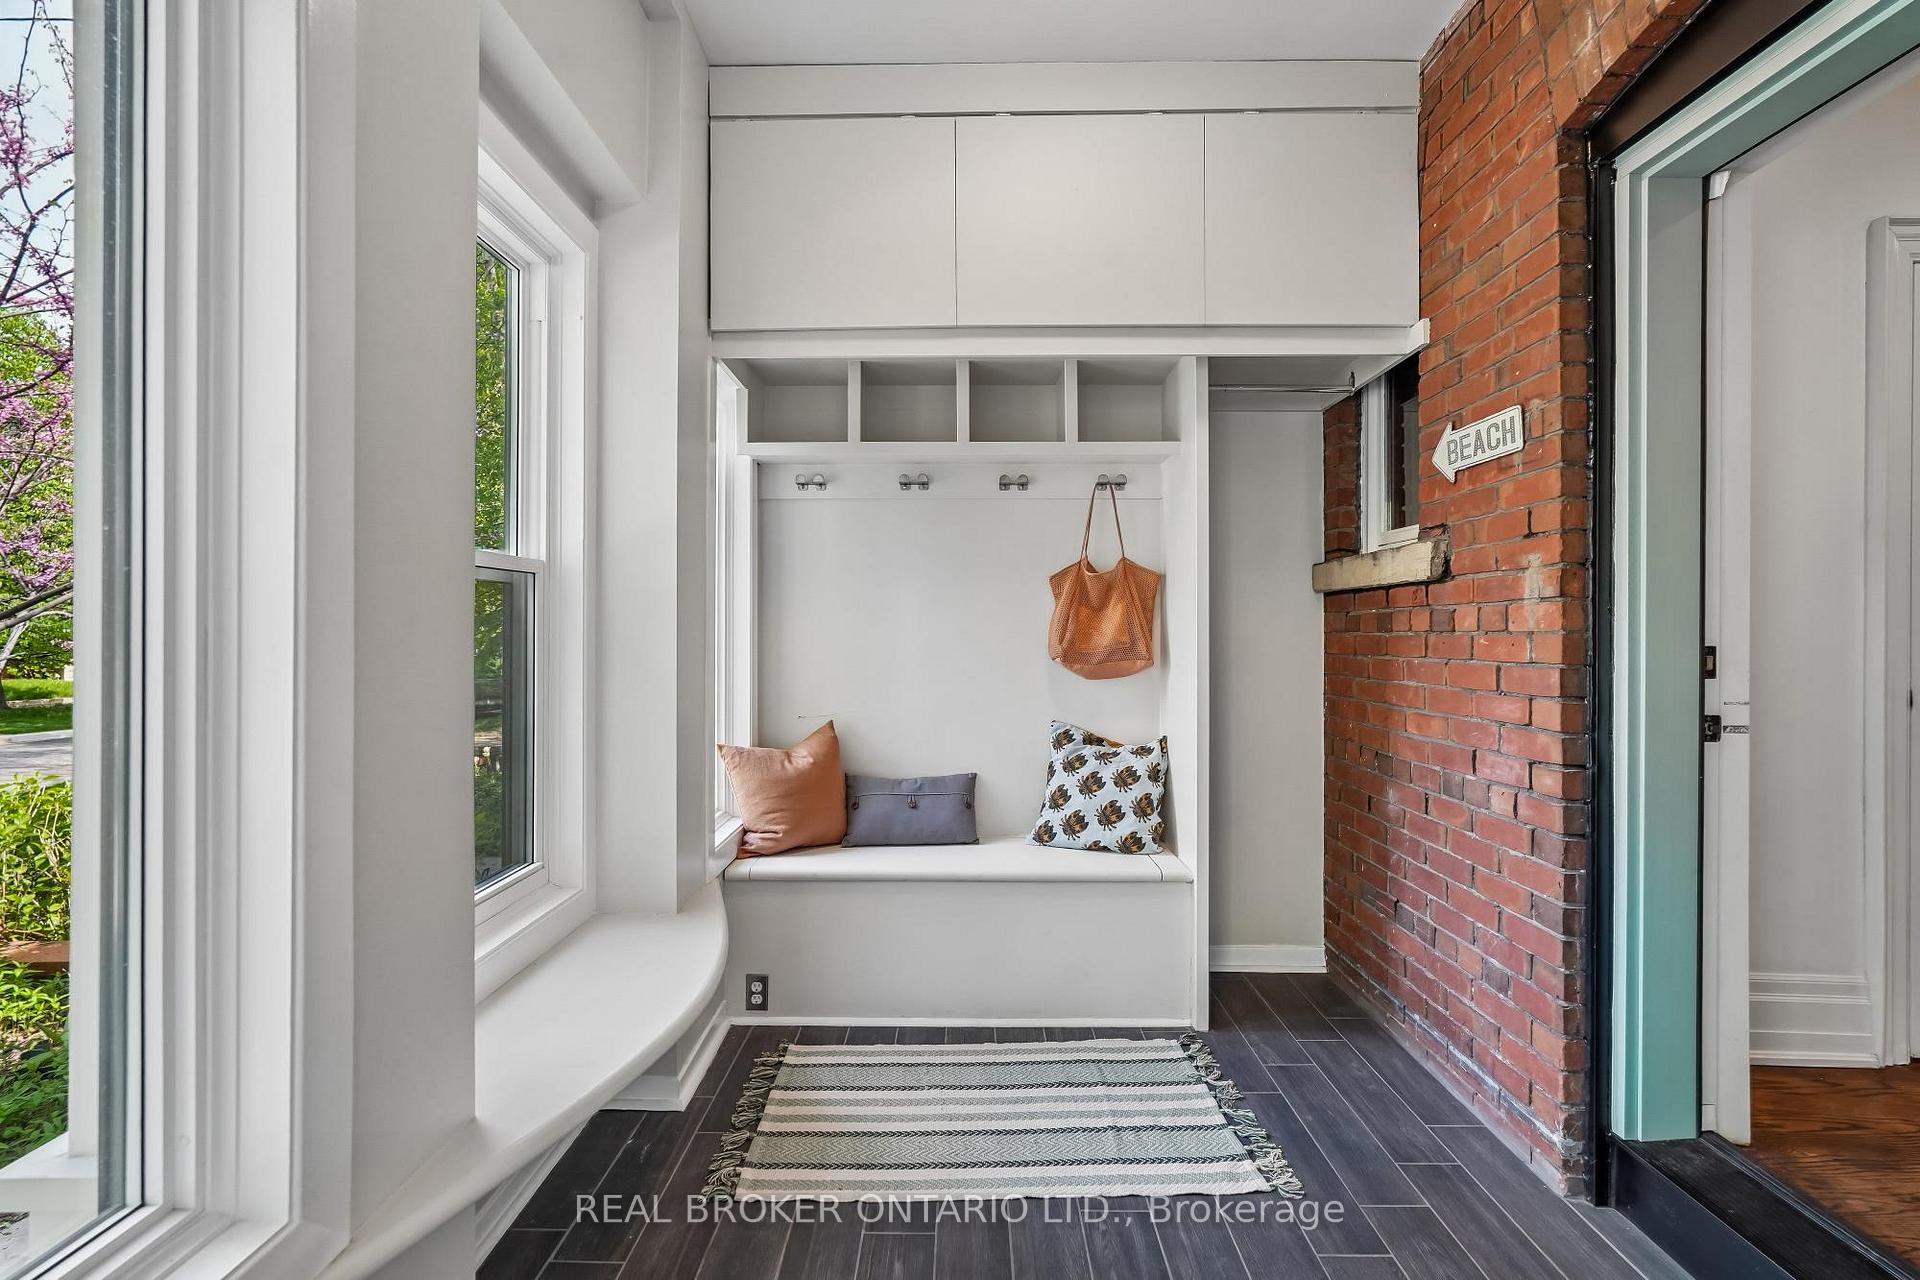
- Foyer2.74 x 2.24Main level, Tile Floor, B/I Shelves
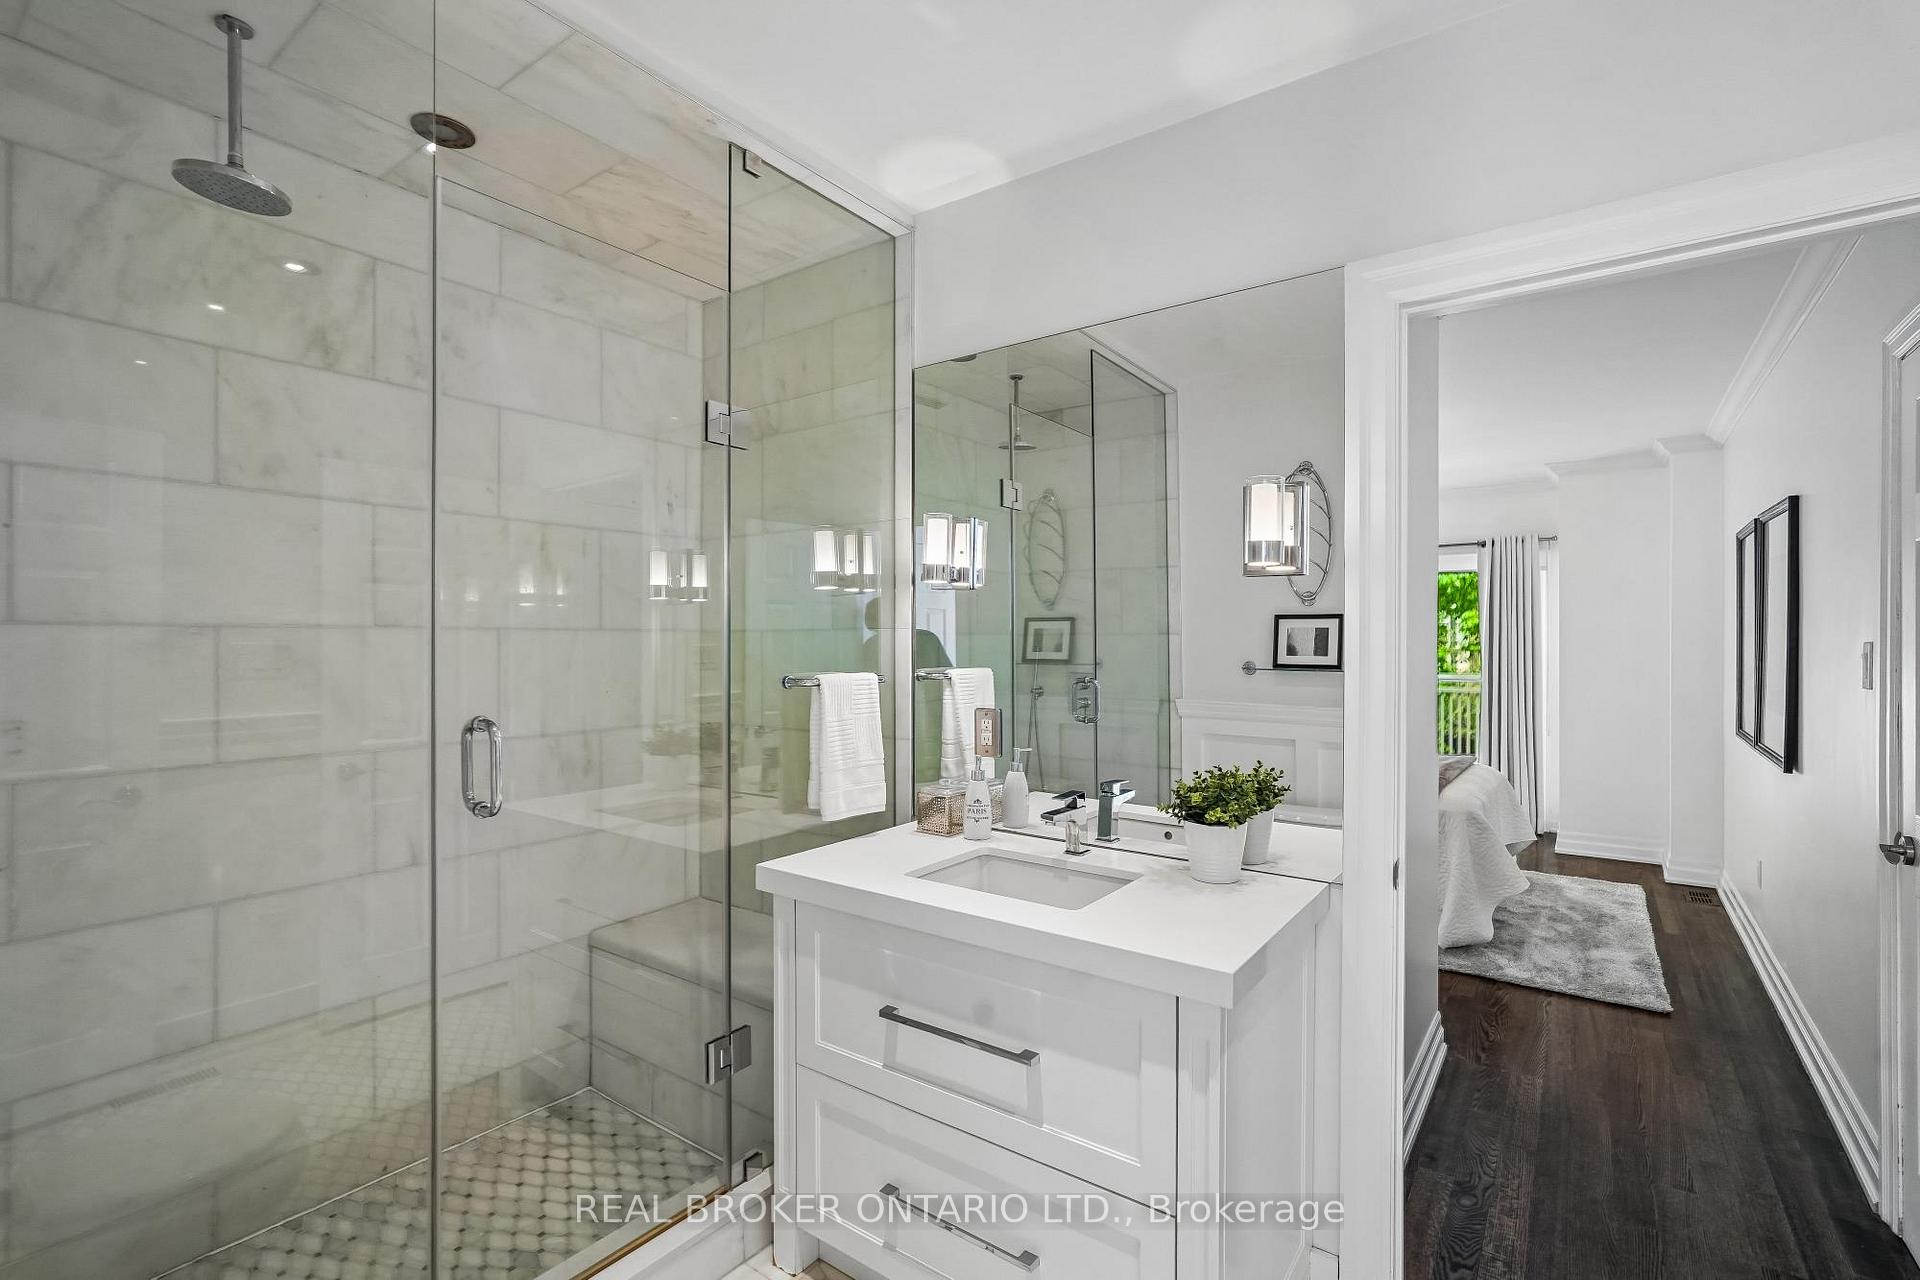
- Primary Bedroom6.20 x 5.00Third level, Hardwood Floor, 4 Pc Ensuite, W/O To Deck
- Bedroom 44.00 x 3.00Second level, Hardwood Floor, Walk-In Closet(s), Juliette Balcony
- Exercise Room3.40 x 2.40Basement level, Vinyl Floor, Open Concept
- Recreation2.40 x 2.00Basement level, Vinyl Floor, Open Concept
- Living Room6.20 x 3.70Basement level, Vinyl Floor, Open Concept
Washrooms
- 2-piece, Main
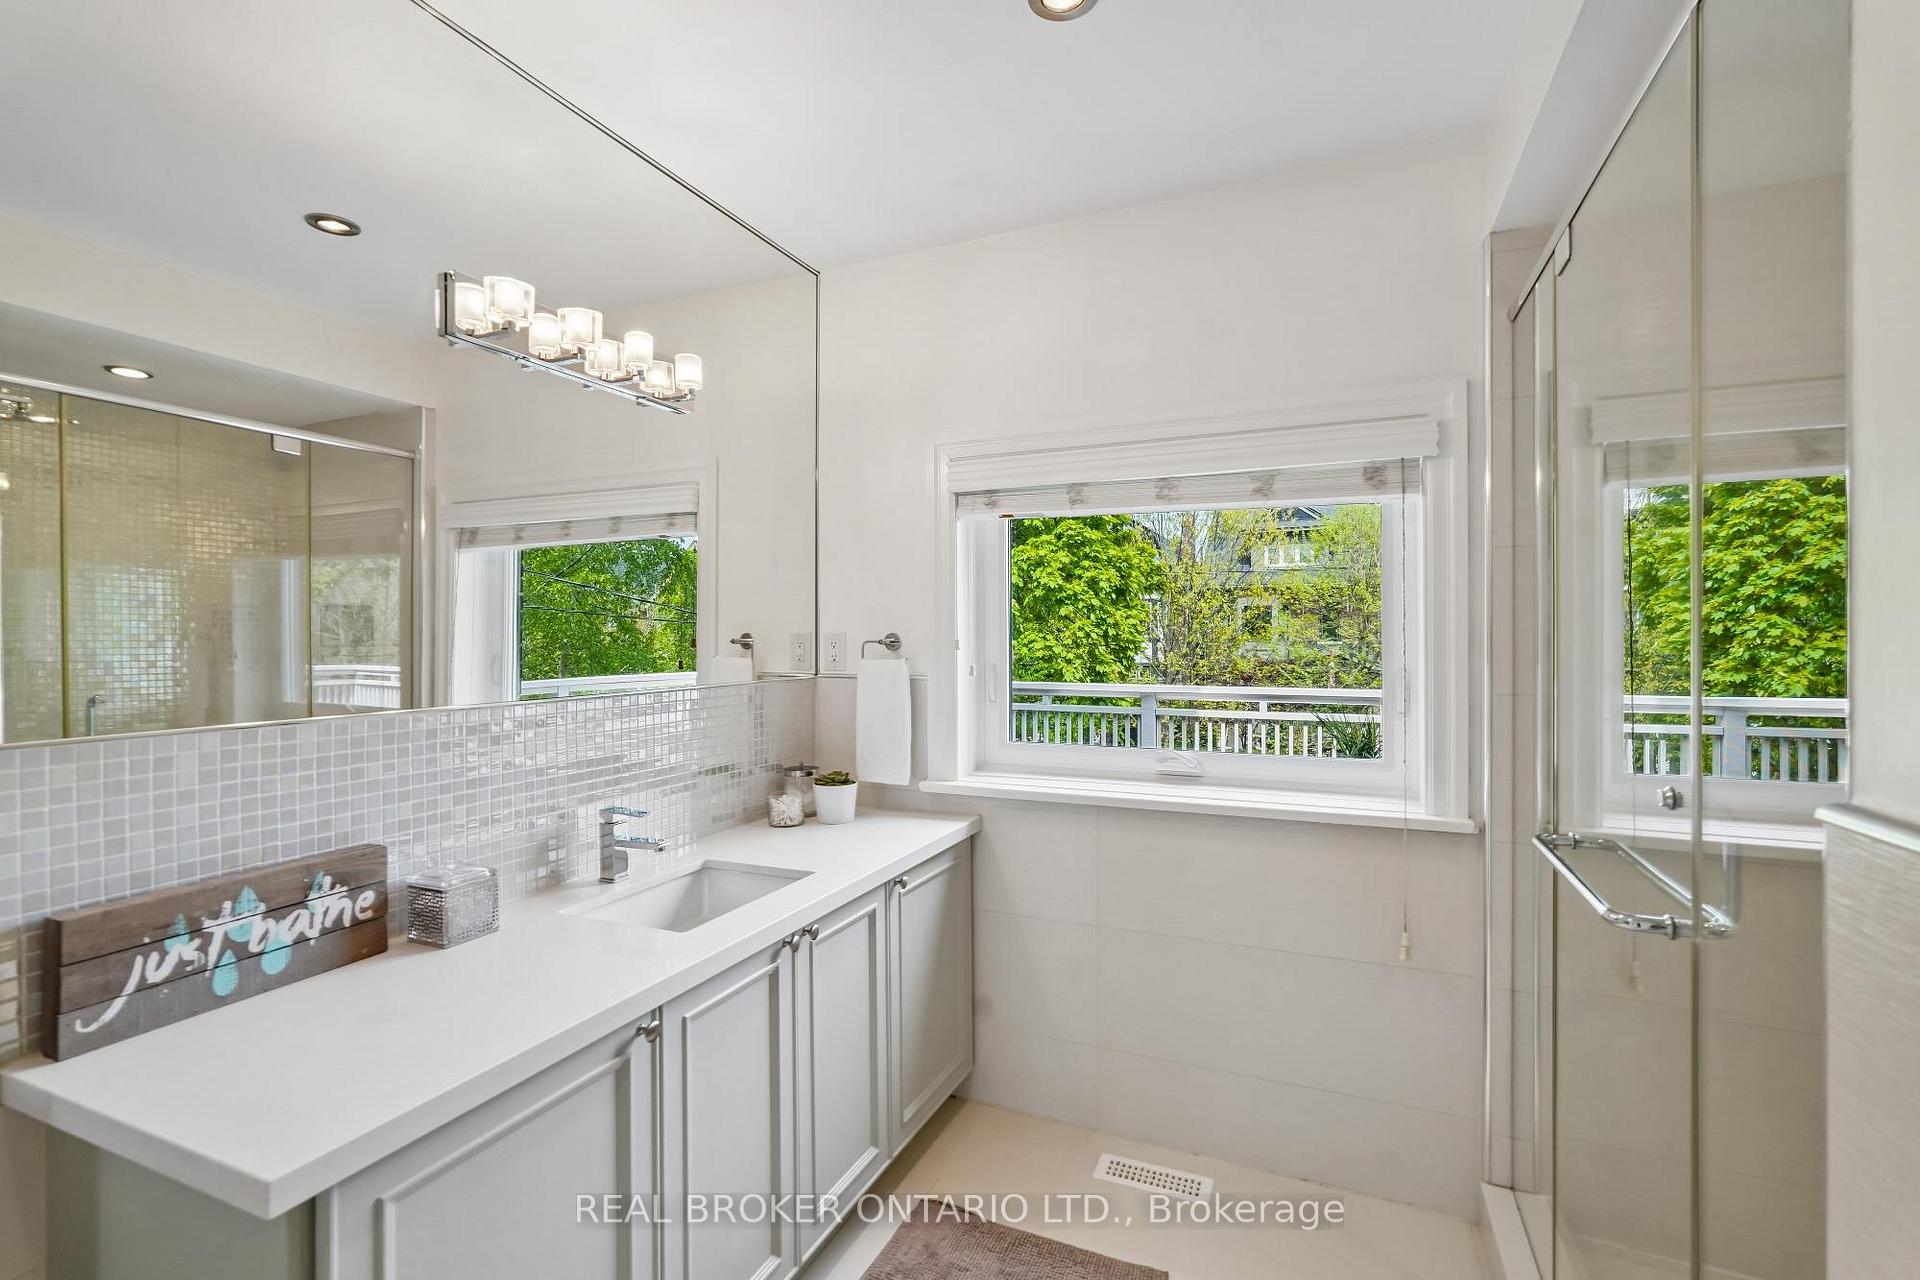
- 3-piece, Second
- 4-piece, Third
- 3-piece, Lower
- Area
- Toronto E02
- Municipality
- Toronto
- Neighbourhood
- The Beaches
- Main cross streets
- Woodbine / Queen St East
- Directions
- Woodbine / Queen St East
- MLS® number
- E13792372
- Data source
- Toronto Regional Real Estate Board
- Listed on
- 2026-09-16
- Updated on
- 2026-09-16
- Days on market
- 29 days
- Possession type
- Flexible
- Co-op commission
- 2.5% + HST
- Seller
- Listed by
- REAL BROKER ONTARIO LTD.
Home Market Value
Current home valuation for 20 Brookmount Road, Toronto, The Beaches, Toronto, ON. Listed for $2,925,000
HOMEH Estimate
$2,750,317
Estimated Sales Range
$2,172,750 - $3,327,884
HOMEH Estimate for 20 Brookmount Road, Toronto, The Beaches
Calculated with a real agent's CMA method — 45+ years of experience, codified. Not an AI guess.
For the owner
Is this your home? Track its value.
Get this home's HOMEH Estimate by email once a month, with how many homes are for sale around you.
Mortgage Payment Calculator
Compare up to 4 down payment scenarios
20% required for homes $1.5M or more
$585,000
| Scenario 1 | Scenario 2 | Scenario 3 | Scenario 4 | |
|---|---|---|---|---|
−Down payment | % $ | % $ | % $ | % $ |
+CMHC insurance | $0 | $0 | $0 | $0 |
=Total mortgage | $2,340,000 | $2,193,750 | $2,047,500 | $1,901,250 |
Amortization | ||||
Mortgage rate | % | % | % | % |
| Payment frequency | ||||
=Mortgage payment | $11,425monthly | $10,711monthly | $9,997monthly | $9,283monthly |
Land Transfer Tax
$59,600
$59,600
$119,200
Around this home
No schools found nearby
Data provided by OpenStreetMap & Fraser Institute School Rankings
Ask HOMEH
New!Hi there!
👋Text or call (416) 301-9001
Recommended for you
Based on homes you've looked at.
No recommended properties found.
Nearby similar homes
No nearby properties found.
More real estate resources
Other homes nearby
Explore this area
Nearby neighbourhoods
No nearby listings available.