

2 -Upper, 9 Concord Avenue
2 -Upper, 9 Concord Avenue
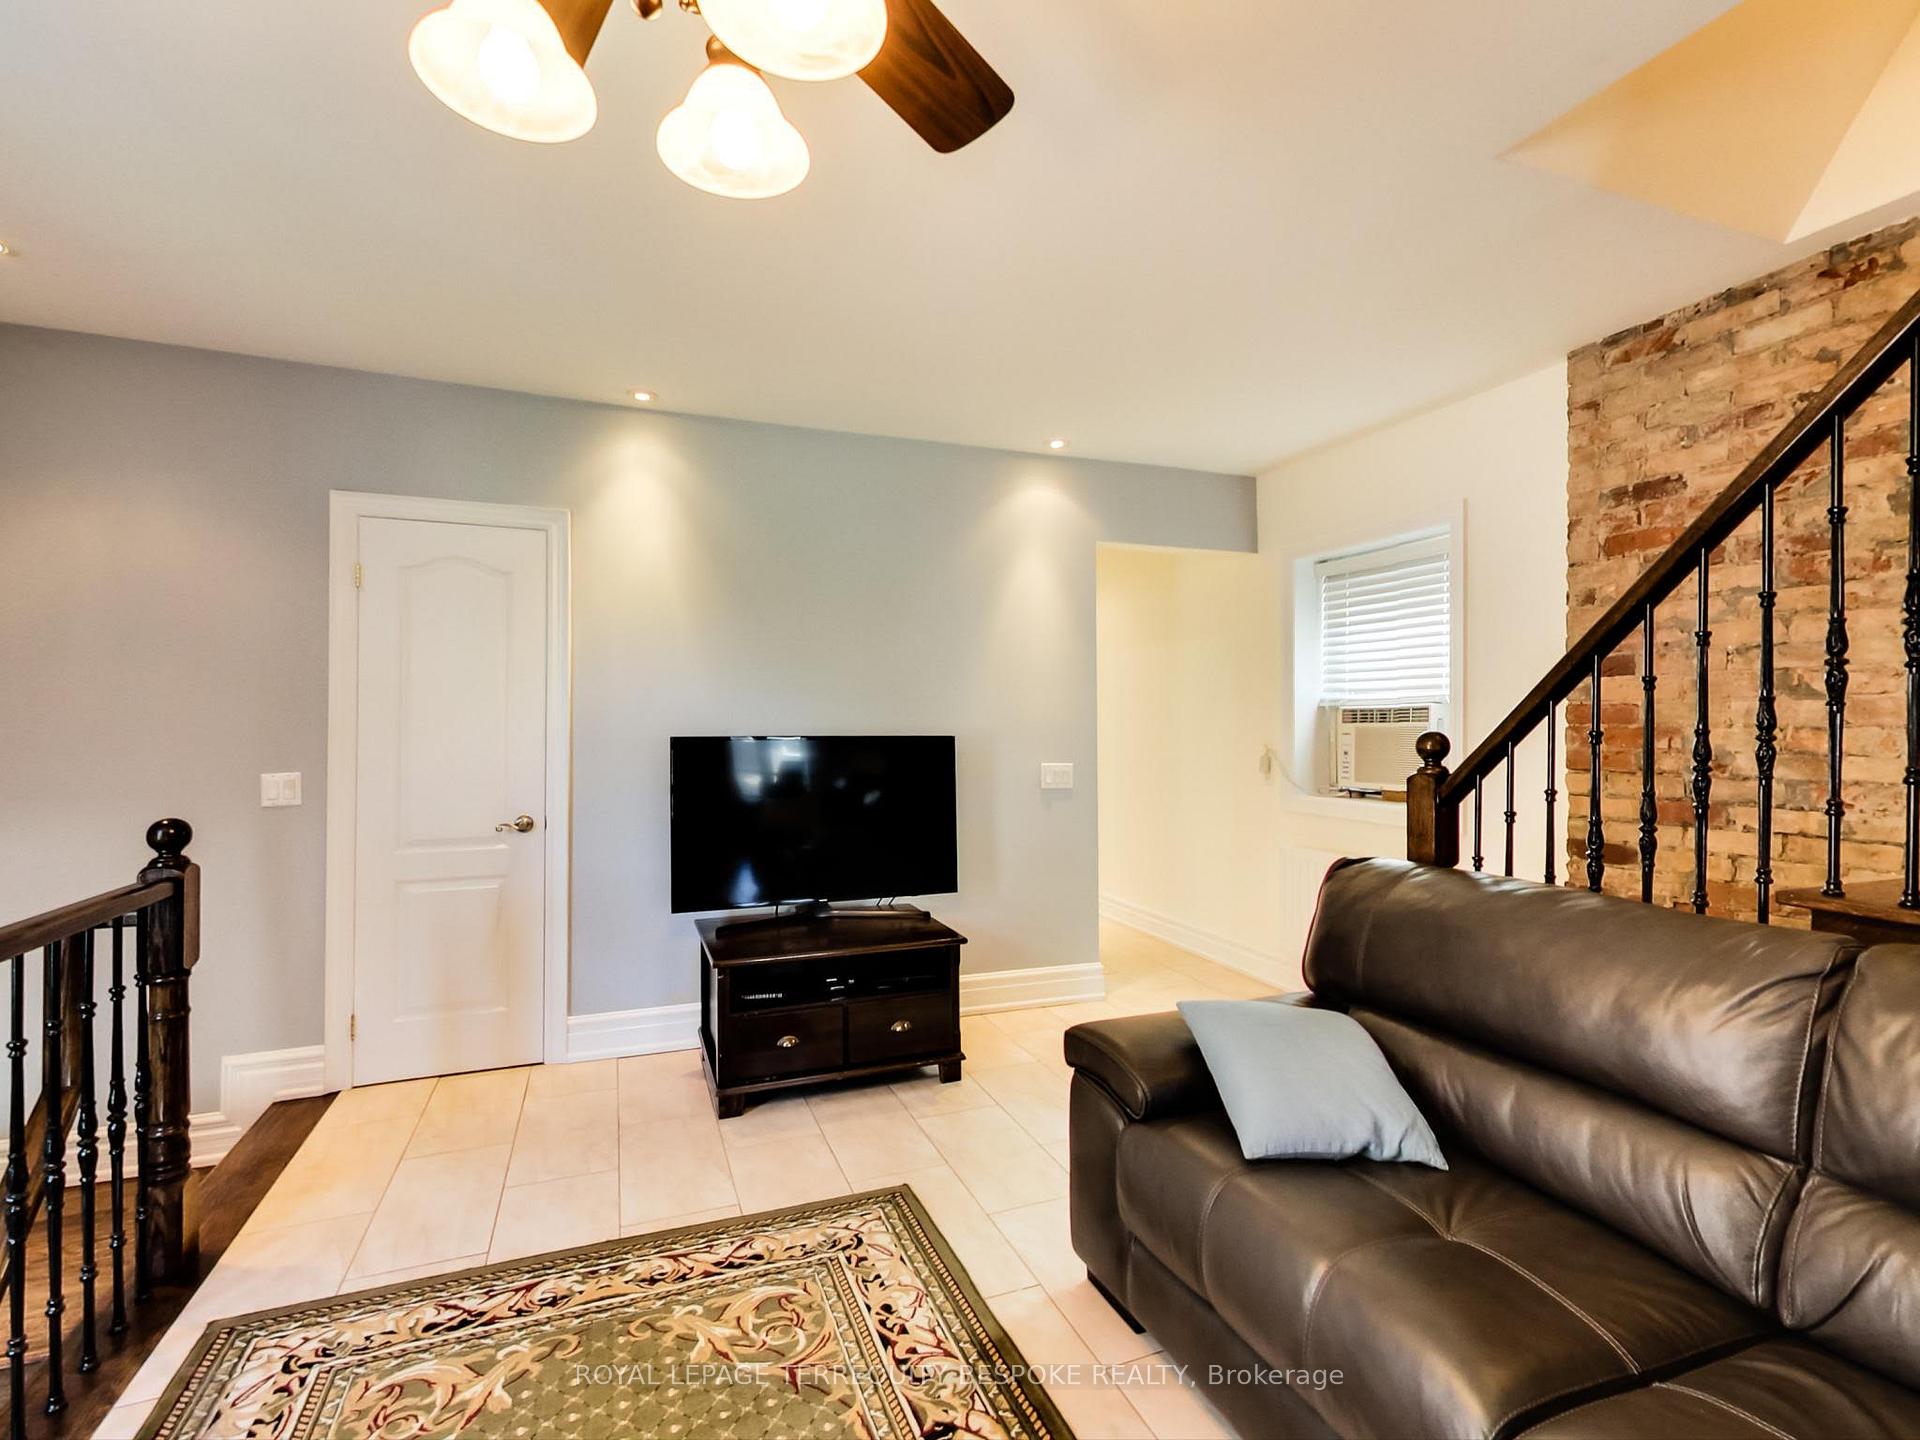 See all 28 photos
Property history
Facts and features
- BasementApartment
- Lease term12 months
- FurnishedUnfurnished
- LaundryRoom, common area, shared, in building
- Hardwood floors
The homeDetached, 2 1/2 storey, 700–1,100 sq ft
- TypeDetached
- Style2 1/2 storey
- Living space700–1,100 sq ft
- BasementApartment
InsideHardwood, Laundry room, common area, shared, in building, Carpet free
- FlooringHardwood
- LaundryLaundry room, common area, shared, in building
- FeaturesCarpet free
- Rooms above ground7
- Bedrooms3
- Bathrooms2
- Kitchens1
Outside and lotBrick, Unknown, Unknown
- ExteriorBrick
- RoofUnknown
- FoundationUnknown
Parking2 Parking, Detached, Mutual
- Spaces2 Parking
- GarageDetached
- DrivewayMutual
Heating, water and powerRadiant, gas, Window unit(s), Municipal water
- HeatingRadiant, gas
- CoolingWindow unit(s)
- WaterMunicipal water
- SewerMunicipal sewer
Rent and termsRent $4,300 a month, 2nd floor, 3rd floor, Unfurnished
- Rent$4,300 a month
- Space for rent2nd floor, 3rd floor
- FurnishedUnfurnished
- Lease12 months
- Rent includesHeat, water
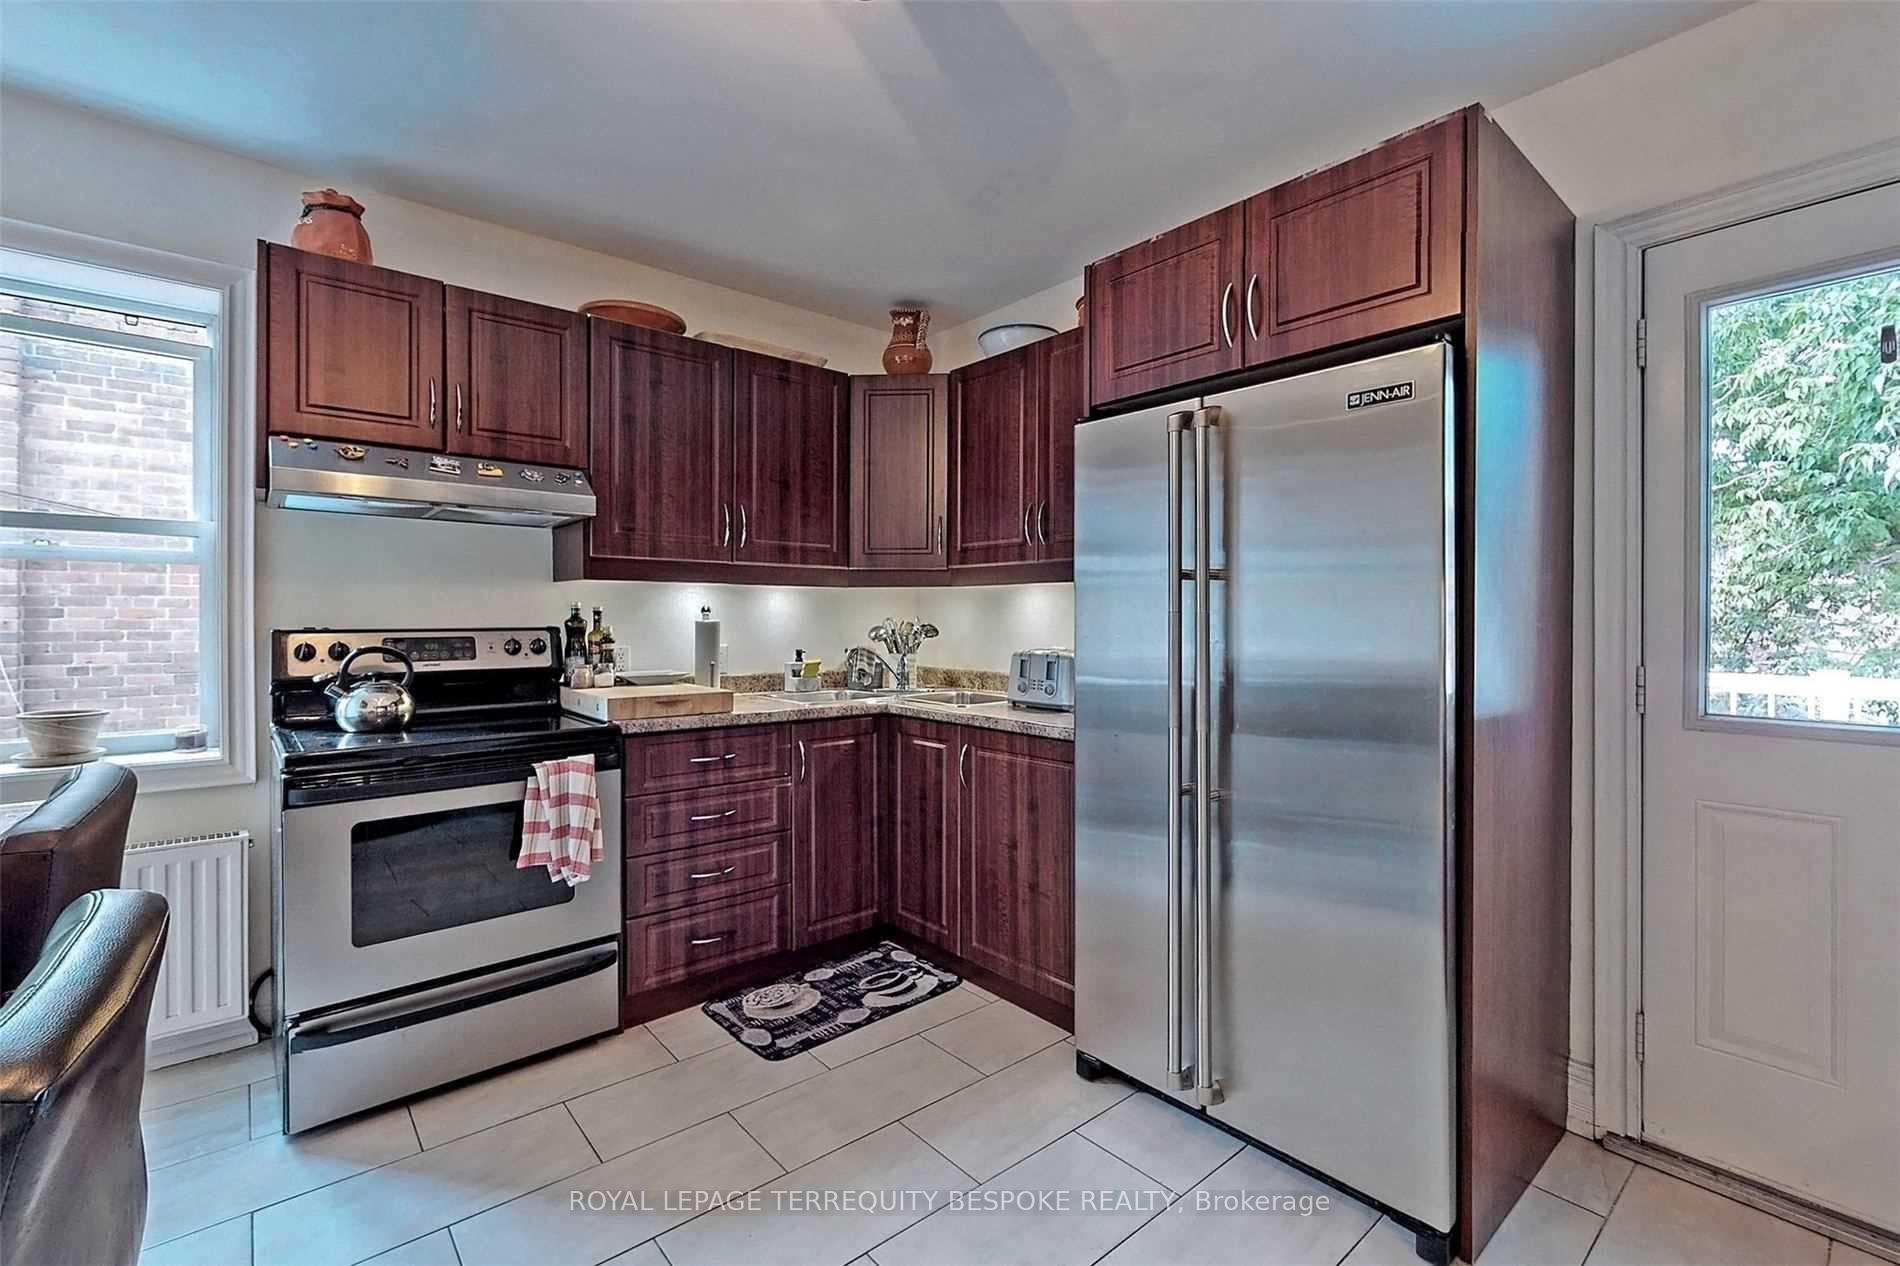
IncludedWindow a/c unit in living room, fridge, stove, stove hood vent, microwave
- IncludedWindow a/c unit in living room, fridge, stove, stove hood vent, microwave
NearbyHospital, park, place of worship, public transit, school
- Close toHospital, park, place of worship, public transit, school
Listing detailsC12067944, Rented, Apr 7, 2025
- MLS® numberC12067944
- StatusRented
- Listed onApr 7, 2025
- Days on market35
- UpdatedMay 12, 2025
- Possession2025-06-01 / Flexible
- Occupied byTenant
- Listing brokerageROYAL LEPAGE TERREQUITY BESPOKE REALTY
About this home
2 -Upper, 9 Concord Avenue, Toronto (Palmerston-Little Italy), ON M6H 2N9
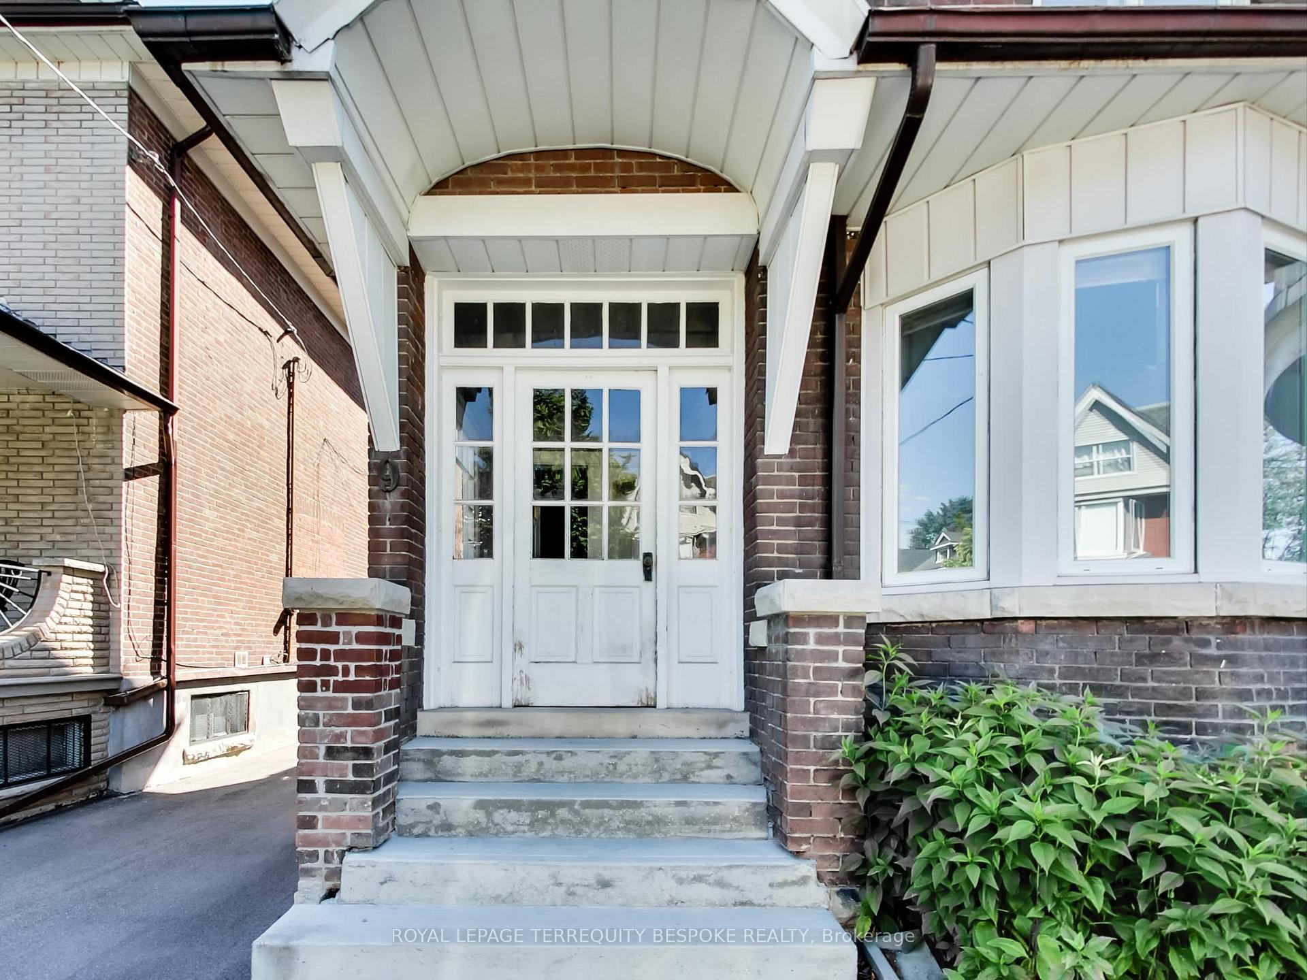
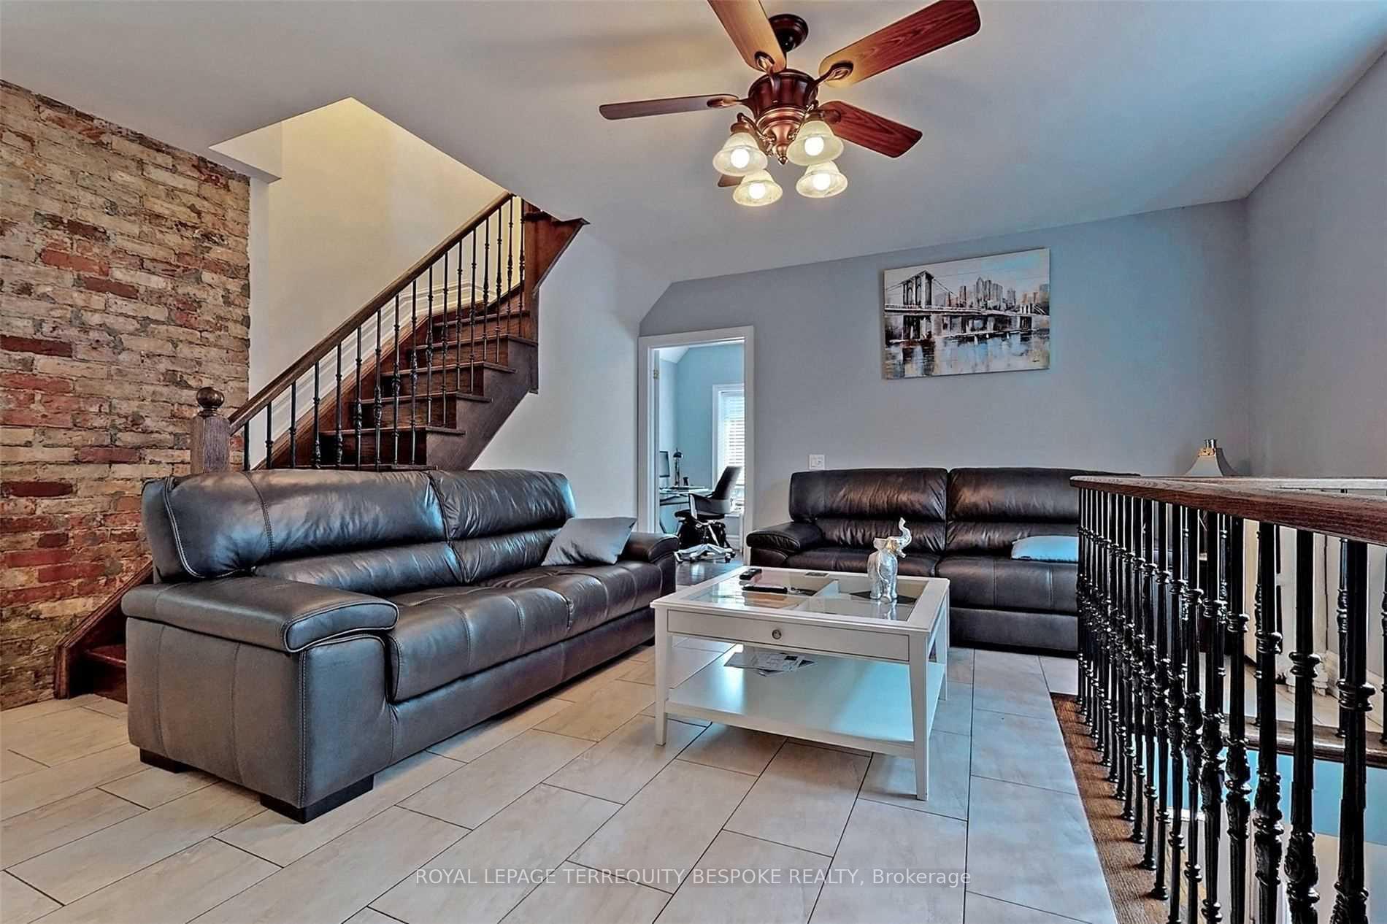
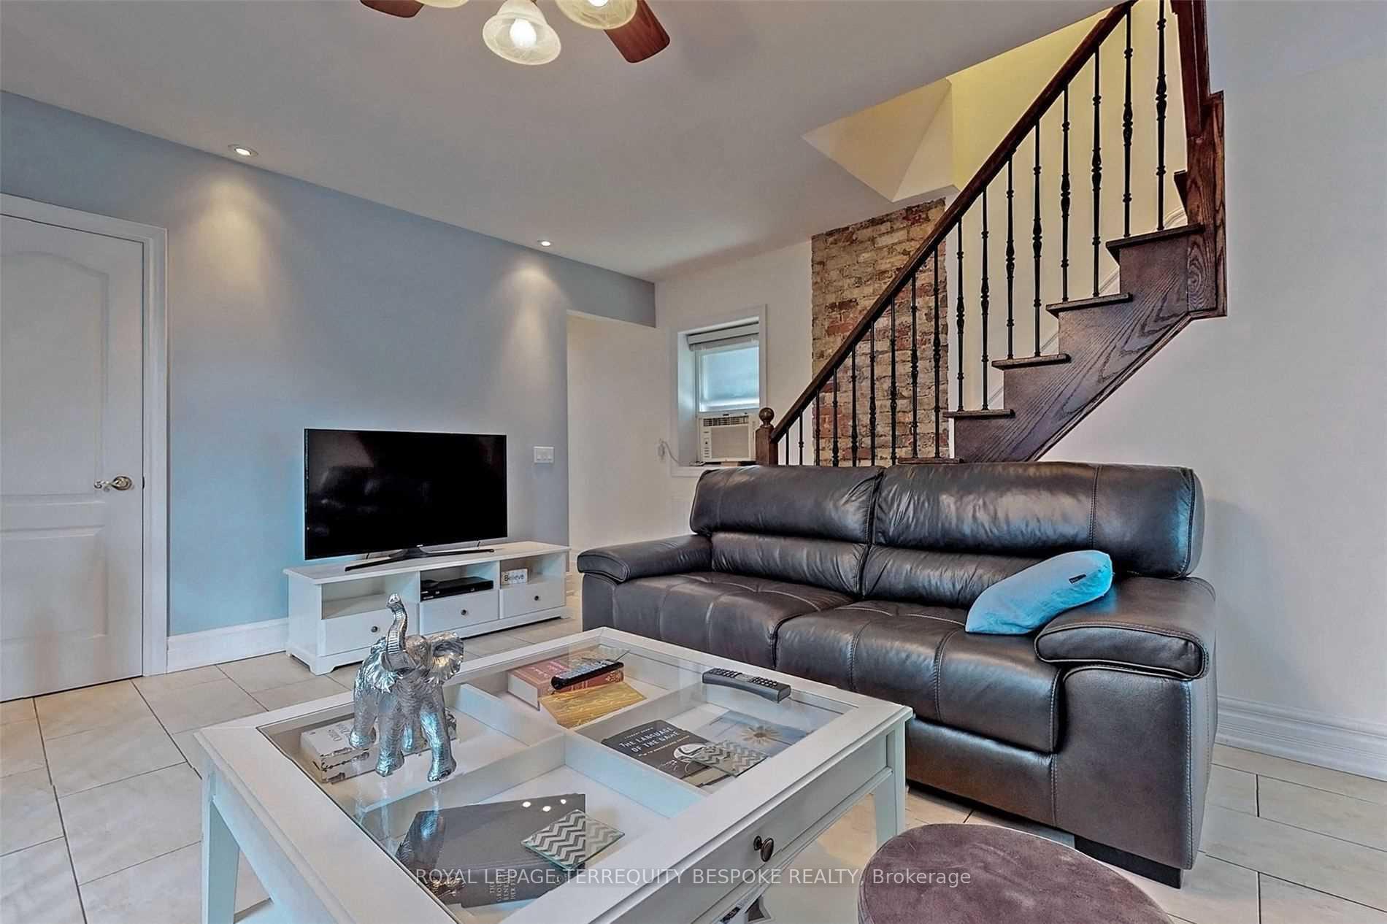
College/Concord 3-bedroom, upper two floors of beautiful, renovated three-story Victorian, private entrance. One block to trendy Ossington Avenue restaurants and coffee shops. 50 meters to College streetcar, two blocks to Bloor subway (Ossington Station). Quality schools in the neighbourhood, steps to Dewson Street Junior Public School, 20 minutes to The University of Toronto, 25 minutes to Toronto Metropolitan University. 2nd floor (920 sq. ft.): 2 large bedrooms with closets, walnut-stained oak flooring, 3-piece bathroom, living room with exposed brick, ceiling fan, white-tiled floor, elegant dark walnut stairways to private entrance and to 3rd floor, spacious kitchen with ceiling fan, walkout from kitchen to 2nd floor balcony, 9 ft + ceilings. 3rd floor (363 sq ft): massive and bright master bedroom with elegant walnut-stained oak flooring, Victorian sloped ceiling, lots of light from windows, closet and multiple knee-wall storage areas, ensuite bathroom, and space for small office. Window mounted air conditioners. Laundry on premises, large washer/dryer, shared with two other units. Tenant pays Hydro. Two parking spots available for rent @ $100/month each.
Ask about this home
A HOMEH agent will answer your questions about this home.
Around this home
Daily convenience, out of 100, from the distances below
Schools nearby
School rating, out of 10.
Helpful calculators
Your HOMEH agent

"I would see it this week."