

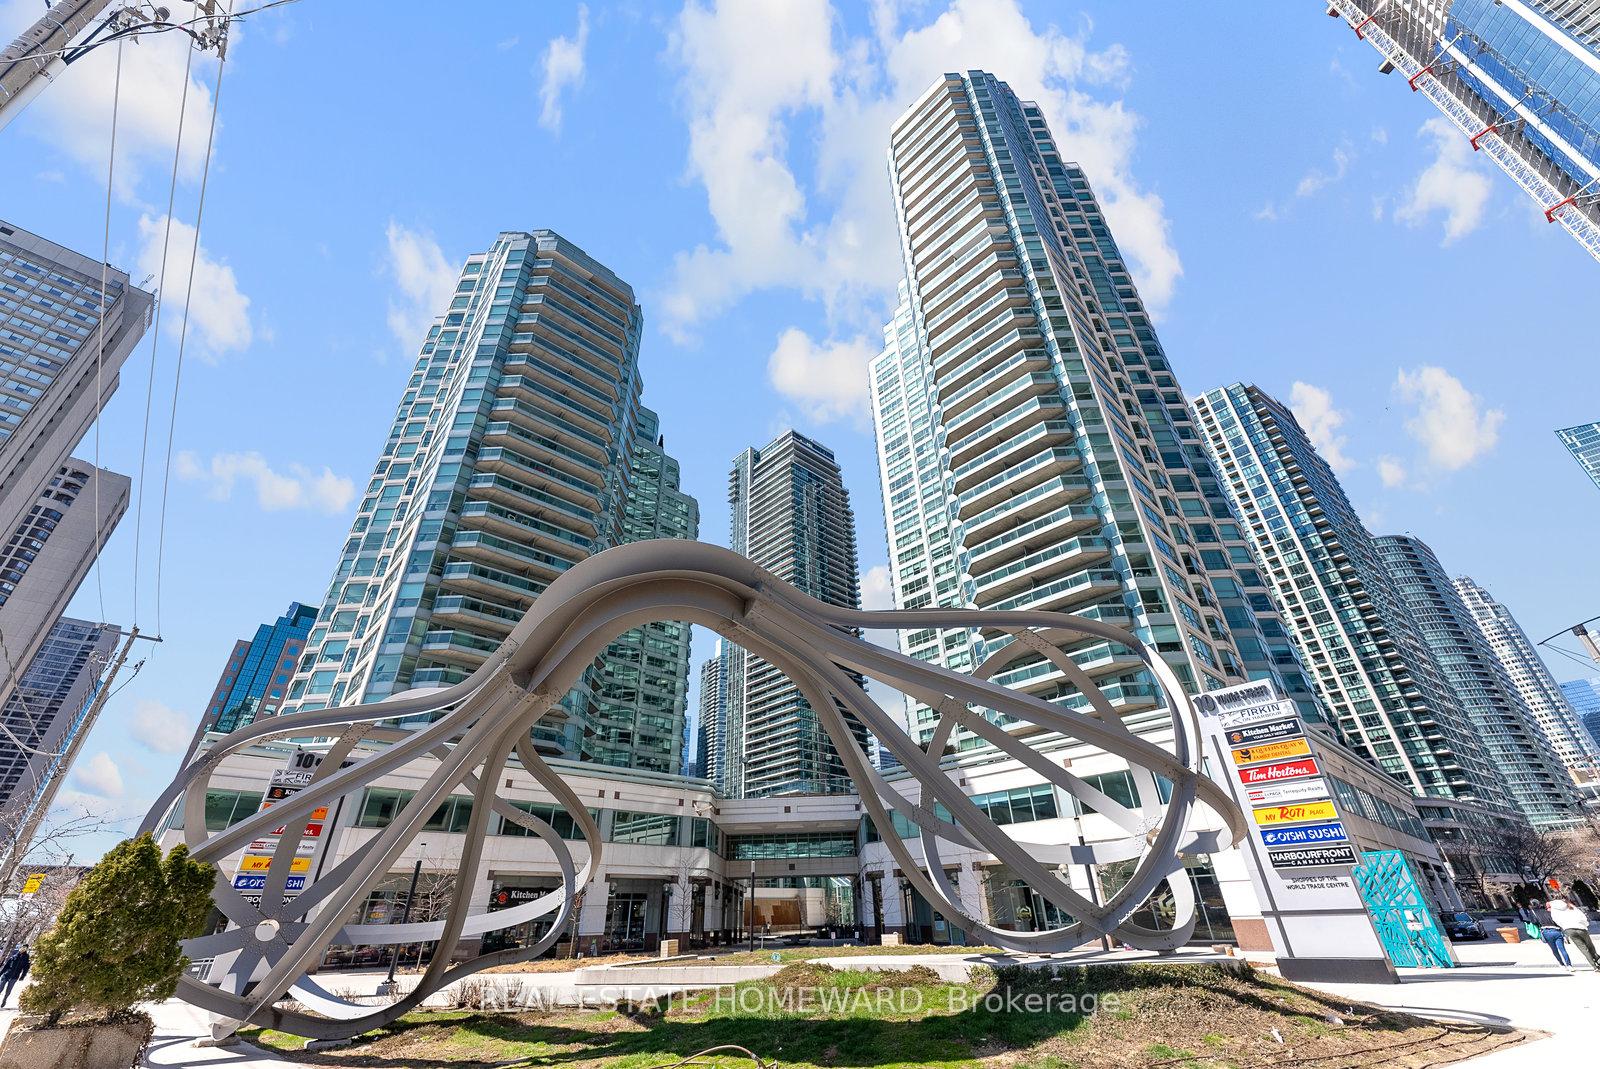
Unit 3408, 10 Yonge Street
Unit 3408, 10 Yonge Street
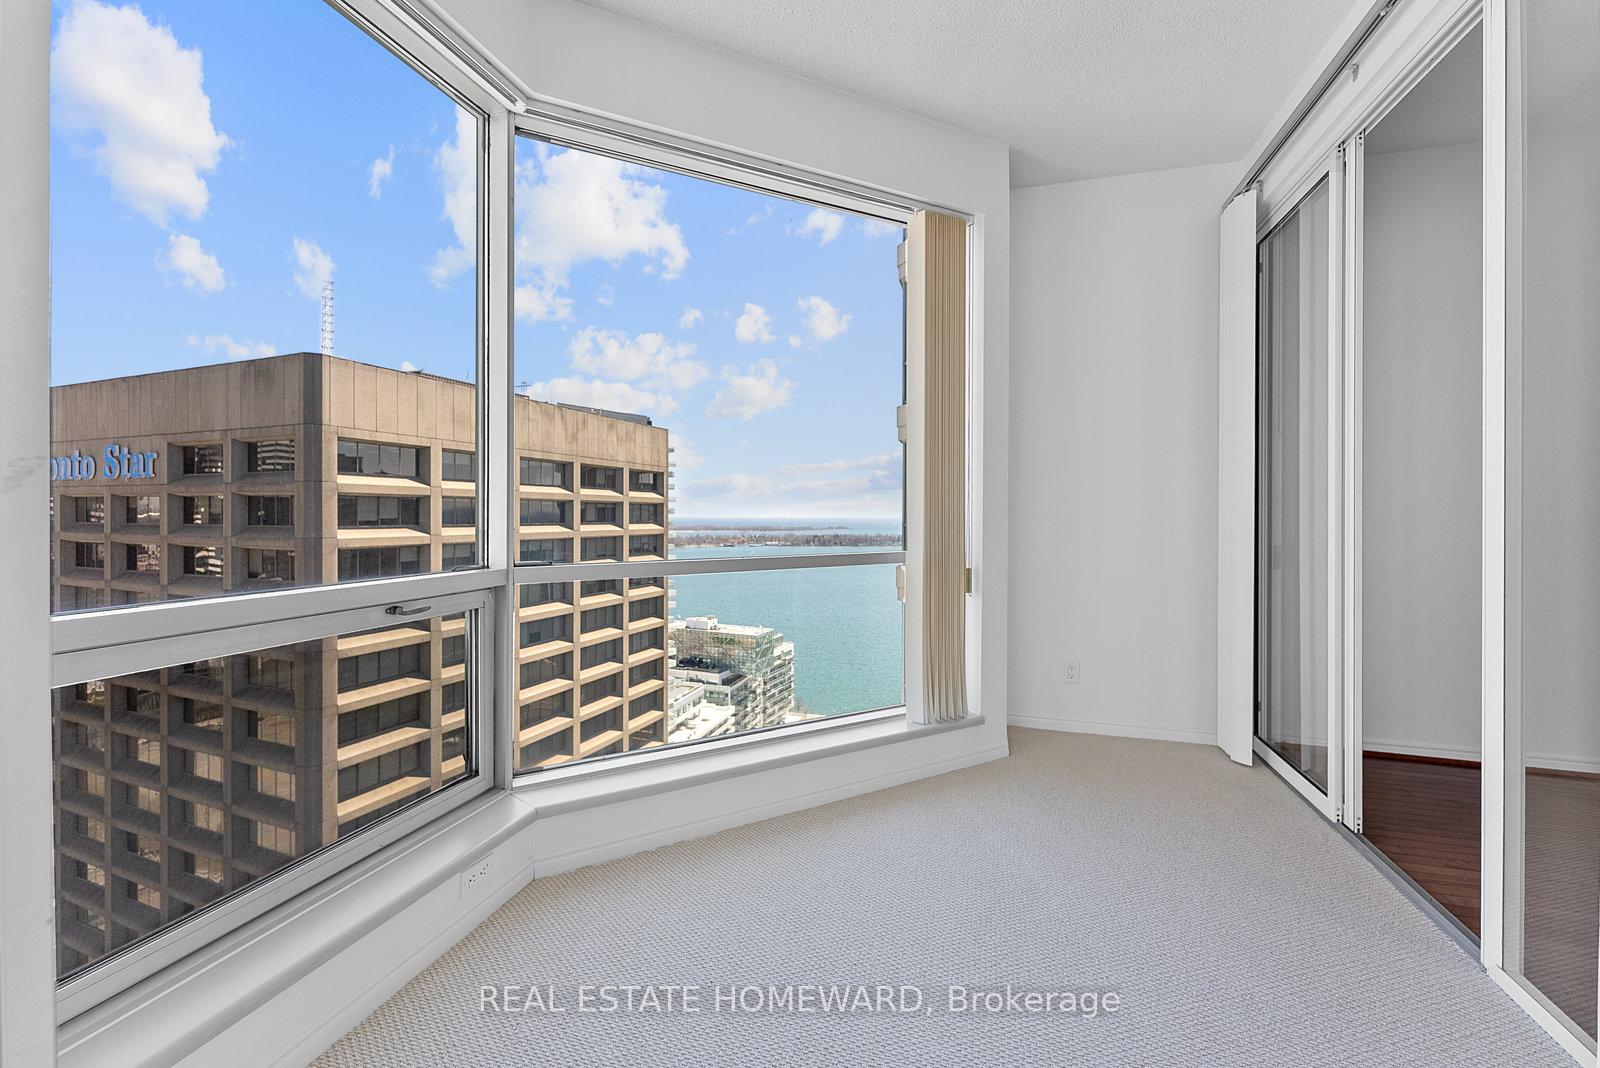 See all 32 photos
Property history
Facts and features
- ExposureSouth east
- LaundryIn-suite
- LockerNone
- BalconyNone
- Hardwood floors
- Central air
- Concierge
- Rooftop deck/garden
The homeCondo Apartment, Apartment, Age 31–50 years
- TypeCondo Apartment
- StyleApartment
- Age31–50 years
- Living space700–799 sq ft
- BasementNone
- ExposureSouth East
- ViewLake
InsideHardwood, Window floor to ceiling, Tile, In-suite laundry, Auto garage door remote
- FlooringHardwood, Window floor to ceiling, Tile
- LaundryIn-suite laundry
- FeaturesAuto garage door remote
- SecurityConcierge/security
- ElevatorYes
- Rooms above ground4
- Bedrooms1
- Bathrooms1
- Kitchens1
OutsideConcrete, Balcony None
- ExteriorConcrete
- BalconyNone
Parking and locker1 Parking, Underground, Parking type Owned
- Spaces1 Parking
- GarageUnderground
- Parking typeOwned
- LockerNone
BuildingResidences of the world trade centre, Storeys 36, Units 407
- NameResidences of the world trade centre
- Storeys36
- Units407
- Registered1991
- Condo corporation979
- AmenitiesBike storage, bus ctr (wifi bldg), concierge, guest suites, rooftop deck/garden, visitor parking
- PetsAllowed
Heating, water and powerForced air, gas, Central air
- HeatingForced air, gas
- CoolingCentral air
Costs and taxesTaxes $2,661 a year, Condo fee $902 a month, Heat included, hydro included, water included, cac included, cable tv included, parking included, common elements included, building insurance included
- Taxes, 2024$2,661 a year
- Condo fee$902 a month
- Fee includesHeat included, hydro included, water included, cac included, cable tv included, parking included, common elements included, building insurance included
- HSTHST included in the price
Included in the saleNew fridge, new stove, b/i dishwasher, b/i microwave, washer/dryer, electric light fixtures., Not included None
- IncludedNew fridge, new stove, b/i dishwasher, b/i microwave, washer/dryer, electric light fixtures.
- Not includedNone
NearbyArts centre, marina, park, waterfront
- Close toArts centre, marina, park, waterfront
Listing detailsC12401136, Sold, Sep 12, 2025
- MLS® numberC12401136
- StatusSold
- Listed onSep 12, 2025
- Days on market55
- UpdatedNov 6, 2025
- PossessionFlexible
- Occupied byVacant
- Listing brokerageREAL ESTATE HOMEWARD
About this home
Unit 3408, 10 Yonge Street, Toronto (Waterfront Communities), ON M5E 1R4
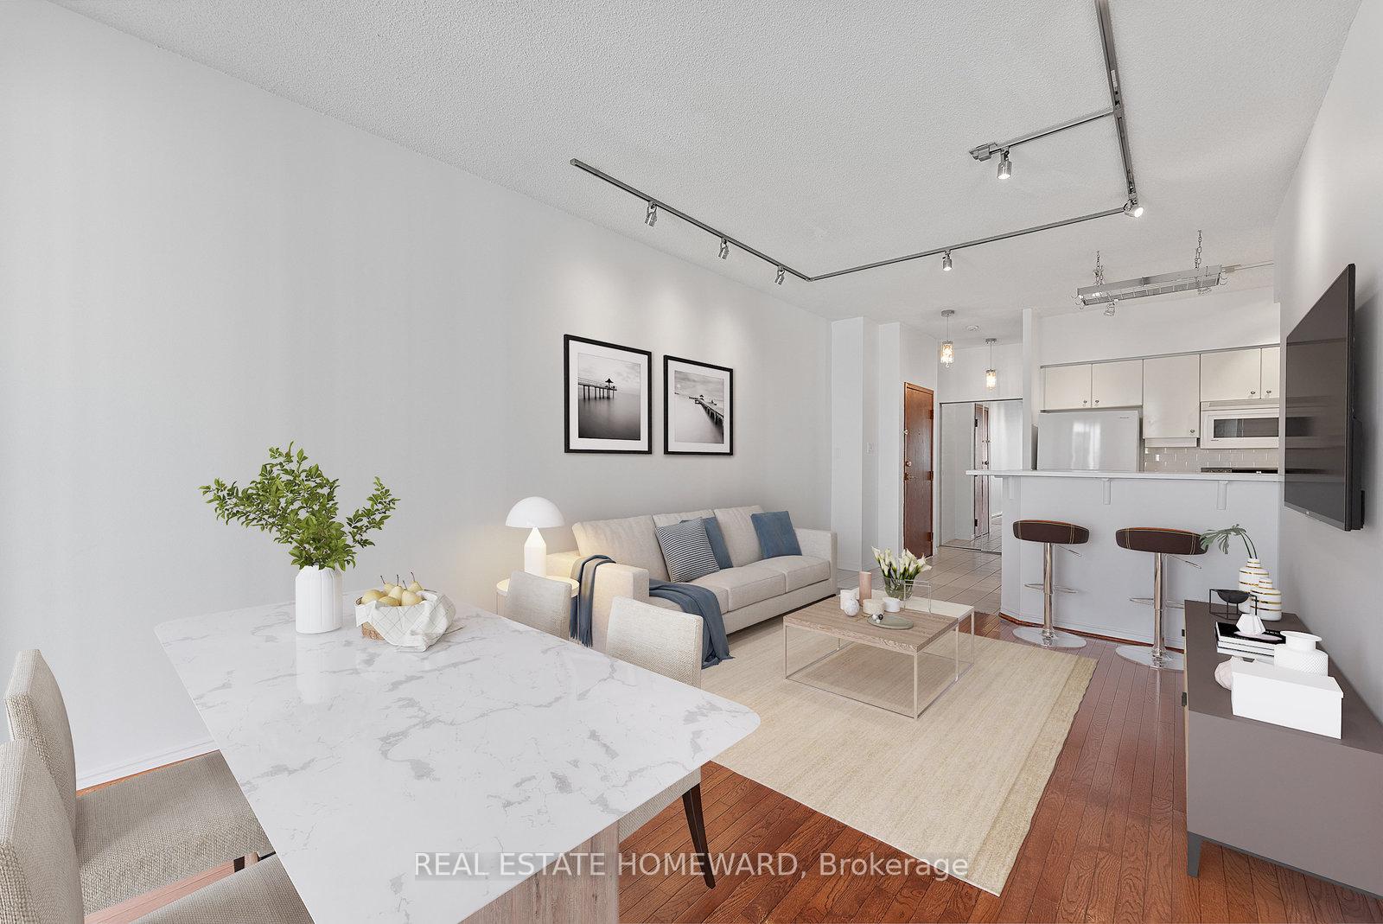
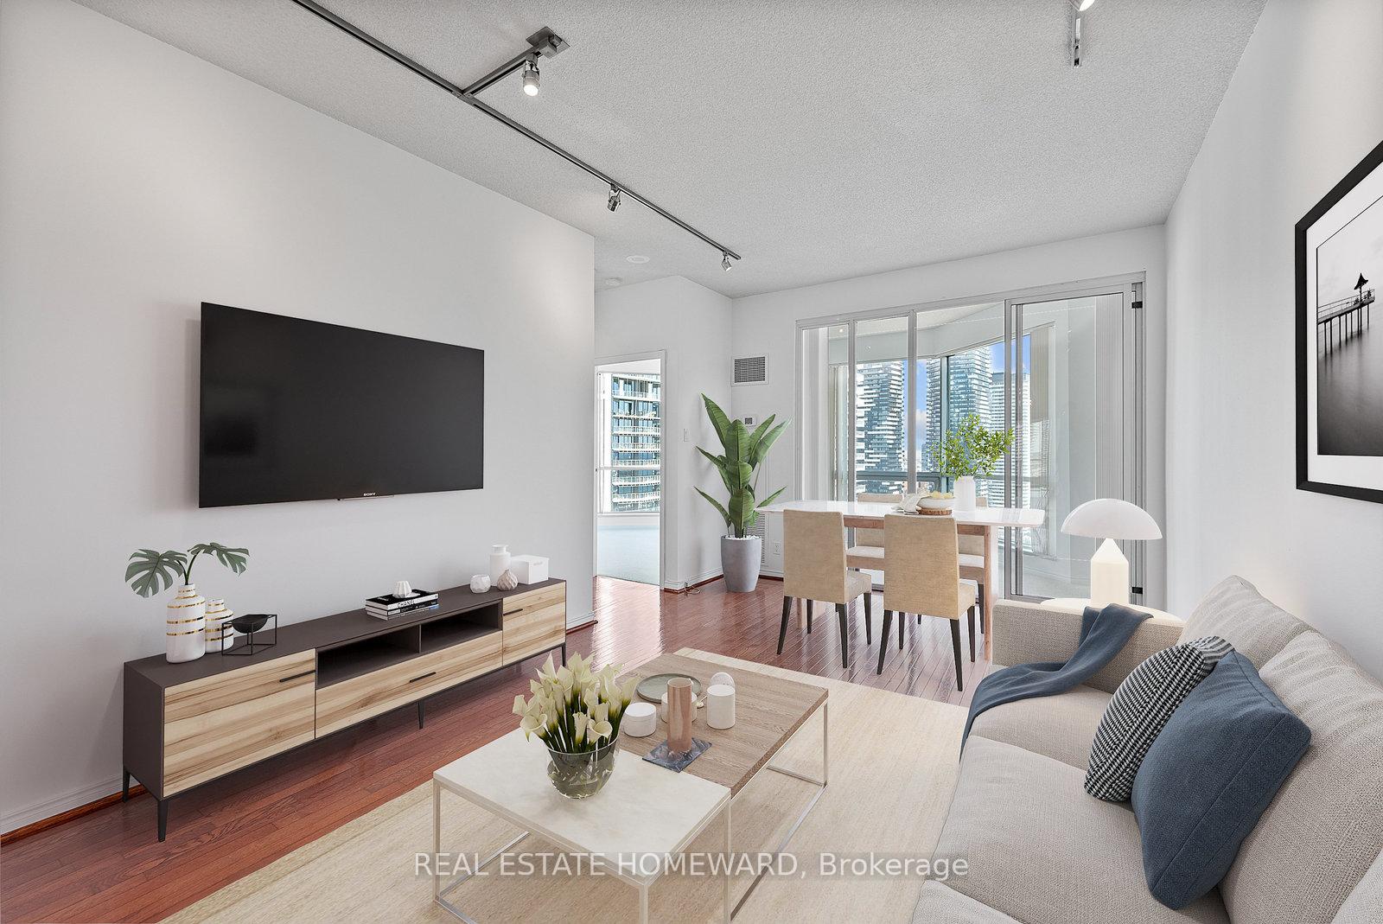
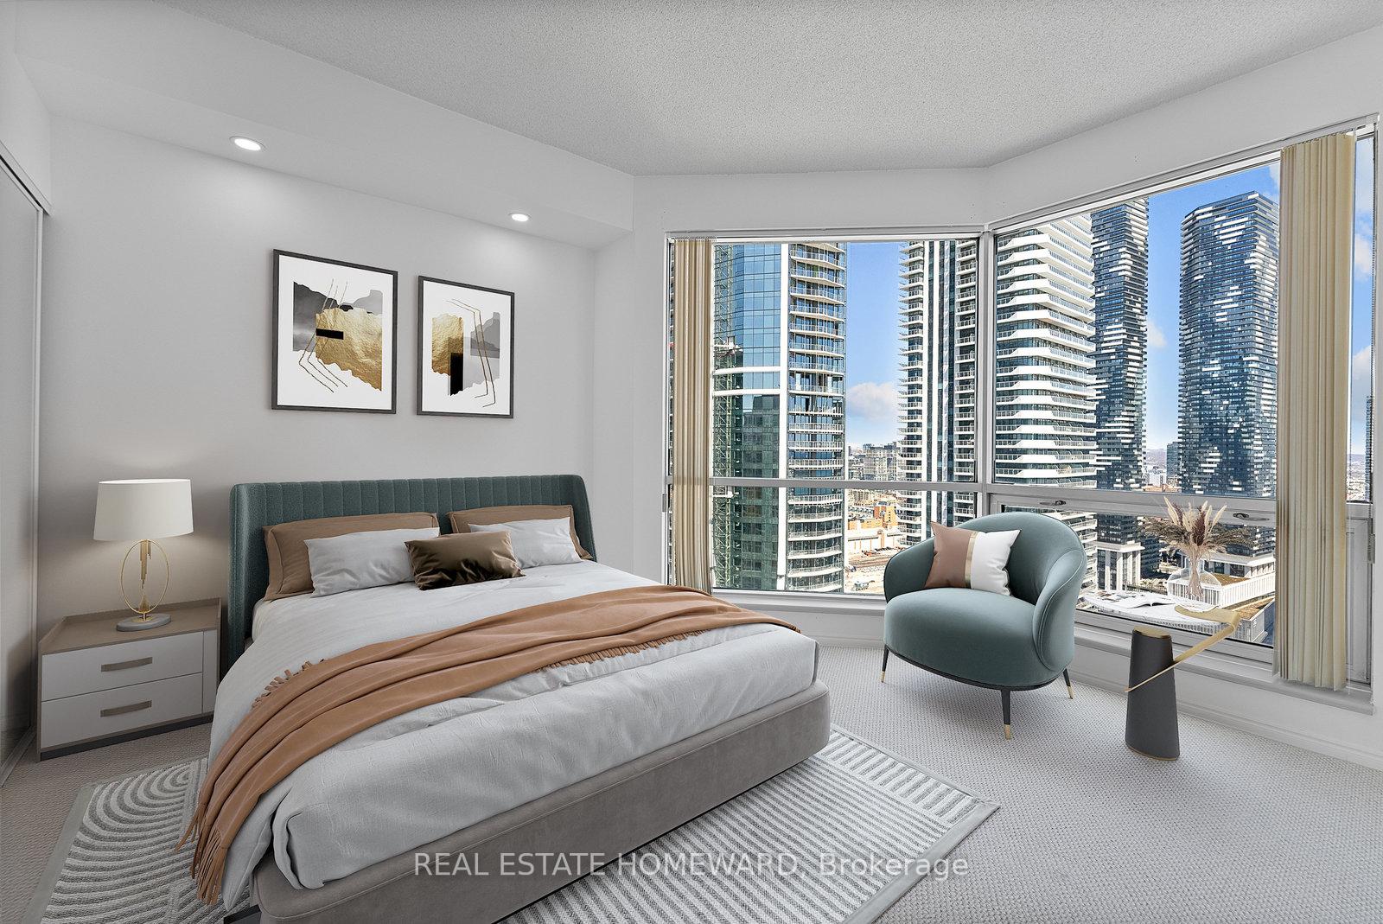
Beautiful Sub Penthouse Unit. Experience relaxed living in this 738 Sq. Ft, well appointed 1-Bedroom + Solarium sub-penthouse condo, perched high above the city with views of the Lake, Toronto Island, and City Skyline. Perfect for those seeking comfort, style, and a view that never gets old. This south-east facing unit features a spacious open concept layout with floor-to-ceiling windows, hardwood living/dining room floors, Brand New flooring in solarium and bedroom. Brand New Stove and Fridge. Newly decorated throughout and ready to move in. Maintenance fees include all the amenities of a resort, (30,000+ sq. feet), with 24 Hour Concierge, Rooftop Lounge, Party Room & Patio with stunning 360 Degree Views, BBQs, Indoor and Outdoor Pools, Virtual Golf Simulator, 3 Squash / Basketball Courts, Fitness Centre, Sauna, Games Rooms, Ping Pong/Foosball, Movie Theatre, Dance Studio, Visitor Suites and Visitor Parking. Best Location in the City with Quick access to the Gardiner & DVP. Steps to TTC, Union Station & UP Express, Underground PATH System, Financial District, Scotiabank Arena, Harbourfront Centre, Cycle Path, and Ferry to Toronto Islands. Conveniently close to LCBO, Grocery Stores (Loblaws, Farm Boy, Longo's), St Lawrence Market, Restaurants, Bars and Coffee Shops. Walk Score of 97 / Transit Score 100. ***Maintenance Fees Include*** Bell Fibe TV & High Speed Internet, Hydro, Gas, Water, Parking and Building Insurance.
Ask about this home
A HOMEH agent will answer your questions about this home.
Know more about Residences of the World Trade Centre

Condo building · 10 Yonge Street
Residences of the World Trade Centre is a 36-storey condo with 407 suites, built in 1991 by Camrost-Felcorp. Right now 8 for sale and 1 for rent are on the market here.
- 36storeys
- 407suites
- $694/sq ft
- 1991built
No similar units for sale in Residences of the World Trade Centre right now.
Around this home
Daily convenience, out of 100, from the distances below
Schools nearby
School rating, out of 10.
Helpful calculators
Your HOMEH agent

"I would see it this week."