

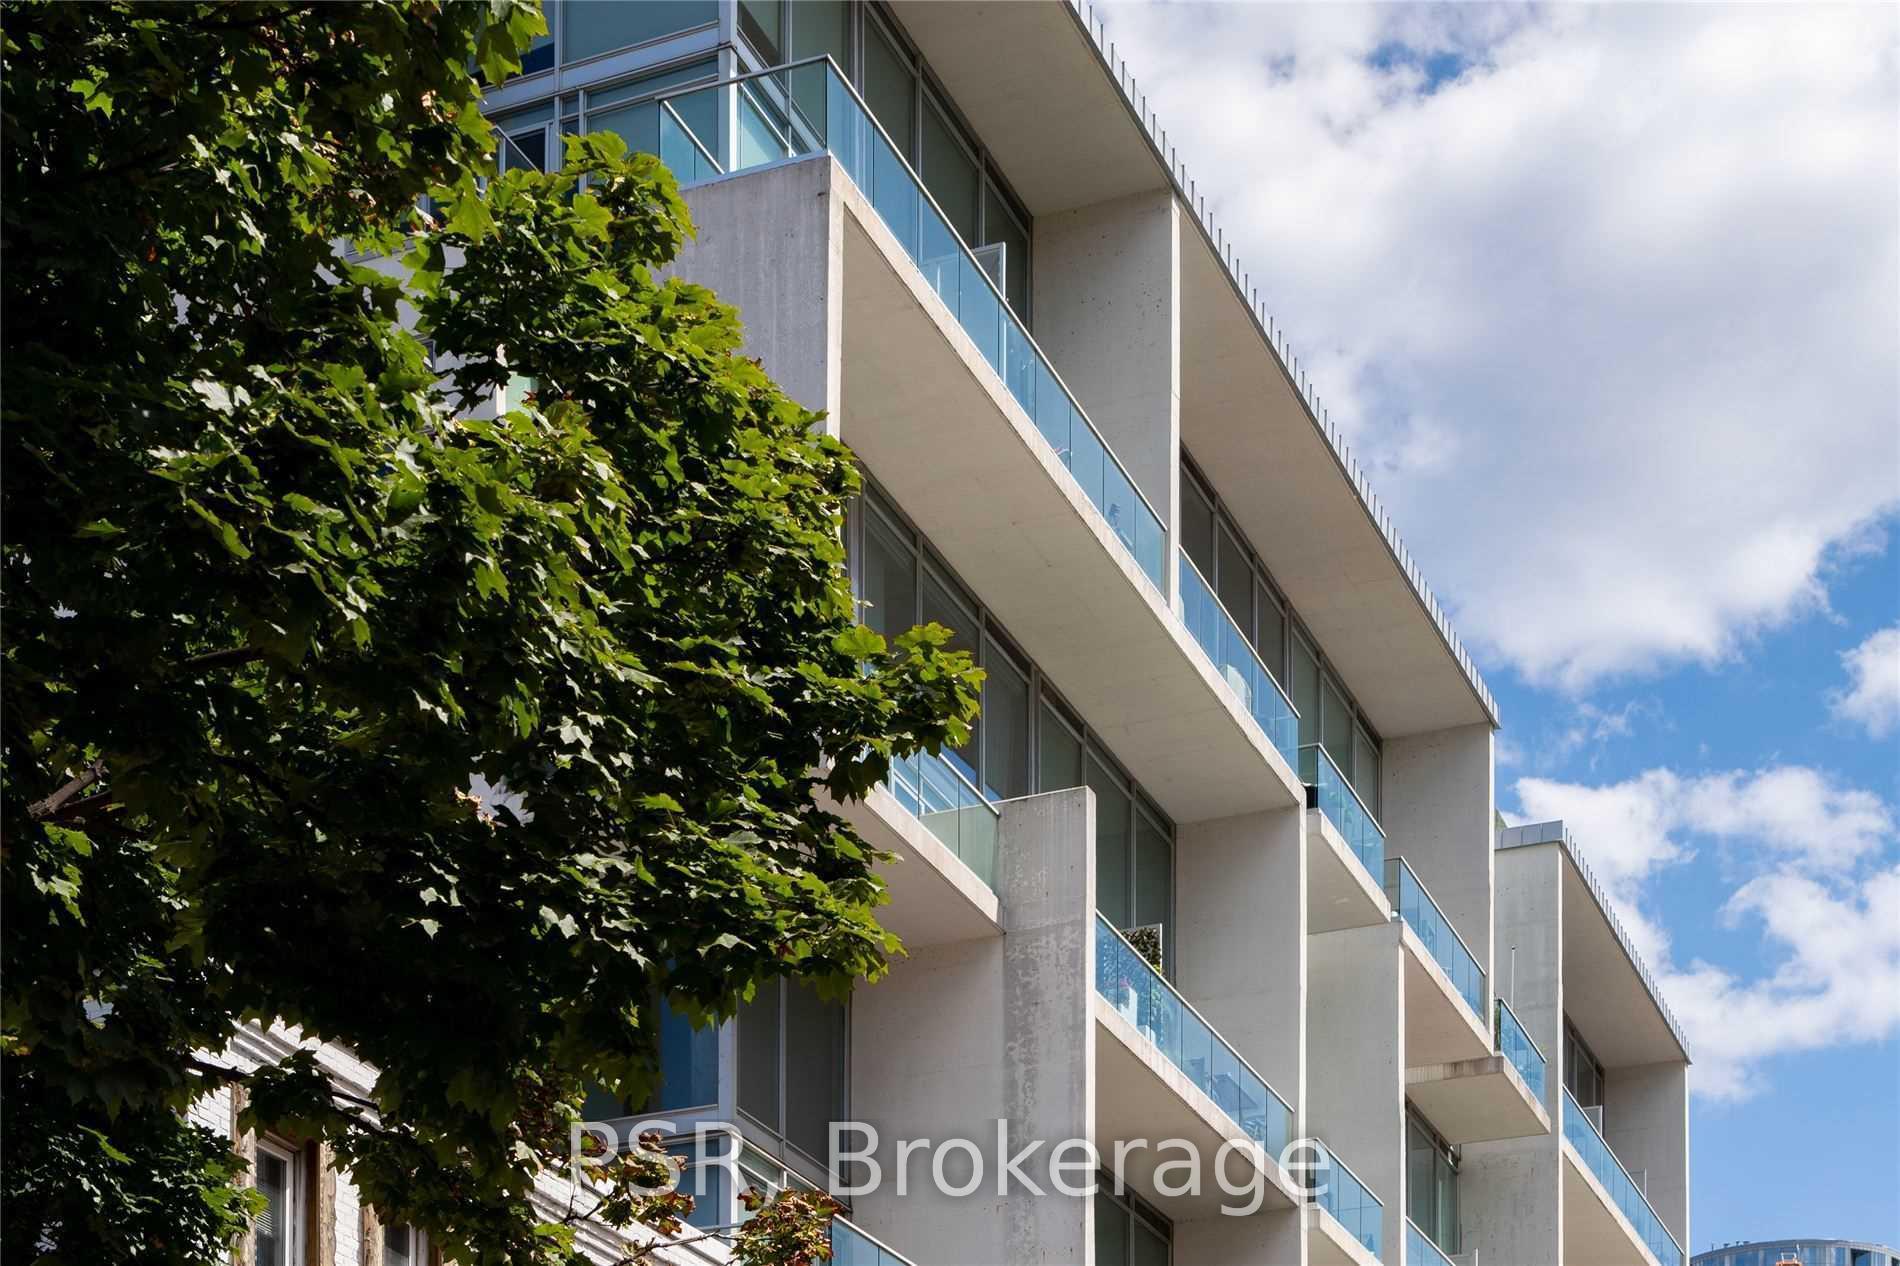
Unit 909, 75 Portland Street
Unit 909, 75 Portland Street
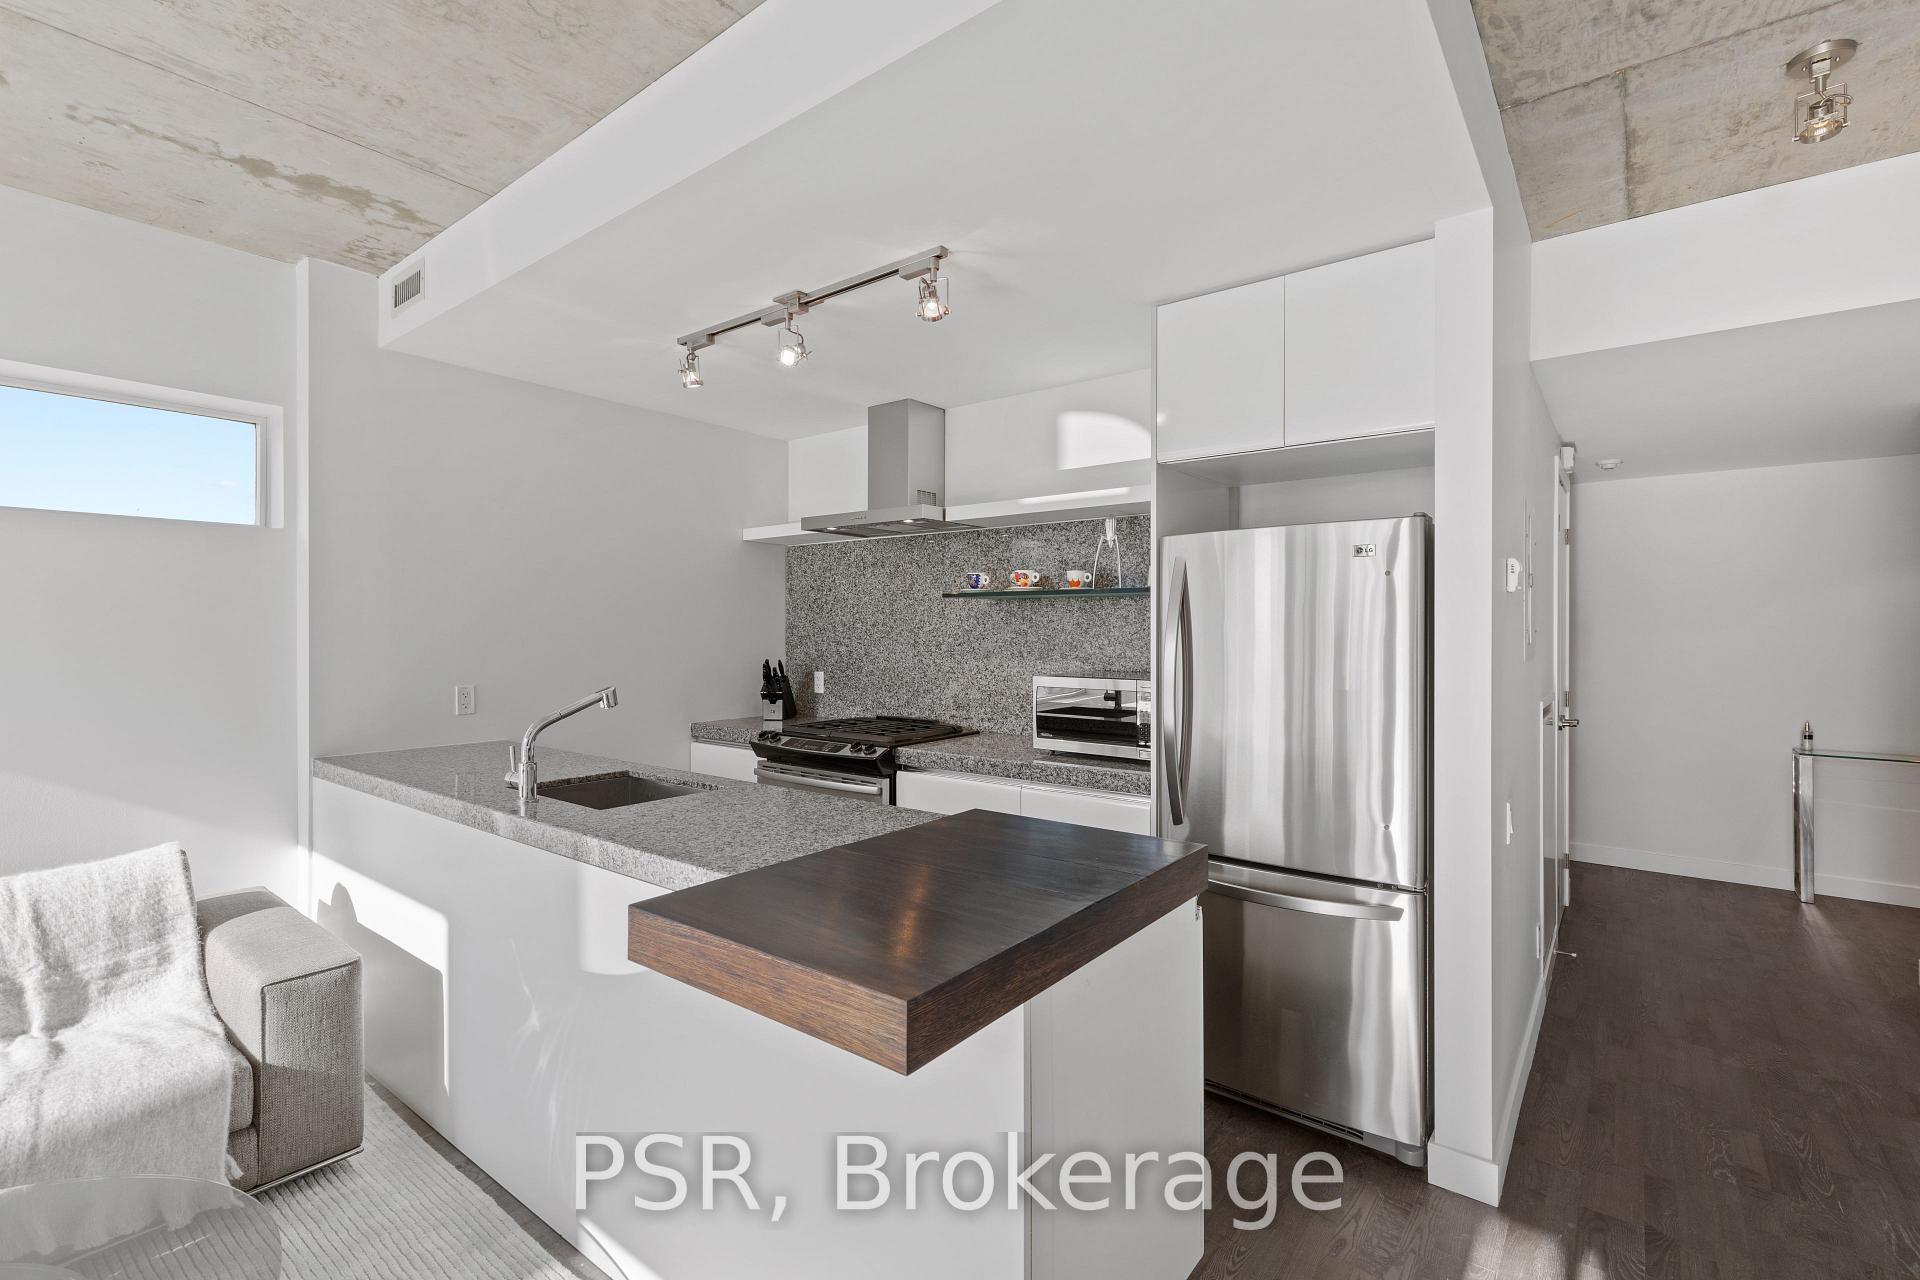 See all 24 photos
Property history
- $1,049,000TerminatedList: 2025-09-19|End: 2025-11-06|48 daysC12415190
- $1,079,000ExpiredList: 2025-07-11|End: 2025-09-12|63 daysC12280097
- $1,139,000TerminatedList: 2025-05-14|End: 2025-07-11|58 daysC12148998
- $1,179,000TerminatedList: 2025-03-04|End: 2025-05-14|71 daysC11999623
- $1,219,000ExpiredList: 2024-11-29|End: 2025-02-27|90 daysC11597448
- $1,249,000ExpiredList: 2024-08-26|End: 2024-11-26|92 daysC9269890
Facts and features
- ExposureNorth west
- LaundryEnsuite
- LockerOwned
- BalconyTerrace
- Hardwood floors
- Central air
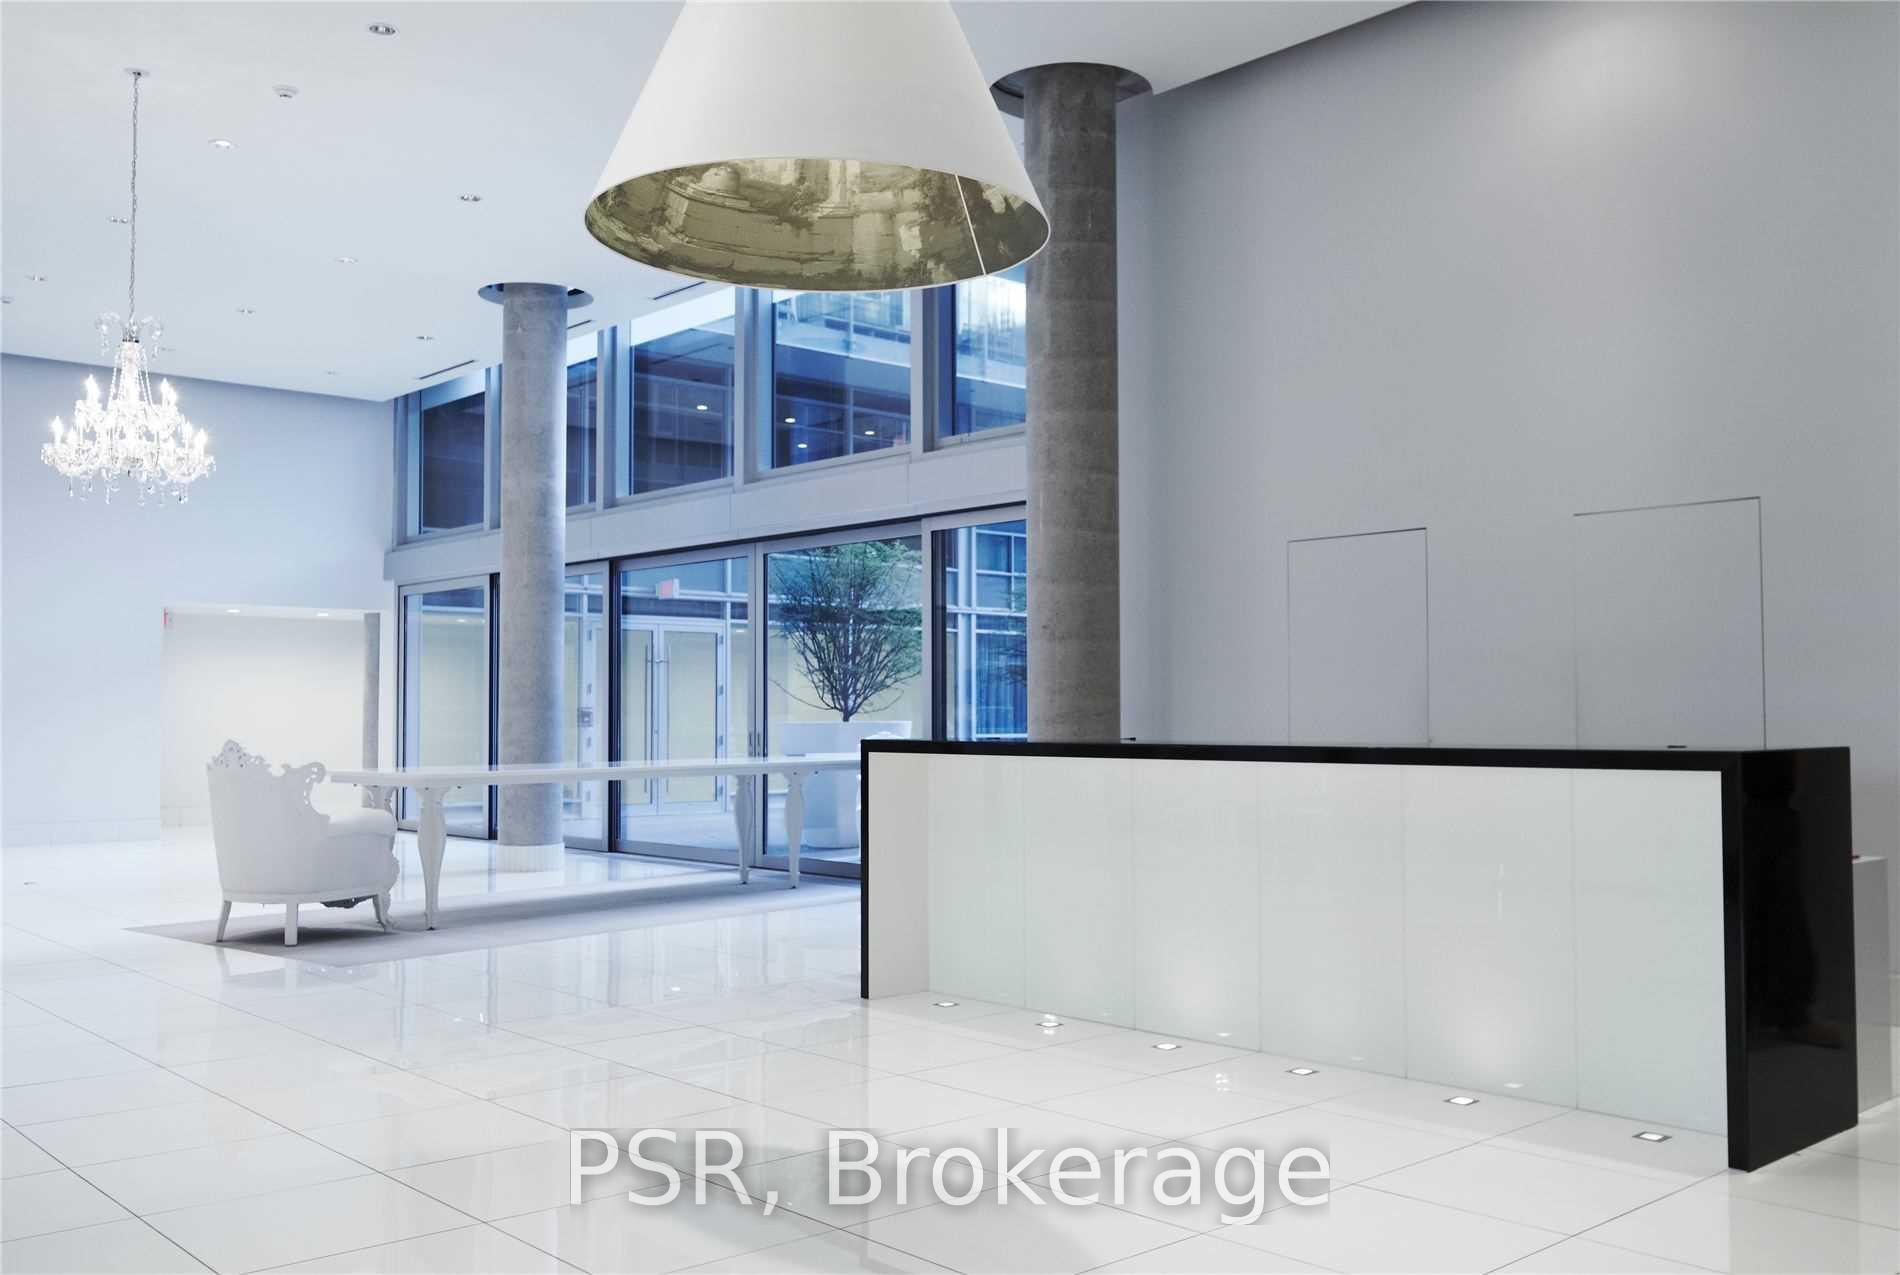
- Concierge
- Exercise room
The homeCondo Apartment, 2-storey, 1,200–1,399 sq ft
- Type: Condo Apartment
- Style: 2-storey
- Living space: 1,200–1,399 sq ft
- Basement: None
- Exposure: North West
InsideHardwood, Ensuite, Other
- Flooring: Hardwood
- Laundry: Ensuite
- Features: Other
- Rooms above ground: 5
- Bedrooms: 2
- Bathrooms: 2
- Kitchens: 1
OutsideConcrete, Terrace
- Exterior: Concrete
- Balcony: Terrace
Parking and locker1 Parking, Underground, Parking type Owned
- Spaces: 1 Parking
- Garage: Underground
- Parking type: Owned
- Driveway: Underground
- Spot: B124
- Locker: Owned
- Locker number: 60
- Locker level: B
BuildingSeventy 5 portland, Storeys 11, Units 215
- Name: Seventy 5 portland
- Storeys: 11
- Units: 215
- Registered: 2010
- Condo corporation: 2102
- Amenities: Bbqs allowed, concierge, exercise room
- Pets: Not allowed
Heating, water and powerForced air, gas, Central air
- Heating: Forced air, gas
- Cooling: Central air
Costs and taxesTaxes $5,201 a year, Condo fee $932 a month, Heat included, water included, common elements included, building insurance included, parking included
- Taxes, 2024: $5,201 a year
- Condo fee: $932 a month
- Fee includes: Heat included, water included, common elements included, building insurance included, parking included
- HST: HST included in the price
Included in the saleStainless steel fridge, gas range, dishwasher, microwave, all light fixtures, custom roller blinds, scavolini kitchen with island, floor-to-ceiling windows, locker and parking.
- Included: Stainless steel fridge, gas range, dishwasher, microwave, all light fixtures, custom roller blinds, scavolini kitchen with island, floor-to-ceiling windows, locker and parking.
NearbyLibrary, park, place of worship, public transit, school
- Close to: Library, park, place of worship, public transit, school
Listing detailsC12415190, Terminated, Sep 19, 2025
- MLS® number: C12415190
- Status: Terminated
- Listed on: Sep 19, 2025
- Days on market: 48
- Updated: Nov 6, 2025
- Possession: Other
- Occupied by: Owner
- Listing brokerage: PSR
About this home
Unit 909, 75 Portland Street, Toronto (Waterfront Communities), ON M5V 2M9
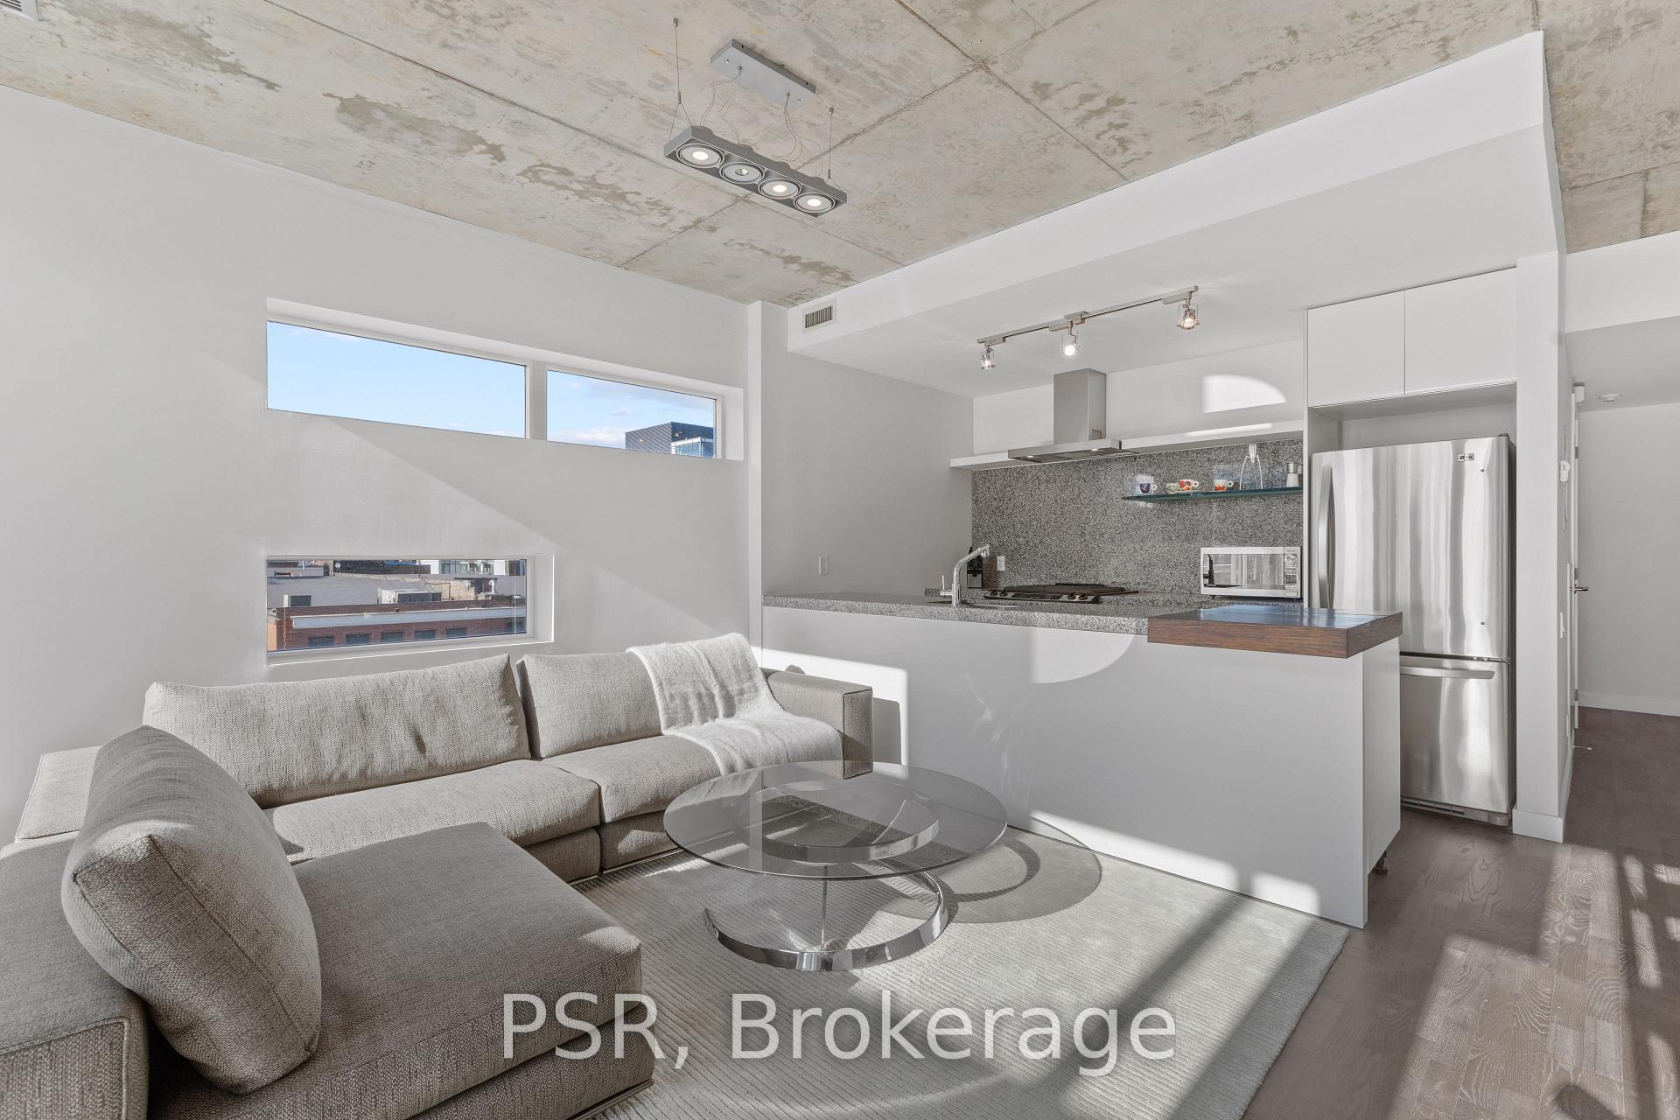
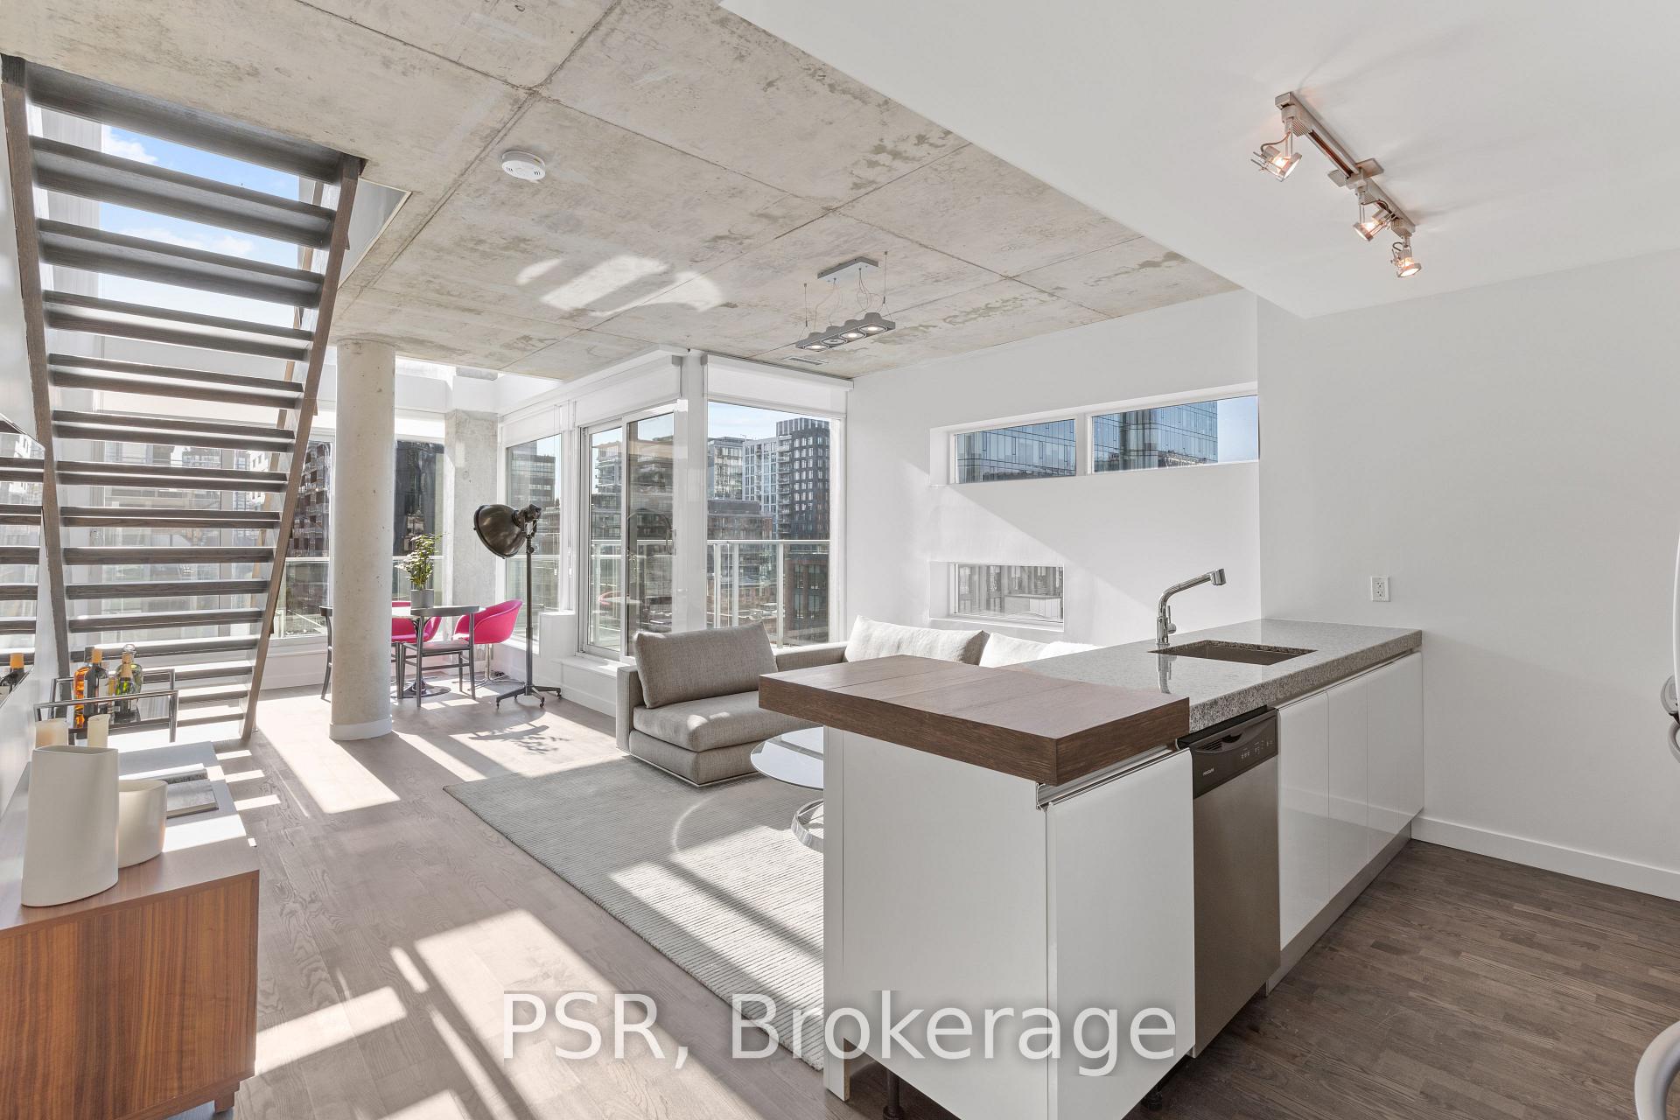
Experience Designer Loft Living in the Heart of King West Now Under $865/Sq Ft! Welcome to YOO by Philippe Starck, where style meets sophistication in one of Torontos most sought-after neighbourhoods. This striking 2-storey urban loft boasts soaring 18-ft ceilings and dramatic floor-to-ceiling windows that flood the space with natural light and showcase dynamic city views. The open-concept main level features a sleek Scavolini kitchen complete with stainless steel appliances and an island perfect for entertaining or casual dining. Upstairs, two loft-style bedrooms offer privacy, ample closet space, and a stylish ensuite bathroom. Enjoy the convenience of one parking space and a storage locker, both included in the purchase. This boutique building offers 24-hour concierge service, a state-of-the-art fitness centre, and a signature Philippe Starckdesigned courtyard and lobby that make a lasting impression. An exceptional opportunity to own in prime King West at unbeatable value-Dont miss your chance to own this rare and stylish space!
Ask about this home
A HOMEH agent will answer your questions about this home.
Know more about Seventy5 Portland
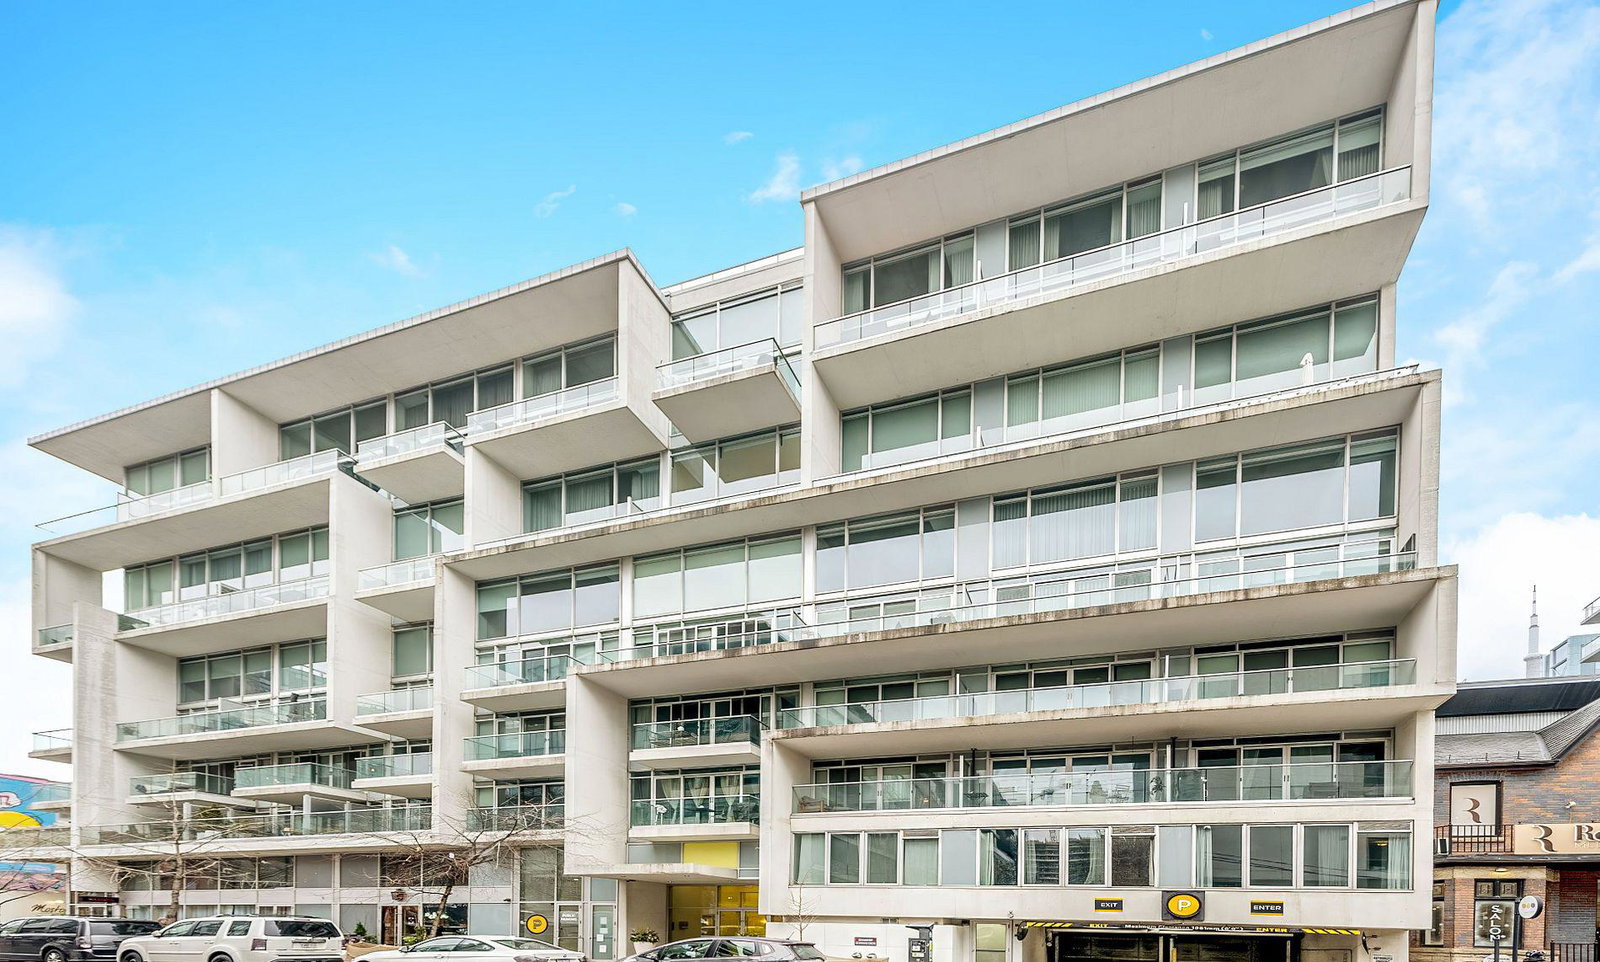
Condo building · 75 Portland Street
Seventy5 Portland is an 11-storey condo with 215 suites, built in 2010 by Freed Developments. Right now 2 for sale and 2 for rent are on the market here.
- 11storeys
- 215suites
- $818/sq ft
- 2010built
No similar units for sale in Seventy5 Portland right now.
Around this home
Daily convenience, out of 100, from the distances below
Schools nearby
School rating, out of 10.
Helpful calculators
Your HOMEH agent

"I would see it this week."