

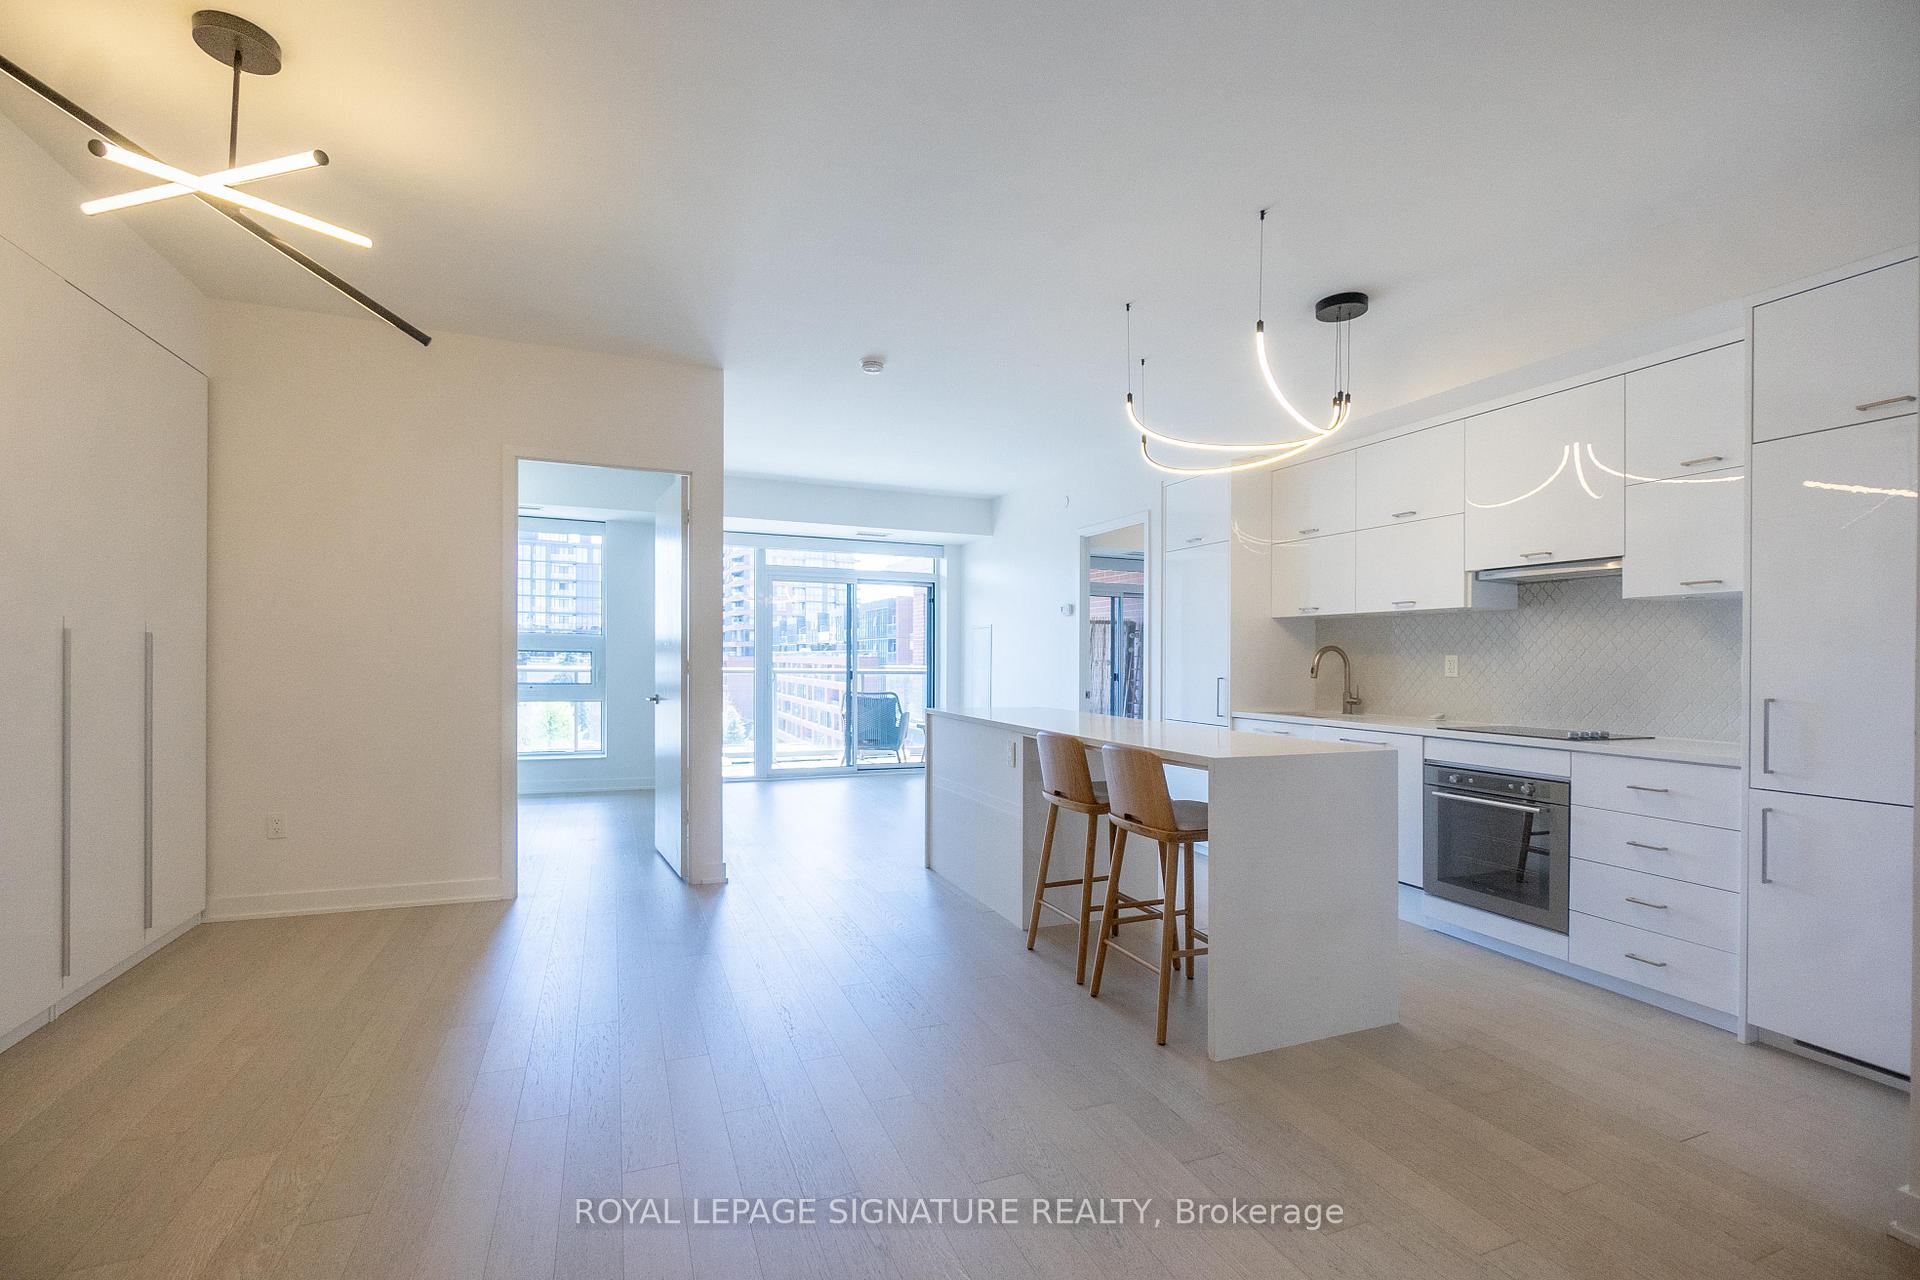
Unit 503, 106 Dovercourt Road
Unit 503, 106 Dovercourt Road
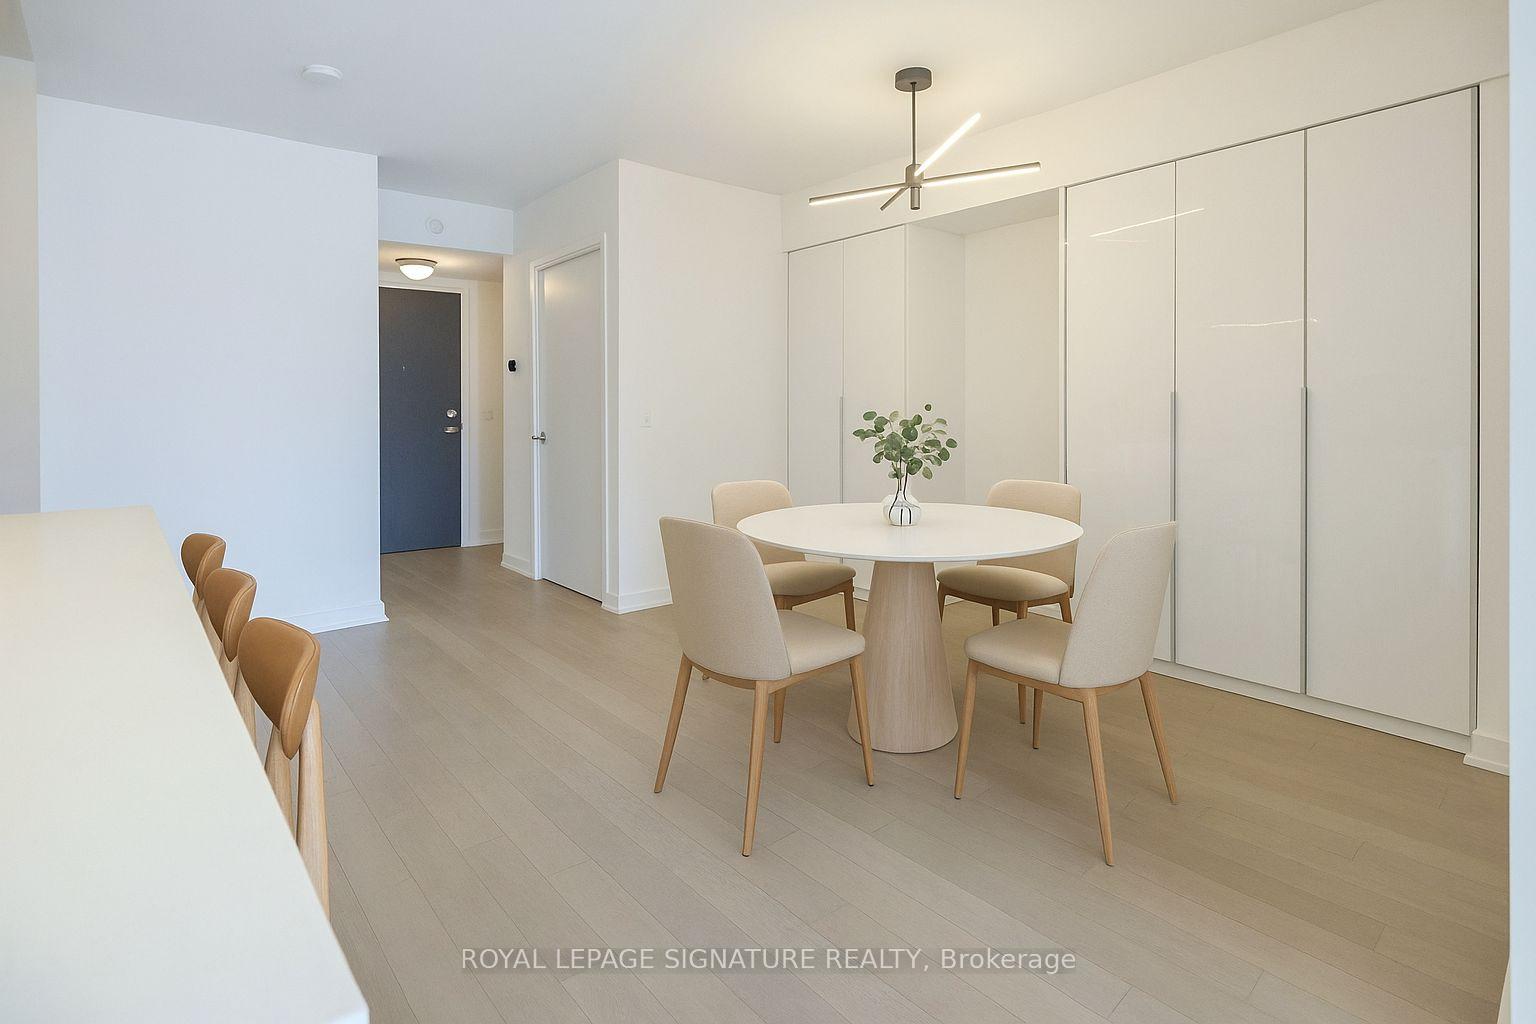 See all 34 photos
Property history
Facts and features
- ExposureSouth
- LaundryIn-suite
- LockerNone
- BalconyOpen
- Hardwood floors
- Central air
- Party room/meeting room
- Concierge
- Gym
The homeCondo Apartment, 1 storey/apt, Age 6–10 years
- TypeCondo Apartment
- Style1 storey/apt
- Age6–10 years
- Living space900–999 sq ft
- BasementNone
- ExposureSouth
- ViewCity, clear, trees/woods
InsideHardwood, In-suite laundry, main level, Carpet free
- FlooringHardwood
- LaundryIn-suite laundry, main level
- FeaturesCarpet free
- SecurityCarbon monoxide detectors, concierge/security, smoke detector
- Rooms above ground7
- Bedrooms2 + 1 in the basement
- Bathrooms2
- Kitchens1
OutsideMetal/steel siding, other, Open
- ExteriorMetal/steel siding, other
- BalconyOpen
Parking and locker1 Parking, Underground, Parking type Owned
- Spaces1 Parking
- GarageUnderground
- Parking typeOwned
- DrivewayMutual, surface, underground
- SpotA-13
- LockerNone
BuildingTen93 queen west, Storeys 9, Units 134
- NameTen93 queen west
- Storeys9
- Units134
- Registered2018
- Condo corporation2698
- AmenitiesParty room/meeting room, bike storage, bbqs allowed, concierge, gym
- PetsAllowed
Heating, water and powerForced air, gas, Central air
- HeatingForced air, gas
- CoolingCentral air
Rent and termsRent $3,600 a month, Entire property, Unfurnished
- Rent$3,600 a month
- Space for rentEntire property
- FurnishedUnfurnished
- Lease12 months
- PaidMonthly
- Rent includesBuilding insurance, building maintenance, heat, water, parking, common elements
- DepositRequired
- Credit checkRequired
- Employment letterRequired
- Rental applicationRequired
- ReferencesRequired
IncludedStainless steel kitchen appliances (fridge, stove & hood fan, dishwasher, microwave), washer & dryer, smart window blinds! and all electrical light fixtures. 1 underground parking space included
- IncludedStainless steel kitchen appliances (fridge, stove & hood fan, dishwasher, microwave), washer & dryer, smart window blinds! and all electrical light fixtures. 1 underground parking space included
NearbyPublic transit, rec./commun.centre, arts centre, library
- Close toPublic transit, rec./commun.centre, arts centre, library
Listing detailsC12132301, Rented, May 7, 2025
- MLS® numberC12132301
- StatusRented
- Listed onMay 7, 2025
- Days on market6
- UpdatedMay 13, 2025
- Possession2025-05-15 / Immediate
- Occupied byVacant
- Listing brokerageROYAL LEPAGE SIGNATURE REALTY
About this home
Unit 503, 106 Dovercourt Road, Toronto (Little Portugal), ON M6J 0G4
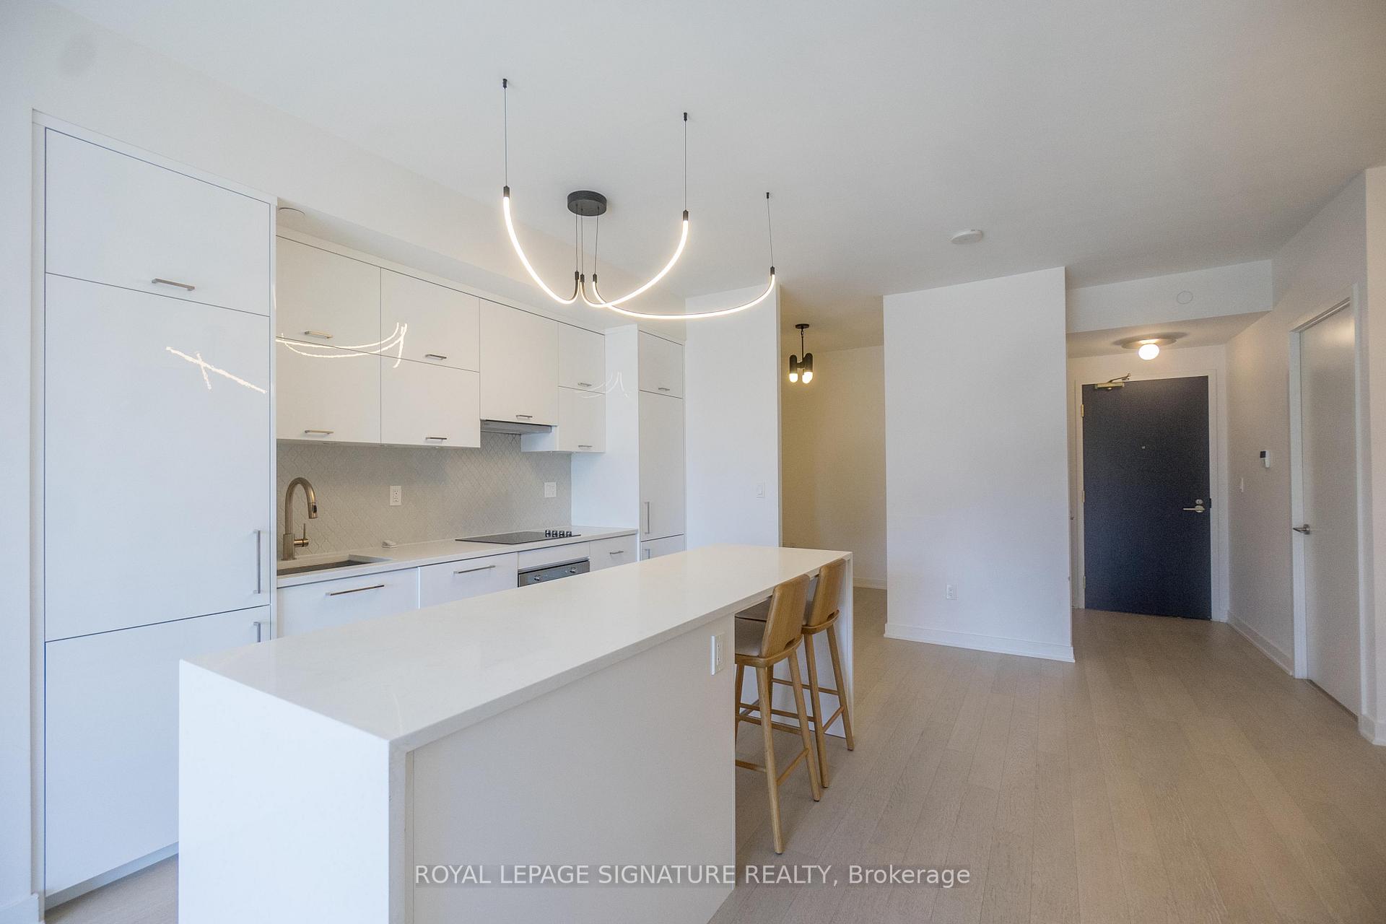
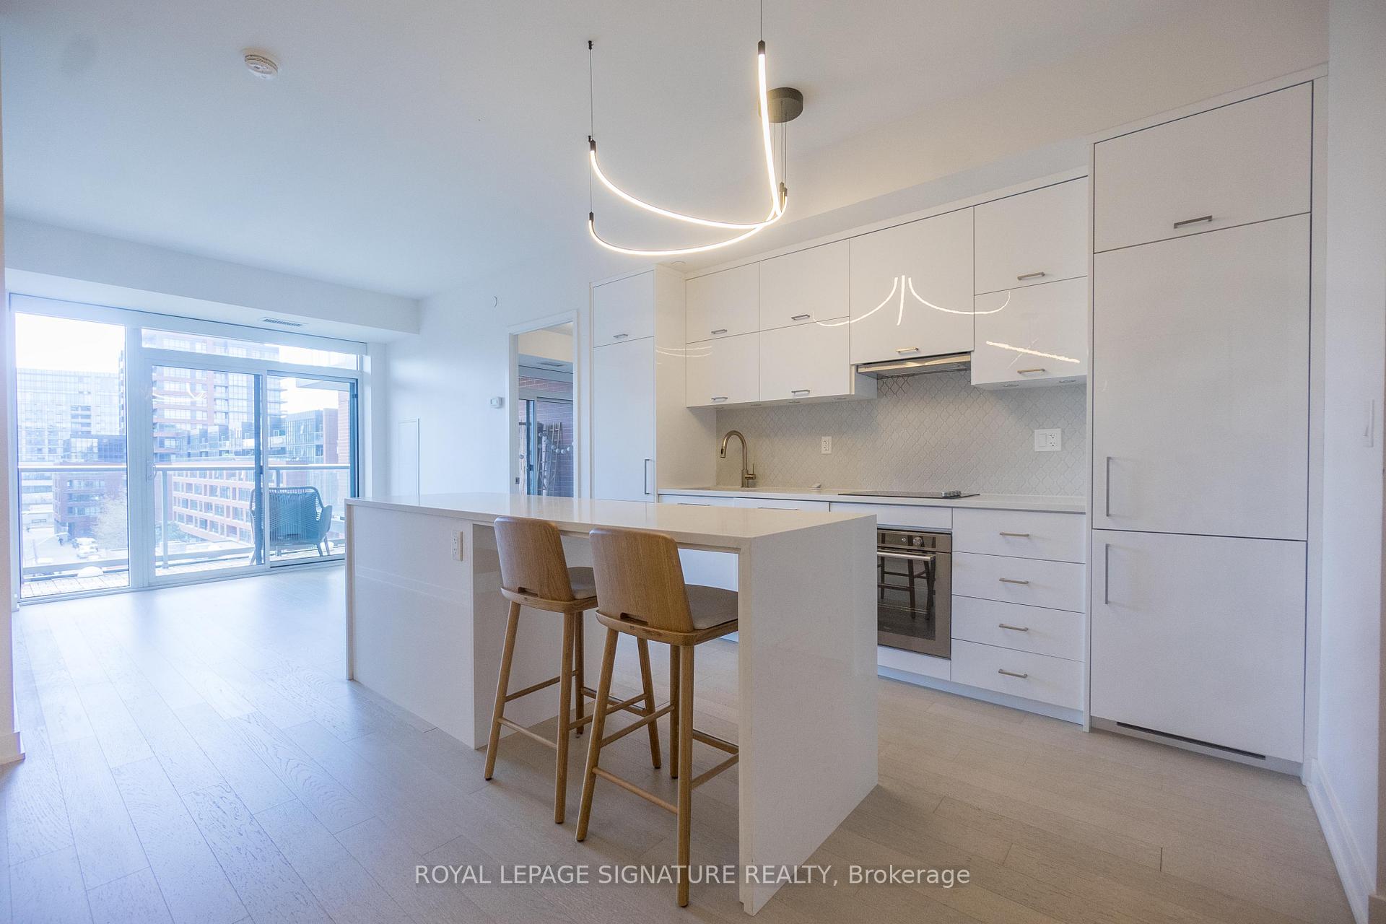
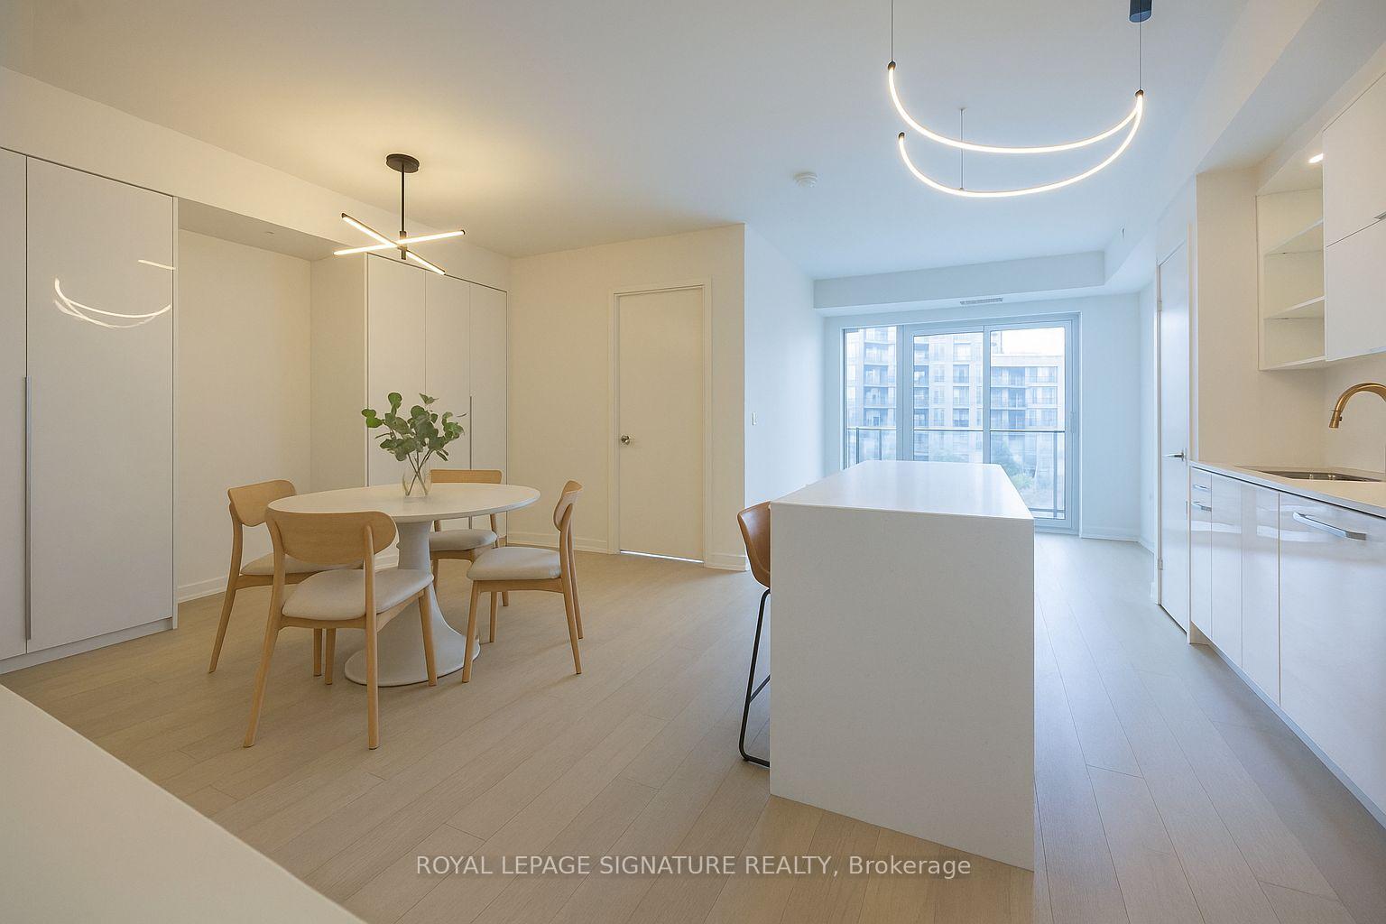
Welcome to suite 503 in the highly sought after Ten93 Queen West Condos! Perfectly situated at the corner of Queen & Dovercourt this building provides the perfect blend of convenience, sophistication and true city living! Offering 2bedrooms + den + 2 washrooms over 920sqft of interior space + an amazing 120sqft south facing balcony which fills the unit with natural light. Bright & airy floorplan perfect for entertaining or relaxing features stunning designer kitchen w/ stone counter-tops, high end appliances and large kitchen island. Open concept living & dining rooms, 9 foot ceilings & beautiful hardwood floors throughout, floor-to-ceiling windows, smart window blinds! and dual access to the massive private balcony! The spacious primary bedroom boasts a modern 3pc ensuite washroom, large built-in closet & walk-out the tranquil outdoor space. 2nd bedroom comes equipped with built-in closet and large south facing window, and the large functional den is perfect for a home office! Don't miss out, book your showing today!
Ask about this home
A HOMEH agent will answer your questions about this home.
Know more about TEN93 Queen West Condos
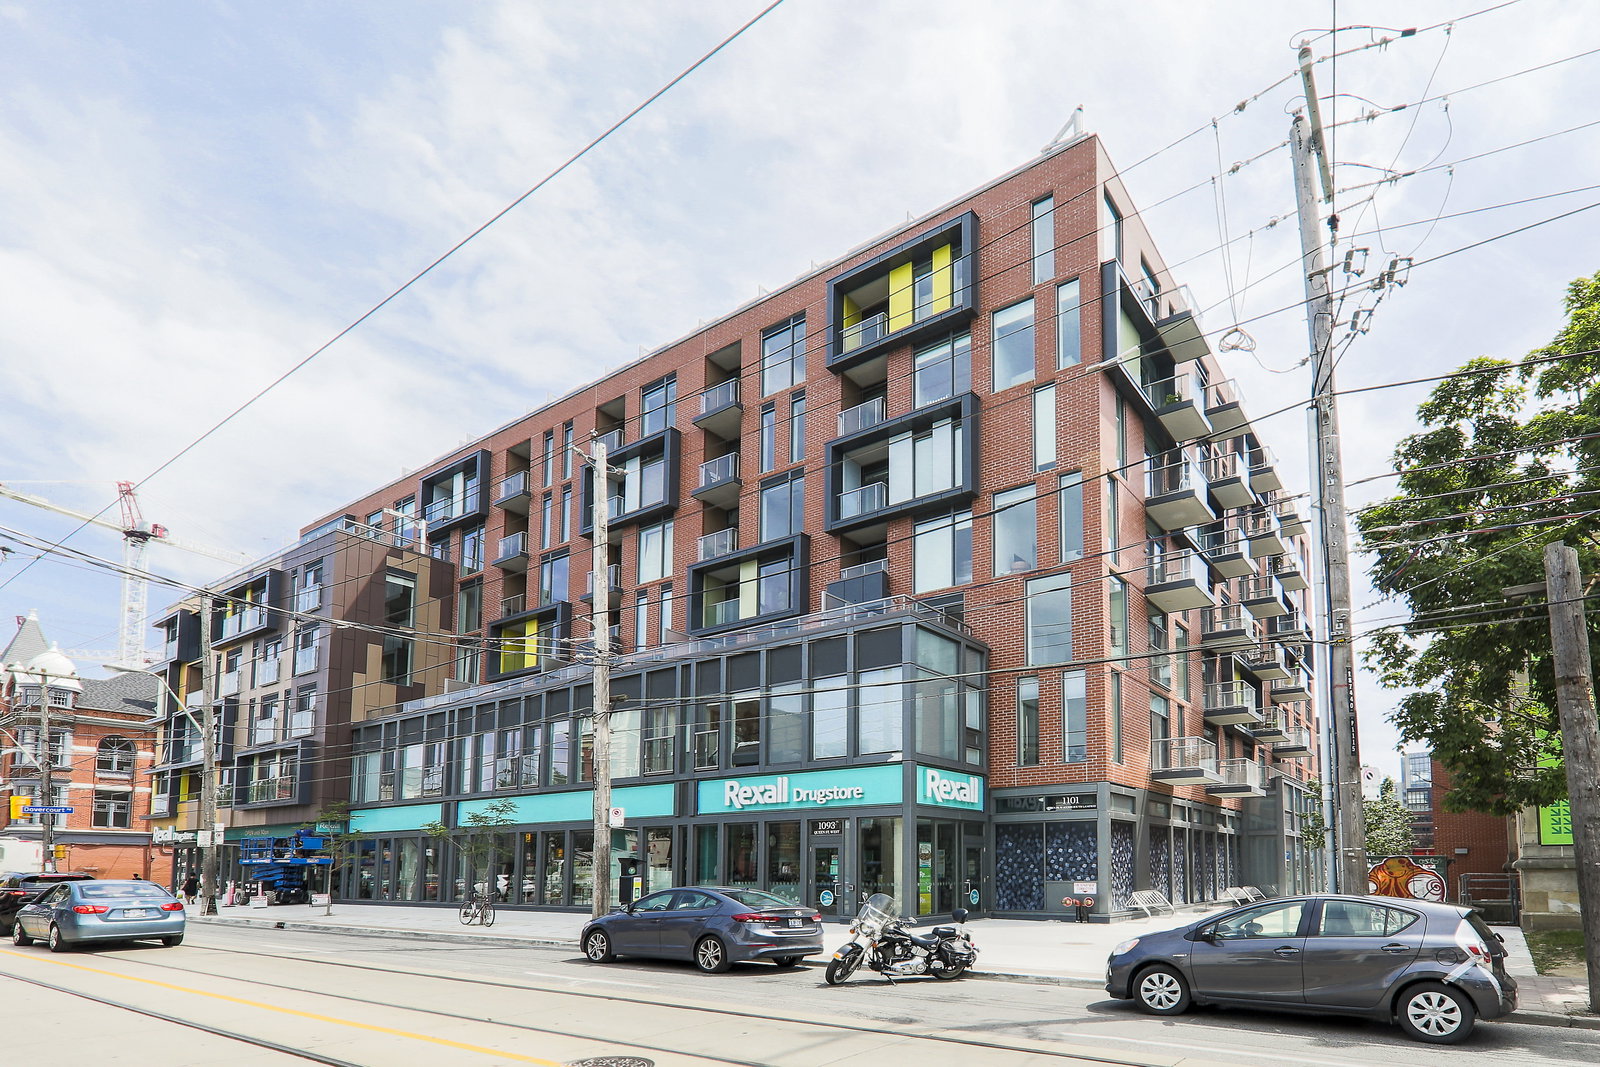
Condo building · 106 Dovercourt Road
TEN93 Queen West Condos is a 9-storey condo with 134 suites, built in 2018 by Pemberton Group. Right now 3 for sale and 1 for rent are on the market here.
- 9storeys
- 134suites
- $994/sq ft
- 2018built
No similar units for rent in TEN93 Queen West Condos right now.
Around this home
Daily convenience, out of 100, from the distances below
Schools nearby
School rating, out of 10.
Helpful calculators
Your HOMEH agent

"I would see it this week."