

Unit 2906, 397 Front Street W
Unit 2906, 397 Front Street W
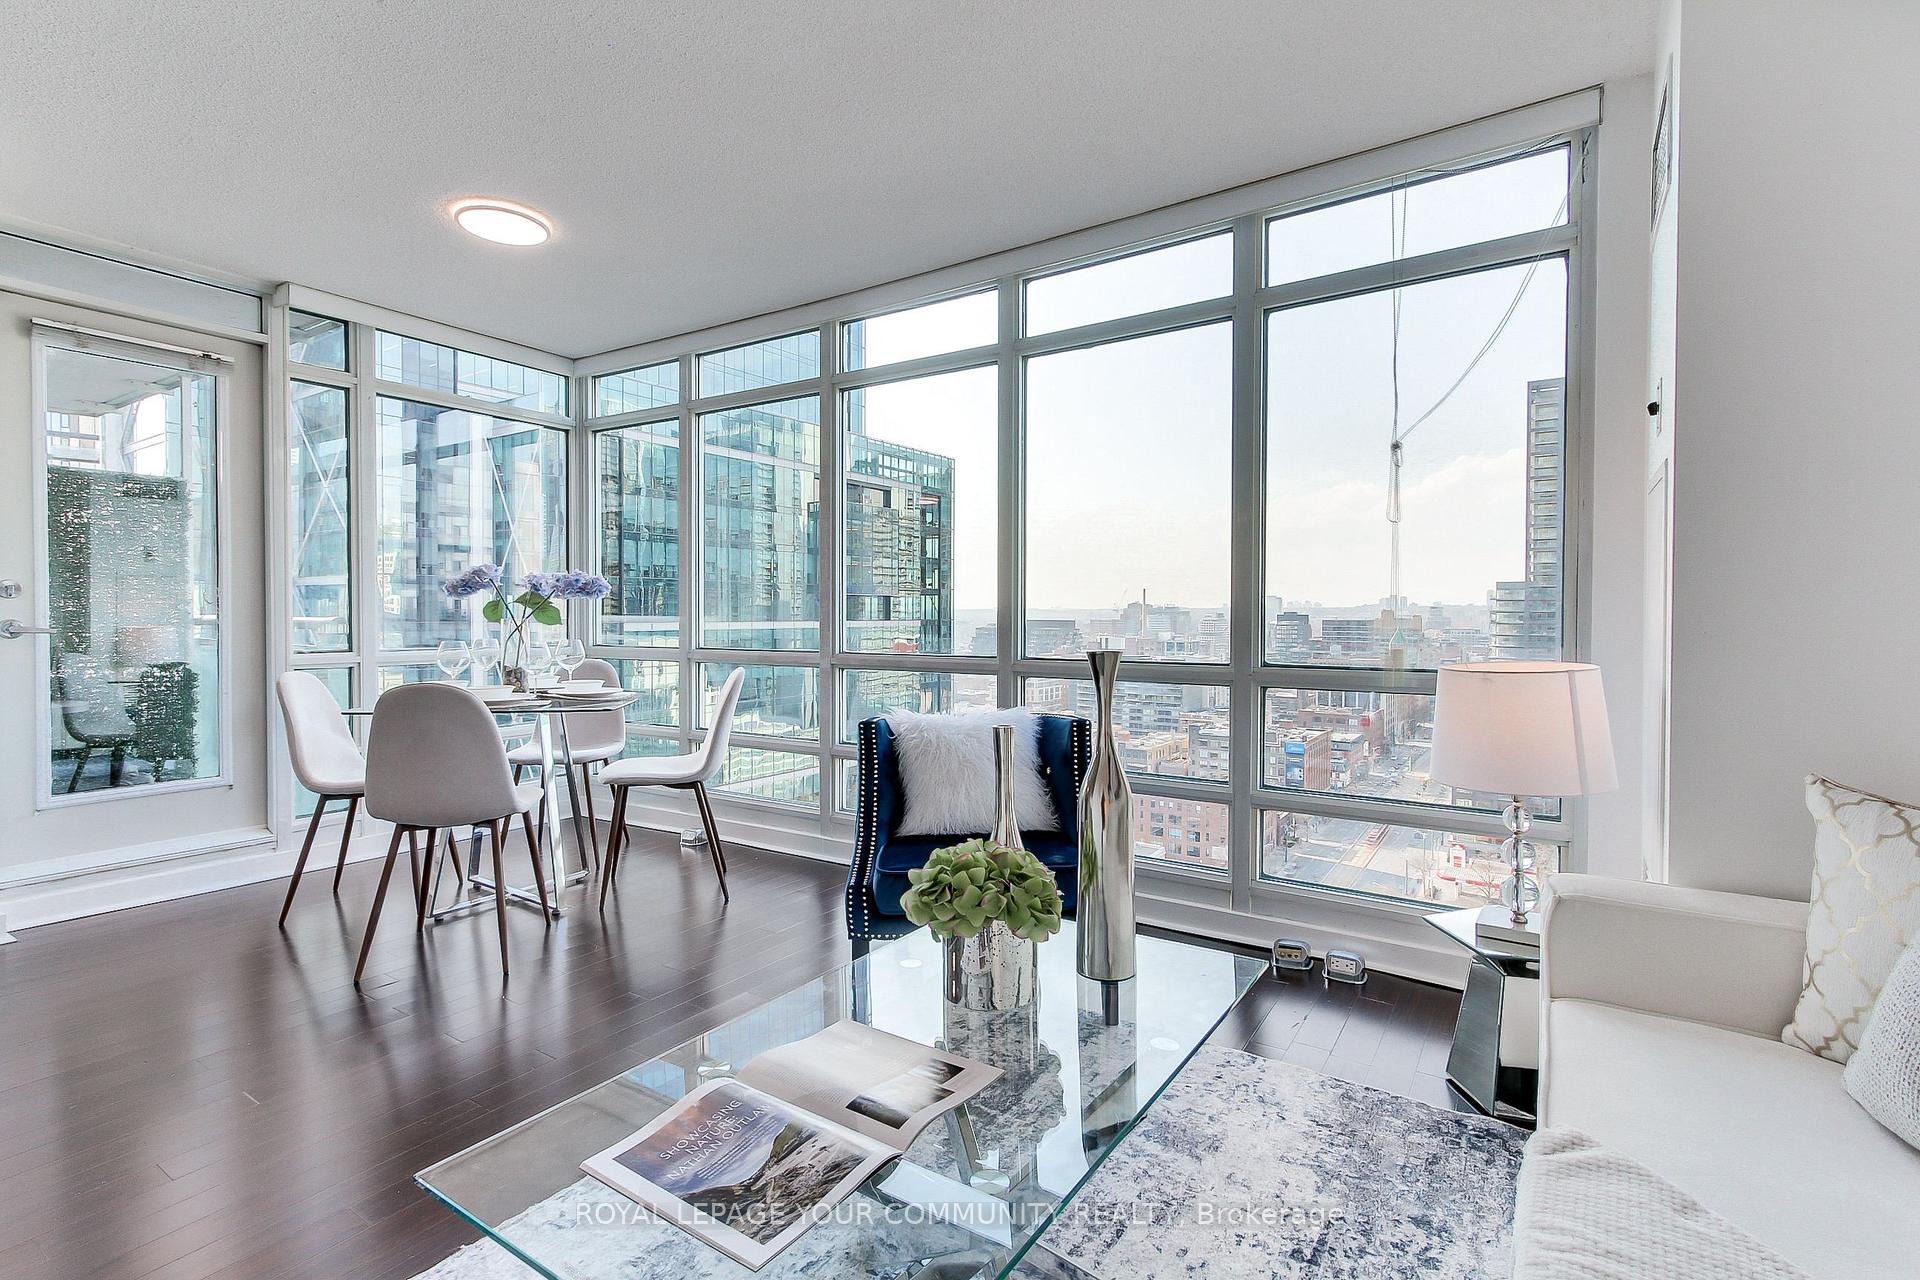 See all 38 photos
Property history
Facts and features
- ExposureNorth west
- LaundryEnsuite
- LockerOwned
- BalconyOpen
- Hardwood floors
- Central air
- Concierge
- Gym
- Indoor pool
The homeCondo Apartment, Apartment, 600–699 sq ft
- Type: Condo Apartment
- Style: Apartment
- Living space: 600–699 sq ft
- Basement: None
- Exposure: North West
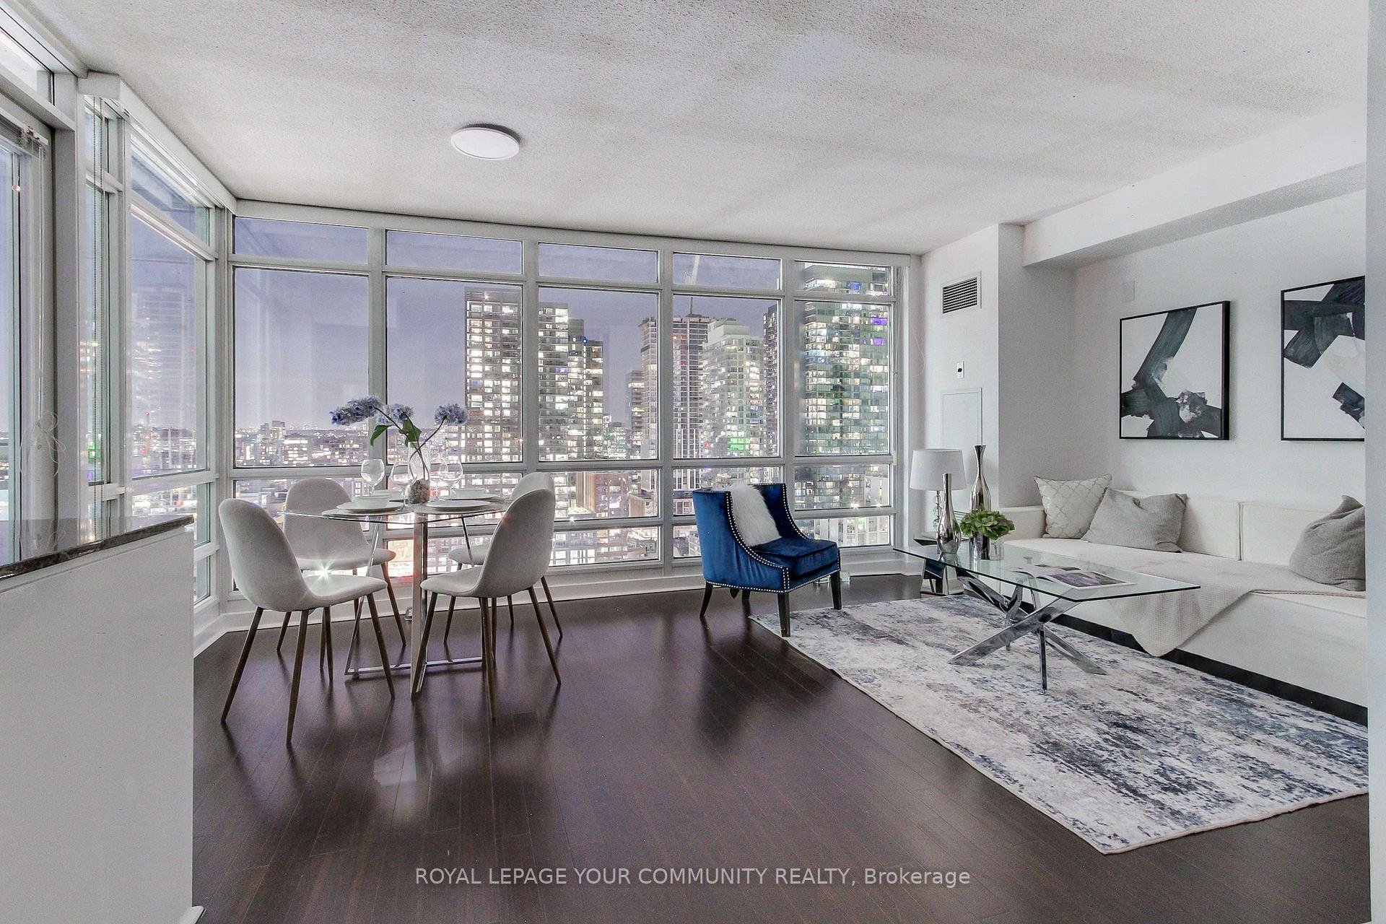
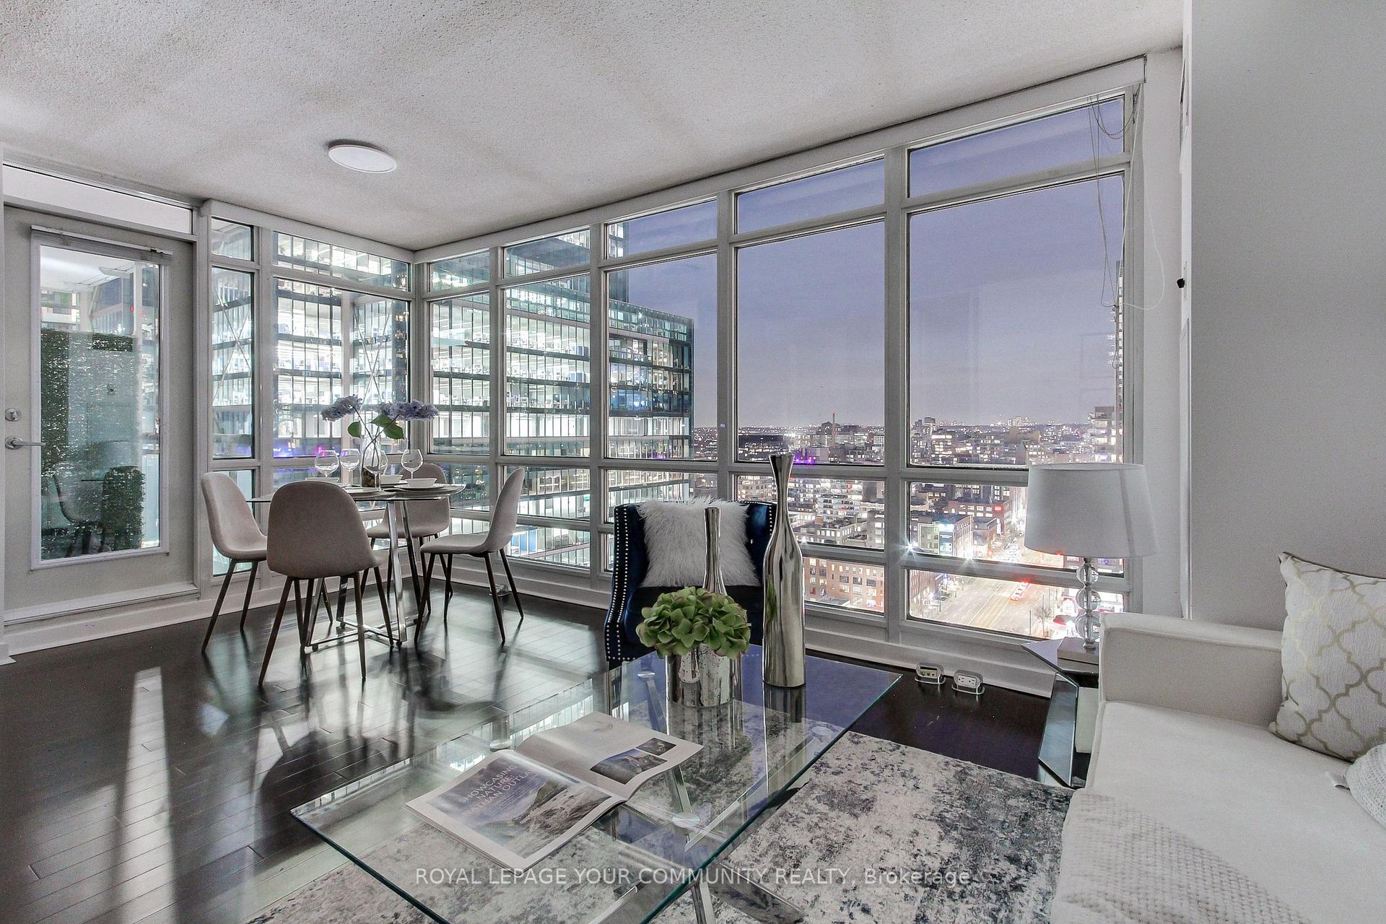
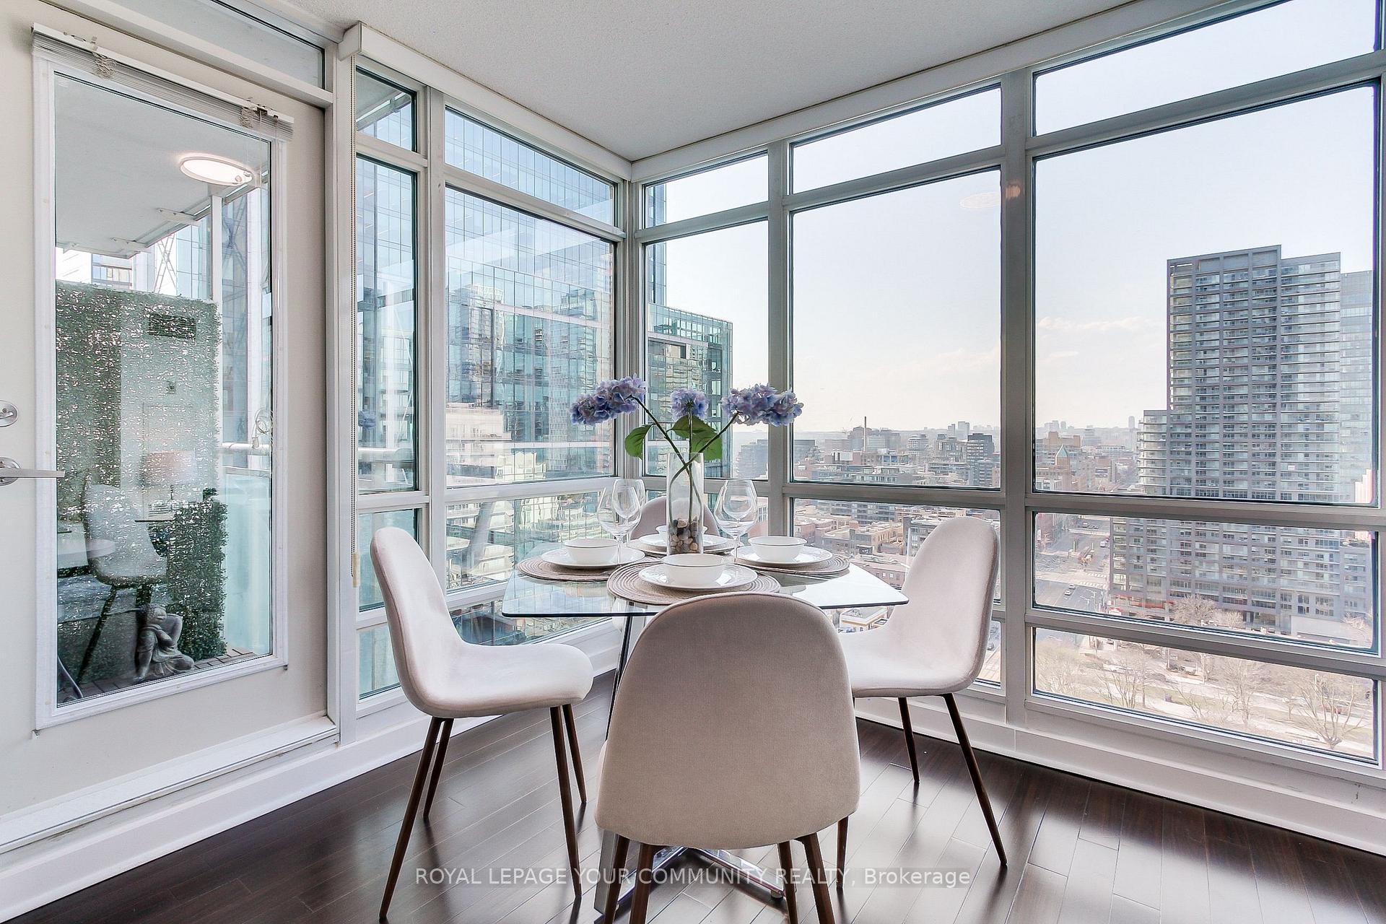
- View: City
InsideWindow floor to ceiling, Hardwood, Ensuite, Security guard, concierge/security
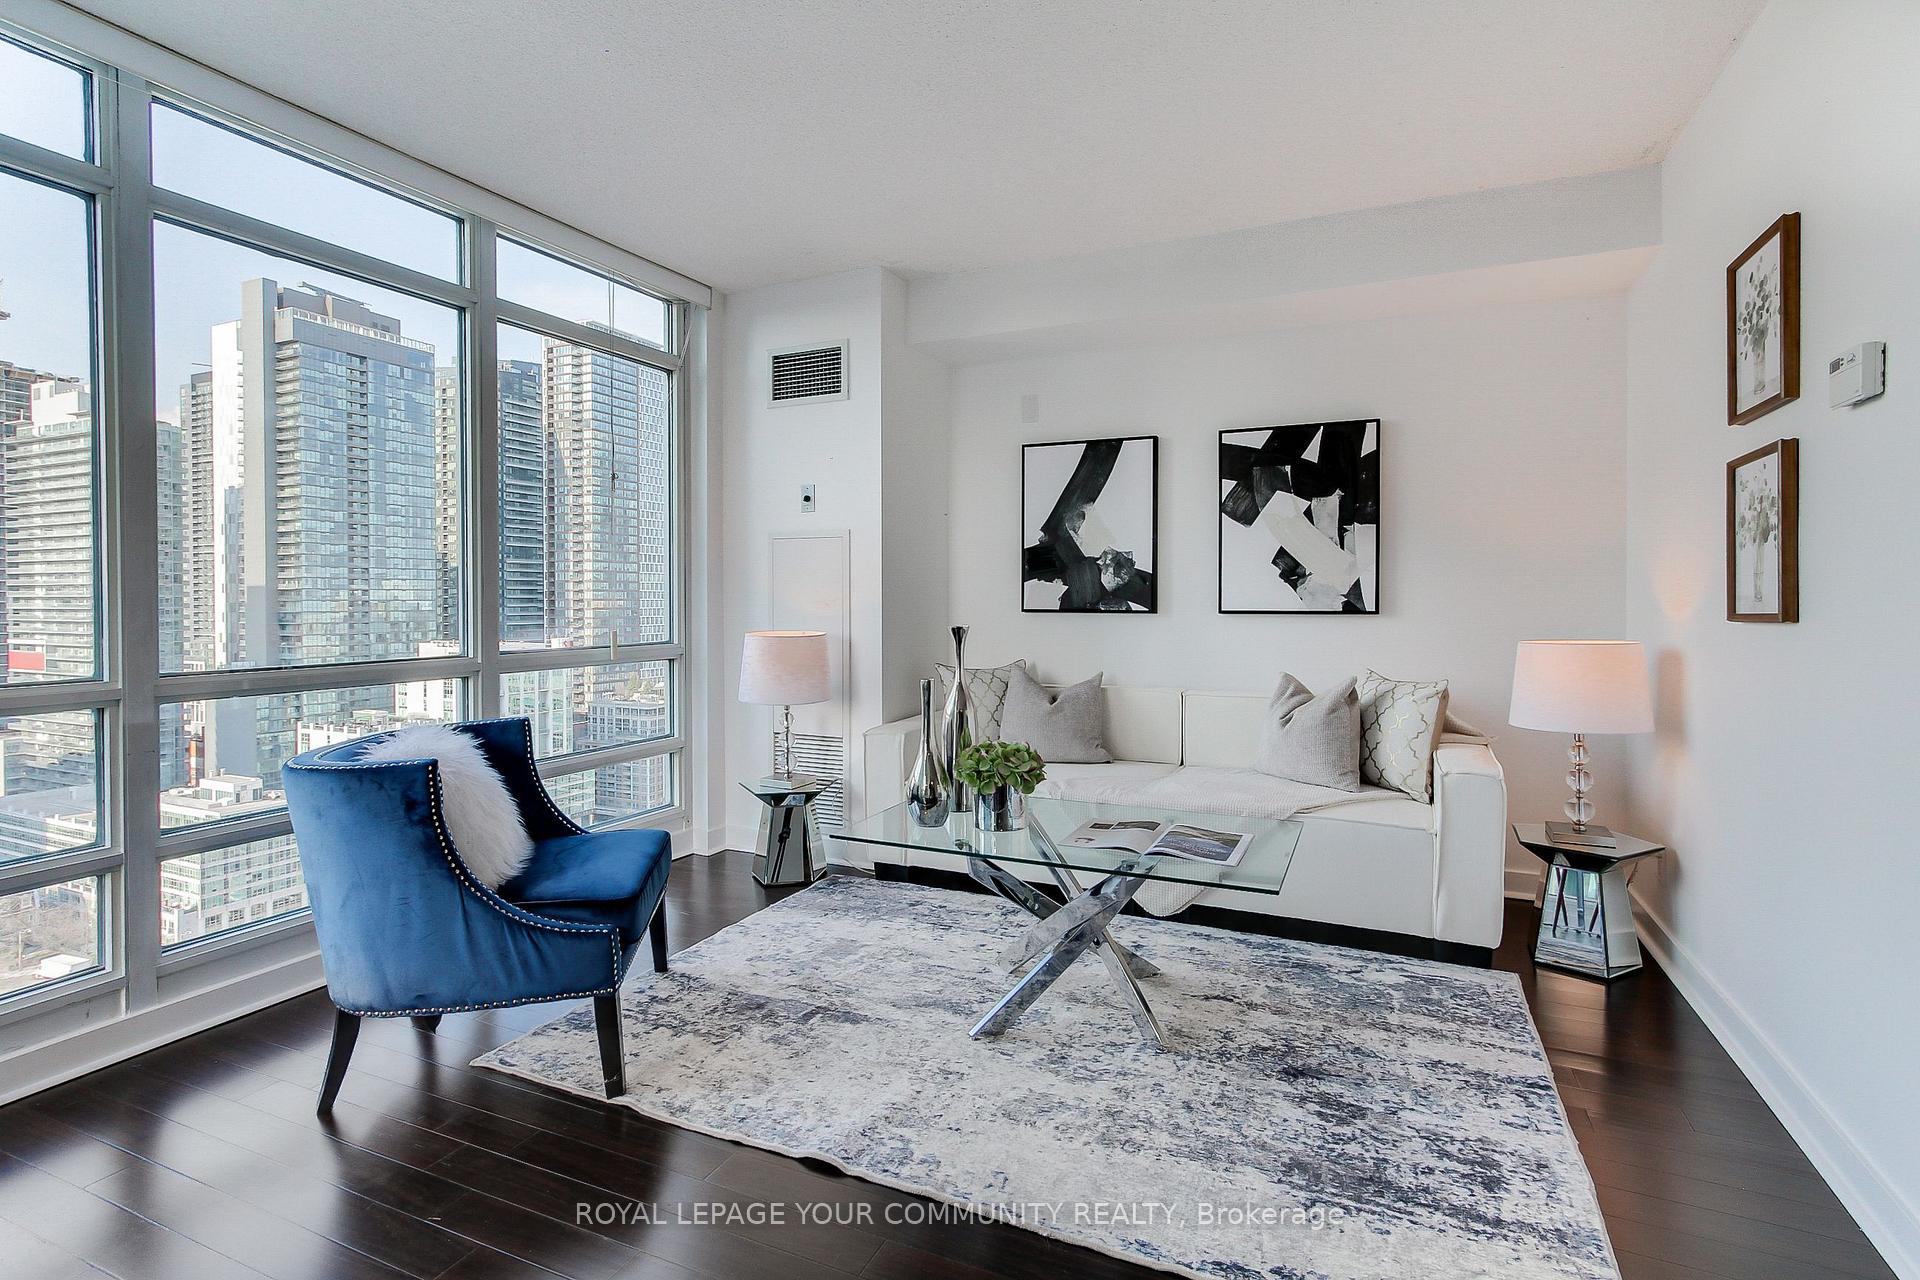
- Flooring: Window floor to ceiling, Hardwood
- Laundry: Ensuite
- Security: Security guard, concierge/security
- Rooms above ground: 4
- Rooms in the basement: 1
- Bedrooms: 1 + 1 in the basement
- Bathrooms: 1
- Kitchens: 1
OutsideConcrete, Open
- Exterior: Concrete
- Balcony: Open
Parking and locker1 Parking, Underground, Parking type Owned
- Spaces: 1 Parking
- Garage: Underground
- Parking type: Owned
- Driveway: Underground
- Spot: P2-2
- Locker: Owned
BuildingApex at cityplace, Storeys 36, Units 637
- Name: Apex at cityplace
- Storeys: 36
- Units: 637
- Registered: 2003
- Condo corporation: 1517
- Amenities: Car wash, community bbq, concierge, gym, indoor pool, visitor parking
- Pets: Allowed
Heating, water and powerForced air, gas, Central air
- Heating: Forced air, gas
- Cooling: Central air
Costs and taxesTaxes $2,532 a year, Condo fee $604 a month, Heat included, common elements included, hydro included, building insurance included, water included, parking included, cac included
- Taxes, 2024: $2,532 a year
- Condo fee: $604 a month
- Fee includes: Heat included, common elements included, hydro included, building insurance included, water included, parking included, cac included
- HST: HST included in the price
- Rental items: N/a
Included in the saleStainless steel fridge, stove, microwave hoodvent. washer and dryer. all electrical light fixtures. 1 parking directly across elevator lobby entrance and 1 locker. hydro and water included in maintenance fees., Staging and furnishing items. no window coverings.
- Included: Stainless steel fridge, stove, microwave hoodvent. washer and dryer. all electrical light fixtures. 1 parking directly across elevator lobby entrance and 1 locker. hydro and water included in maintenance fees.
- Not included: Staging and furnishing items. no window coverings.
NearbyPublic transit
- Close to: Public transit
Listing detailsC12109715, Sold, Apr 29, 2025
- MLS® number: C12109715
- Status: Sold
- Listed on: Apr 29, 2025
- Days on market: 14
- Updated: May 13, 2025
- Possession: Flexible
- Occupied by: Owner
- Listing brokerage: ROYAL LEPAGE YOUR COMMUNITY REALTY
About this home
Unit 2906, 397 Front Street W, Toronto (Waterfront Communities), ON M5V 3S1
Make this stunning city night view at Apex At Cityplace your future home! The view, unit layout, building, amenities, location, transit options, food and entertainment, all downtown conveniences, this unit and location checks all the boxes!Unit Features: Floor to ceiling windows for beautiful North West city views, hardwood floor throughout, large bedroom with large closet, open den that can be enclosed, open balcony,convenient parking space right by the elevator entrance and a locker. Pet friendly building,professionally cleaned and move in ready!Top Notch Amenities Include: Large indoor pool with jacuzzi, sauna, gym, multi-purpose basketball/ badminton/ volleyball sports court. Second floor patio with BBQs, media/party room,theatre room, billiards room, 24-hour concierge and security, car wash, visitors parking & more!Location: Cross the street to The Well for relaxing patio dining options and other highly recommended restaurants. High-end food court full of options, grocery store, coffee shop,Shoppers Drug Mart, quality shopping at your front door. Walking distance to many restaurants,shoppes, coffee shoppes and bars. Sobeys for groceries, community center and library down the street. Enjoy a healthy outdoor lifestyle with walking/ bike paths at Queens Quay Harbourfront,marina with boat tours, Centre Island during the Summers. Quick getaways from Billy Bishop Airport. Endless entertainment with Rogers Center, CN Tower, Ripleys, Scotiabank Arena, Stackt Market, Theatres and more, you will never be bored going out or relaxing at home!Transit: TTC streetcar right outside front entrance, quick turn for car access to Hwy and small streets to get to different parts of the city. Quick walk to The Path, Union Station.This one is a must see, look forward to welcoming you as the future owner of this beautiful condo, enjoy the comfort and convenience #2906 offers!
Ask about this home
A HOMEH agent will answer your questions about this home.
Know more about Apex at Cityplace
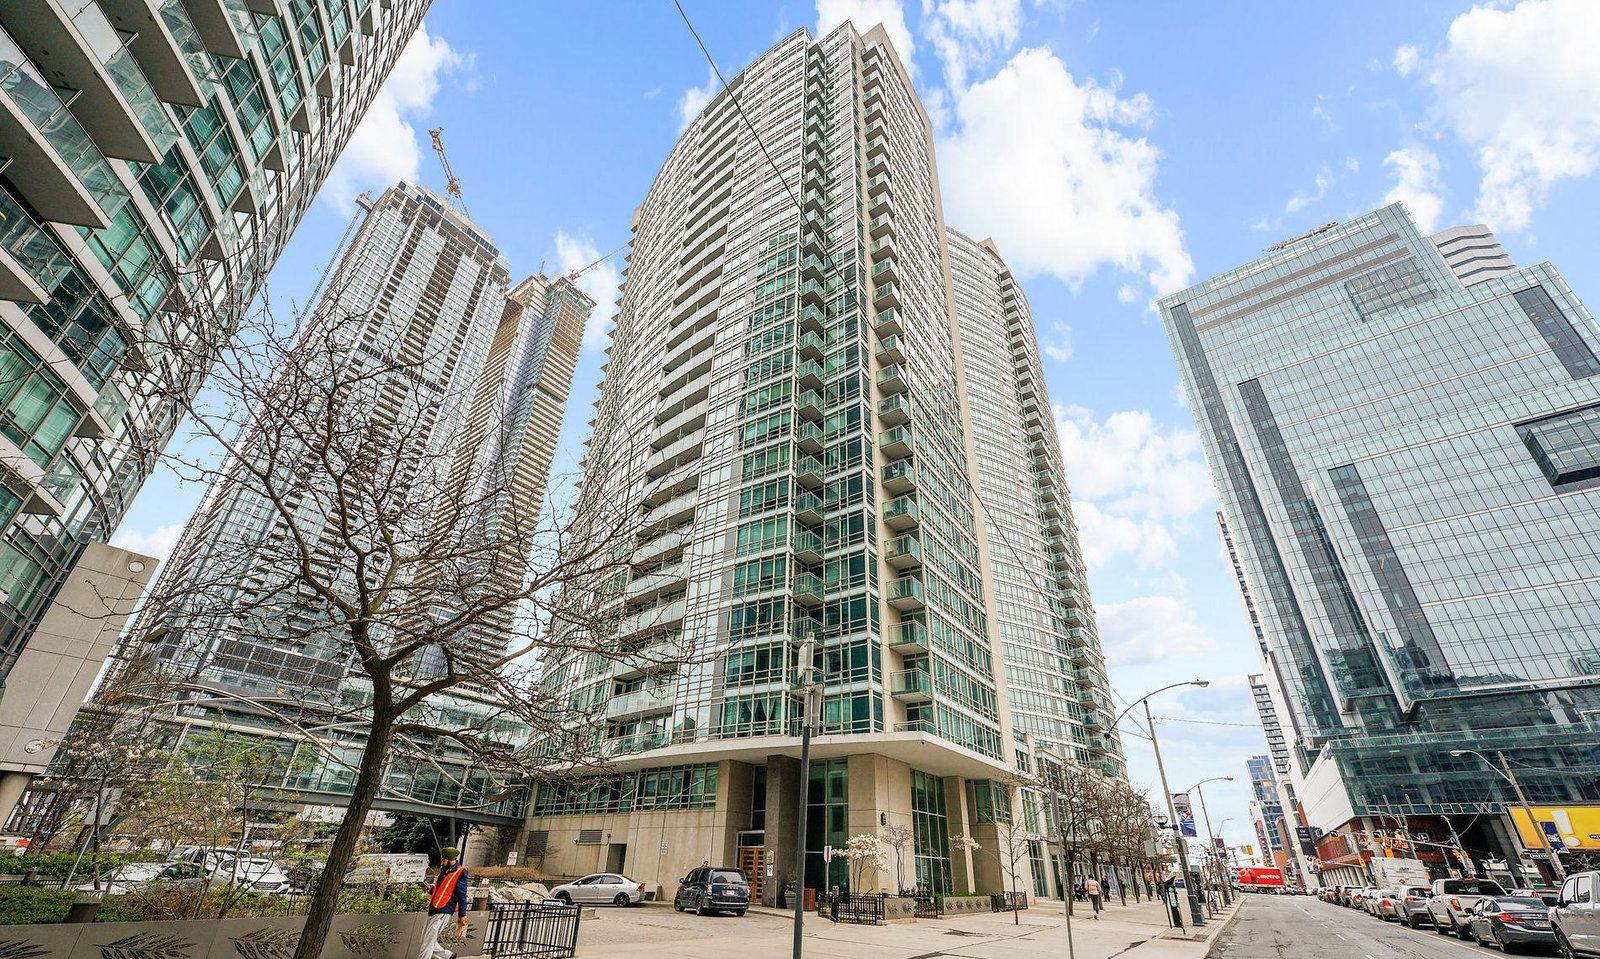
Condo building · 397 Front Street W
Apex at Cityplace is a 36-storey condo with 637 suites, built in 2003 by Concord Adex. Right now 1 for sale and 2 for rent are on the market here.
- 36storeys
- 637suites
- $854/sq ft
- 2003built
No similar units for sale in Apex at Cityplace right now.
Around this home
Daily convenience, out of 100, from the distances below
Schools nearby
School rating, out of 10.
Helpful calculators
Your HOMEH agent

"I would see it this week."