

Unit 721, 9 Tecumseth Street
Unit 721, 9 Tecumseth Street
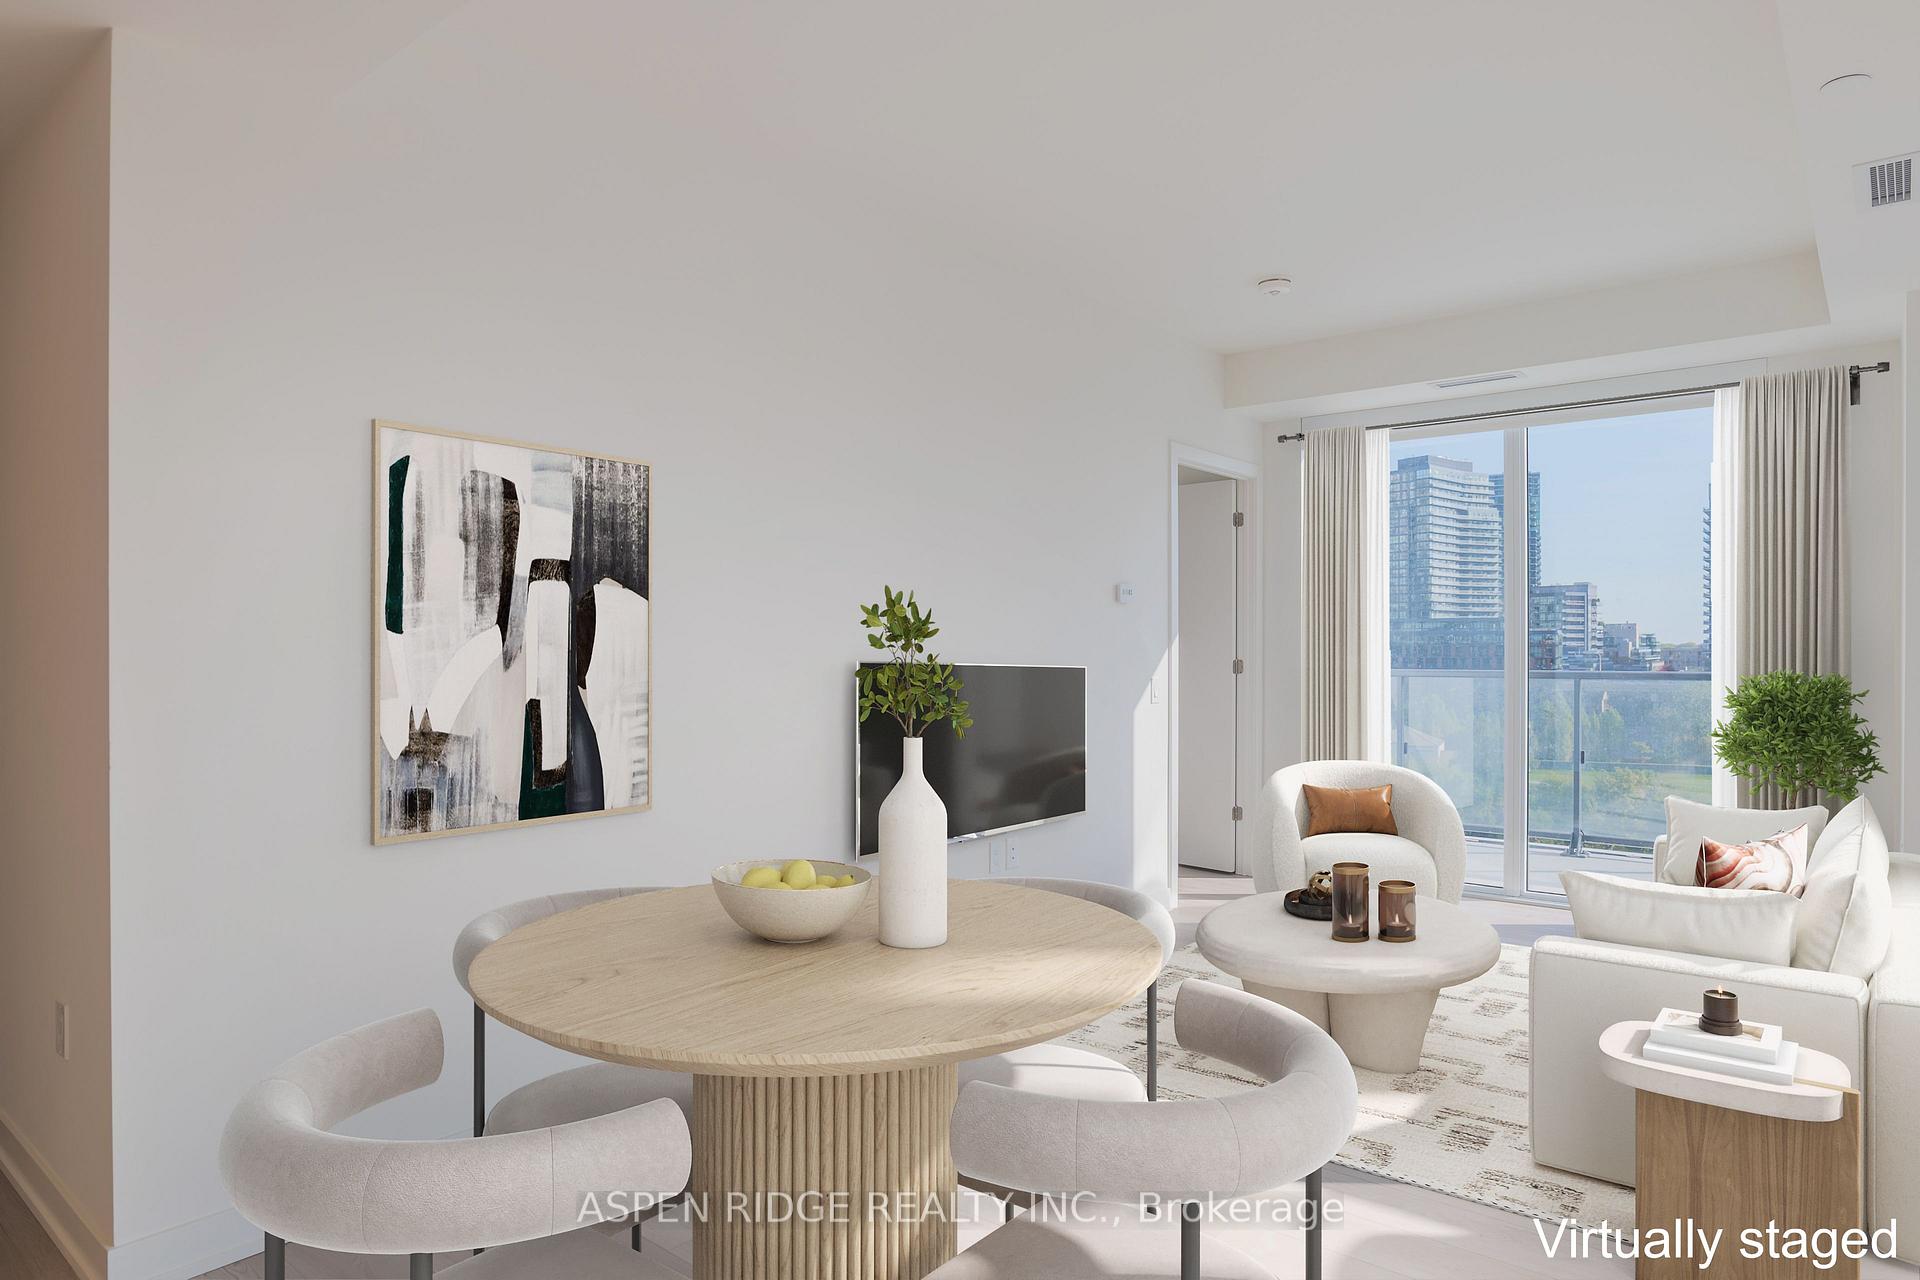 See all 25 photos
Included in condo fee: Parking, Common Elements, Building Insurance
Property history
- $984,990TerminatedList: 2025-01-29|End: 2025-06-10|132 daysC11946348
- $1,040,990TerminatedList: 2024-10-24|End: 2025-01-29|97 daysC9509952
Facts and features
- ExposureSouth west
- LaundryIn-suite
- BalconyOpen
- Building size14 storeys
- Central air
- Gym
- Rooftop deck/garden
- Party room/meeting room
- Concierge
The homeCondo Apartment, Apartment, Age 0–5 years
- Type: Condo Apartment
- Style: Apartment
- Age: 0–5 years
- Living space: 900–999 sq ft
- Basement: None
- Exposure: South West
InsideIn-suite laundry, Other, Rooms above ground 5
- Laundry: In-suite laundry
- Features: Other
- Rooms above ground: 5
- Rooms in the basement: 1
- Bedrooms: 2 + 1 in the basement
- Bathrooms: 2
- Kitchens: 1
- Family room: Yes
OutsideConcrete, Open
- Exterior: Concrete
- Balcony: Open
Parking and locker1 Parking, Underground, Parking type Owned
- Spaces: 1 Parking
- Garage: Underground
- Parking type: Owned
- Driveway: Underground
- Spot: B8
- Locker: Owned
- Locker unit: 59
- Locker number: A59
- Locker level: A
BuildingWest, Storeys 14, Units 320
- Name: West
- Storeys: 14
- Units: 320
- Registered: 2024
- Condo corporation: 3086
- Amenities: Game room, gym, visitor parking, rooftop deck/garden, party room/meeting room, concierge
- Pets: Allowed
Heating, water and powerHeat pump, other, Central air
- Heating: Heat pump, other
- Cooling: Central air
Costs and taxesCondo fee $901 a month, Common elements included, building insurance included, parking included
- Condo fee: $901 a month
- Fee includes: Common elements included, building insurance included, parking included
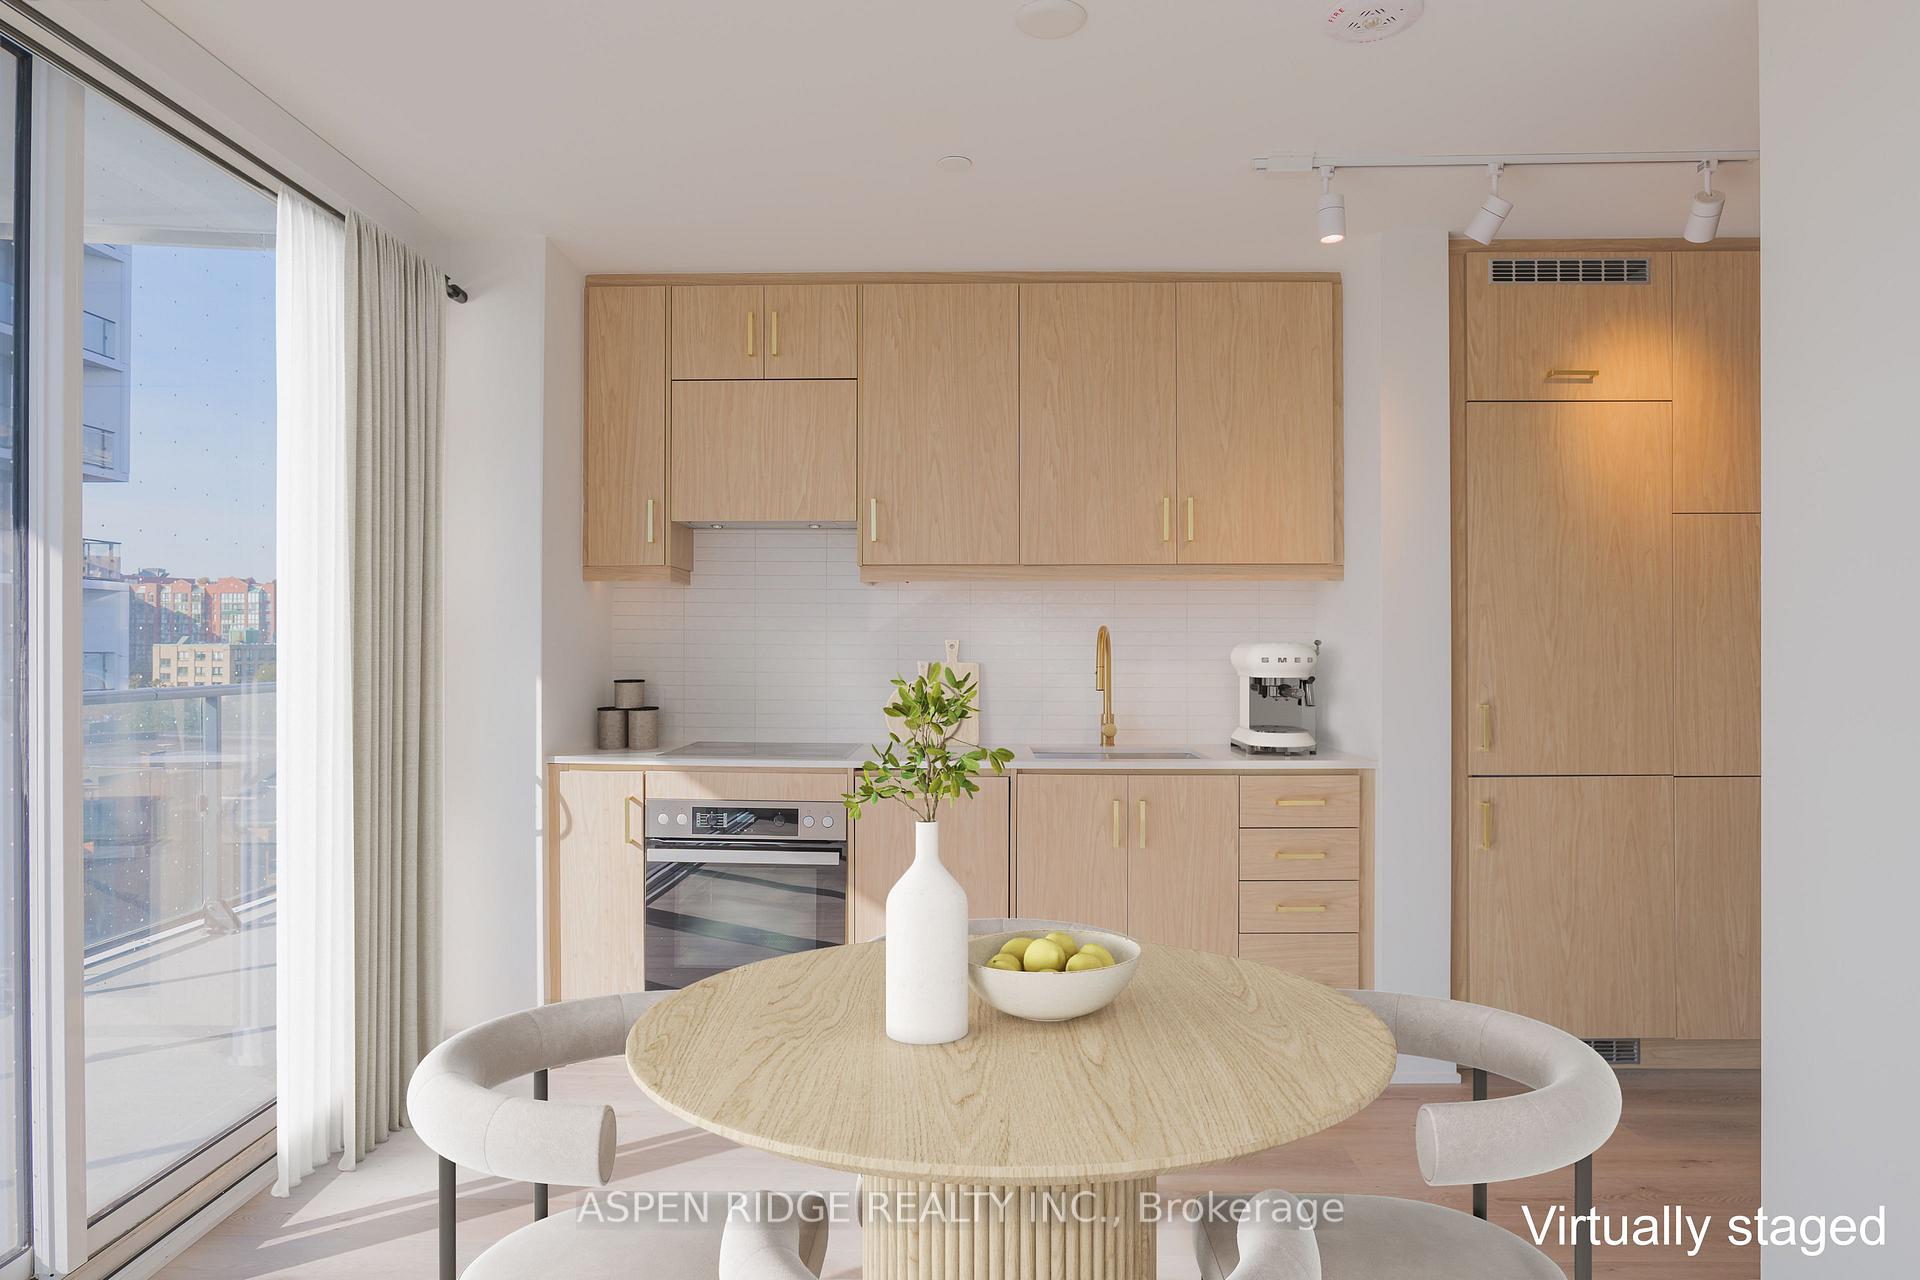
Included in the saleExisting appliances including b/i fridge, b/i cooktop, b/i oven, b/i hood fan, b/i dishwasher, washer/dryer., Excludes all furniture and decor
- Included: Existing appliances including b/i fridge, b/i cooktop, b/i oven, b/i hood fan, b/i dishwasher, washer/dryer.
- Not included: Excludes all furniture and decor
NearbyLibrary, park, public transit, school, rec./commun.centre, hospital
- Close to: Library, park, public transit, school, rec./commun.centre, hospital
Listing detailsC11946348, Terminated, Jan 29, 2025
- MLS® number: C11946348
- Status: Terminated
- Listed on: Jan 29, 2025
- Days on market: 132
- Updated: Jun 10, 2025
- Possession: 2025-03-03 / March 3, 2025
- Occupied by: Vacant
- Listing brokerage: ASPEN RIDGE REALTY INC.
About this home
Unit 721, 9 Tecumseth Street, Toronto (Niagara), ON M5V 3G4
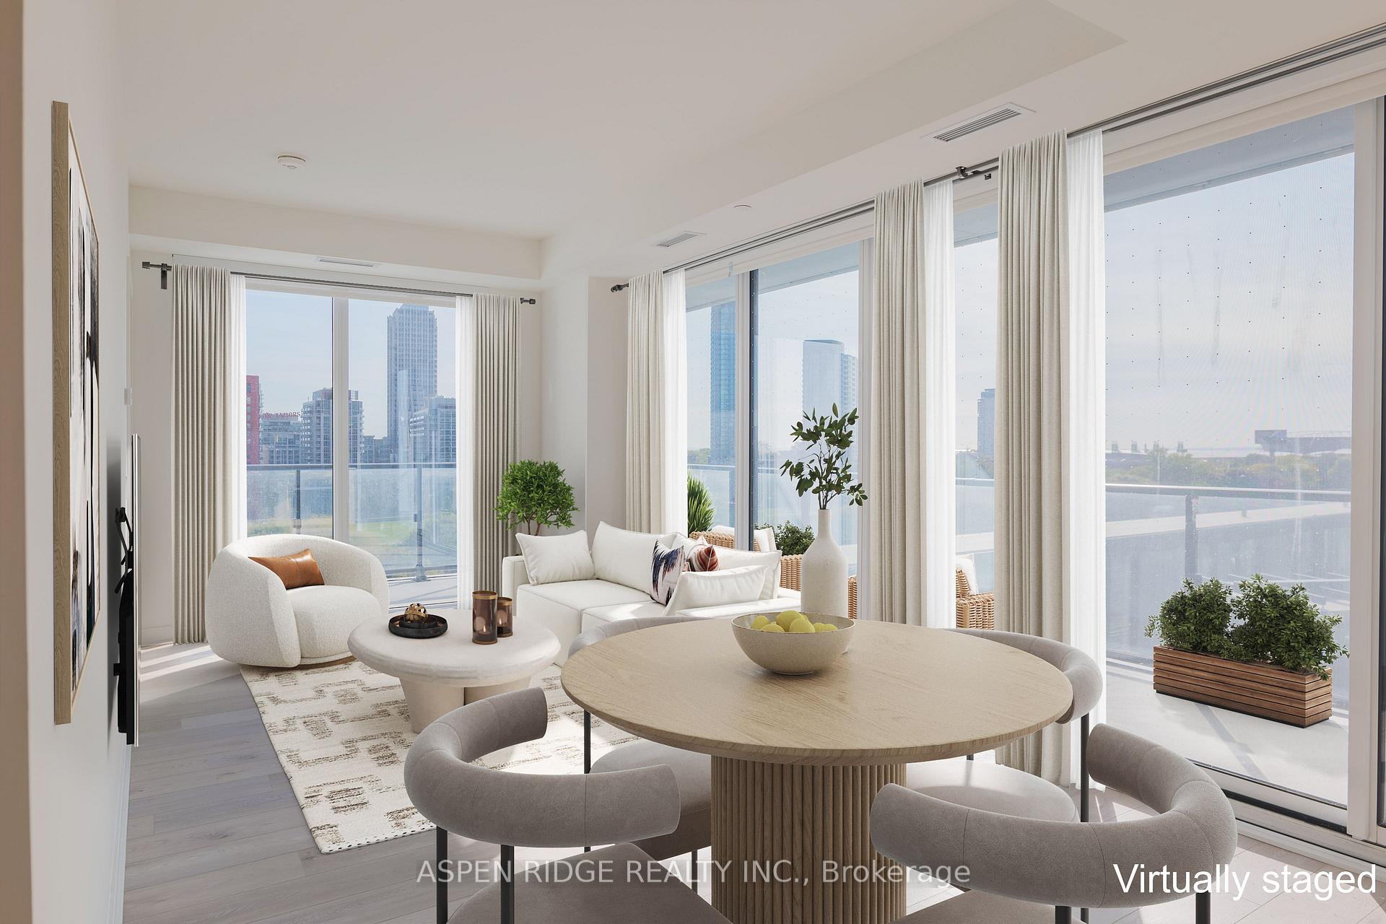
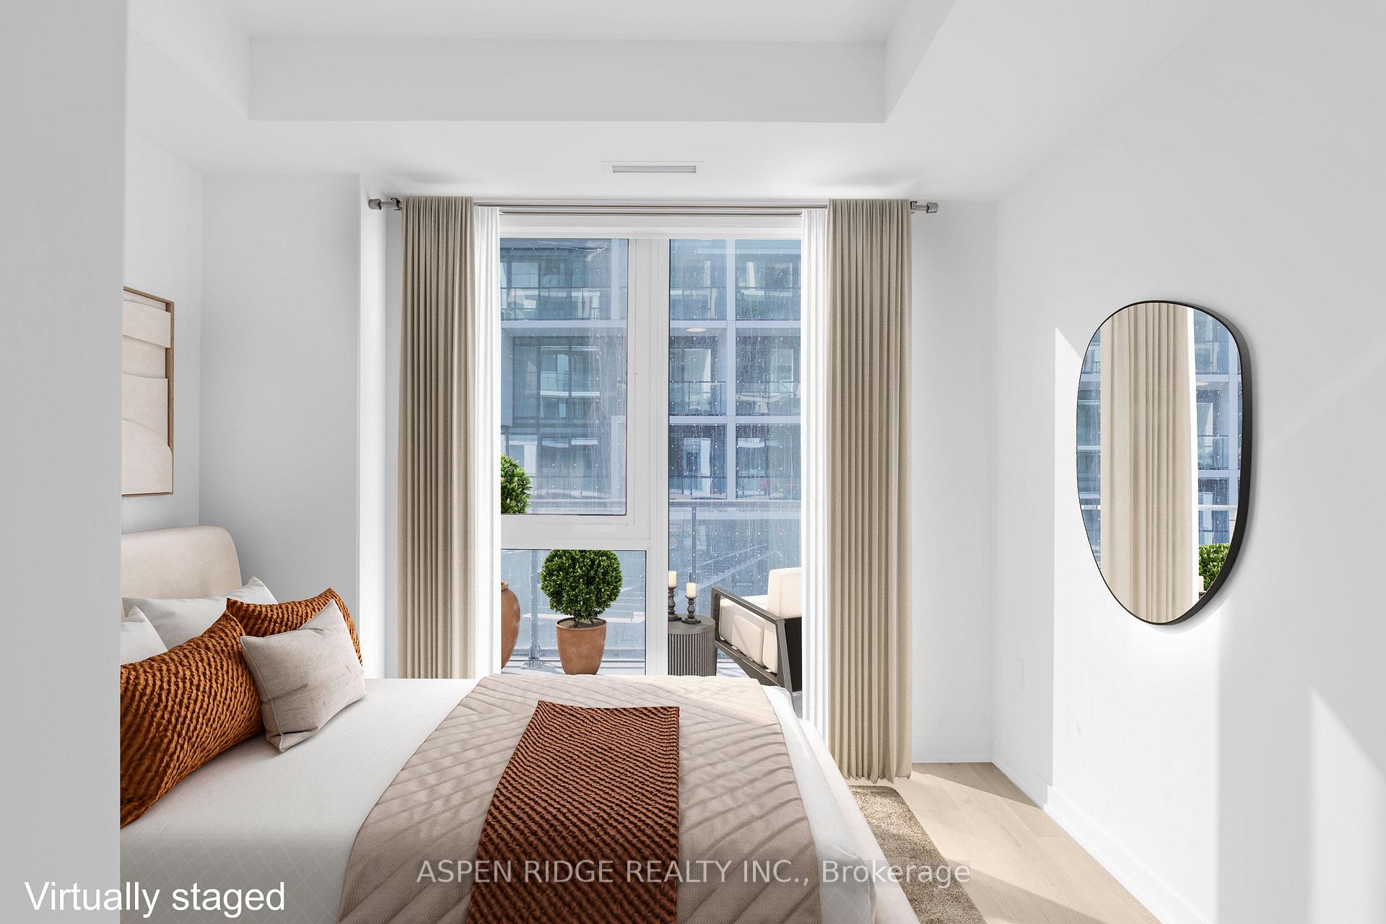
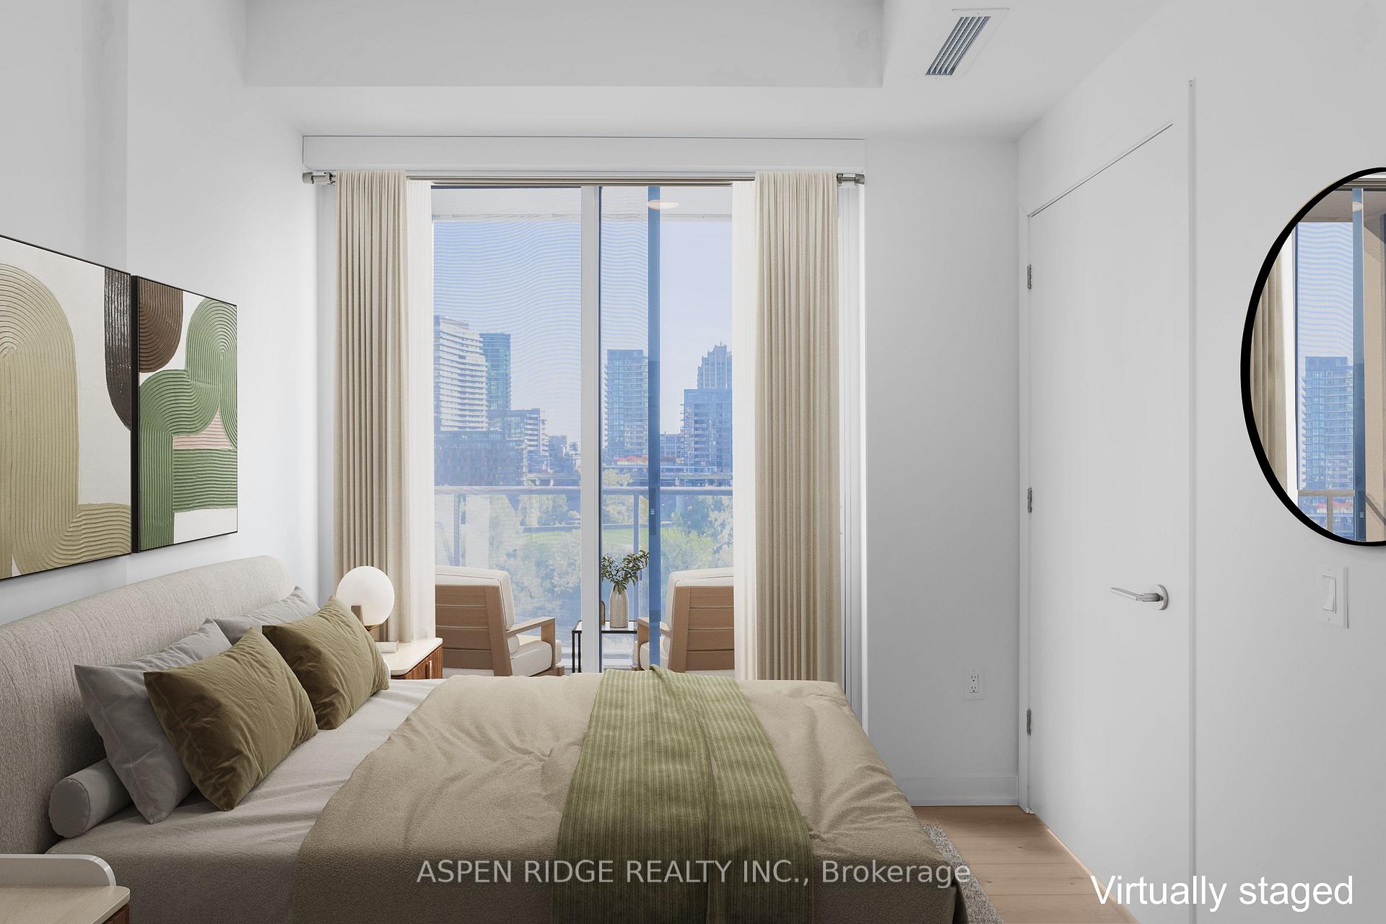
INCREDIBLE VALUE AND CONVENIENCE AT THE NEWLY CONSTRUCTED WEST CONDO BY ASPEN RIDGE HOMES. THE BEST OF KING WEST LIVING OFFERED DIRECTLY FROM THE BUILDER. SUITE 721 IS A NEW, LUXURIOUS CORNER 2 BEDROOM + DEN CONDO WITH BRIGHT SOUTHWEST FACING VIEWS. THIS SPACIOUS FLOOR PLAN IS PREAD OVER 919 SQ.FT. ON THE INTERIOR WITH AN ADDITIONAL 332 SQ. FT. OF BALCONY SPACE. 1 PARKING AND 1 LOCKER INCLUDED. LOCATED IN ONE OF TORONTO'S MOST DESIRED NEIGHBOURHOODS AT KING AND BATHURST. STEPS TO TTC STREETCAR AND NEW ONTARIO LINE, WORLD CLASS SHOPPING, DINING AND MORE! **EXTRAS** 9' SMOOTH CEILING, UPGRADED INTEGRATED MIELE APPLIANCES, UPGRADED KITCHEN CABINETRY WITH LARGE PANTRY, GOLD HARDWARE & FAUCET. UPGRADED VYNIL FLOORING, UPGRADED GOLD BATHROOM SHOWER FIXTURES & FAUCET, FRAMELESS SHOWER. ROLLER SHADES INC
Ask about this home
A HOMEH agent will answer your questions about this home.
Know more about West Condos
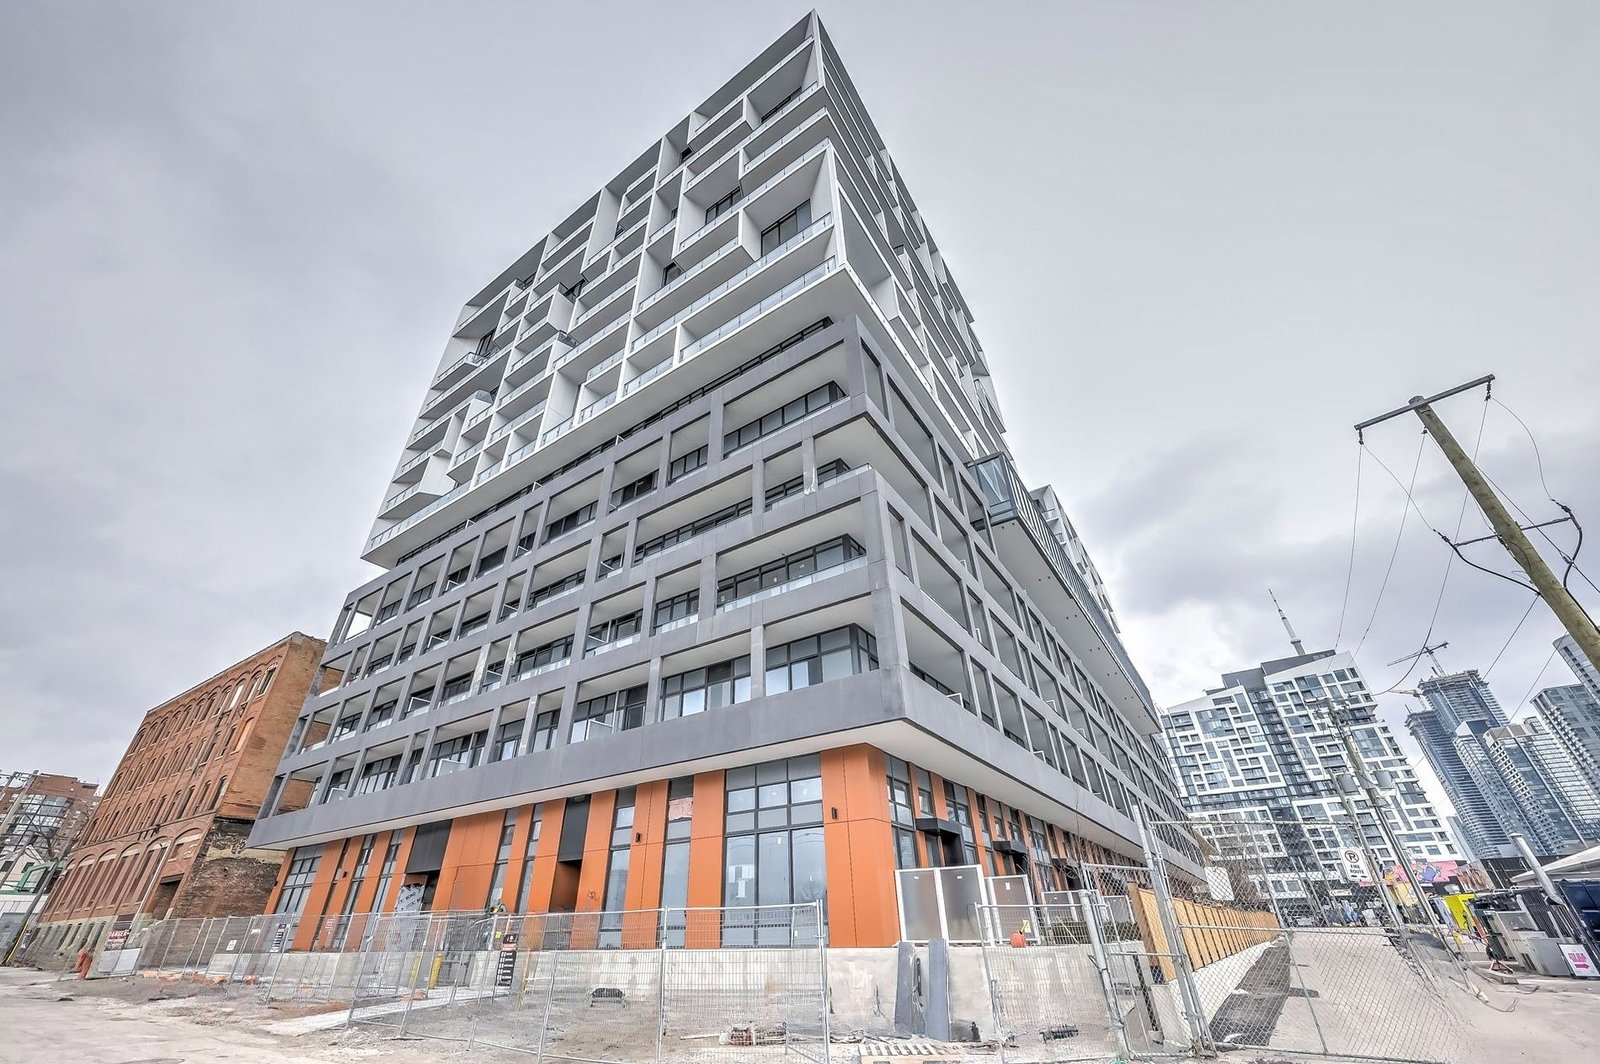
Condo building · 89 Niagara Street
West Condos is a 14-storey condo with 320 suites, built in 2024 by Aspen Ridge Homes. Right now 4 for sale and 7 for rent are on the market here.
- 14storeys
- 320suites
- $871/sq ft
- 2024built
No similar units for sale in West Condos right now.
Around this home
Daily convenience, out of 100, from the distances below
Schools nearby
School rating, out of 10.
Helpful calculators
Your HOMEH agent

"Priced 17% over the Hestimate. I would see it this week."