
Unit 130, 90 Edgewood Avenue
Toronto (Woodbine Corridor), ON M4L 3H1
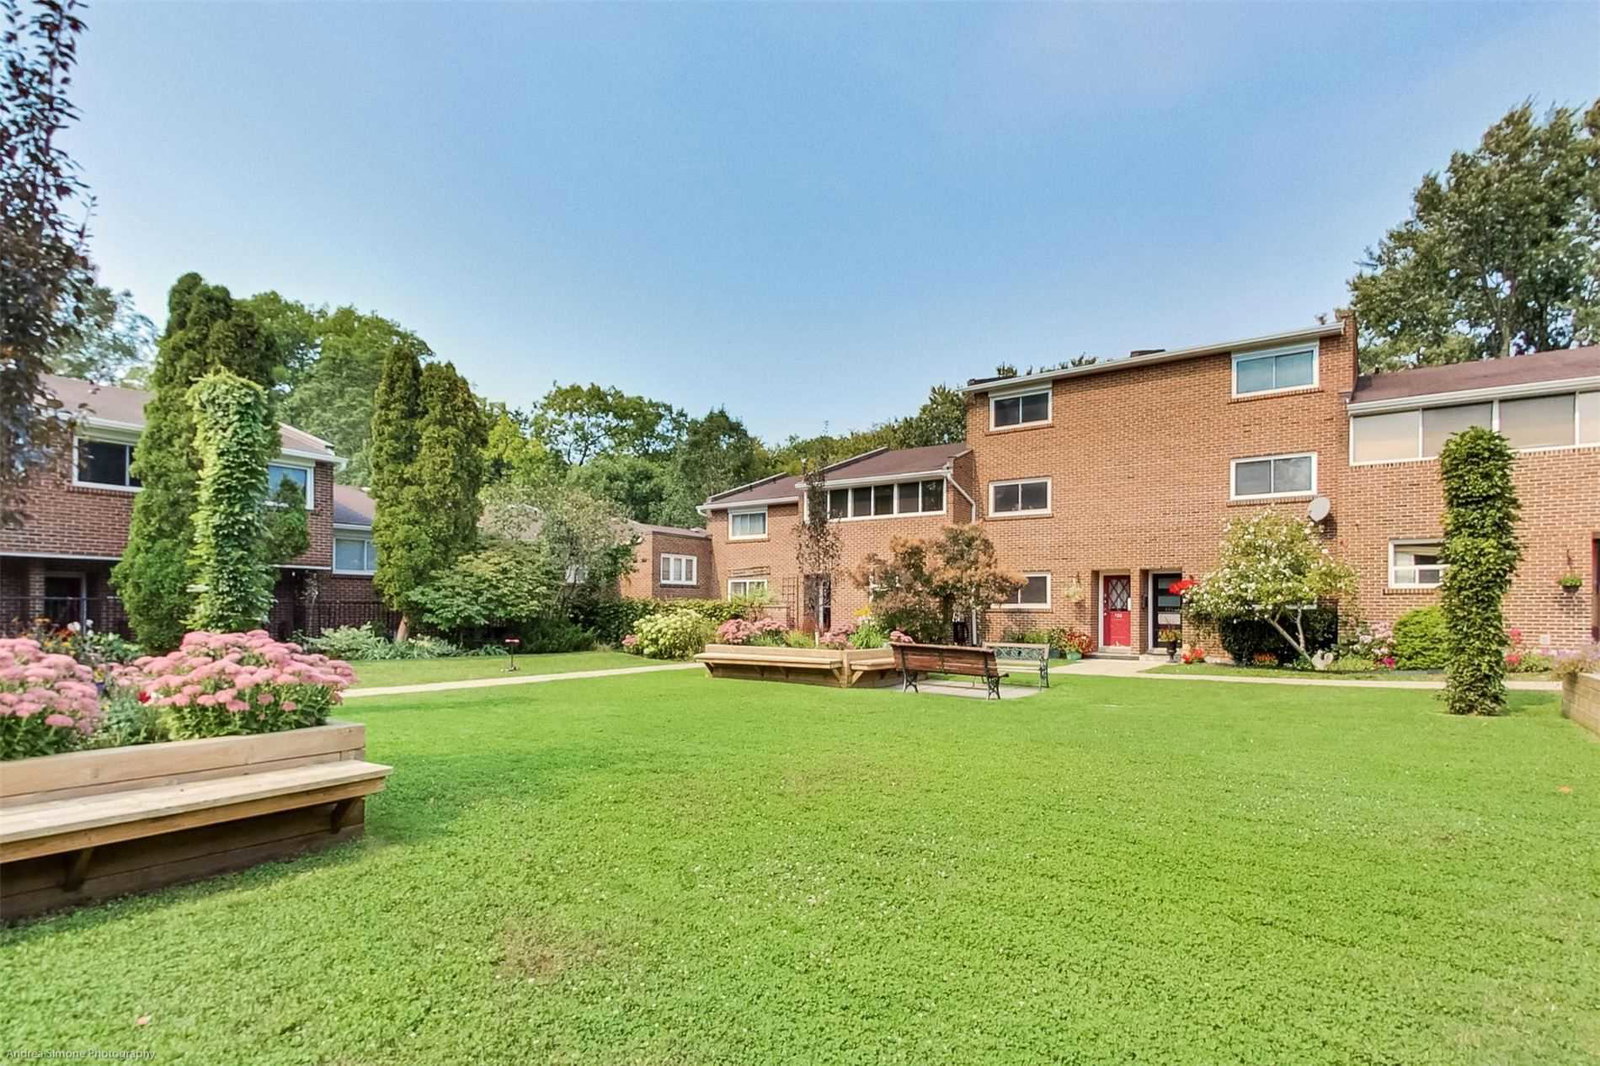 90 Edgewood Townhomes2 storeys, 36 suites, built 1978
- 3Bedrooms
- 2Bathrooms
- 1Parking
- 1400–1599Sq Ft
- $3,762Tax
- $1,021/moCondo Fee
 Estimated Value:$899,500See Free Estimate Report

Property not available for sale or for rent.
HOMEH One: full-service selling for a 1% listing fee. The buyer's agent commission is separate.
Free Home EvaluationHow Much Is My Home Worth?Homes for Sale NearbySale & Price History for Unit 130, 90 Edgewood Avenue, Toronto, Woodbine Corridor
| Start Date | End Date | Price | Event | MLS# |
|---|---|---|---|---|
| 2026-05-01 | 2026-05-25 | Login to See Prices | Terminated | e13066926 |
| 2025-09-22 | 2025-10-30 | Login to See Prices | Sold | e12418801 |
| 2025-06-05 | 2025-08-06 | Login to See Prices | Expired | e12198852 |
| 2025-05-13 | 2025-06-04 | Login to See Prices | Terminated | e12144764 |
| 2025-05-06 | 2025-05-13 | Login to See Prices | Terminated | e12127780 |
Real estate boards require you to or to see the full details of this property.
*Sold prices and complete sale & price history are regulated data. Under the Trust in Real Estate Services Act, 2002 (TRESA) and the rules of the Real Estate Council of Ontario (RECO), and pursuant to the Multiple Listing Service® rules of the Canadian Real Estate Association (CREA) and the Toronto Regional Real Estate Board (TRREB), this information may be shown only to registered users who have agreed to the applicable terms of use (a Virtual Office Website, or "VOW," arrangement). HOMEH Inc., Brokerage therefore provides it to signed-in members only. Creating an account is free and takes under a minute.
About Unit 130, 90 Edgewood Avenue, Toronto, Woodbine Corridor
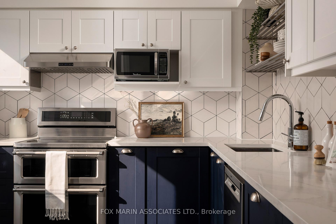
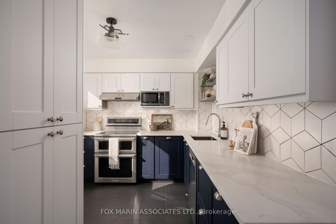
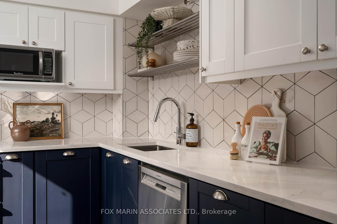
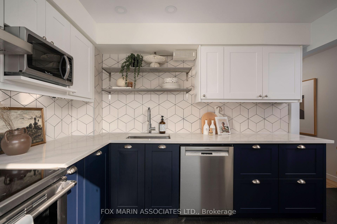
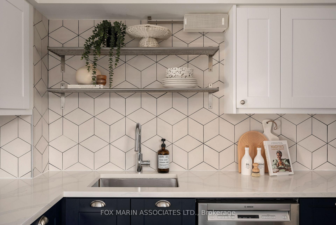
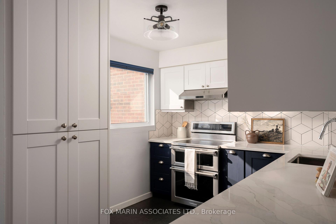
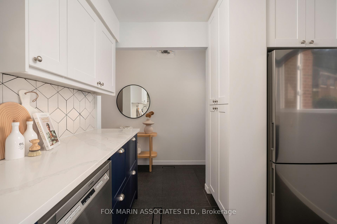
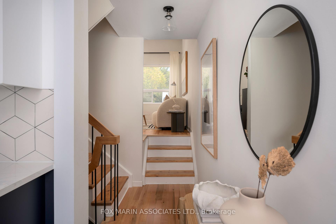
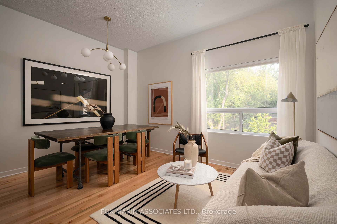
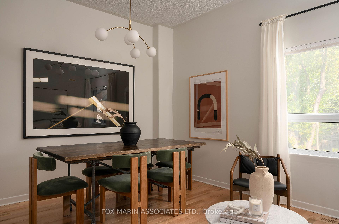
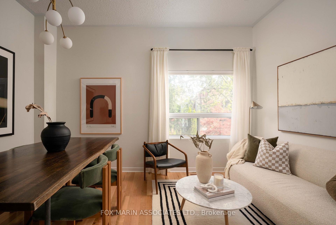
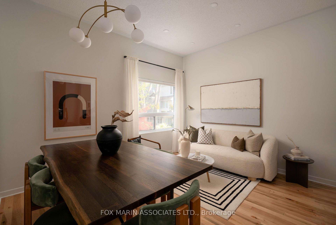
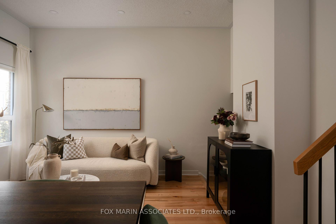
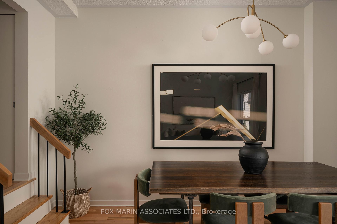
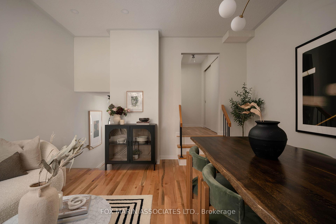
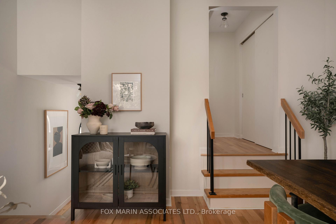
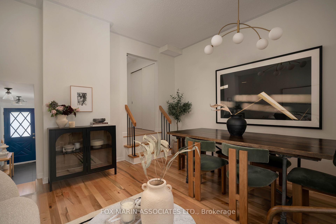
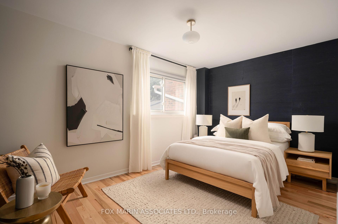
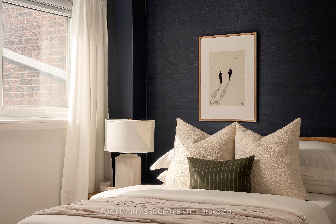
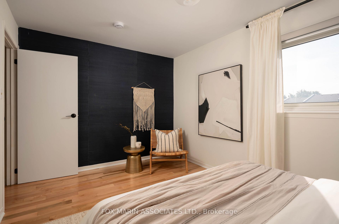
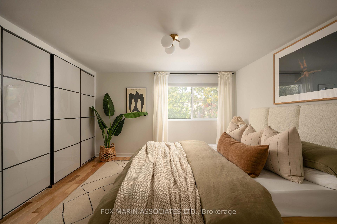
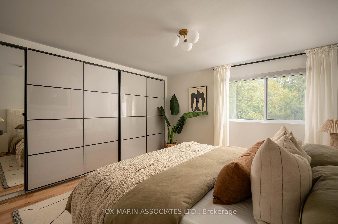
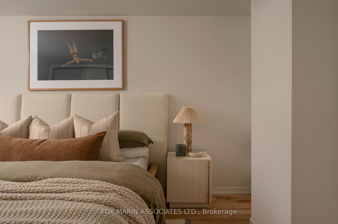
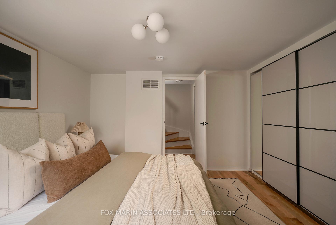
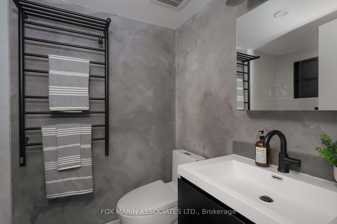
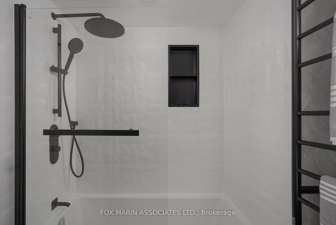
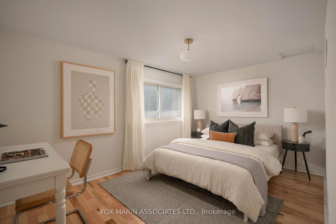
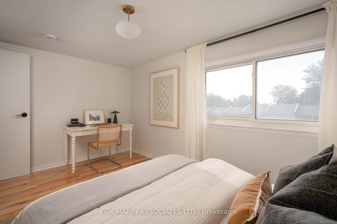
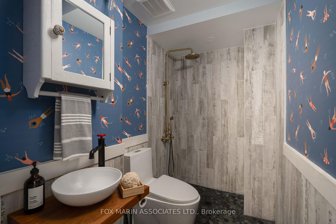
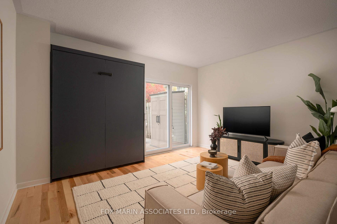
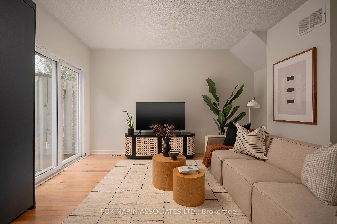
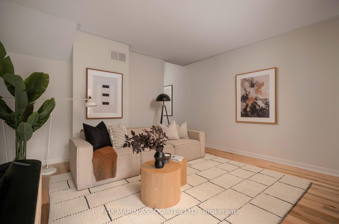
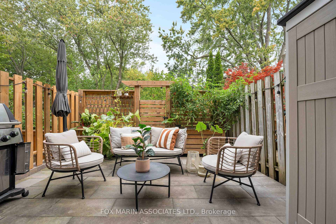
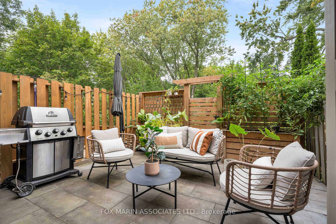
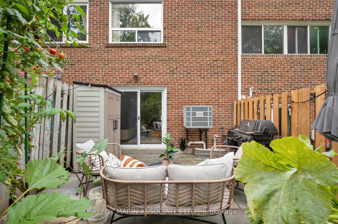
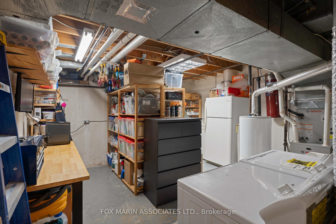
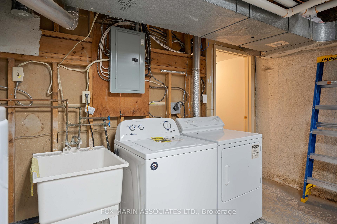
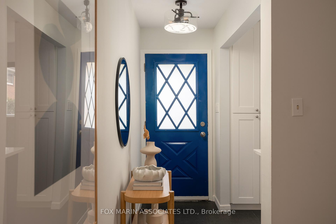
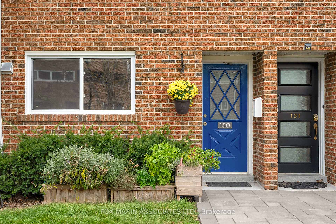
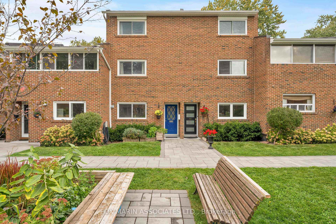
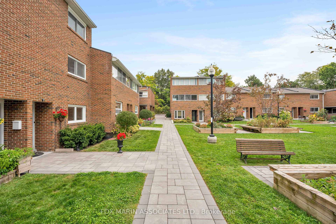
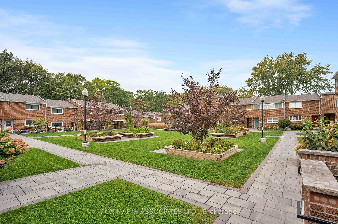
This heart-tugger Beach-Triangler effortlessly merges practicality with a hint of Toronto nostalgia. Youll know it when you feel it! Its understated façade belies a picture-perfect East-Ender that transcends the usual paradigms of townhouse living. Beyond the vibrant blue door, this town unfolds like a beautiful storyline, with its layout revealing itself piece by piece, where every corner feels intentional. A first glance inside reveals the newly renovated two-tone kitchen of deep navy & white, which delivers crisp contrast with geometric backsplash tiles adding subtle texture, catching light at different angles for a gallery-worthy finish. Layered sightlines and light-filled transitions connect the kitchen and open concept dining & living spaces, whilst large windows flood each level with a sunny disposition, upping Edgewoods fresh, airy, and welcoming impression. Head up to three generously sized bedrooms on private floors, styled with natural textures, moody accent walls, and soft neutrals, providing a sense of privacy and individual space. The lower level offers a bonus recreation room that is begging for a large-screen TV, a video game console, and an oversized, comfy sectional. And one cant resist the private outdoor terrace, which offers a lush, green retreat, perfect for morning coffees or an evening BBQ surrounded by a canopy of mature trees. This freshly painted residence reveals a collection of thoughtful details: hardwood floors underfoot, lovely renovated washrooms, a full-sized laundry room with extra storage and a desirable underground garage. So effortless, its borderline unfair, but hey, you earned it.
Key Facts & Features
Property Costs
- Annual Property Tax Amount
- $3,762
- Land Transfer Tax Fee
- $30,110
Condo/Maintenance Fee
- Maintenance Fee
- $1,021 /month
Included In Maintenance Fee
- Water Included
- Building Insurance Included
- Common Elements Included
- Parking Included
Rental Items
- Rental Equipment
- None - See Attached Virtual Tour, Resource Guide, Floor Plan and Schedule B!
- Basement Type
- Unfinished
Interior Features
- Pets Permitted
- Yes-with Restrictions
- Laundry Features
- Sink
- Laundry Level
- Lower Level
- Interior Extras
- Other
- Fireplace/Stove
- No
- Elevator
- No
Exterior Features
- Balcony
- Open
Building
- Building Type
- Condo Townhouse
- Building Style
- Multi-Level
- Building Name
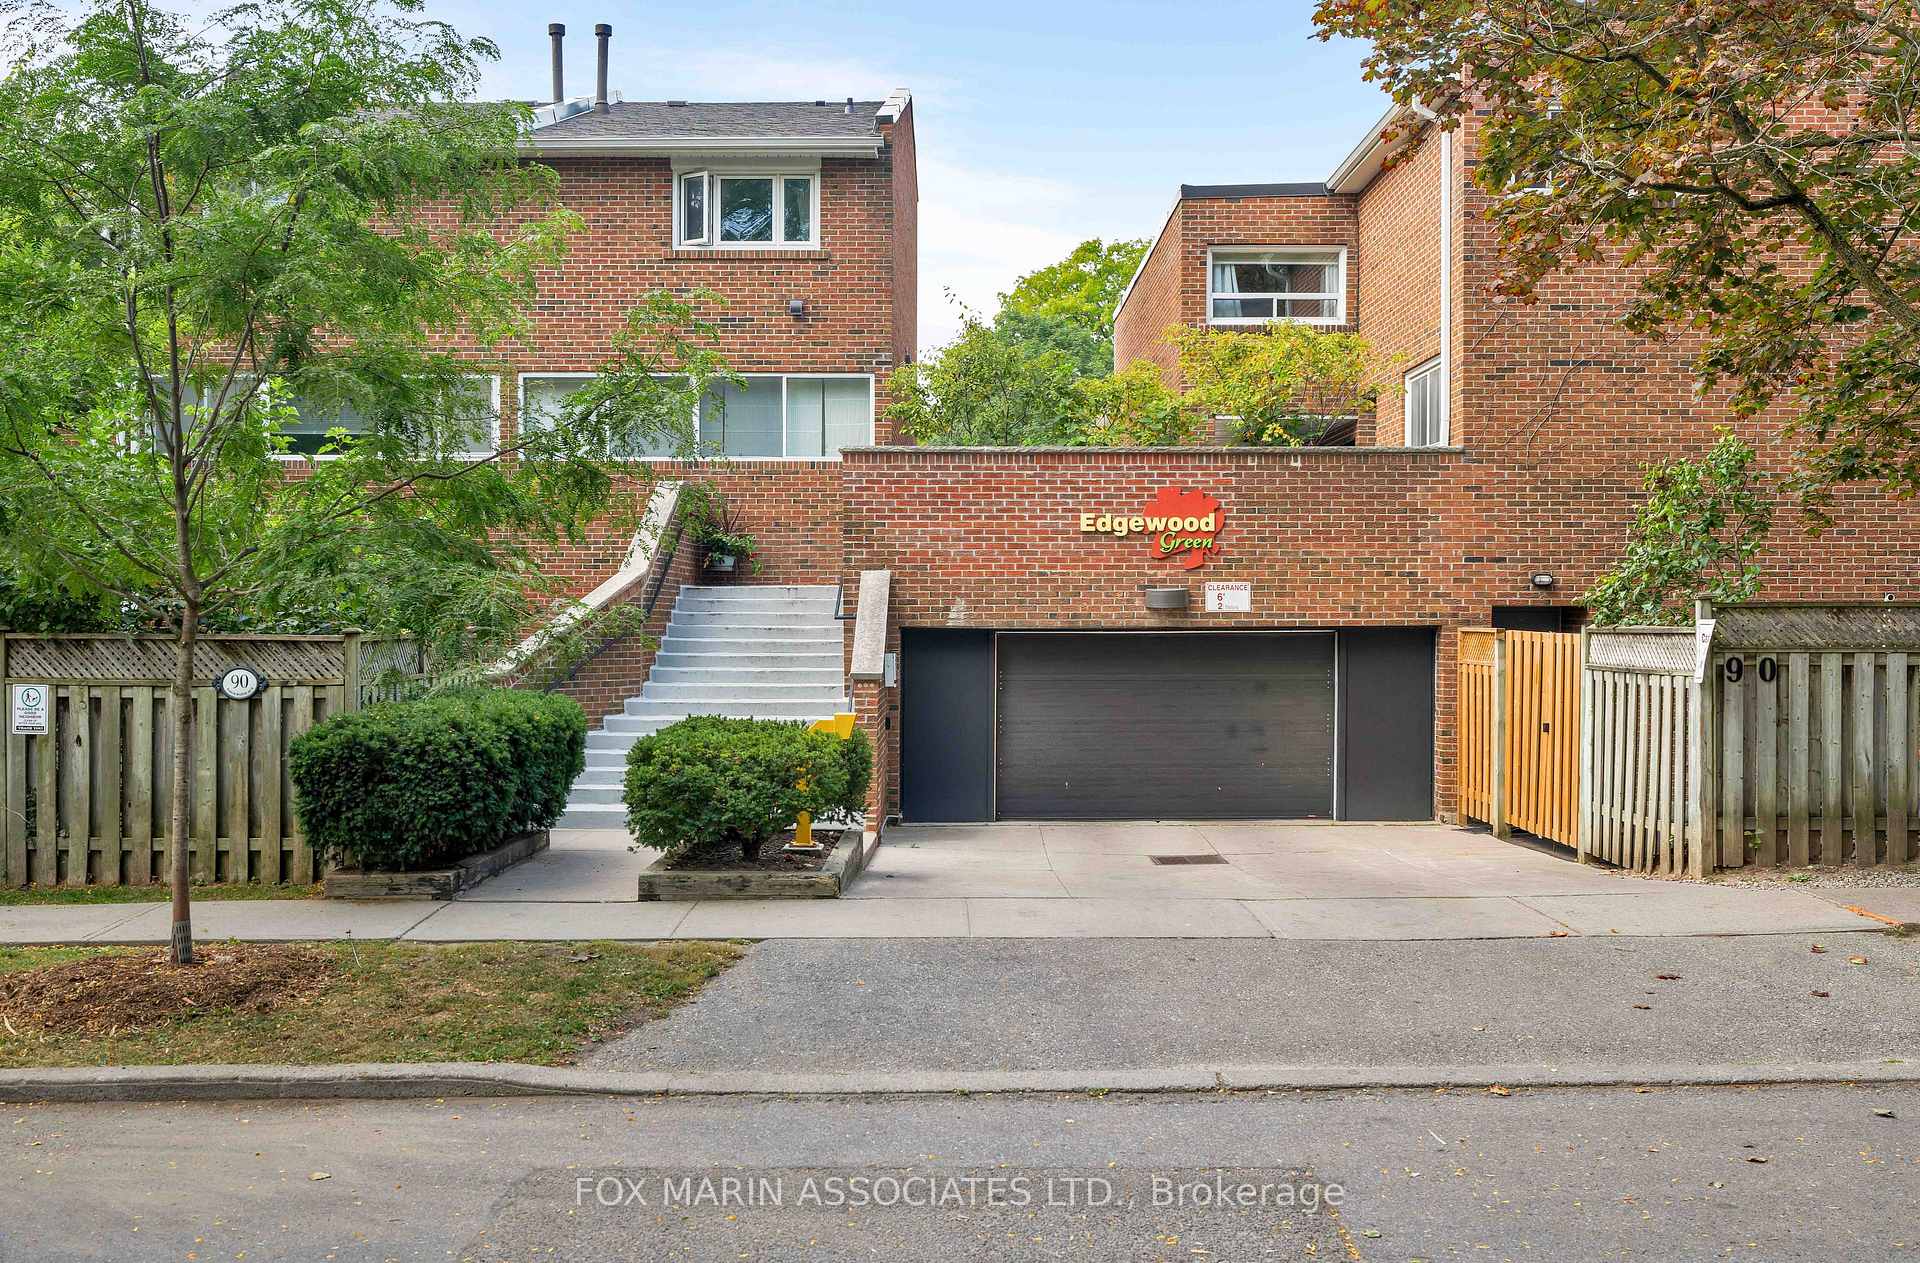
- Edgewood Green
- Approx Age
- 31-50
- Condo Corp Number
- 408
Construction
- Exposure
- North South
- Exterior Finish
- Brick
- Special Designation
- Unknown
Inclusions
- Inclusions
- Tucked into this coveted pocket, Edgewood Green is a boutique community of just 37 residences. Young families gather in the courtyard, long-term and retired neighbours bring stability, and professionals add a vibrant edge. The community vibe runs deep, think monthly book clubs, an annual September BBQ, and neighbours who genuinely look out for one another - safe, secure and a taste of that old-school magic! From here, youre steps lead to the best of the East: Fairmont & Woodbine Park, Ashbridges Bay, and the cultural richness of The Beaches & Queen Street E, plus easy access to major TTC rail & bus routes, bike lanes & daily errands on foot, including your local butcher & CSA farm-to-table delivery service! Schedule B For Full List of Inclusions!
Exclusions
- Exclusions
- Murphy Bed (Recreation Space), Chest Freezer (Basement Level), Storage Room Shelving (Basement Level), Drapery (Living Room & Bedrooms), Front Entry MirrorBBQ, Smoker, Garden Shed, Planter Boxes (Front of House).
Parking & Garages
- Garage Type
- Underground
- Garage Spaces
- 1
- Parking Type
- Exclusive
- Parking Spaces
- 1
- Total Garage And Parking Spaces
- 1
Lockers
- Locker Type
- None
Heating & Cooling
- Heat Source
- Gas
- Heat Type
- Heat Pump
- Air Conditioning
- Central Air
- Bedrooms
- 3
- Washrooms
- 2
- Kitchens
- 1
- Family / bonus room
- Yes
Room sizes
- Family Room—Main level, Walk-Out, Open Concept, Sliding Doors
- Living Room—Second level, Combined w/Dining, Large Window, Open Concept
- Dining Room—Second level, Open Concept, Overlooks Living, Window
- Kitchen—Second level, Backsplash, B/I Appliances, Pantry
- Primary Bedroom—Third level, Large Closet, 4 Pc Bath, Overlooks Backyard
- Bedroom 2—Third level, Overlooks Frontyard, Large Window, Hardwood Floor
- Bedroom 3—Upper level, Large Window, Overlooks Frontyard, Hardwood Floor
- Laundry—Lower level, Above Grade Window, Laundry Sink, Unfinished
Washrooms
- 3-piece, Main
- 4-piece, Third
- Municipality
- Toronto
- Neighbourhood
- Woodbine Corridor
- Main cross streets
- Coxwell Ave & Eastwood Ave
- Directions
- East of Coxwell, South of Eastwood
- MLS® number
- E12418801
- Data source
- Toronto Regional Real Estate Board
- Status change
- 2025-10-30
- Listed on
- 2025-09-22
- Days on market
- 38 days
- Possession type
- 60-89 days
- Co-op commission
- 2.5% + HST
- Seller
- Listed by
- FOX MARIN ASSOCIATES LTD.
Home Market Value
Current home valuation for Unit 130, 90 Edgewood Avenue, Toronto, Woodbine Corridor, Toronto, ON. Listed for $929,000
HOMEH Estimate
$899,500
Estimated Sales Range
$710,605 - $1,088,395
HOMEH Estimate for Unit 130, 90 Edgewood Avenue, Toronto, Woodbine Corridor
Calculated with a real agent's CMA method — 45+ years of experience, codified. Not an AI guess.
For the owner
Is this your home? Track its value.
Get this home's HOMEH Estimate by email once a month, with how many homes are for sale around you.
Mortgage Payment Calculator
Compare up to 4 down payment scenarios
5% on first $500K + 10% on $429,000 over $500K
$67,900
| Scenario 1 | Scenario 2 | Scenario 3 | Scenario 4 | |
|---|---|---|---|---|
−Down payment | % $ | % $ | % $ | % $ |
+CMHC insurance | $34,410 | $25,919 | $22,110 | $0 |
=Total mortgage | $894,664 | $862,019 | $811,760 | $743,200 |
Amortization | ||||
Mortgage rate | % | % | % | % |
| Payment frequency | ||||
=Mortgage payment | $4,368monthly | $4,209monthly | $3,963monthly | $3,629monthly |
Land Transfer Tax
$15,055
$15,055
$30,110
Around this home
Data provided by OpenStreetMap & Fraser Institute School Rankings
Ask HOMEH
New!Hi there!
👋Text or call (416) 301-9001
Recommended for you
Based on homes you've looked at.
No recommended properties found.
Nearby similar homes
No nearby properties found.
More real estate resources
Other homes nearby
Explore this area
Nearby neighbourhoods
No nearby listings available.