

Unit 426, 900 Mount Pleasant Road
Unit 426, 900 Mount Pleasant Road
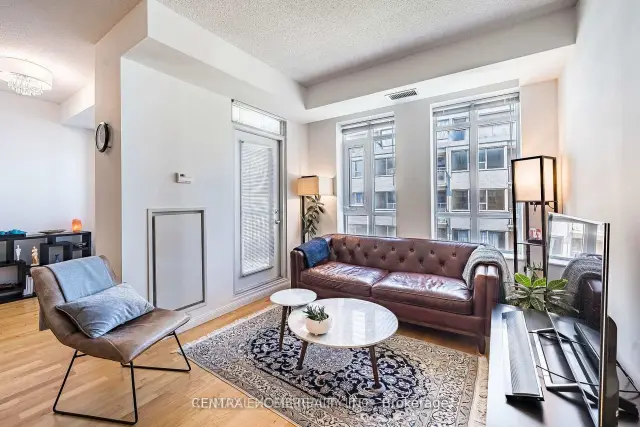 See all 46 photos
Facts and features
- ExposureWest
- LaundryEnsuite
- LockerNone
- BalconyOpen
- Hardwood floors
- Central air
- Concierge
- Exercise room
- Party room/meeting room
The homeCondo Apartment, Apartment, 700–799 sq ft
- Type: Condo Apartment
- Style: Apartment
- Living space: 700–799 sq ft
- Basement: None
- Exposure: West
InsideHardwood, Tile, Ensuite, Storage area lockers, carpet free, separate hydro meter
- Flooring: Hardwood, Tile
- Laundry: Ensuite
- Features: Storage area lockers, carpet free, separate hydro meter
- Elevator: Yes
- Rooms above ground: 5
- Bedrooms: 1 + 1 in the basement
- Bathrooms: 2
- Kitchens: 1
OutsideBrick, Open
- Exterior: Brick
- Balcony: Open
Parking and locker1 Parking, Underground, Parking type Owned
- Spaces: 1 Parking
- Garage: Underground
- Parking type: Owned
- Driveway: Underground
- Spot: 22
- Locker: None
Building900 Mount Pleasant Condos, Storeys 18, Units 239
- Name: 900 Mount Pleasant Condos
- Storeys: 18
- Units: 239
- Registered: 2008
- Condo corporation: 1987
- Amenities: Bbqs allowed, concierge, exercise room, guest suites, party room/meeting room, media room
- Pets: Allowed
Heating, water and powerForced air, gas, Central air
- Heating: Forced air, gas
- Cooling: Central air
Rent and termsRent $2,850 a month, Entire property, Unfurnished
- Rent: $2,850 a month
- Space for rent: Entire property
- Furnished: Unfurnished
- Lease: 12 months
- Rent includes: Building insurance, building maintenance, central air conditioning, common elements, heat, high speed internet, water, parking, cable tv
- Deposit: Required
- Credit check: Required
- Employment letter: Required
- Rental application: Required
- References: Required
- Rental items: N/a
IncludedExisting s/s appliances { fridge, stove, built-in dishwasher and microwave/hood} white front load washer/dryer, all window coverings and existing electric light fixtures. one parking space, N/a
- Included: Existing s/s appliances { fridge, stove, built-in dishwasher and microwave/hood} white front load washer/dryer, all window coverings and existing electric light fixtures. one parking space
- Not included: N/a
NearbyLibrary, park, public transit, rec./commun.centre, school
- Close to: Library, park, public transit, rec./commun.centre, school
Listing detailsC14182968, For Rent, Nov 16, 2026
- MLS® number: C14182968
- Status: For Rent
- Listed on: Nov 16, 2026
- Days on market: 5
- Updated: Nov 16, 2026
- Possession: 1-29 days
- Occupied by: Owner
- Listing brokerage: CENTRAL HOME REALTY INC.
About this home
Unit 426, 900 Mount Pleasant Road, Toronto (Mount Pleasant West), ON M4P 3J9
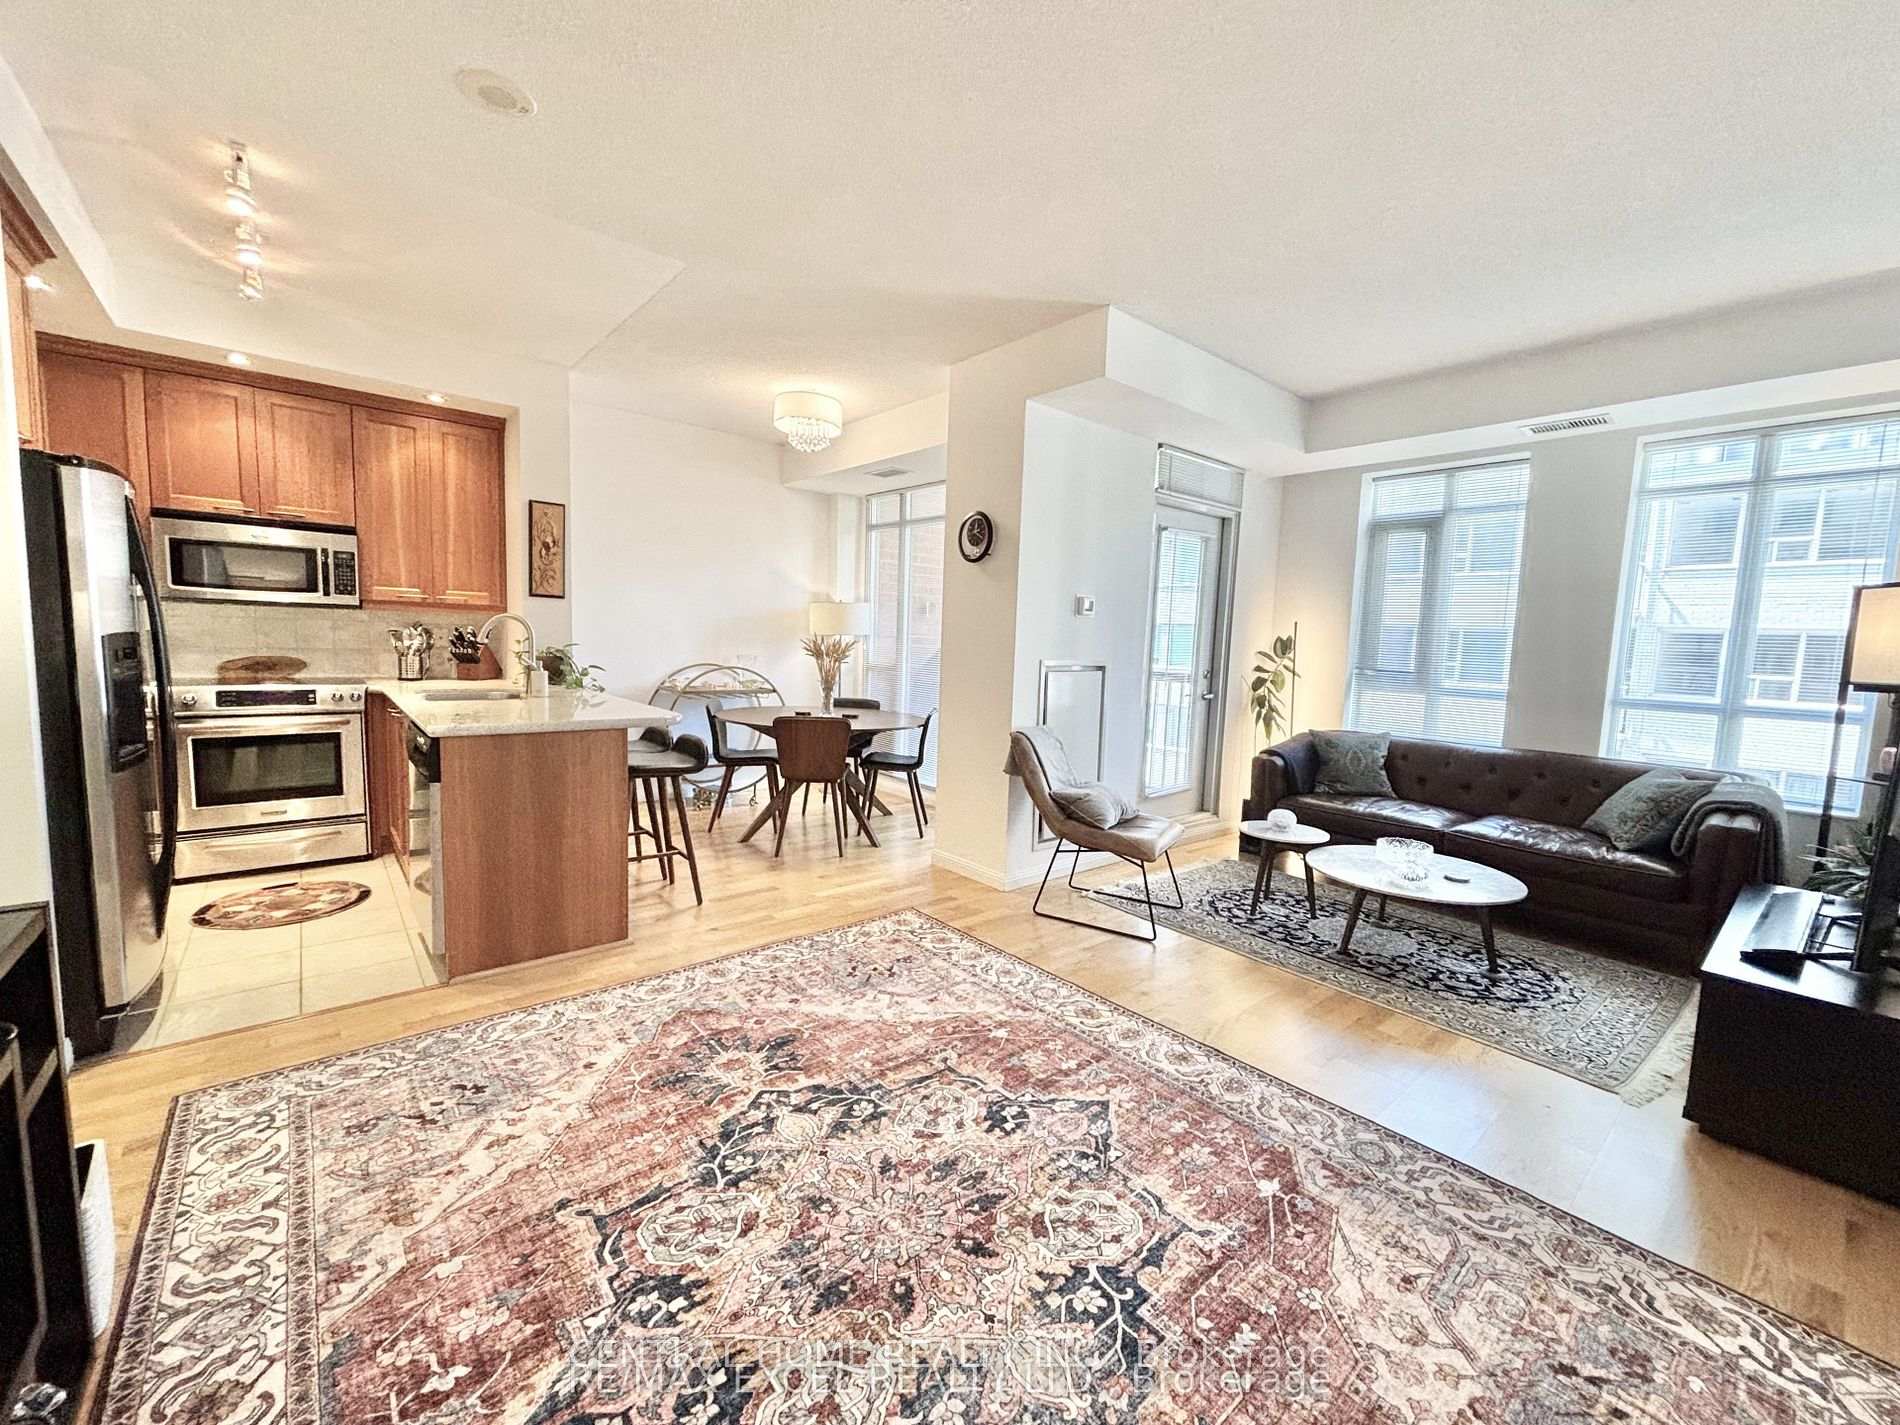
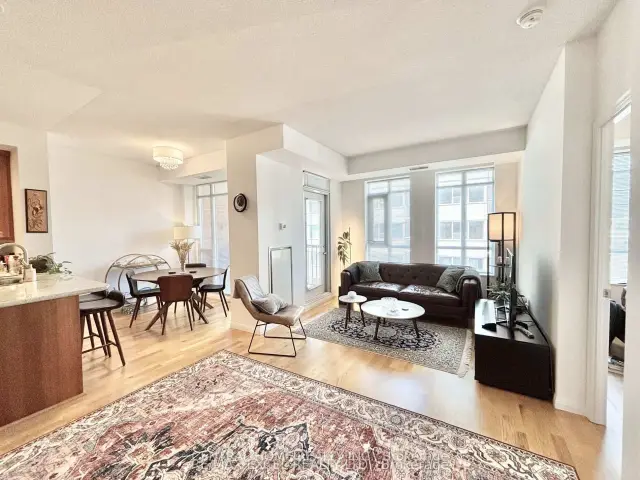
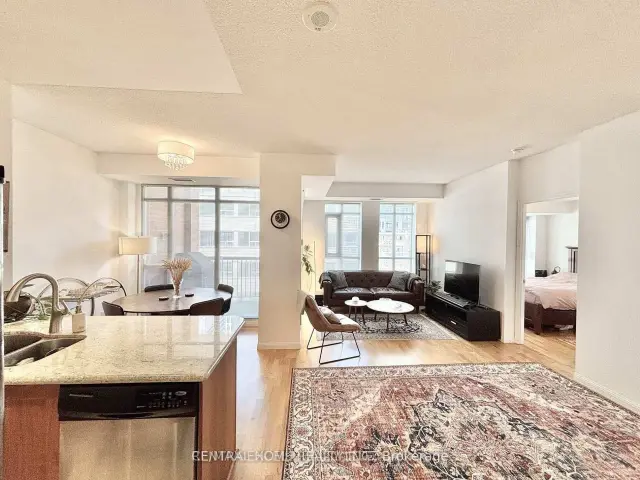
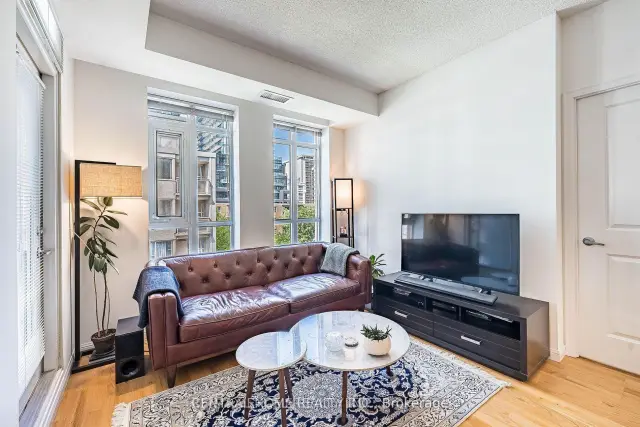
Welcome to 900 Mount Pleasant Rd Where Sophistication Meets Urban Convenience! Step into this bright and beautifully designed 1-bedroom + den, 2-bathroom condo unit with 9' ceiling height, 725 sq.ft. of living space. Plenty of natural light through west-facing windows, the open-concept layout seamlessly blends functionality with style, ideal for both daily living and entertaining. The contemporary U-shaped kitchen is a dream for any home chef, complete with full-sized stainless-steel appliances, generous counter space, and a breakfast bar. Private balcony perfect for unwinding or BBQing, thanks to a natural gas line hookup. Master bedroom features a large double closet and a private 3-piece ensuite. The den is open space ideal as a home office or creative nook. Secondary full bathroom ensures comfort and convenience for guests. The unit includes one parking and premium building features such as 24-hour concierge, a fully equipped fitness center, theatre room, party room, Billiard room, guest suites, and visitor parking. Rent includes Bell Fibe high-speed internet and premium TV service. Just steps from shops, restaurants, TTC, the Eglinton LRT, and top-rated schools. This is more than a condo. Its a lifestyle! Don't miss your chance. (Unit can be rented fully furnishd, if needed)
Book a viewing
Know more about 900 Mount Pleasant Condos
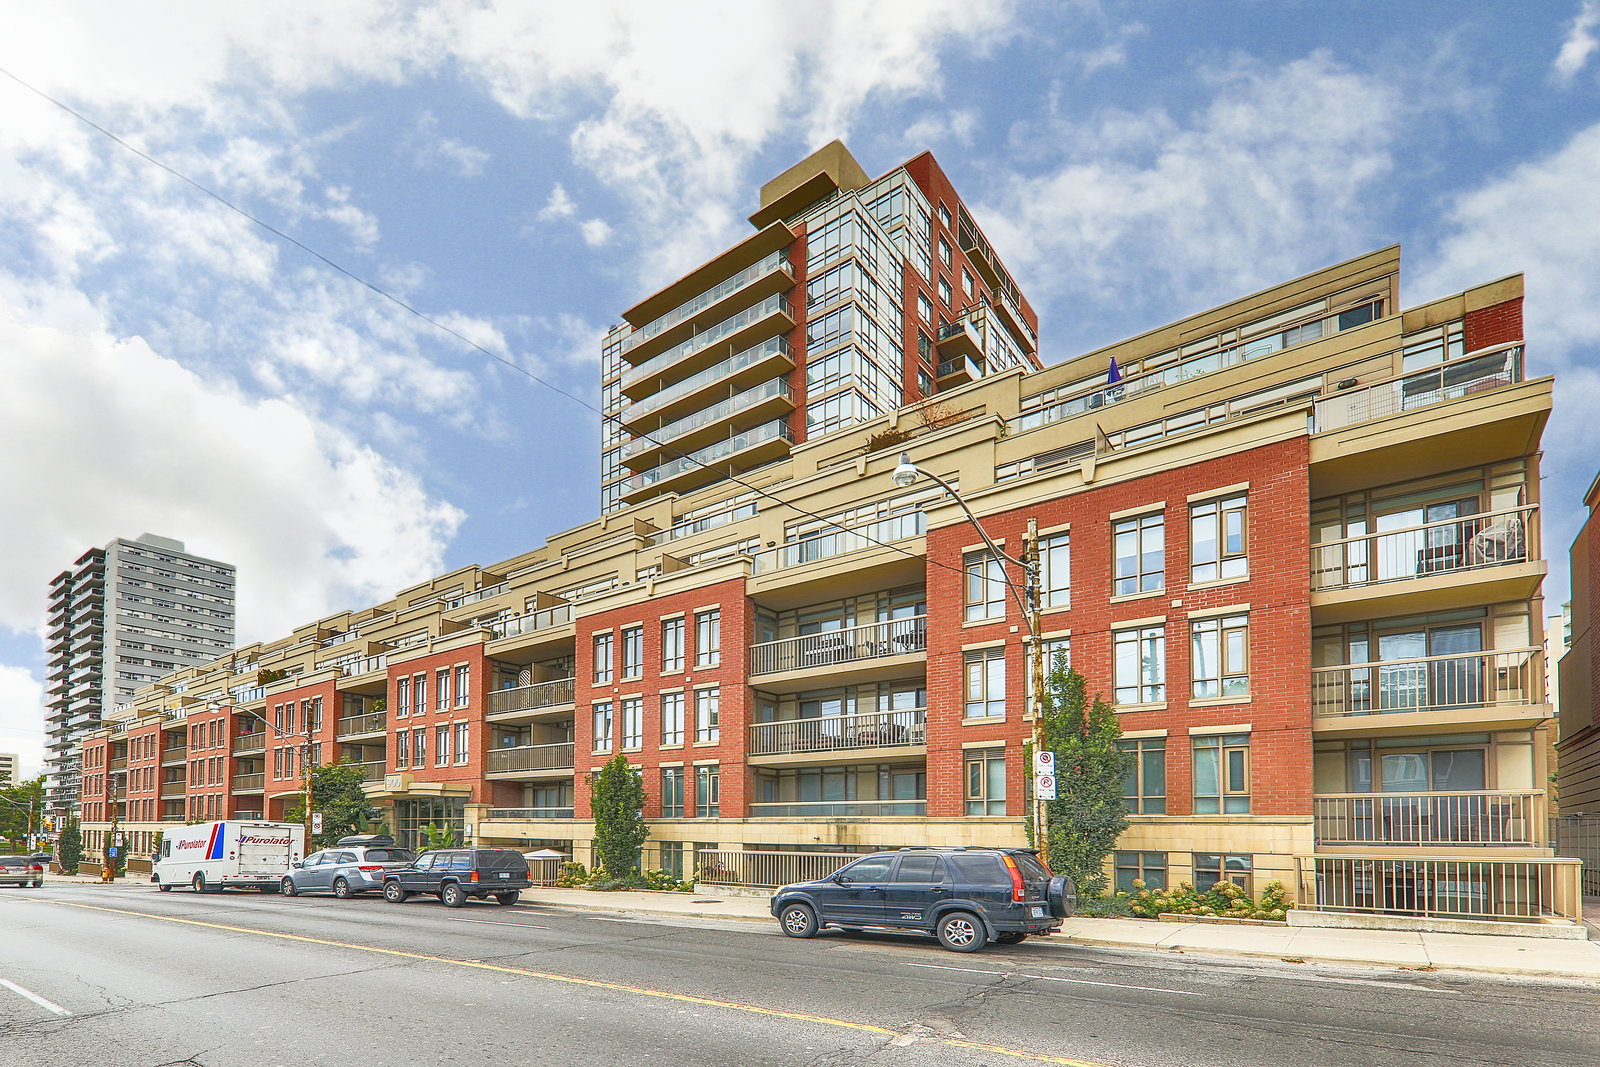
Condo building · 900 Mount Pleasant Road
900 Mount Pleasant Condos is an 18-storey condo with 239 suites, built in 2008 by Plaza. Right now 3 for sale and 1 for rent are on the market here.
- 18storeys
- 239suites
- $827/sq ft
- 2008built
No similar units for rent in 900 Mount Pleasant Condos right now.
Around this home
Daily convenience, out of 100, from the distances below
Schools nearby
School rating, out of 10.
Helpful calculators

Your HOMEH agent
"I would see it this week."