

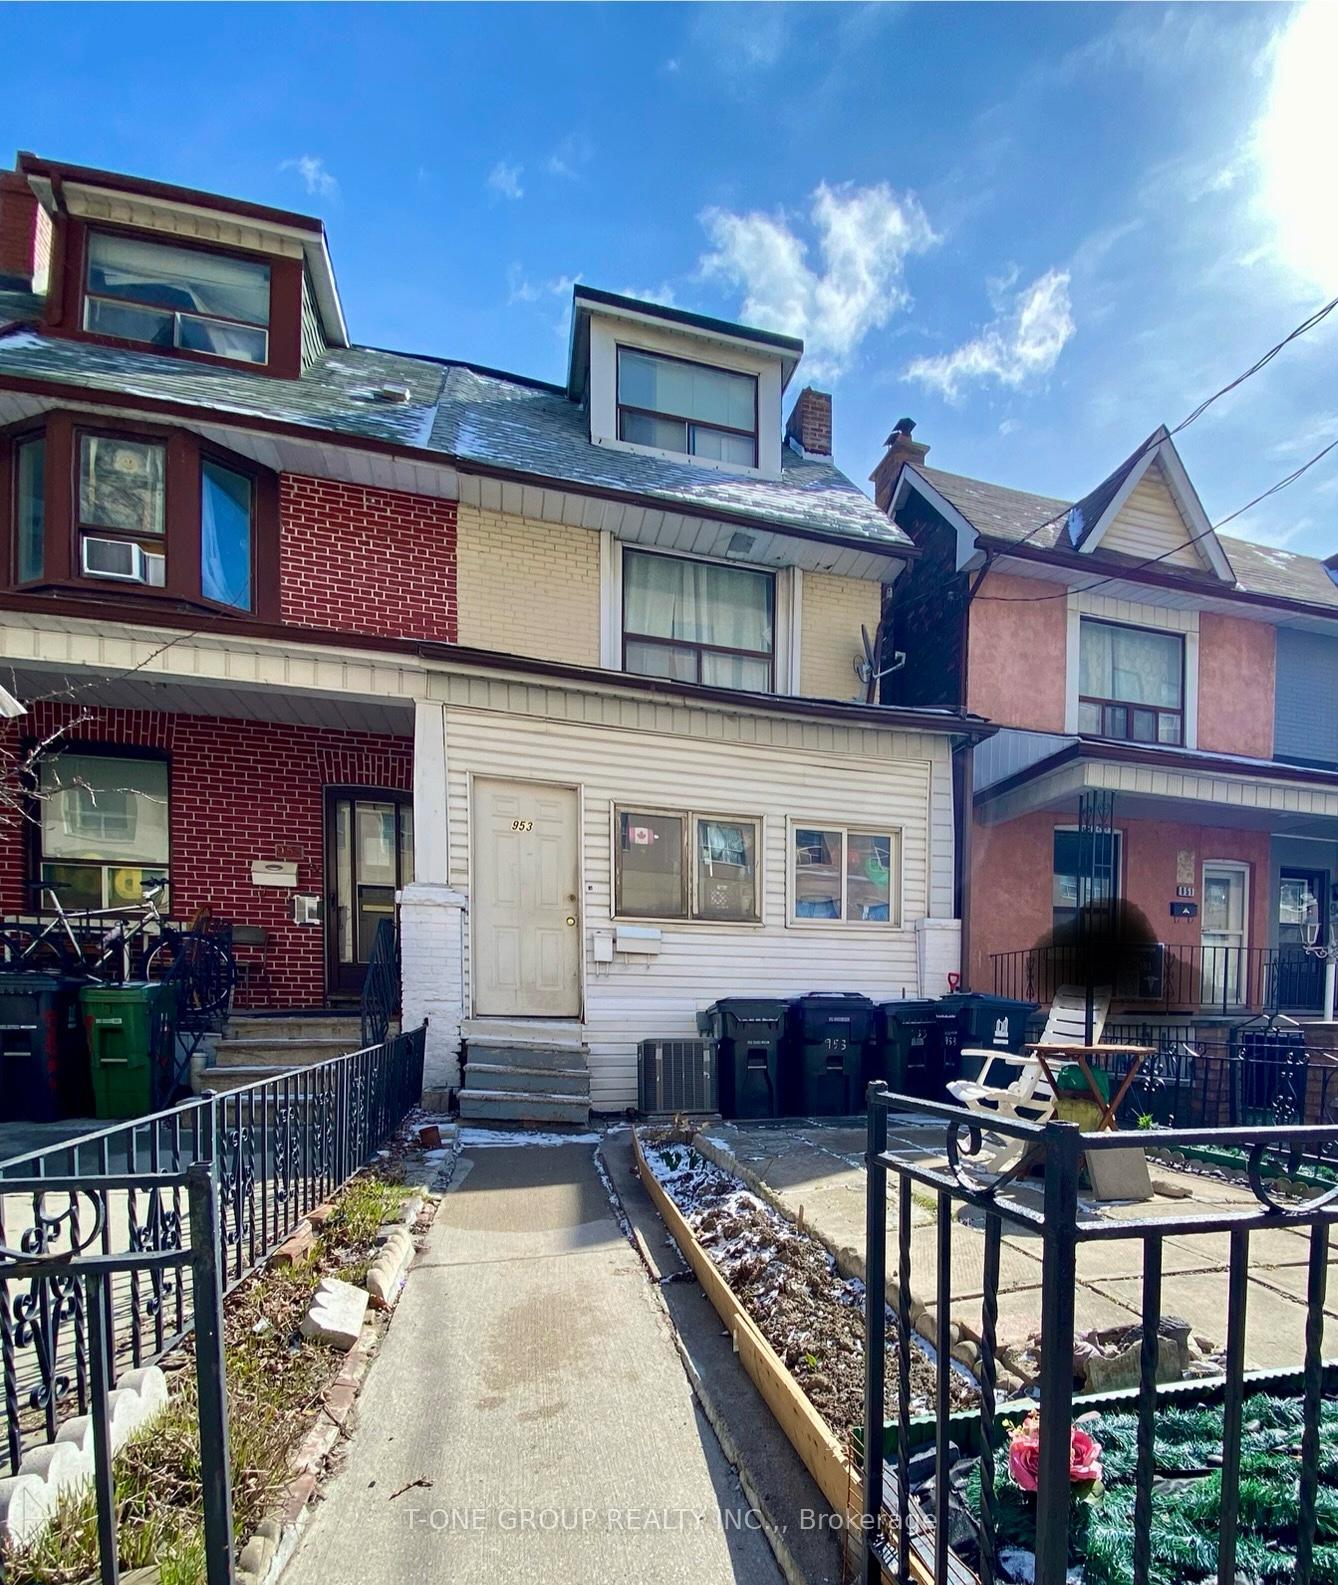
Lower, 953 Lansdowne Avenue
Semi-Detached Suspended
1/7Lower, 953 Lansdowne Avenue
Semi-Detached Suspended
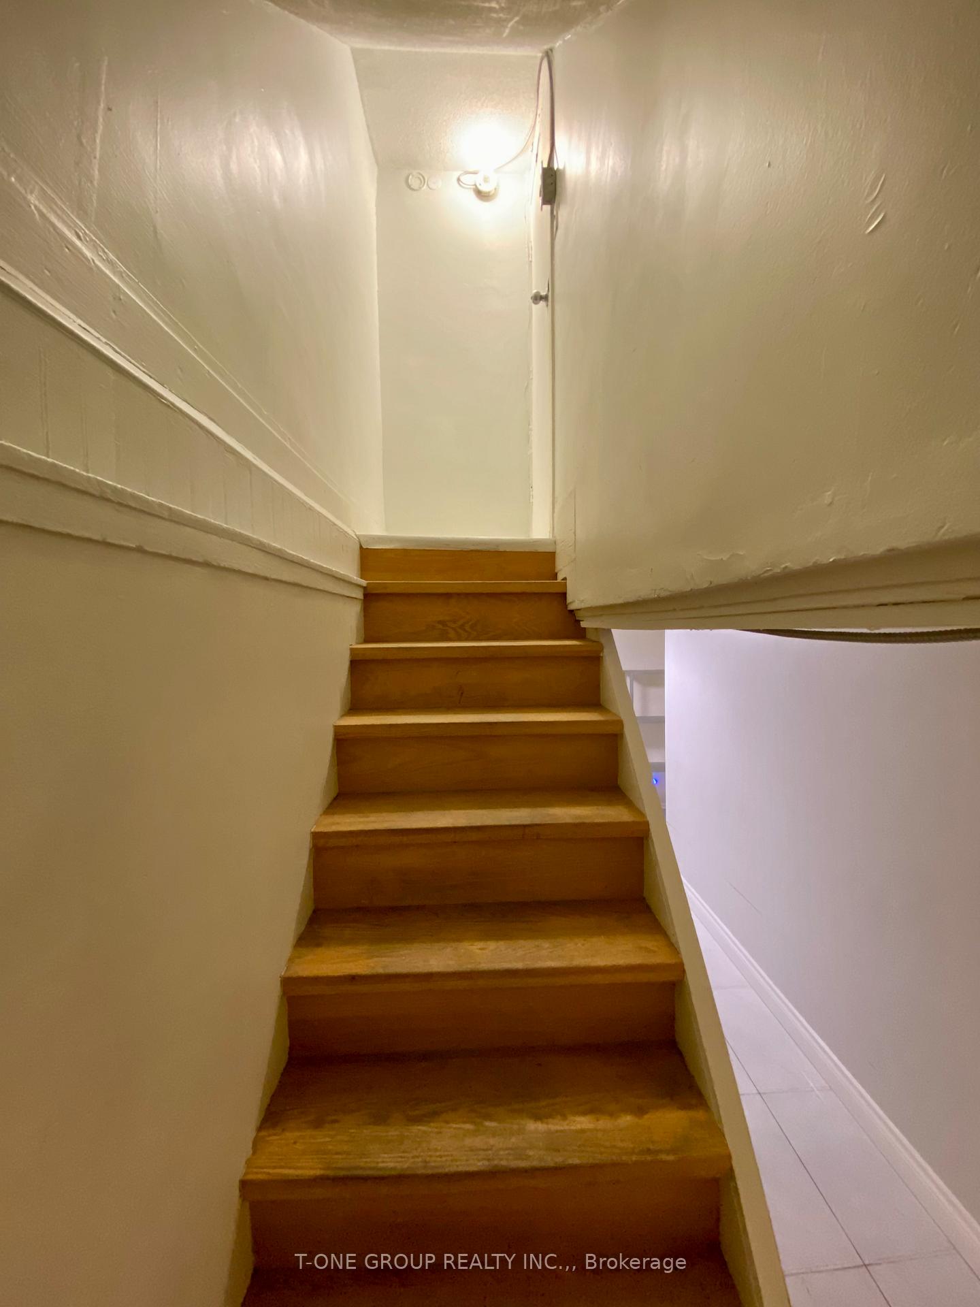
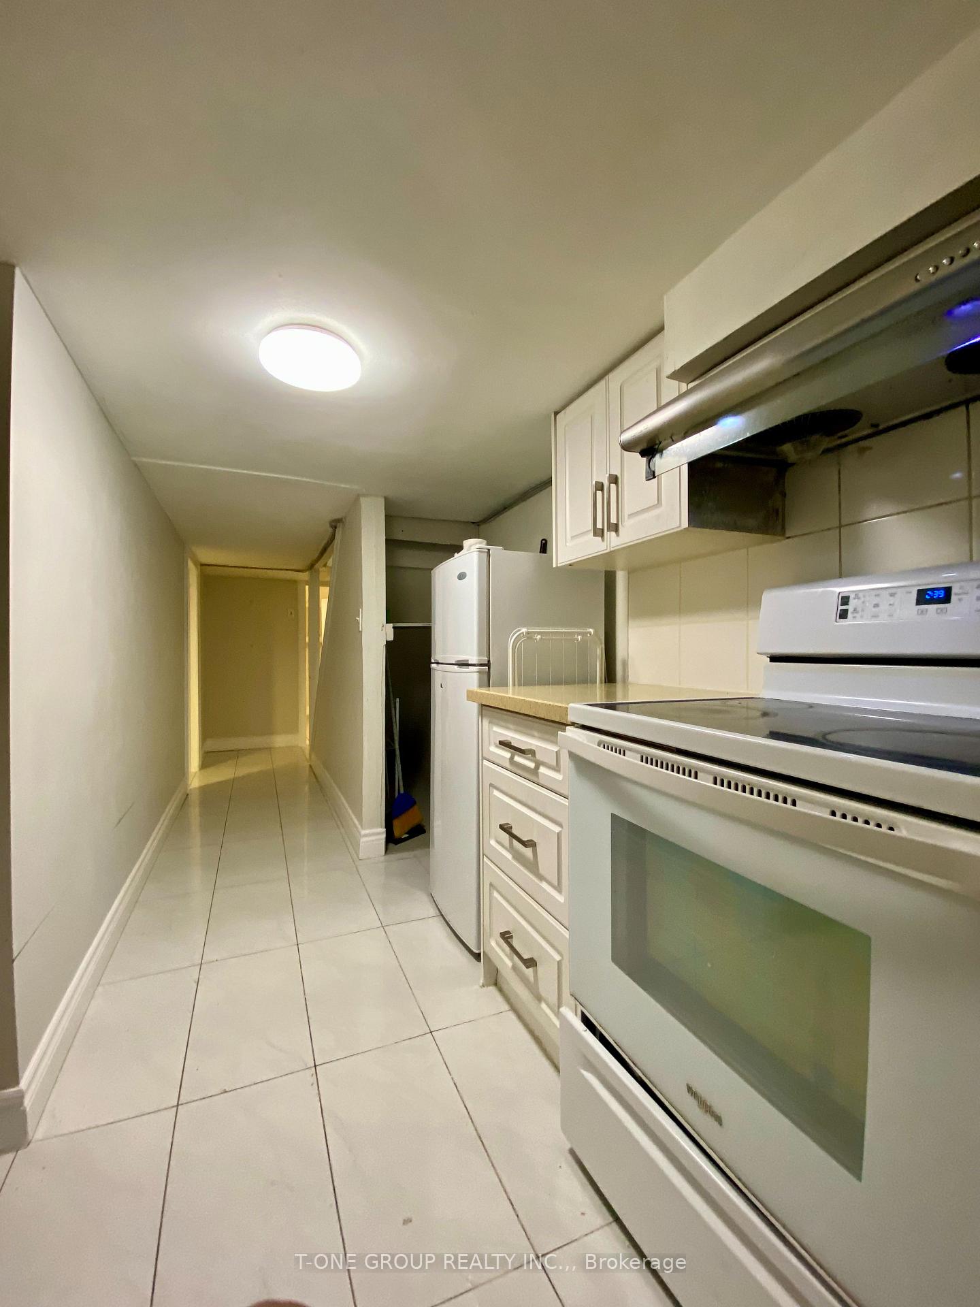
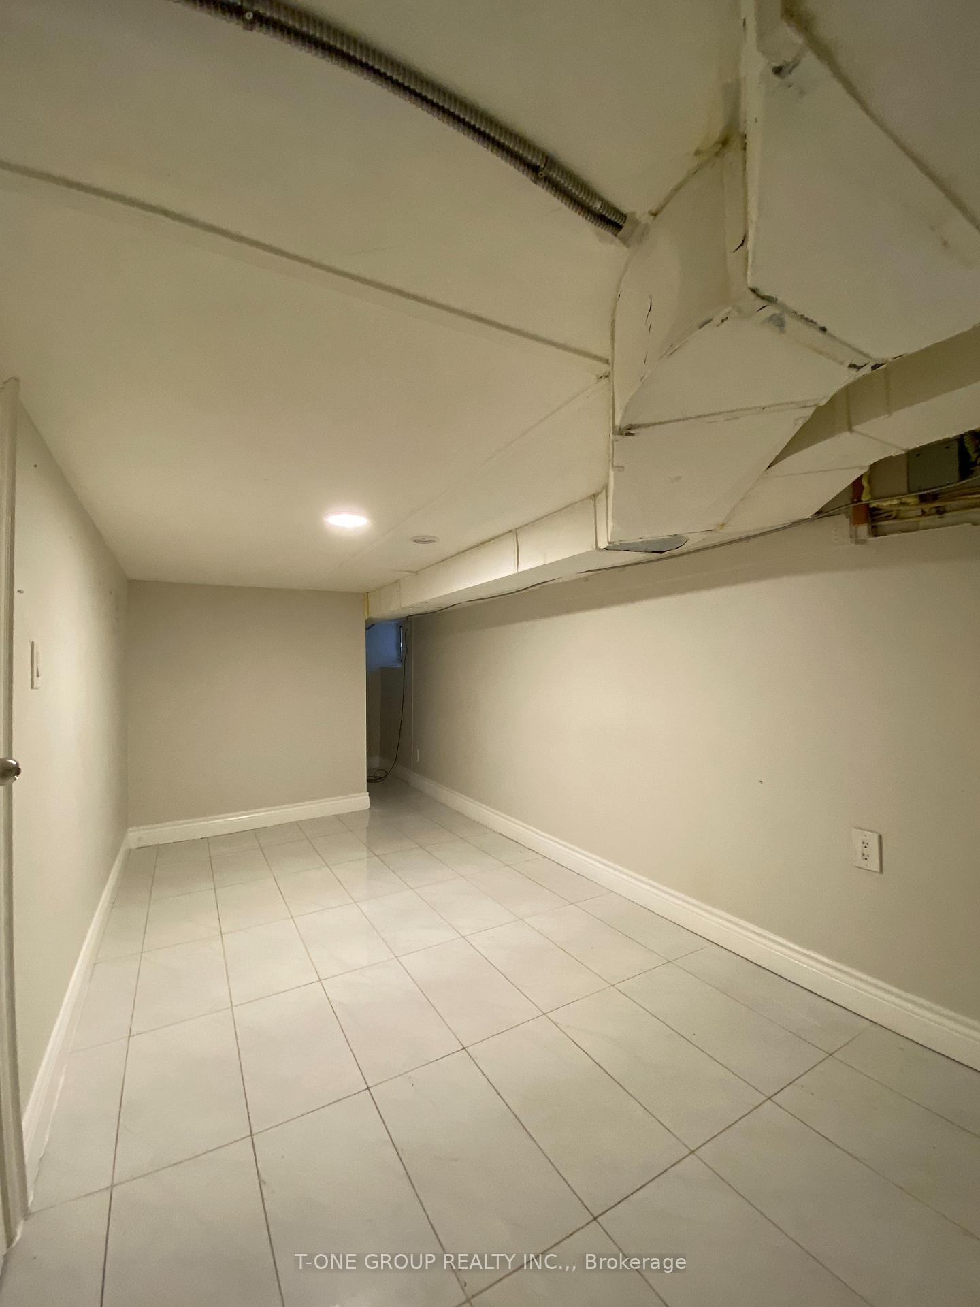
 See all 7 photos
2 Bedrooms
1 Bathroom
0 Garage
1.5K–2K sq.ft
Basement
— Unit
Property history
- $1,300SuspendedList: 2025-06-01|End: 2025-06-20|19 daysW12188854
- $1,400SuspendedList: 2025-04-09|End: 2025-05-27|48 daysW12073176
Facts and features
- BasementFinished
- Lot size18 × 120 ft
- Lease term12 months
- FurnishedUnfurnished
What stands out
- Central air
The homeSemi-Detached, 2-storey, 1,500–2,000 sq ft
- Type: Semi-Detached
- Style: 2-storey
- Living space: 1,500–2,000 sq ft
- Basement: Finished
InsideRooms above ground 4, Bedrooms 2, Bathrooms 1
- Rooms above ground: 4
- Bedrooms: 2
- Bathrooms: 1
- Kitchens: 1
Outside and lotBrick, Unknown, Unknown
Outside
- Exterior: Brick
- Roof: Unknown
- Foundation: Unknown
- Size: 18 × 120 ft
Heating, water and powerForced air, gas, Central air, Municipal water
- Heating: Forced air, gas
- Cooling: Central air
- Water: Municipal water
- Sewer: Municipal sewer
Rent and termsRent $1,300 a month, Basement, Unfurnished
- Rent: $1,300 a month
- Space for rent: Basement
- Furnished: Unfurnished
- Lease: 12 months
- Paid: Monthly
- Rent includes: Central air conditioning, heat, hydro, water
- Deposit: Required
- Credit check: Required
- Employment letter: Required
- Rental application: Required
- References: Required
Listing detailsW12188854, Suspended, Jun 1, 2025
- MLS® number: W12188854
- Status: Suspended
- Listed on: Jun 1, 2025
- Days on market: 19
- Updated: Jun 20, 2025
- Possession: 2025-06-02 / Flexible
- Occupied by: Vacant
- Listing brokerage: T-ONE GROUP REALTY INC.,
About this home
Lower, 953 Lansdowne Avenue, Toronto (Dovercourt-Wallace Emerson-Junction), ON M6H 3Z5
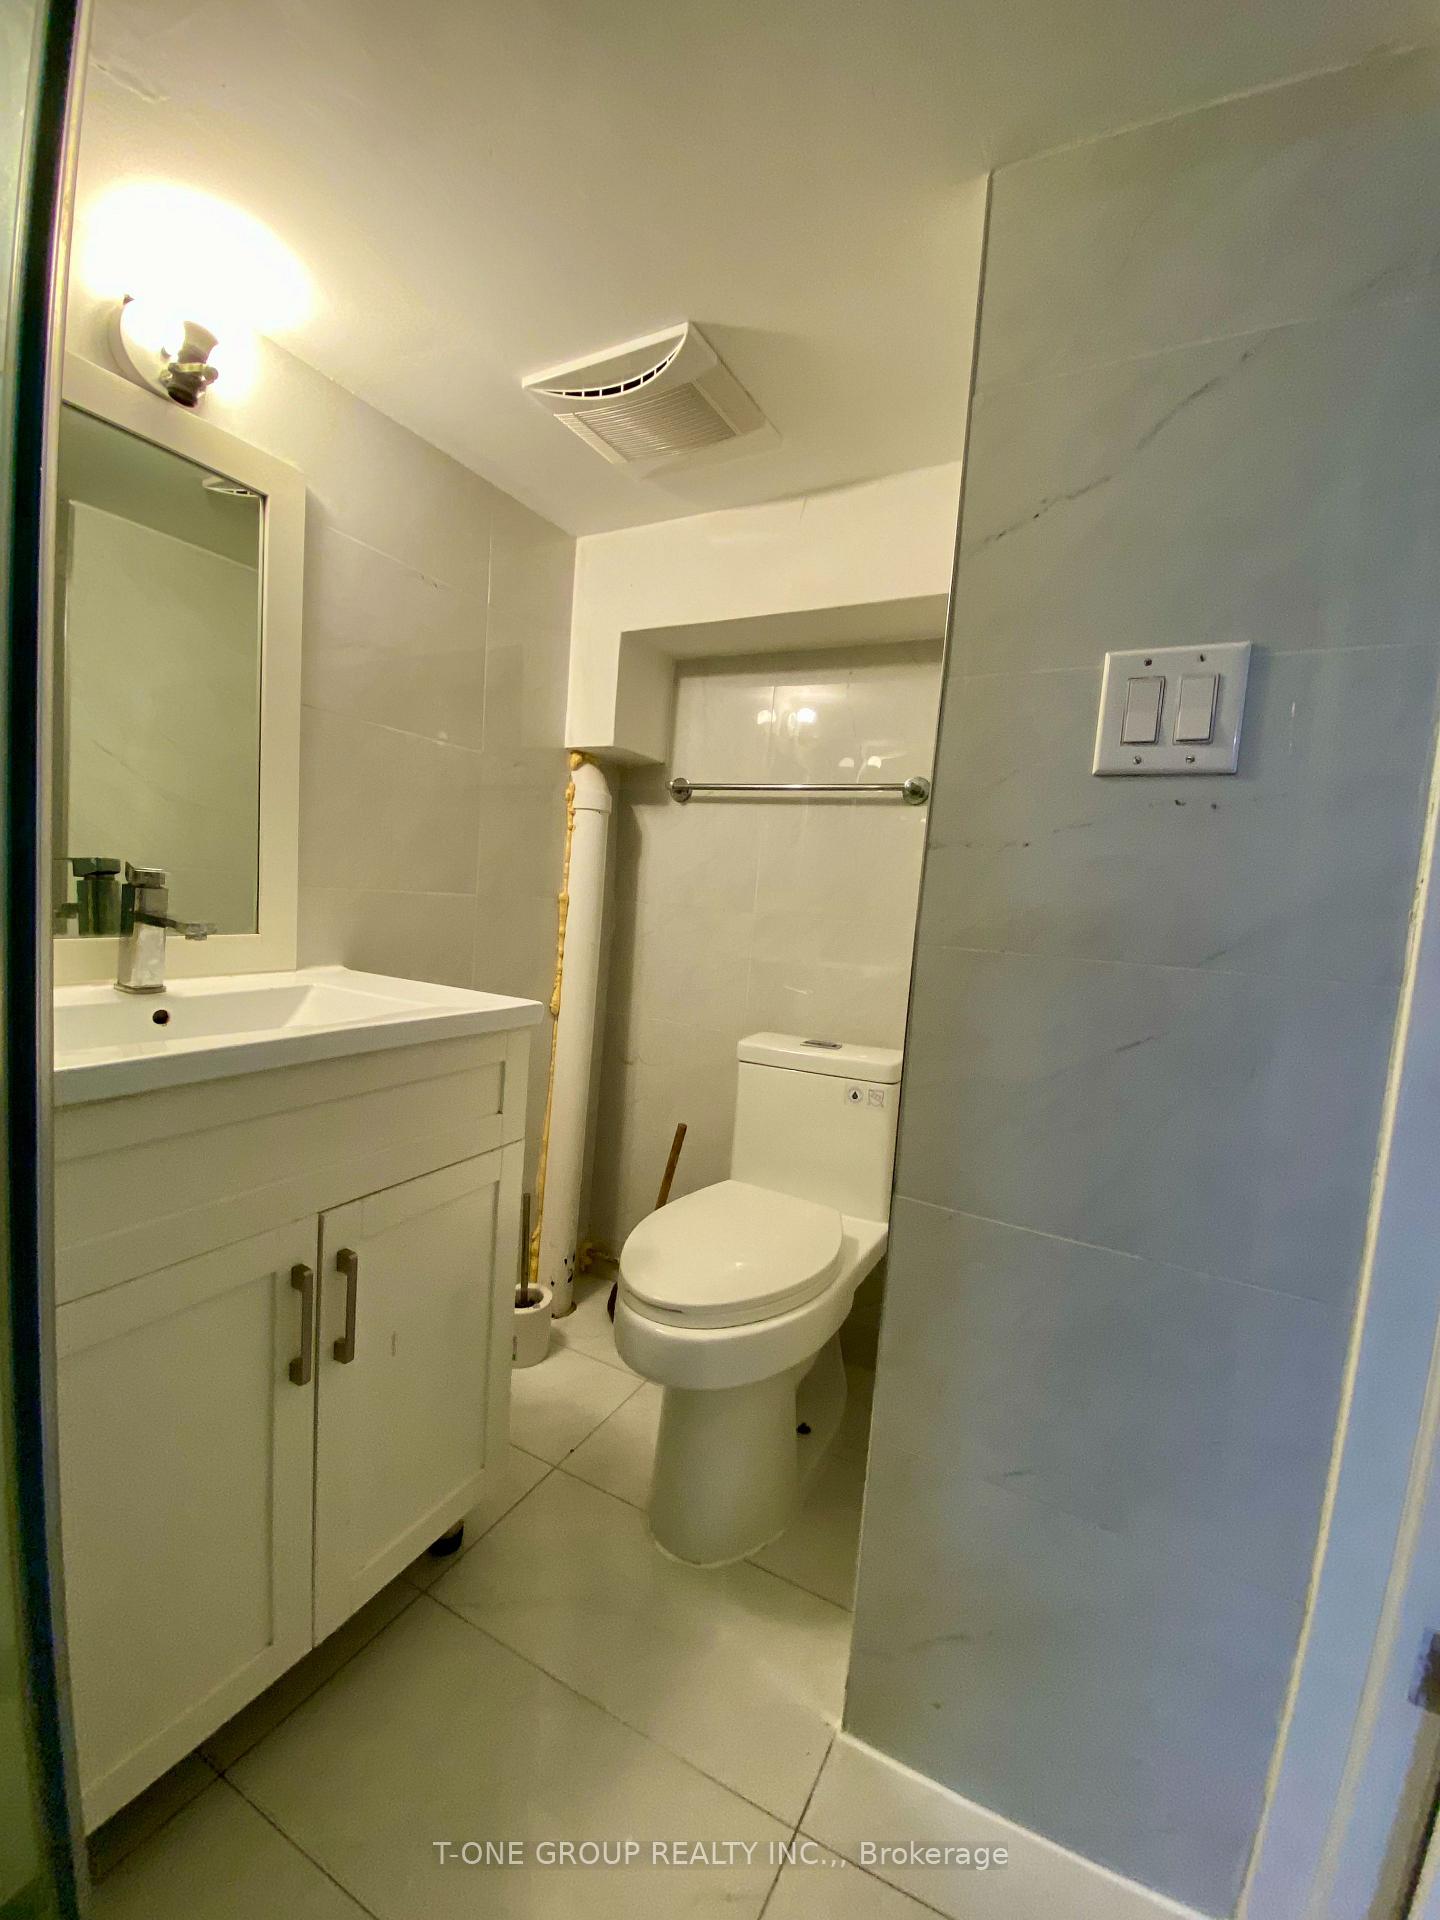
Fully Renovated Basement For Rent Located In The Heart Of The Trendy Junction/Wallace District In Toronto. 2 Bedrooms, Private Kitchen With Full Bathroom. Hydro And Water Covered. Minutes To Shops, Restaurants, Lansdowne Subway Station, Public Transportation, Parks, Community Centre And Much More! No laundry, But across the street, you'll find a shared laundry facility.
Read more
Ask about this home
A HOMEH agent will answer your questions about this home.
Ask a question
Around this home
Lansdowne & Dupont
Errands
Parks
Schools
Daily convenience, out of 100, from the distances below
ParkCampbell Avenue Park · 15 within 1 km5 min walk334 m
GroceryFood Basics2 min walk127 m
SchoolSt Luigi Catholic School9 min walk570 m
PharmacyShoppers Drug Mart3 min walk157 m
Cafés & foodCoffee Time · 15 within 1 km2 min walk120 m
Gym & rec centreToronto Kinbaku Salon5 min walk292 m
LibraryJunction Triangle5 min walk319 m
WalkDriveStraight-line distance, open map data
Grocery0.1 km
Park0.3 km
Coffee0.1 km
Dining0.3 km
Gym0.3 km
Schools nearby
School rating, out of 10.
St Luigi Catholic Schoolelementary · Catholic · 0.6 km
—
St Sebastian Catholic Schoolelementary · Catholic · 0.6 km
10.0/10Excellent
Perth Avenue Junior Public Schoolelementary · Public · 0.6 km
6.0/10Fair
Contact agent
Helpful calculators
Rent vs buy
Affordability
Mortgage
Down payment
Stress test
CMHC insurance
Your HOMEH agent

NimaHOMEH agent · Toronto
"I would see it this week."
Ask Nima