

99 Glenrose Avenue
99 Glenrose Avenue
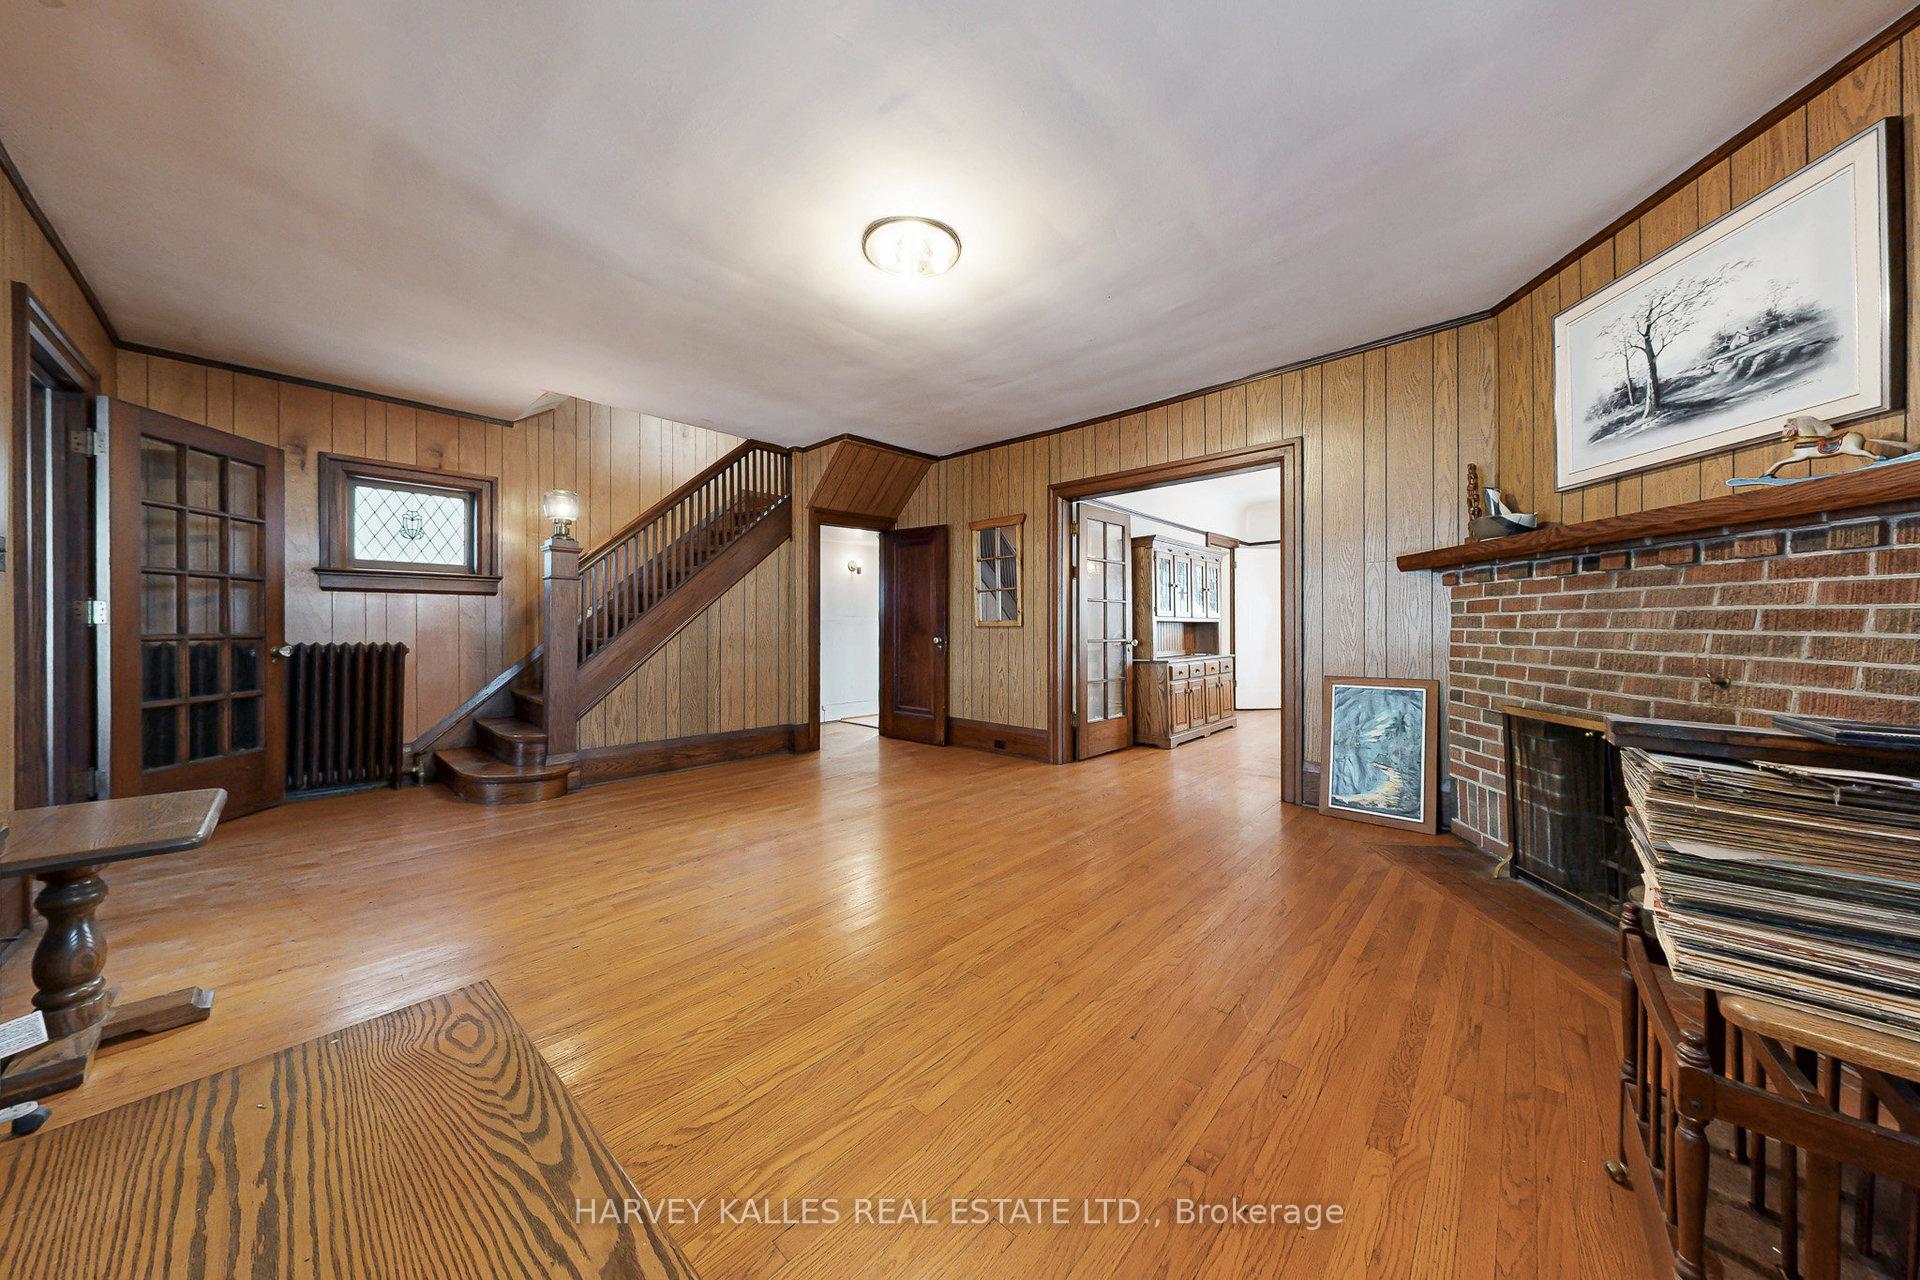 See all 17 photos
Property history
Facts and features
- BasementUnfinished
- Water, sewerMunicipal
- HeatingRadiant
- CoolingWindow unit(s)
- Separate entrance
- Hardwood floors
- Fireplace
The homeDetached, 2-storey, 1,500–2,000 sq ft
- Type: Detached
- Style: 2-storey
- Living space: 1,500–2,000 sq ft
- Basement: Separate entrance, unfinished
InsideFireplace Yes, Hardwood, Tile, Rooms above ground 8
- Fireplace: Yes
- Flooring: Hardwood, Tile
- Rooms above ground: 8
- Rooms in the basement: 2
- Bedrooms: 3
- Bathrooms: 2
- Kitchens: 1
Outside and lotBrick, stucco (plaster), Unknown, Brick
- Exterior: Brick, stucco (plaster)
- Roof: Unknown
- Foundation: Brick
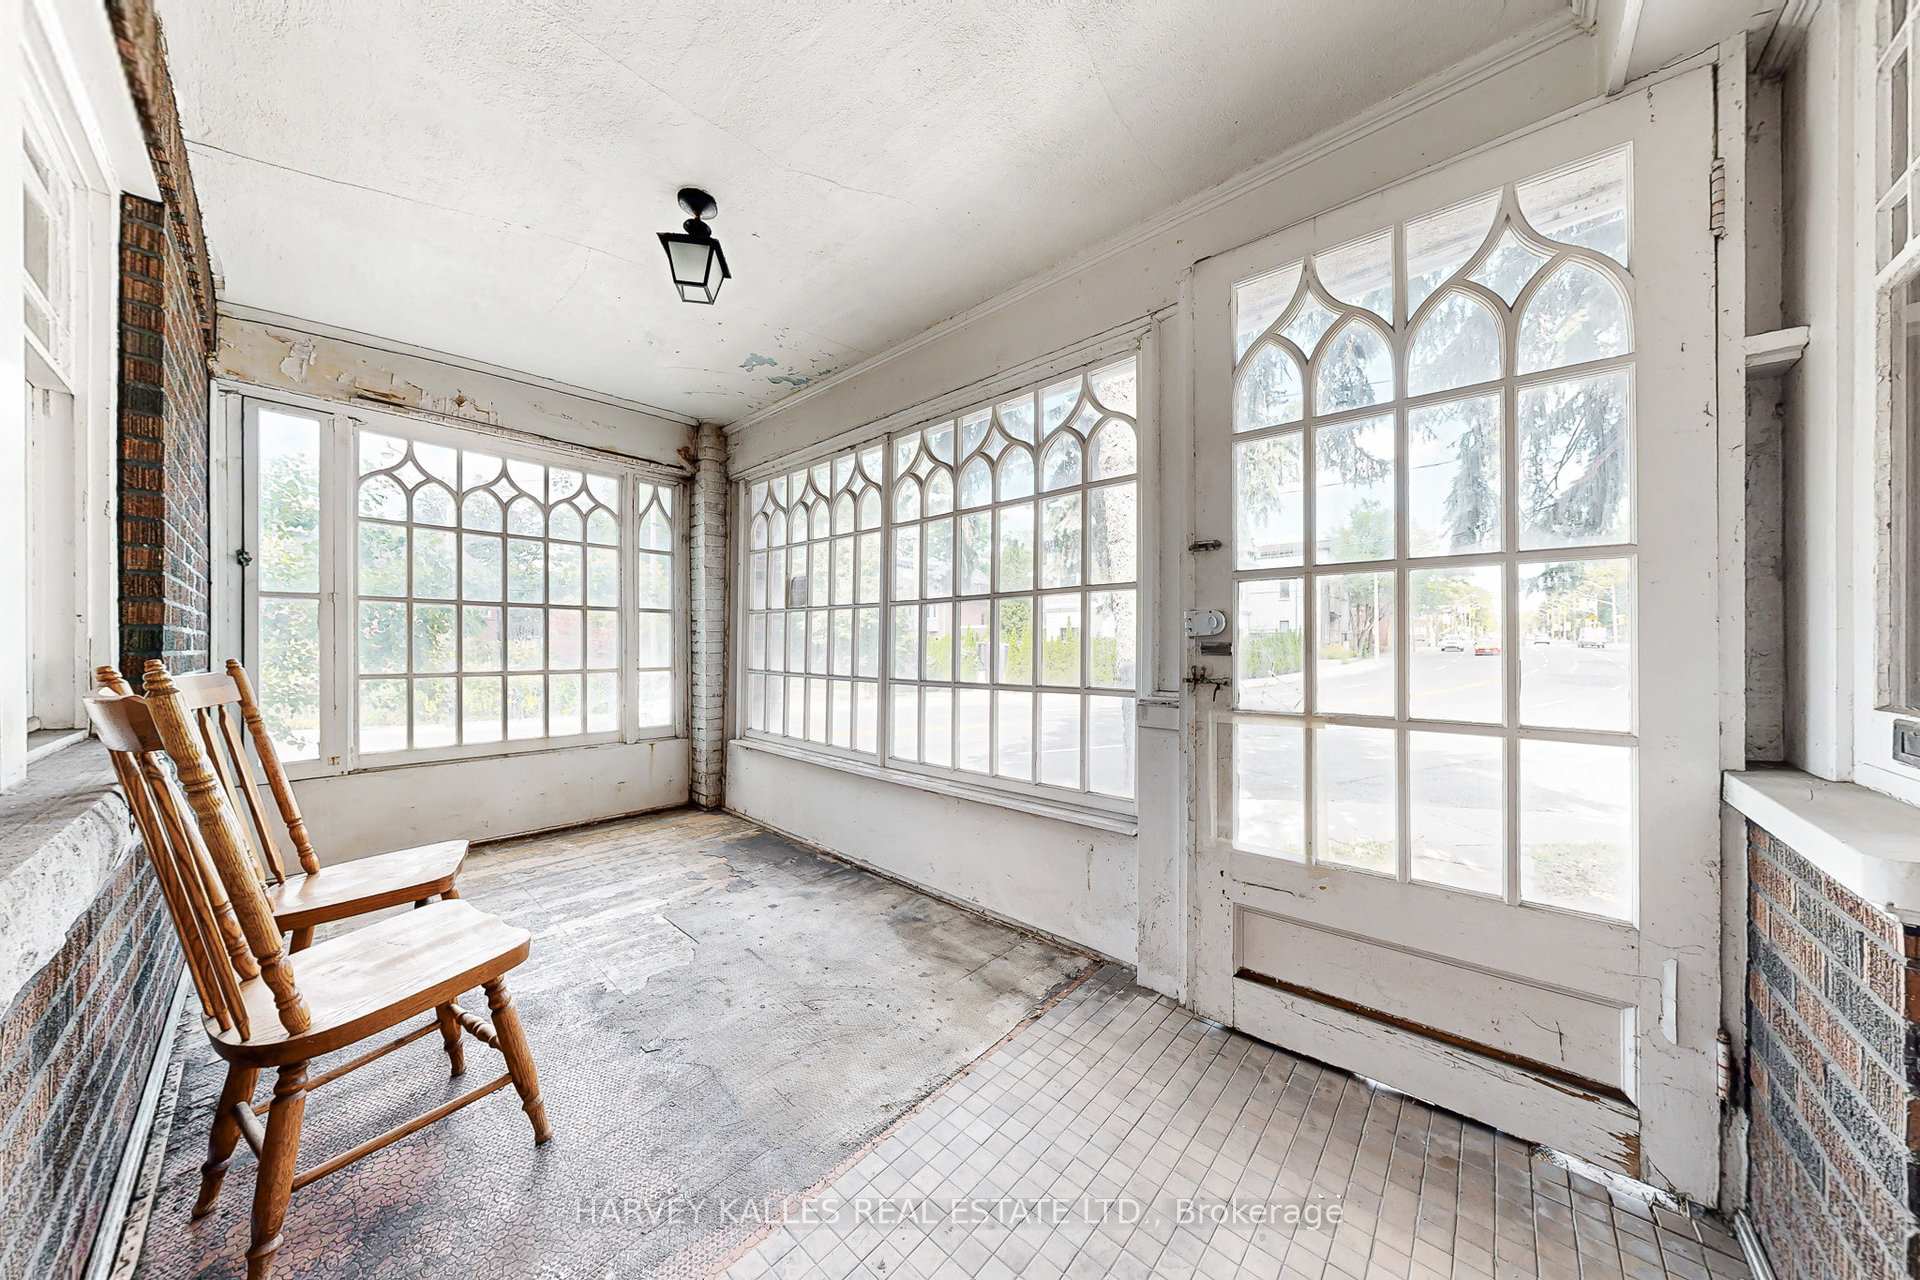
- Features: Porch enclosed
- Size: 32 × 140 ft
- Zoning: R(u4;d0.6*953)
Parking1 Garage, Detached, Mutual
- Spaces: 1 Garage
- Garage: Detached
- Driveway: Mutual
Heating, water and powerRadiant, gas, Window unit(s), Municipal water
- Heating: Radiant, gas
- Cooling: Window unit(s)
- Water: Municipal water
- Sewer: Municipal sewer
Costs and taxesTaxes $9,320 a year, HST included in the price, Water heater
- Taxes, 2025: $9,320 a year
- HST: HST included in the price
- Rental items: Water heater
Listing detailsC12728560, Sold, Jan 26, 2026
- MLS® number: C12728560
- Status: Sold
- Listed on: Jan 26, 2026
- Days on market: 36
- Updated: Mar 3, 2026
- Possession: Immediate
- Occupied by: Vacant
- Listing brokerage: HARVEY KALLES REAL ESTATE LTD.
About this home
99 Glenrose Avenue, Toronto (Rosedale-Moore Park), ON M4T 1K7
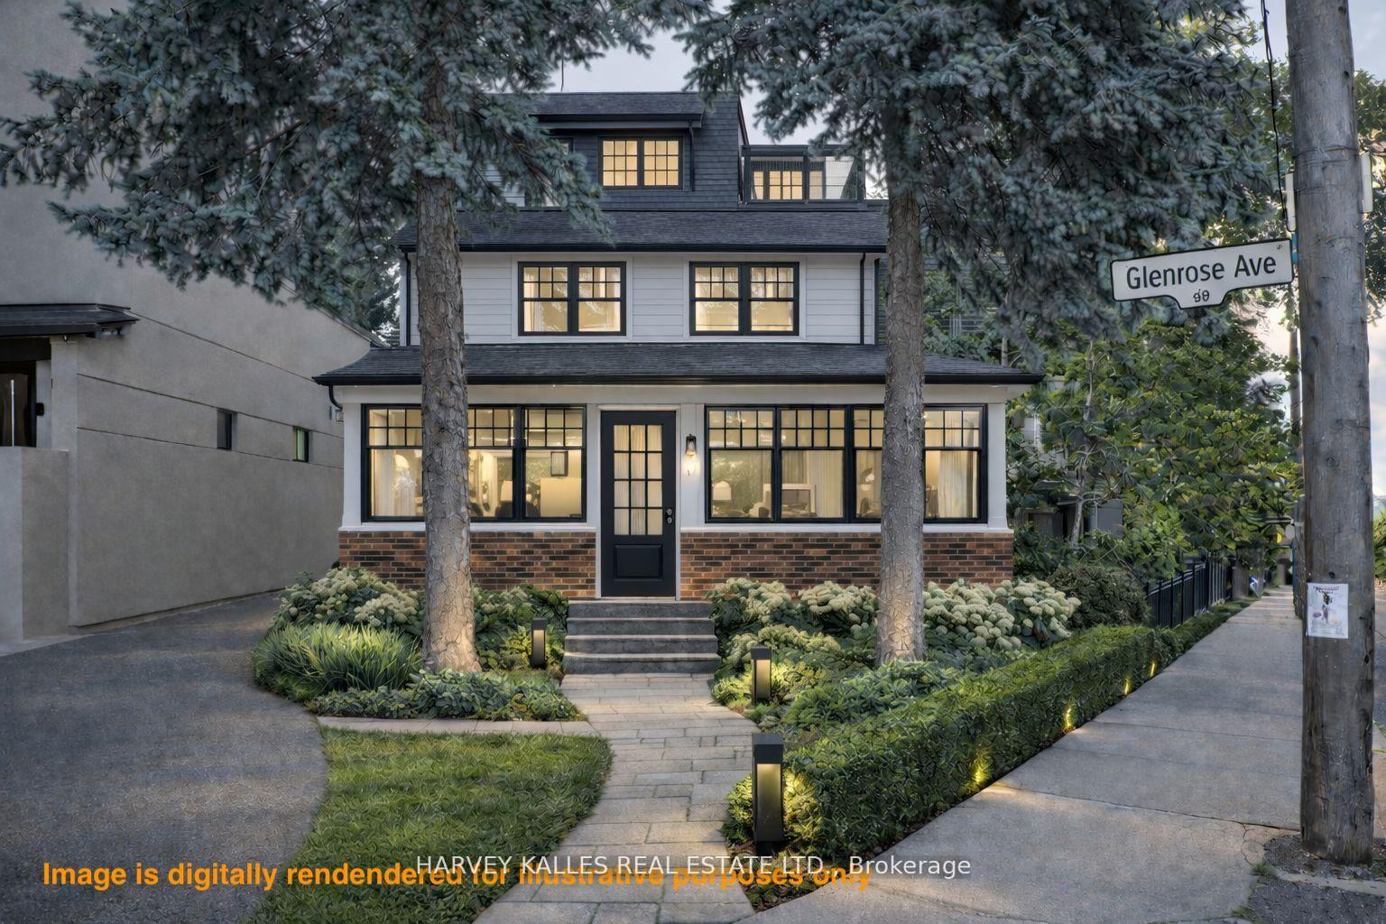
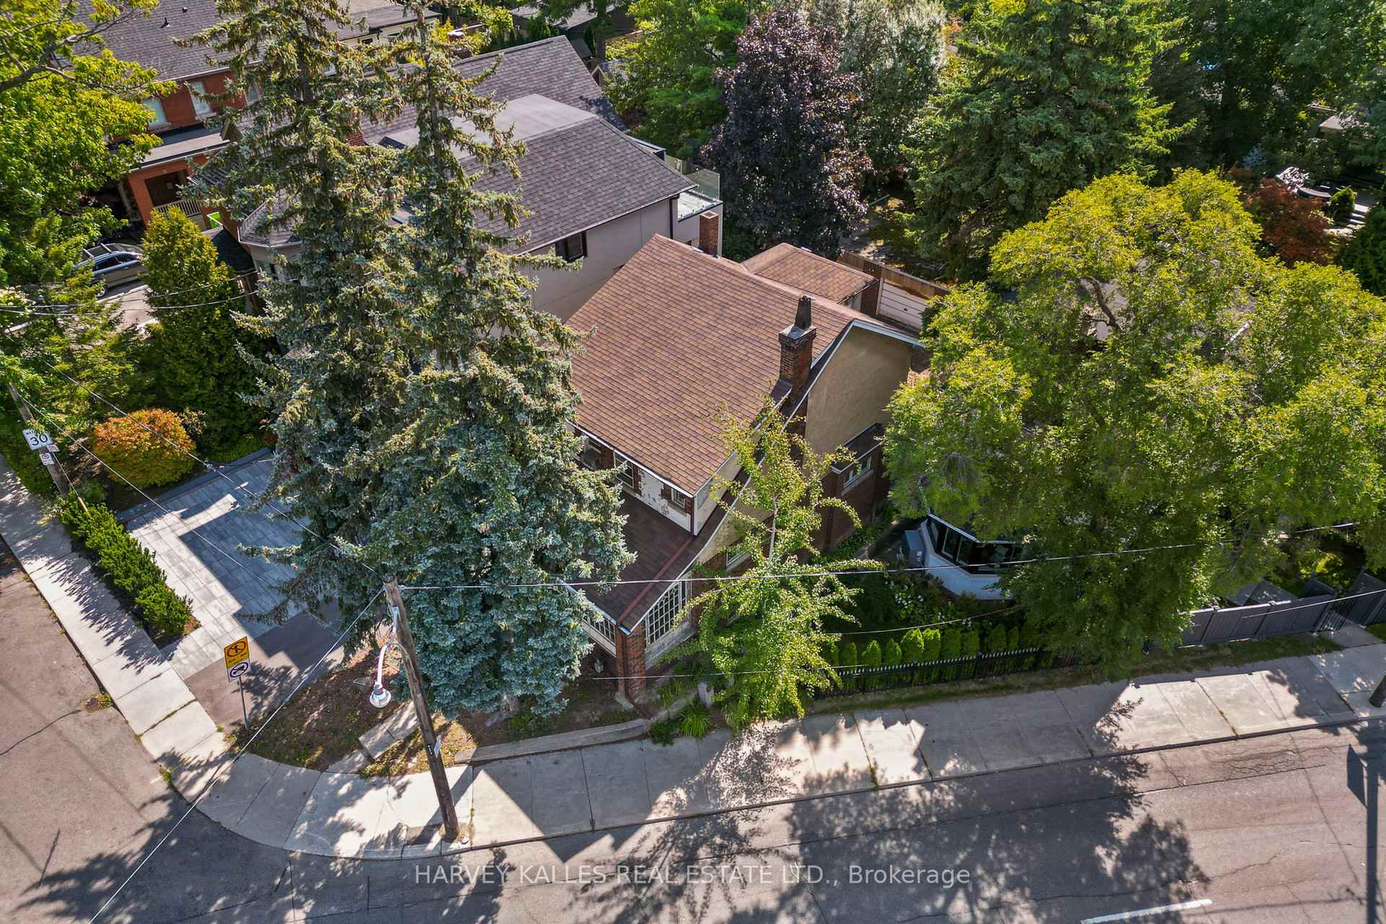
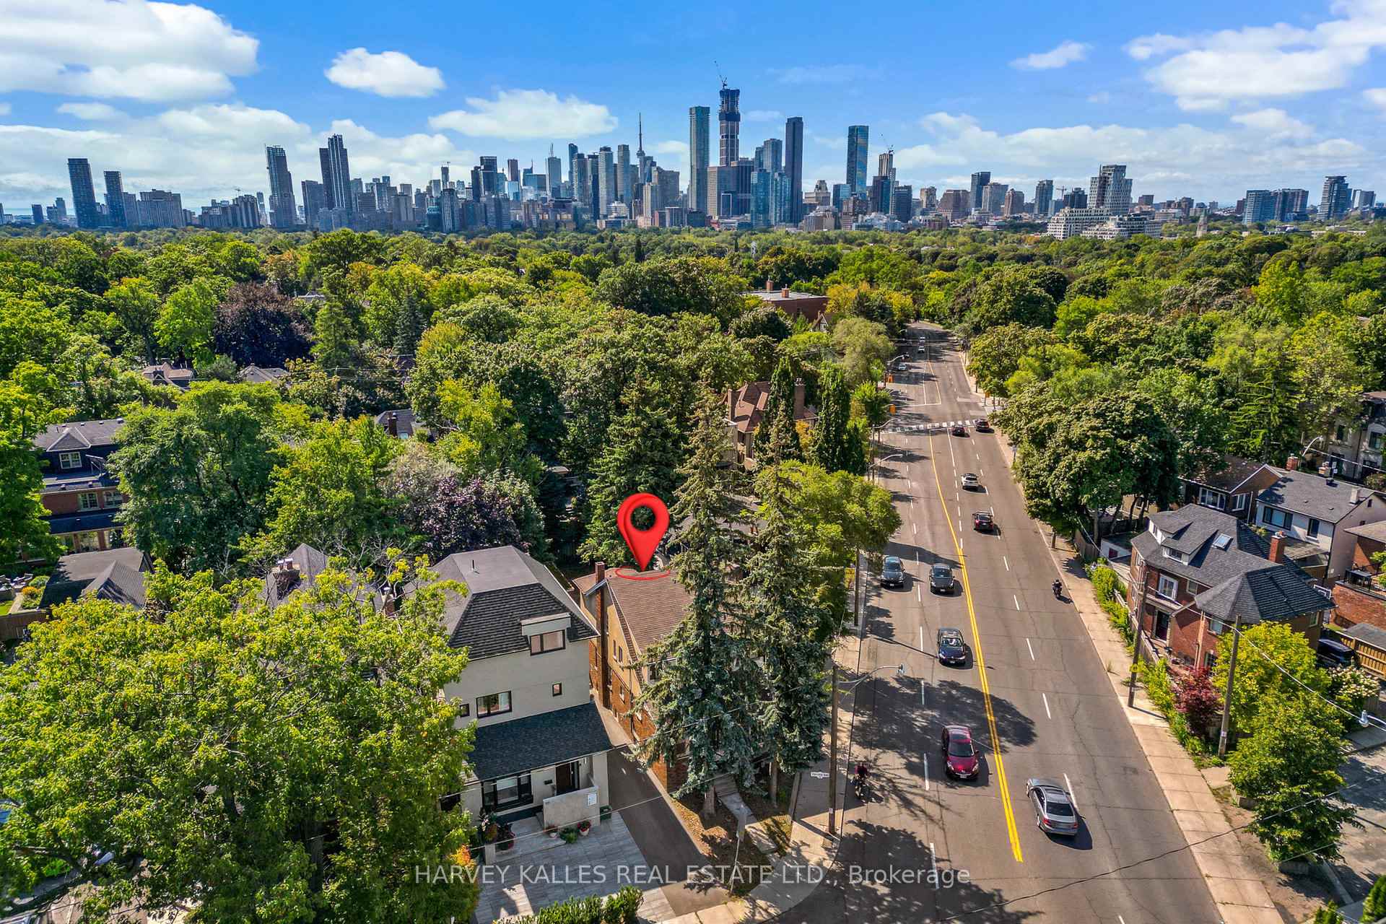
Exceptional Value in Rosedale-Moore Park. A rare opportunity to own on one of Moore Park's most desirable streets, one of the last original homes, now offered well below MPAC's AVM market value. This solid double-brick home stands amid stately residences, where community and character define lasting value. More than a home - it is a canvas for visionaries. Whether you dream of restoring its timeless charm or designing a modern architectural statement, the possibilities are endless. Inside, discover beautiful heritage details: stained-glass, french doors, coved ceilings, and a rare back staircase - all waiting to be reimagined. Zoning permits construction up to 12m in height and up to 7,500 sq. ft., with potential for a carriage house at the rear and many building types permitted. Steps from ravine trails, top-rated schools, and just minutes to downtown, this property offers unparalleled potential and prestige at an exceptional value.
Ask about this home
A HOMEH agent will answer your questions about this home.
Around this home
Daily convenience, out of 100, from the distances below
Schools nearby
School rating, out of 10.
Helpful calculators
Your HOMEH agent

"Priced 20% under the Hestimate. I would see it this week."