

305 Inglewood Drive
305 Inglewood Drive
 See all 35 photos
Property history
Facts and features
- BasementWalk-out
- Water, sewerMunicipal
- HeatingWater
- CoolingCentral air
- Hardwood floors
- Fireplace
- Central air
The homeDetached, 3-storey, 3,000–3,500 sq ft
- Type: Detached
- Style: 3-storey
- Living space: 3,000–3,500 sq ft
- Basement: Finished with walk-out
InsideFireplace Yes, Hardwood, Heated, Broadloom, Tile, Central vacuum
- Fireplace: Yes
- Flooring: Hardwood, Heated, Broadloom, Tile
- Features: Central vacuum
- Rooms above ground: 10
- Rooms in the basement: 2
- Bedrooms: 5
- Bathrooms: 5
- Kitchens: 1
- Family room: Yes
Outside and lotBrick, Slate, Stone
- Exterior: Brick
- Roof: Slate
- Foundation: Stone
- Size: 44 × 130 ft
Parking2 Garage, Detached
- Spaces: 2 Garage
- Garage: Detached
Heating, water and powerWater, gas, Central air, Municipal water
- Heating: Water, gas
- Cooling: Central air
- Water: Municipal water
- Sewer: Municipal sewer
Costs and taxesTaxes $18,068 a year, HST included in the price
- Taxes, 2024: $18,068 a year
- HST: HST included in the price
Included in the saleSee schedule b, See schedule b
- Included: See schedule b
- Not included: See schedule b
Listing detailsC12073182, Sold, Apr 9, 2025
- MLS® number: C12073182
- Status: Sold
- Listed on: Apr 9, 2025
- Days on market: 31
- Updated: May 10, 2025
- Possession: Flexible
- Occupied by: Owner
- Listing brokerage: ROYAL LEPAGE REAL ESTATE SERVICES OXLEY REAL ESTATE
About this home
305 Inglewood Drive, Toronto (Rosedale-Moore Park), ON M4T 1J4
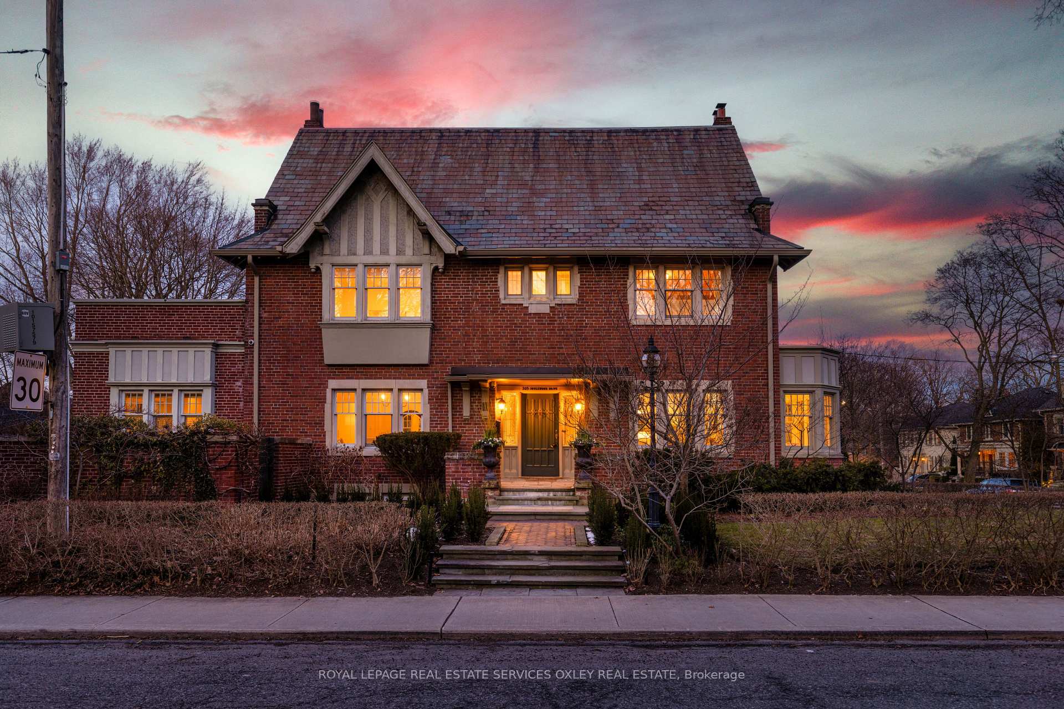
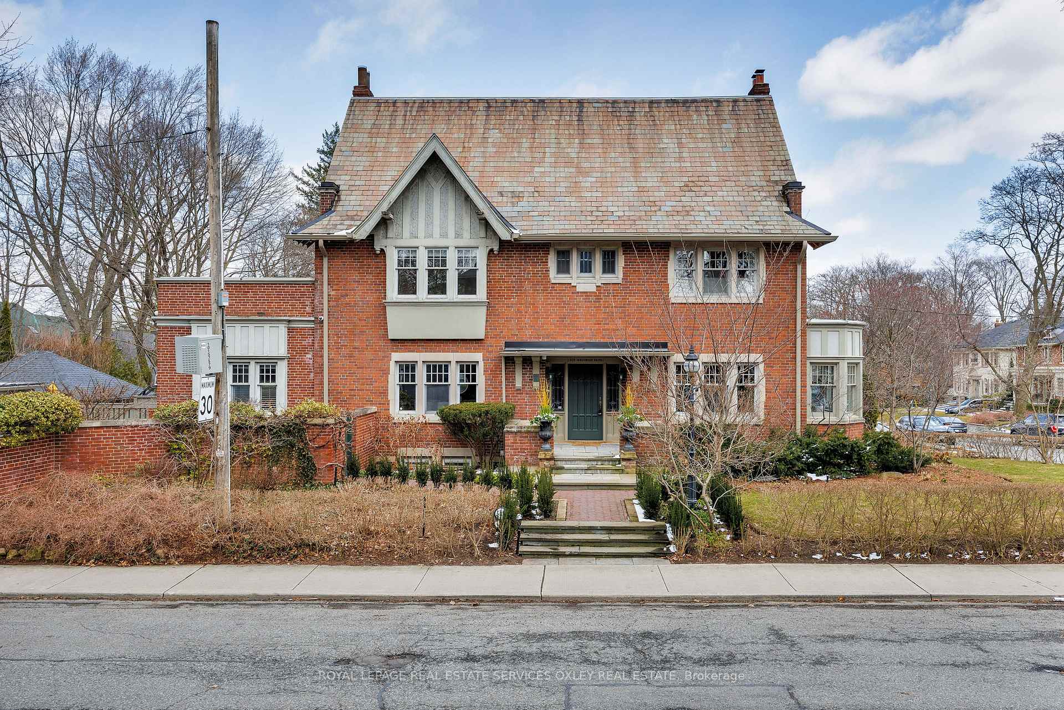
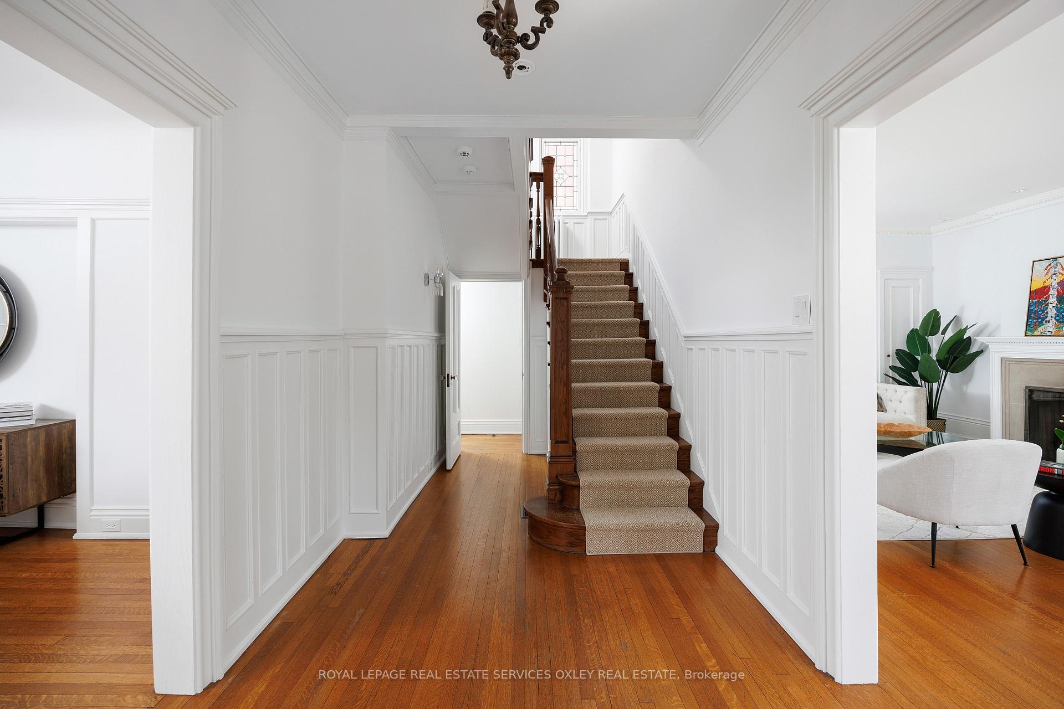
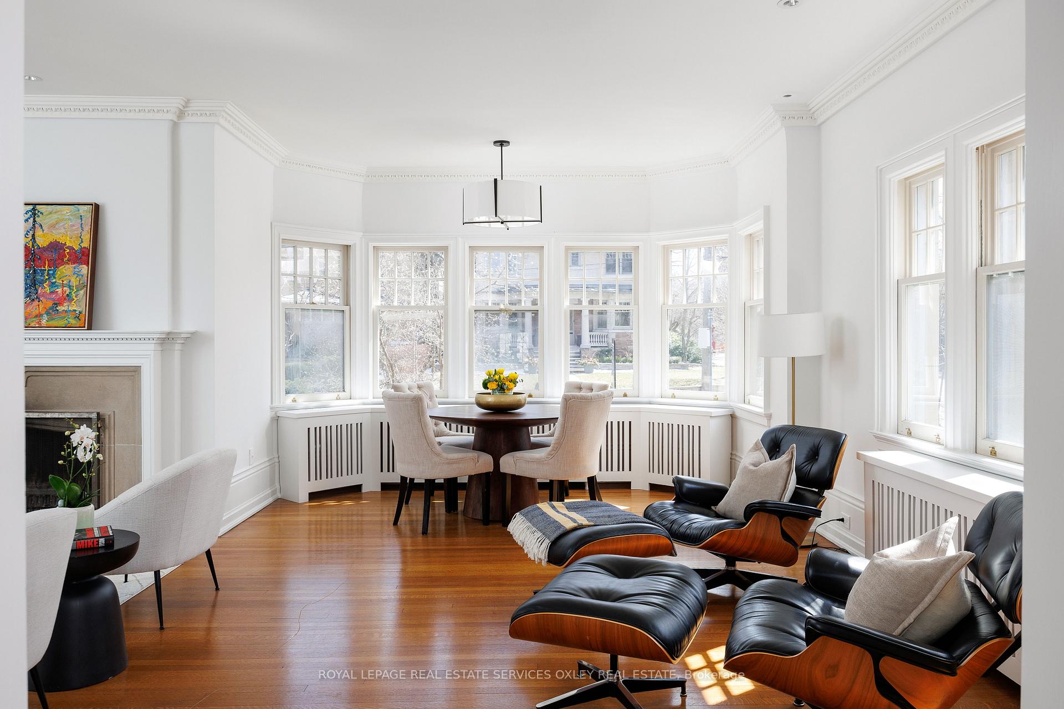
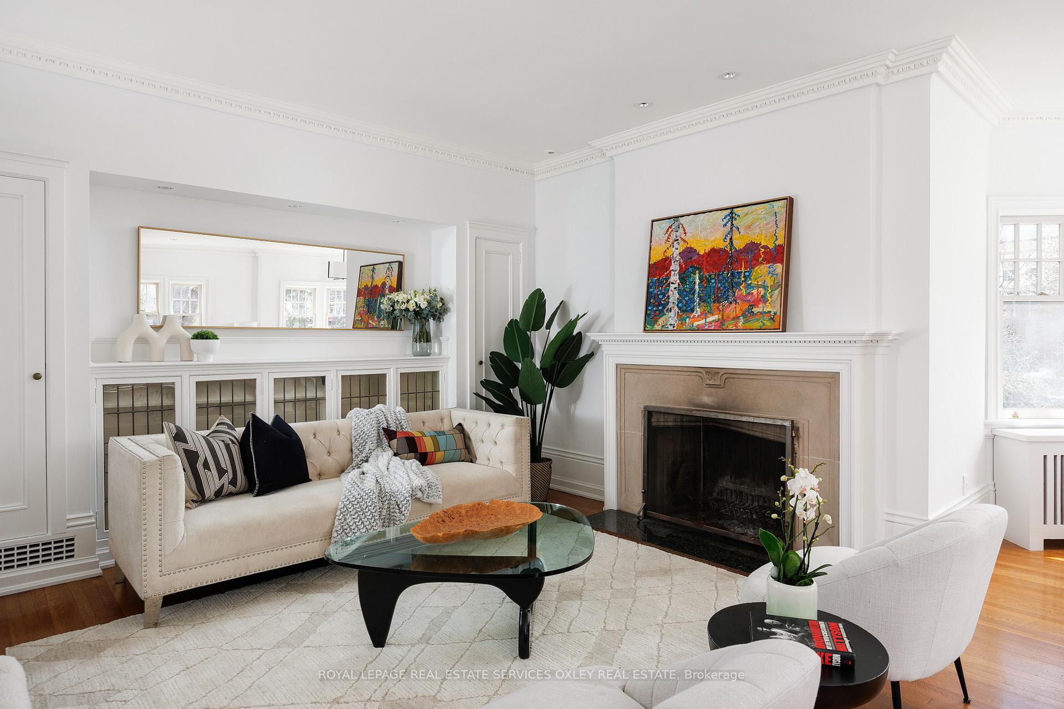
Set on a picturesque corner lot in the heart of Moore Park, this elegant red brick residence offers ~5,000 sq. ft. of generously sized living space. W/ 5+1 bedrms, ~9 ceilings on the main floor, & stunning landscaping by Chloe Phillips, this home is ideal for a growing or upsizing family. Step into a warm, inviting foyer w/ wood wainscoting & hardwood floors, leading to a sunlit dining room with custom built-ins & French doors. The spacious living rm features a cozy fireplace, crown moulding, & expansive windows that flood the home w/ natural light. At the rear of the home, the open-concept kitchen & family rm truly shine. Renovated by Reflect Architecture, the kitchen blends form & function w/ Caesarstone countertops, Miele appliances, a built-in table, & a wall of floor-to-ceiling pantries. A charming bay window creates the perfect breakfast nook, & a walk out to the gardenoffering seamless indoor-outdoor flow for everyday living & entertaining. Upstairs, the primary suite is a peaceful retreat w/ two walk-in closets & a luxurious ensuite featuring heated floors, a freestanding tub, & walk-in shower. Two additional bedrms share a newly renovated bath, w/ a walkout to a private terrace. The third floor is a true bonus: an ideal teenagers hideaway or guest space, complete w/ two bedrms, a skylit lounge, & a 3-piece bath. The walkout lower level is just as impressive w/ a sprawling recreation rm, fireplace, bar area, gym, & dedicated media space. A flexible rmideal for storage or a nannys suiteadds to the home's versatility, complemented by a full laundry rm, ample closets, & a convenient separate entrance. Outdoors, a private drive & double detached garage offer parking for 4, while the fully fenced garden & interlocking stonework create the perfect city oasis. This rare home balances classic charm w/ modern functionality, just minutes from the ravine trails, top schools, & vibrant amenities of Moore Park.
Ask about this home
A HOMEH agent will answer your questions about this home.
Around this home
Daily convenience, out of 100, from the distances below
Schools nearby
School rating, out of 10.
Helpful calculators
Your HOMEH agent

"I would see it this week."