

Unit 205, 8 Hawthorn Avenue
Unit 205, 8 Hawthorn Avenue
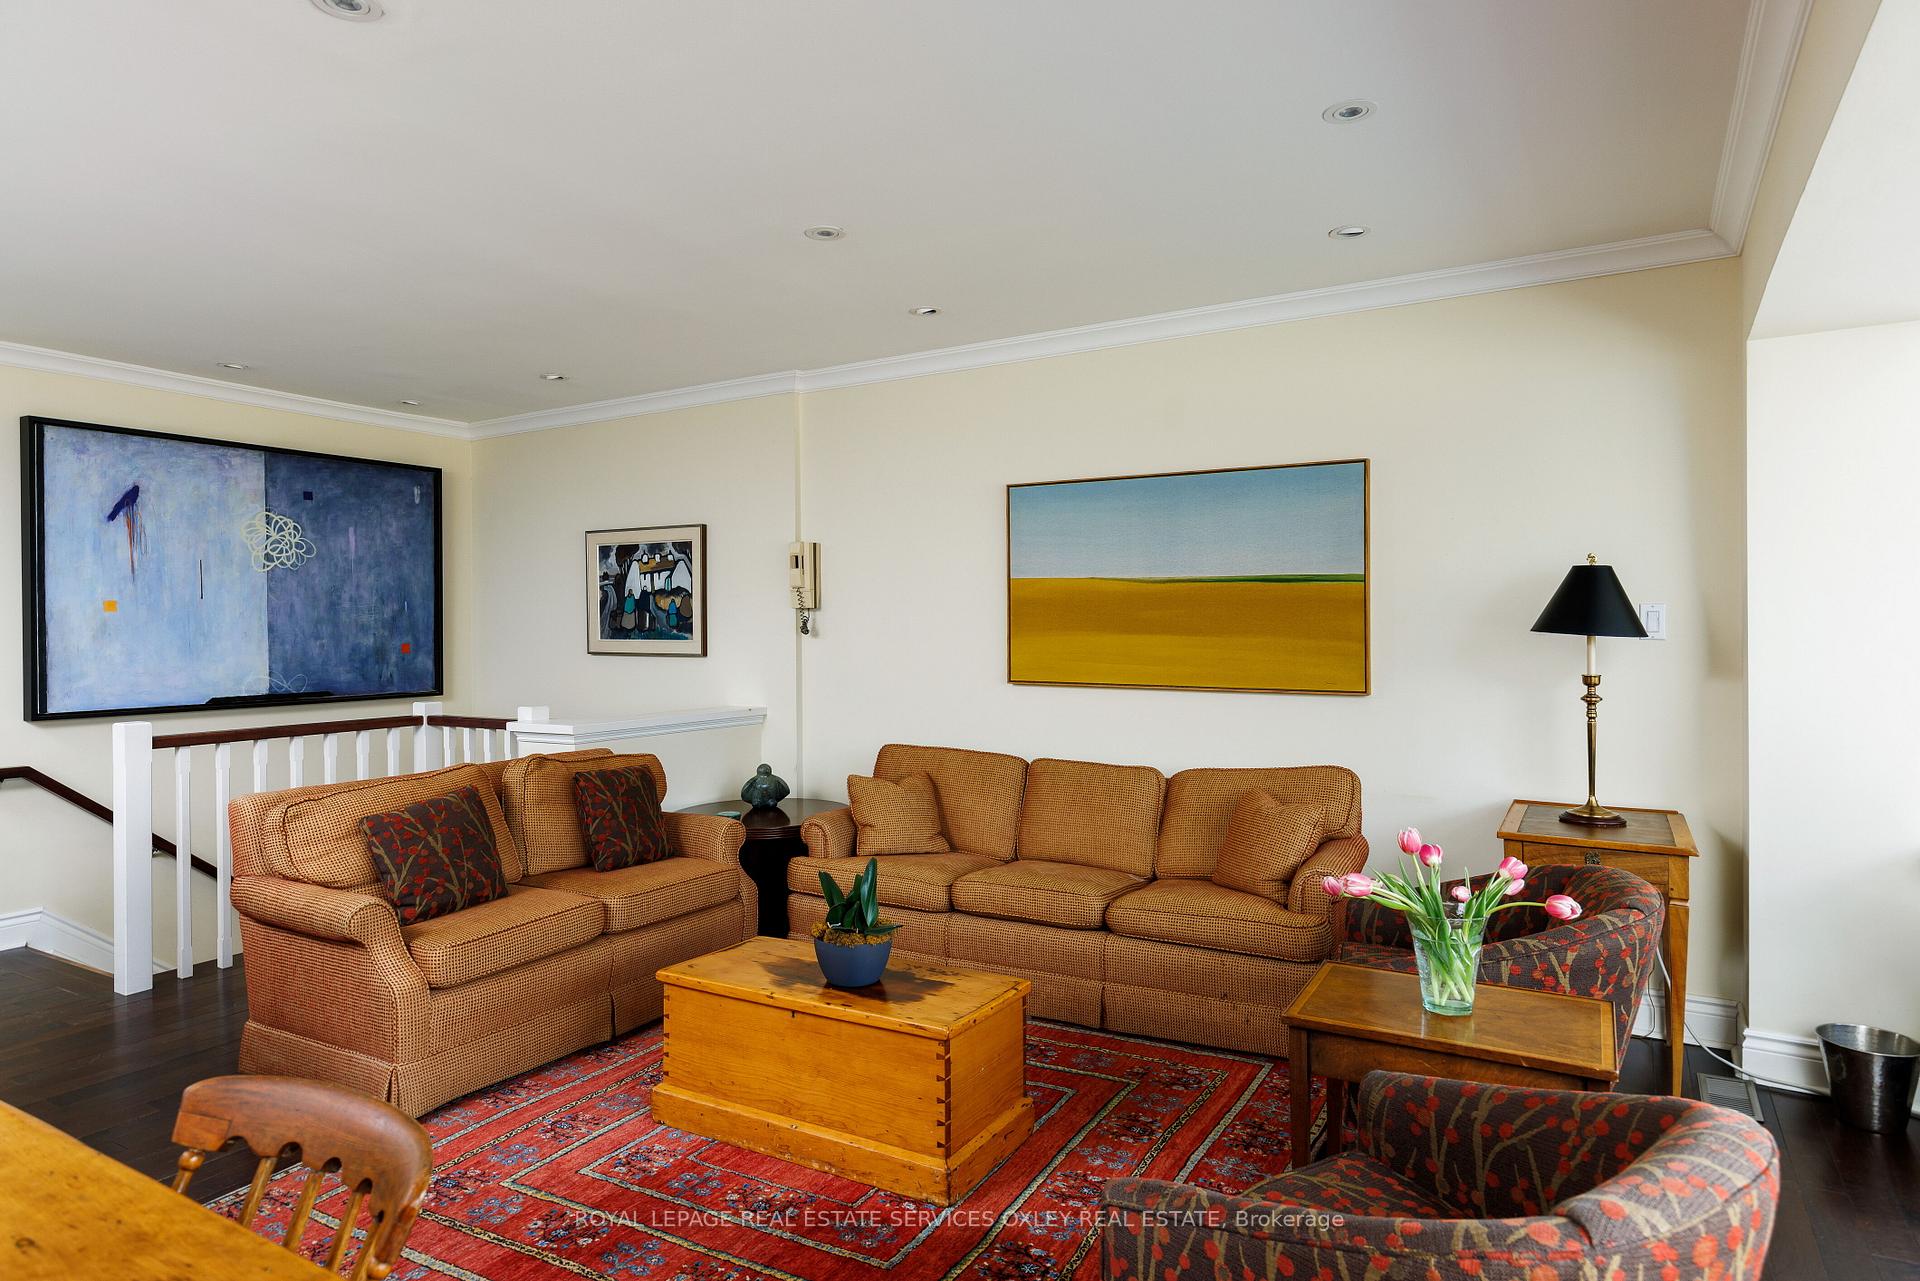 See all 29 photos
Included in condo fee: Water, Parking, Common Elements, Building Insurance
Property history
- $1,595,000TerminatedList: 2025-04-29|End: 2025-07-12|74 daysC12110633
Facts and features
- ExposureWest
- LaundryEnsuite
- LockerExclusive
- BalconyTerrace
- Walk-out basement
- Hardwood floors
- Fireplace
- Central air
The homeCondo Apartment, 2-storey, 1,600–1,799 sq ft
- Type: Condo Apartment
- Style: 2-storey
- Living space: 1,600–1,799 sq ft
- Basement: Walk-out
- Exposure: West
InsideFireplace Yes, Hardwood, Ensuite
- Fireplace: Yes
- Flooring: Hardwood
- Laundry: Ensuite
- Rooms above ground: 6
- Bedrooms: 2
- Bathrooms: 2
- Kitchens: 1
- Family room: Yes
OutsideBrick, Terrace
- Exterior: Brick
- Balcony: Terrace
Parking and locker1 Parking, Underground, Parking type Owned
- Spaces: 1 Parking
- Garage: Underground
- Parking type: Owned
- Locker: Exclusive
- Locker unit: 205
Building8 Hawthorn Avenue Condos, Storeys 4, Units 13
- Name: 8 Hawthorn Avenue Condos
- Storeys: 4
- Units: 13
- Registered: 1984
- Condo corporation: 629
- Pets: Allowed
Heating, water and powerForced air, electric, Central air
- Heating: Forced air, electric
- Cooling: Central air
Costs and taxesTaxes $7,432 a year, Condo fee $1,892 a month, Water included, common elements included, parking included, building insurance included
- Taxes, 2024: $7,432 a year
- Condo fee: $1,892 a month
- Fee includes: Water included, common elements included, parking included, building insurance included
- HST: HST included in the price
Included in the saleSee schedule b, See schedule b
- Included: See schedule b
- Not included: See schedule b
Listing detailsC12110633, Terminated, Apr 29, 2025
- MLS® number: C12110633
- Status: Terminated
- Listed on: Apr 29, 2025
- Days on market: 74
- Updated: Jul 12, 2025
- Possession: 30-59 days
- Occupied by: Owner
- Listing brokerage: ROYAL LEPAGE REAL ESTATE SERVICES OXLEY REAL ESTATE
About this home
Unit 205, 8 Hawthorn Avenue, Toronto (Rosedale-Moore Park), ON M4W 2Z2
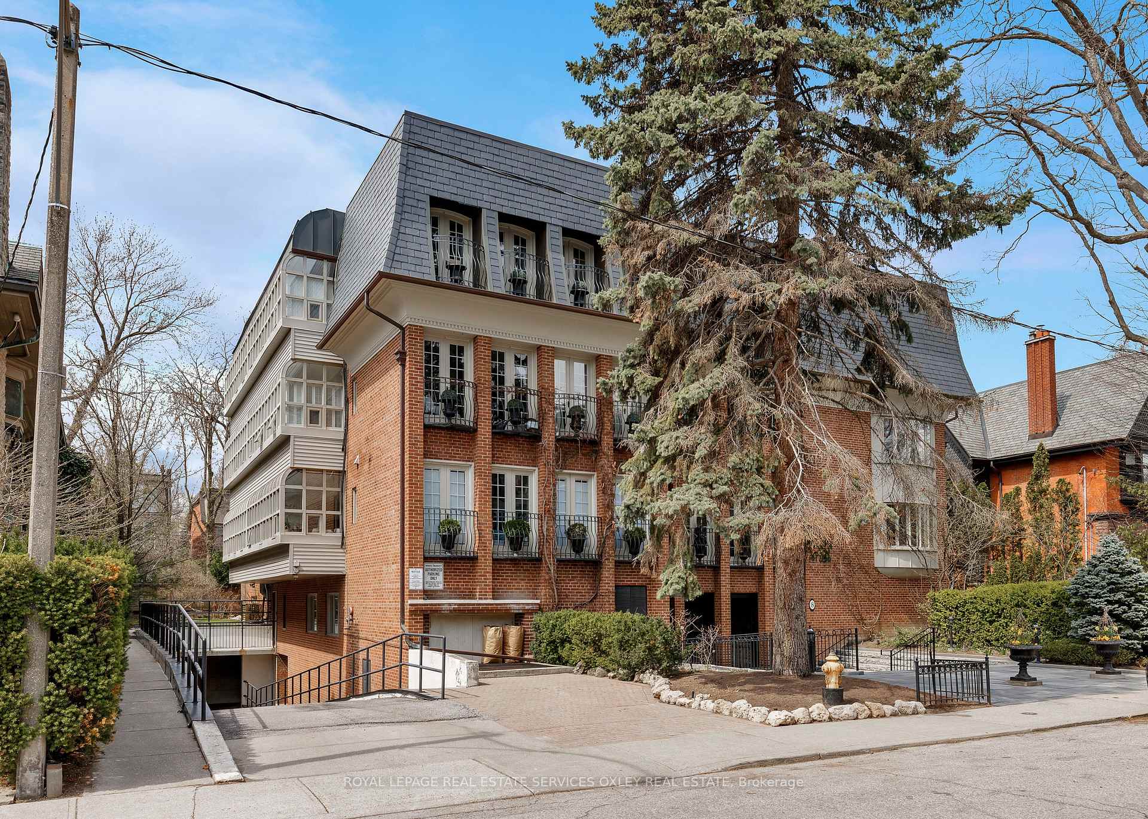
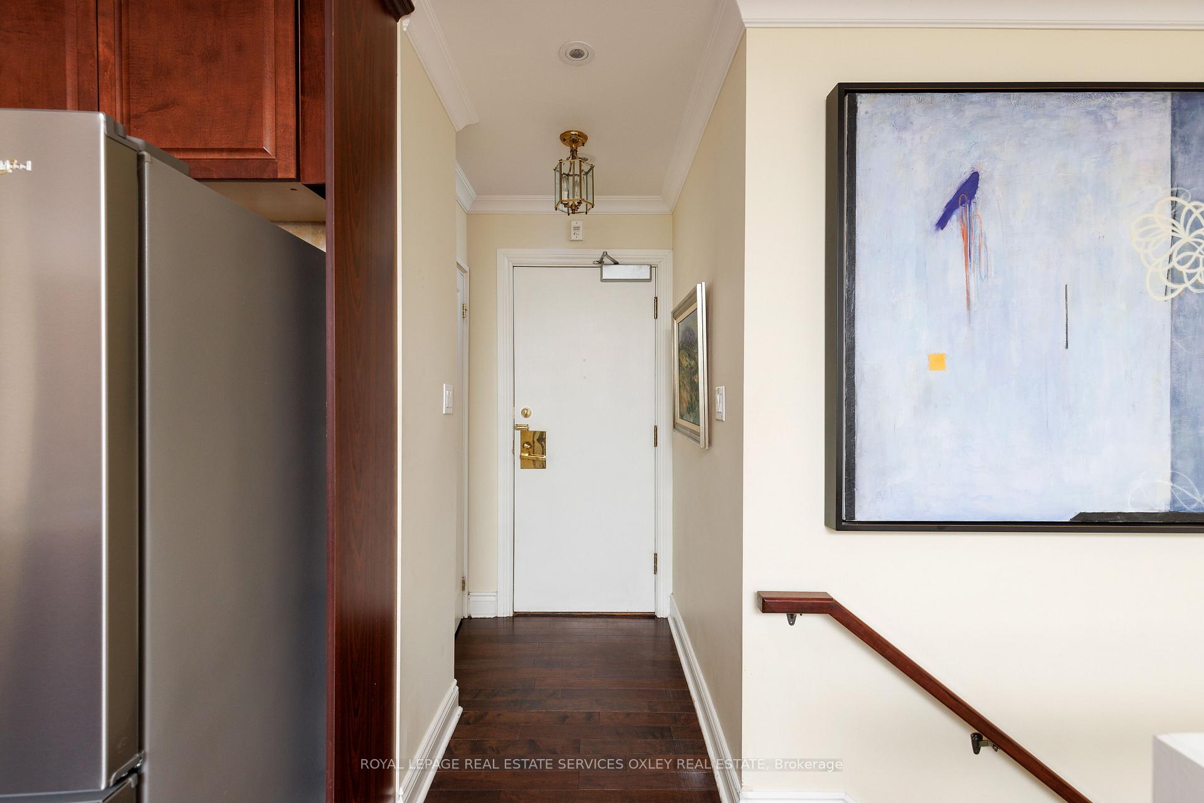
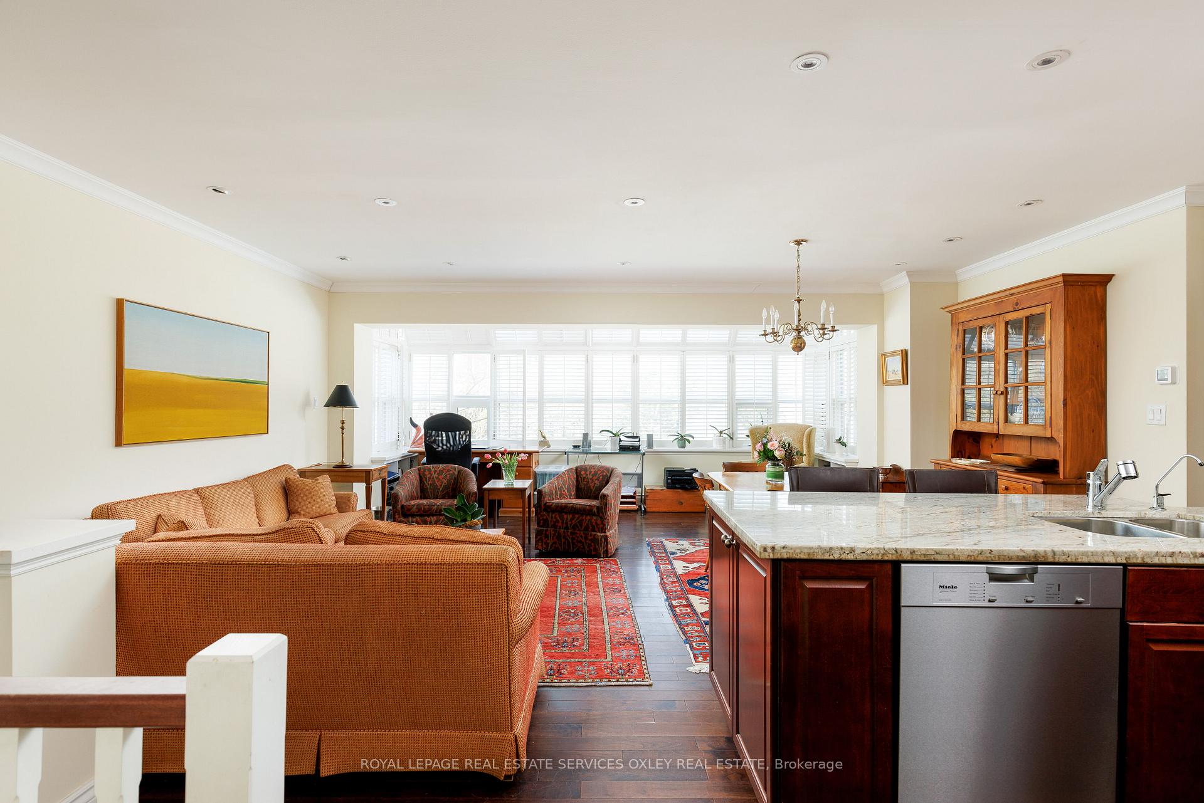
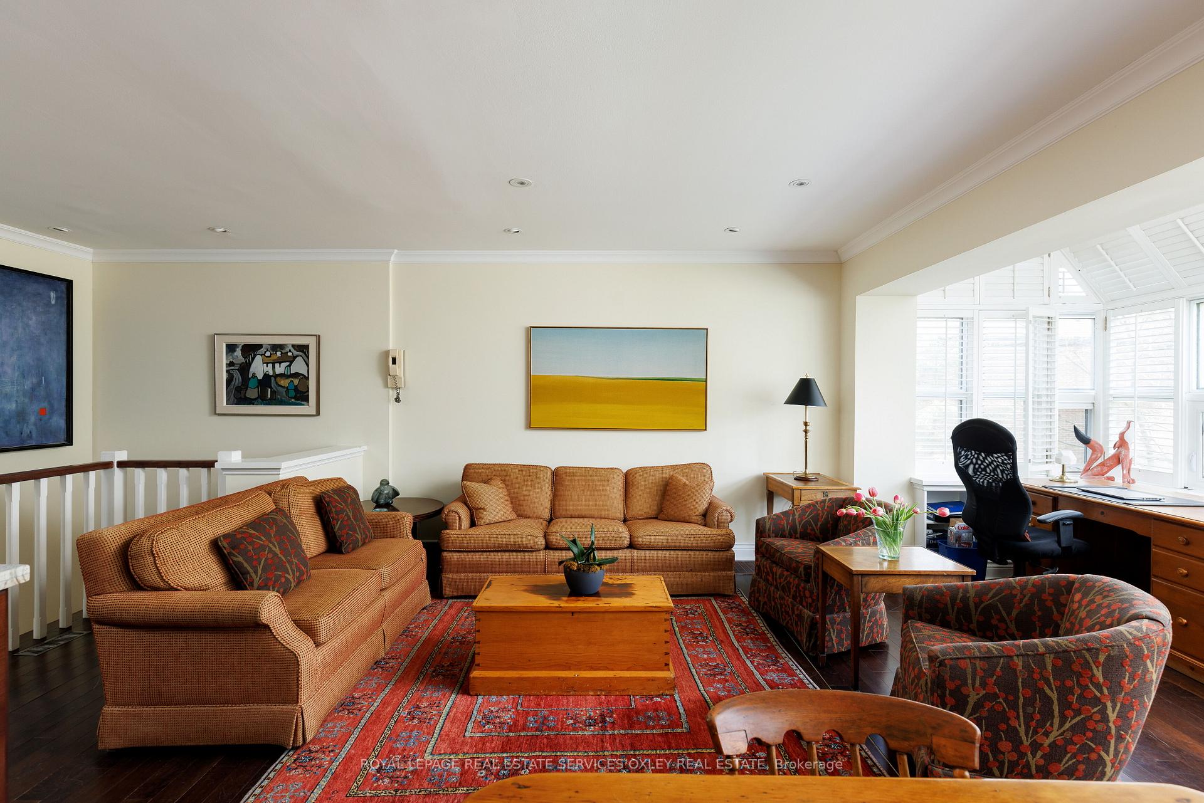
Set in one of South Rosedale's most coveted boutique buildings, this 2 bedrm/2 bathrm one-of-a-kind suite offers ~1,750 sq ft of sophisticated & spacious living. Rarely available, this unit is 1 of 13 suites in this classic red brick, low rise w/ only 4 floors. Located on a quiet st. w/ multi-million-dollar residences, Suite 205 offers a light-filled, true "home" with all the benefits of turn-key condo living. The only 2-level suite in the building - this gorgeous home can be accessed from the main entrance via elevator or by direct entry from the rear garden. With a private, newly landscaped stone patio, this suite offers the perfect, tranquil spot to unwind & enjoy the mature gardens & coveted outdoor space. Enter thru a lovely foyer to a bright, open-concept living space w/ updated kitchen featuring granite countertops & breakfast bar ideal for casual meals. The adjoining living/dining areas are bathed in natural light thru a wall of windows, providing an amazing space for entertaining. Options for the primary bedrm can either be on this level, conveniently located down the hall w/ an adjacent 4-piece bath & laundry, or simply enjoy this rm as a den or guest rm.The spacious lower floor located at ground level is an incredible space, boasting an o/sized family rm w/ custom built-ins, f/pl, bar area & lg sliding glass doors that lead to the private patio. The 2nd bedrm (or alternate primary) features above-grade windows o/looking the rear garden, a lg walk-in closet, & bright 3-piece bathrm. Offering convenience w/ in-suite laundry, ample storage thru/out, & secure underground parking, this pet-friendly boutique residence seamlessly blends elegance w/ practicality + the luxury of a shared rooftop garden w/ BBQs allowed. Steps from parks, trails & the incredible ravine system that traverses the neighbourhood, as well as walking distance to Castle Frank TTC & short stroll to shops & restaurants in Yorkville, this is refined Rosedale living at its finest.
Ask about this home
A HOMEH agent will answer your questions about this home.
Know more about 8 Hawthorn Avenue Condos
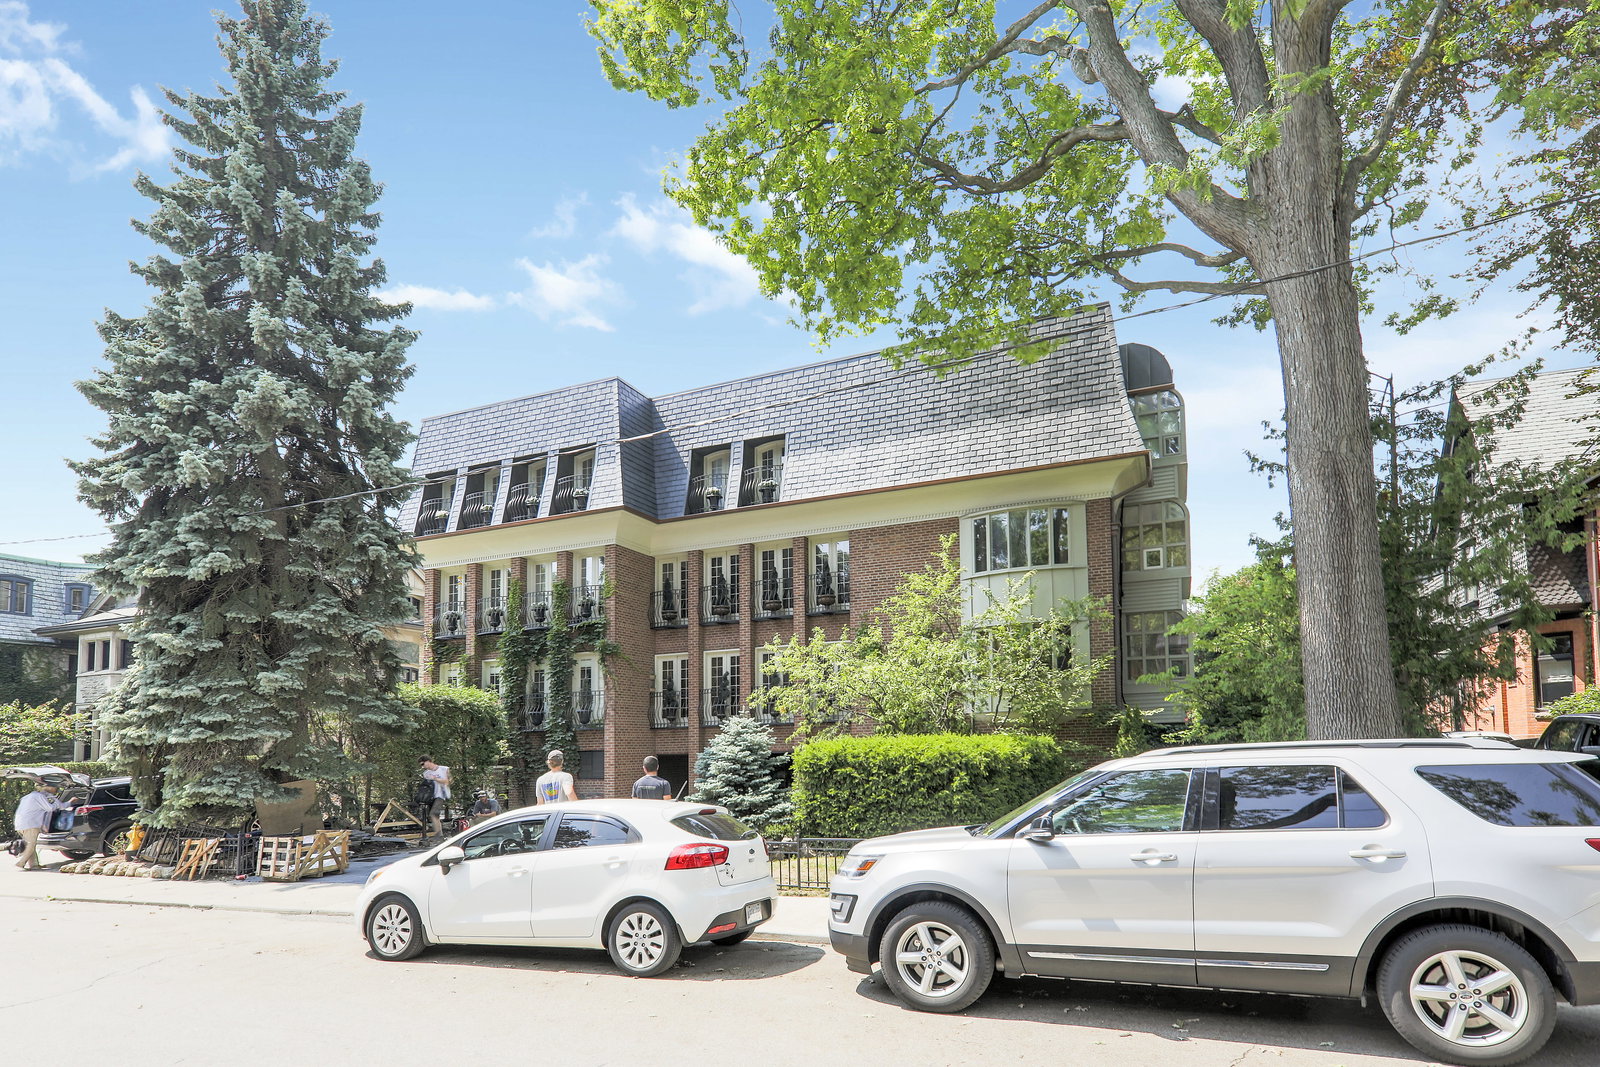
Condo building · 8 Hawthorn Avenue
8 Hawthorn Avenue Condos is a 4-storey condo with 13 suites, built in 1984 by Hawthorne Construction Ltd. No units are on the market here right now.
- 4storeys
- 13suites
- 1984built
No similar units for sale in 8 Hawthorn Avenue Condos right now.
Around this home
Daily convenience, out of 100, from the distances below
Schools nearby
School rating, out of 10.
Helpful calculators
Your HOMEH agent

"Priced 18% over the Hestimate. I would see it this week."