

20 Edgar Avenue
20 Edgar Avenue
 See all 6 photos
Property history
- $7,000TerminatedList: 2025-06-04|End: 2025-07-16|42 daysC12195155
Facts and features
- BasementUnfinished
- Lease term12 months
- FurnishedUnfurnished
- LaundryOwn room
- Hardwood floors
- Fireplace
The homeDetached, 3-storey, 5,000+ sq ft
- Type: Detached
- Style: 3-storey
- Living space: 5,000+ sq ft
- Basement: Unfinished
- Special designation: Heritage
InsideFireplace Yes, Tile, Broadloom, Hardwood, Laundry room
- Fireplace: Yes
- Flooring: Tile, Broadloom, Hardwood
- Laundry: Laundry room
- Rooms above ground: 14
- Rooms in the basement: 5
- Bedrooms: 8
- Bathrooms: 5
- Kitchens: 1
- Family room: Yes
Outside and lotBrick, Asphalt shingle, Stone, brick
- Exterior: Brick
- Roof: Asphalt shingle
- Foundation: Stone, brick
Parking2 Garage, Detached, Mutual
- Spaces: 2 Garage
- Garage: Detached
- Driveway: Mutual
Heating, water and powerWater, gas, Municipal water, Municipal sewer
- Heating: Water, gas
- Water: Municipal water
- Sewer: Municipal sewer
Rent and termsRent $7,000 a month, Entire property, Unfurnished
- Rent: $7,000 a month
- Space for rent: Entire property
- Furnished: Unfurnished
- Lease: 12 months
- Rent includes: Parking
- Deposit: Required
- Credit check: Required
- Employment letter: Required
- Rental application: Required
- References: Required
NearbyPark, other, ravine, public transit, school, wooded/treed
- Close to: Park, other, ravine, public transit, school, wooded/treed
Listing detailsC12195155, Terminated, Jun 4, 2025
- MLS® number: C12195155
- Status: Terminated
- Listed on: Jun 4, 2025
- Days on market: 42
- Updated: Jul 16, 2025
- Possession: Immediate
- Occupied by: Owner
- Listing brokerage: CHESTNUT PARK REAL ESTATE LIMITED
About this home
20 Edgar Avenue, Toronto (Rosedale-Moore Park), ON M4W 2A9
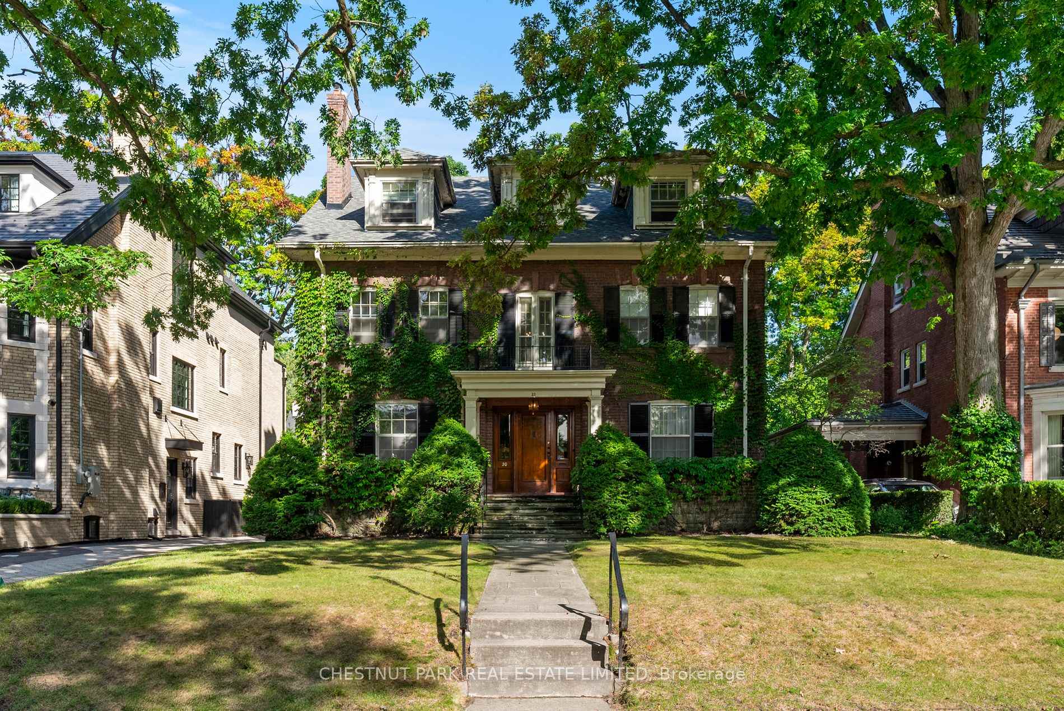
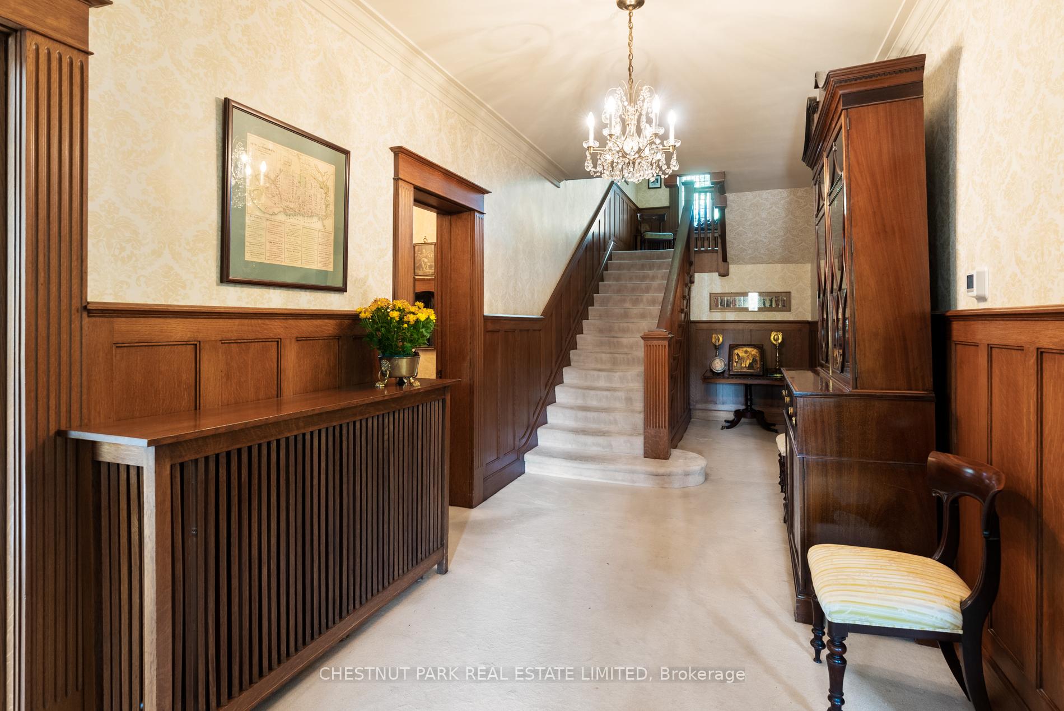
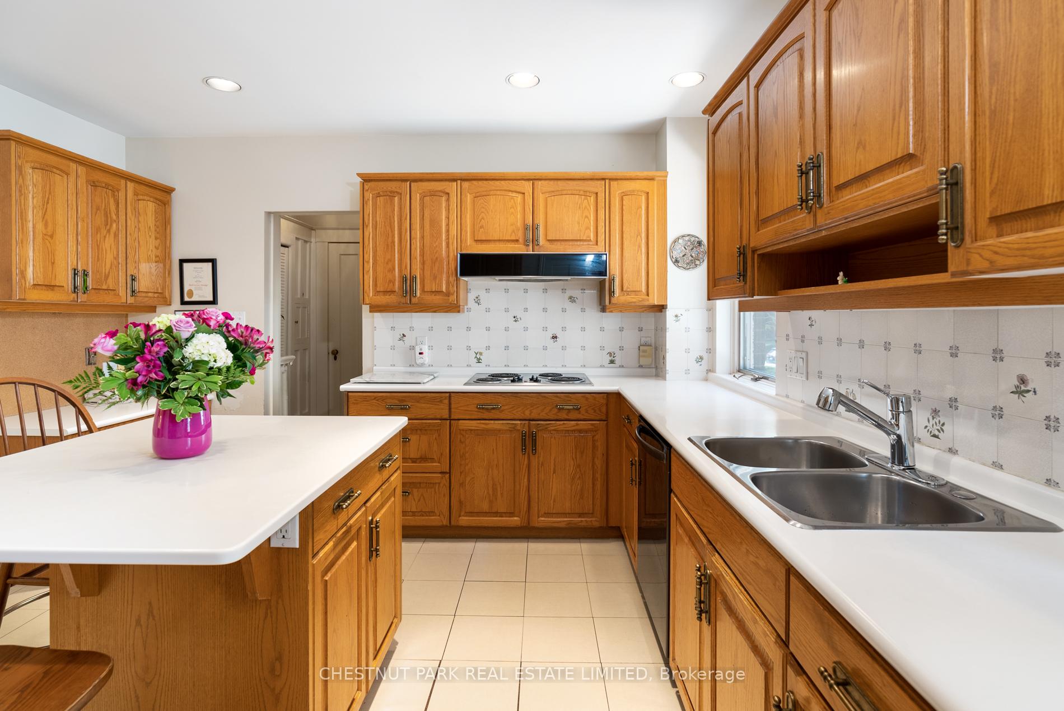
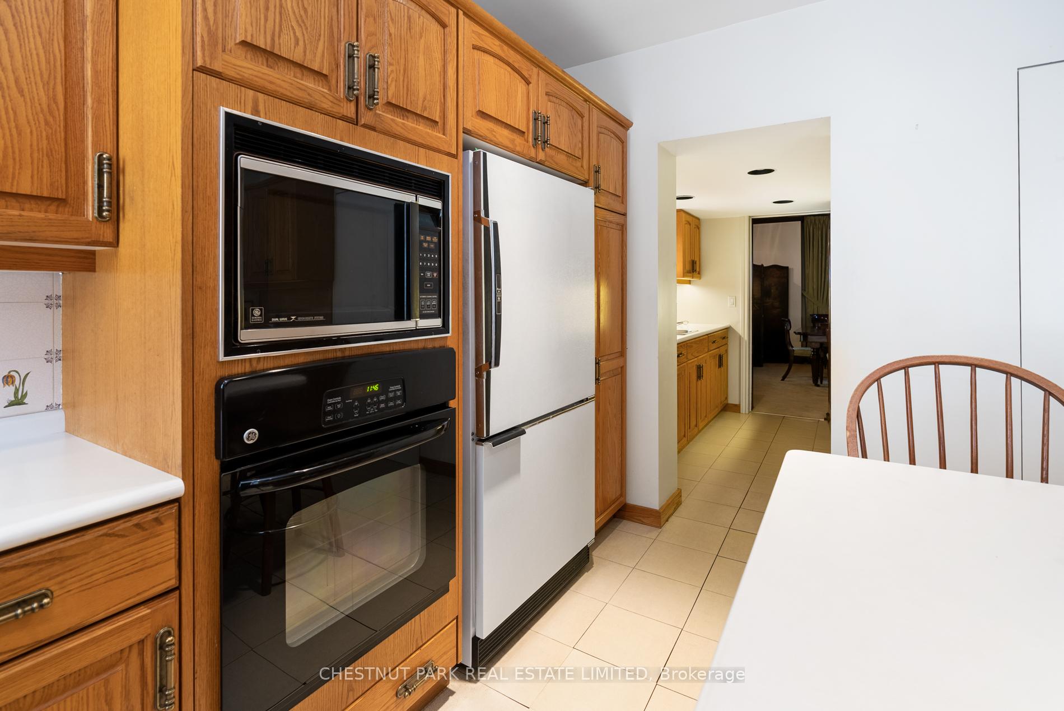
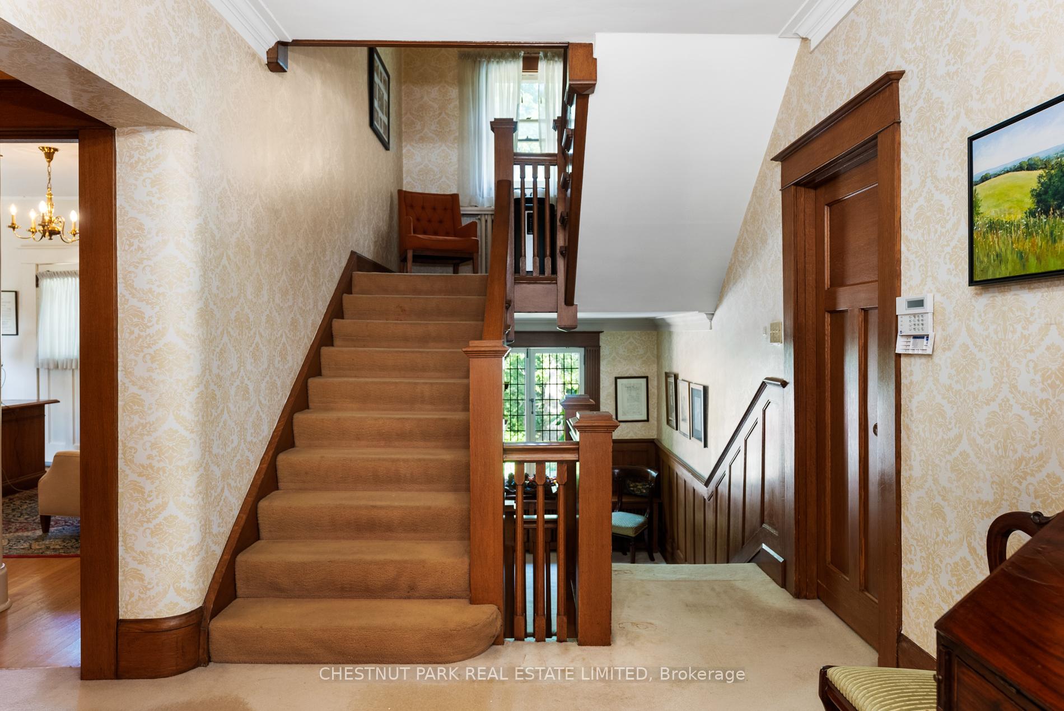
Welcome to this majestic Georgian style family residence and has been a treasured and much-loved home since 1967. 20 Edgar Avenue is located on the prime portion of Edgar Avenue and sits proudly up on a knoll overlooking the street. This stunning home sits amongst other lovely, architecturally significant Estate properties. Located in North Rosedale within walking distance to Rosedale Park for team sports, including tennis and soccer as well as the fabled Mayfair which is held annually during the Spring. The property is a glorious 57.5'x181.5' with ample tableland.It lends itself to creating something special.There is a two-car garage accessed by a wide mutual driveway from the street.The house was built in 1913 and represents a fine example of a home from this time period, with its tall ceilings, exquisite interior architectural detail, wonderful use of oak, and one of the most enchanting centre hall staircases which extends through in its grandeur throughout all three floors. Each floor offers ample space on the landings adding to its width and sense of space. Inside the principal rooms are excellent size from the Living room to the Dining room and Library. The kitchen has been updated and enjoys a servery area and a walk-in pantry. On the second floor is the Primary suite with an ensuite and a sun porch. In addition, there are another three bedrooms, two of which are ensuite. There is a sitting room overlooking the front garden, which is ideal for a study area or home office. On the third floor via a grand staircase are another three bedrooms and a bathroom. There are seven fireplaces throughout the interior of Edgar Avenue, from the principal rooms to many of the bedrooms over all three storeys.
Ask about this home
A HOMEH agent will answer your questions about this home.
Around this home
Daily convenience, out of 100, from the distances below
Schools nearby
School rating, out of 10.
Helpful calculators
Your HOMEH agent

"I would see it this week."